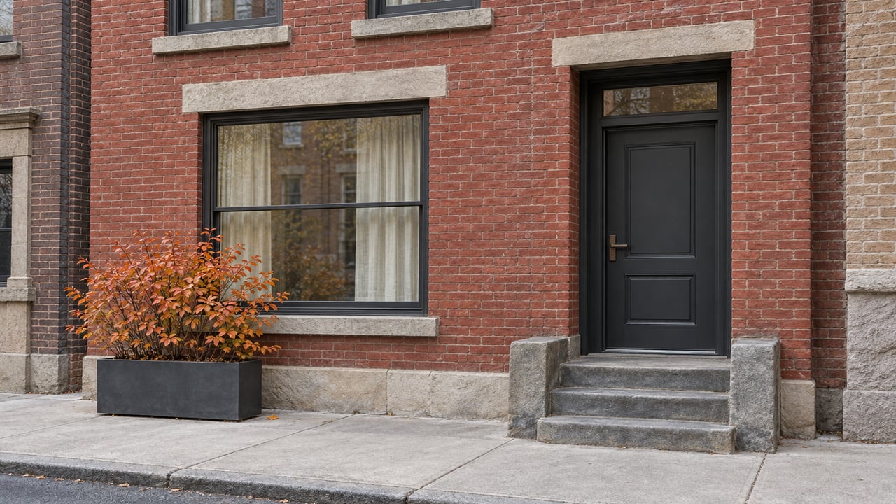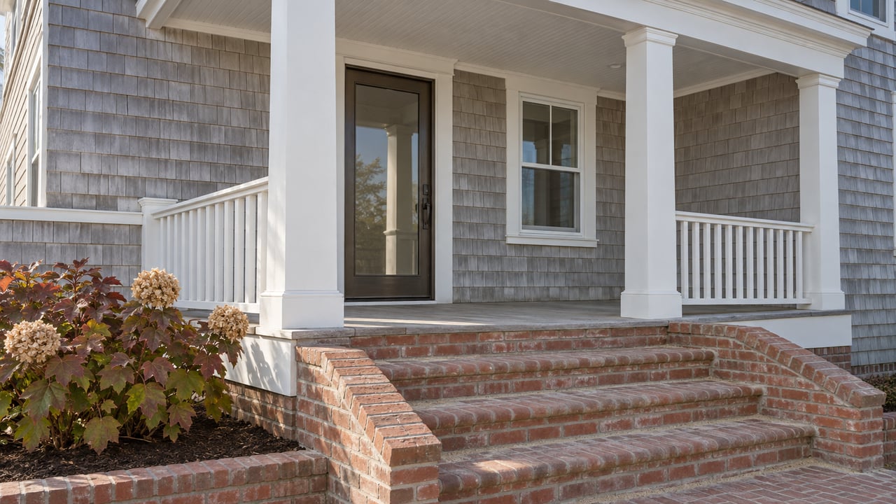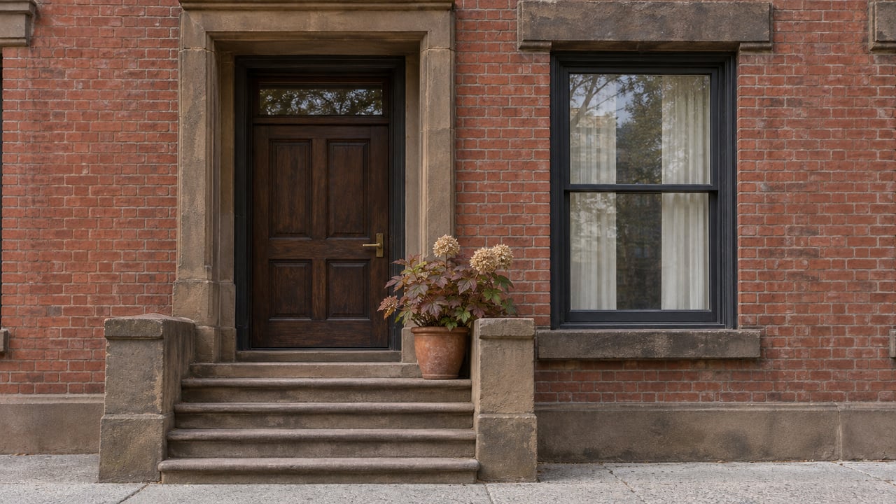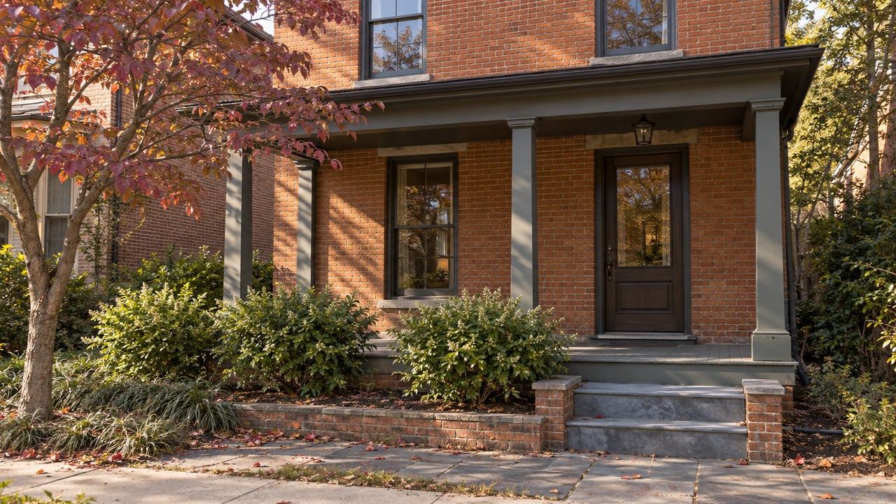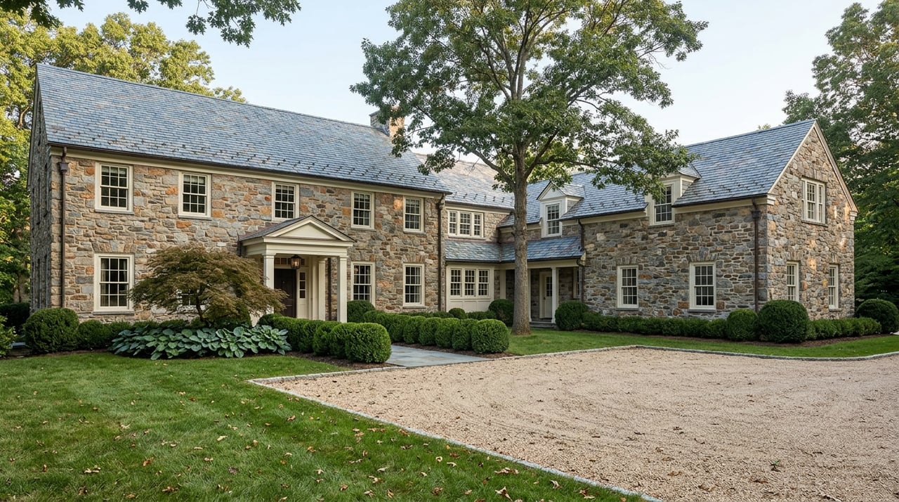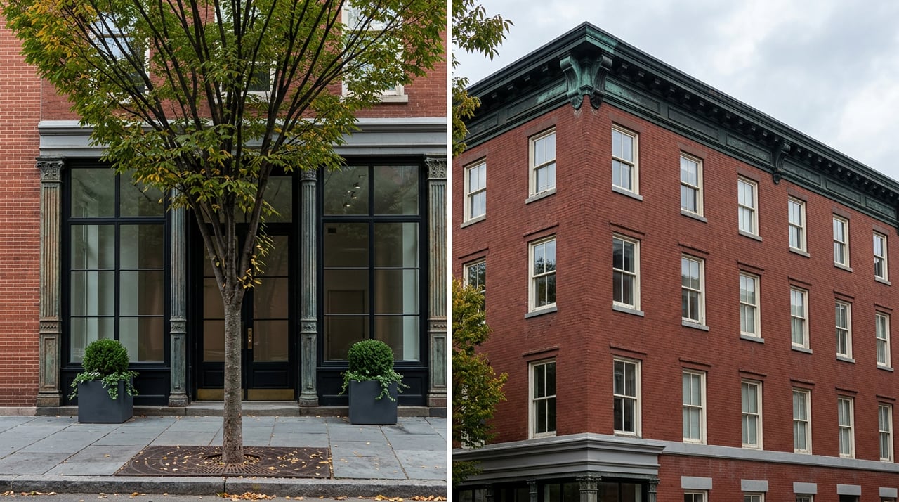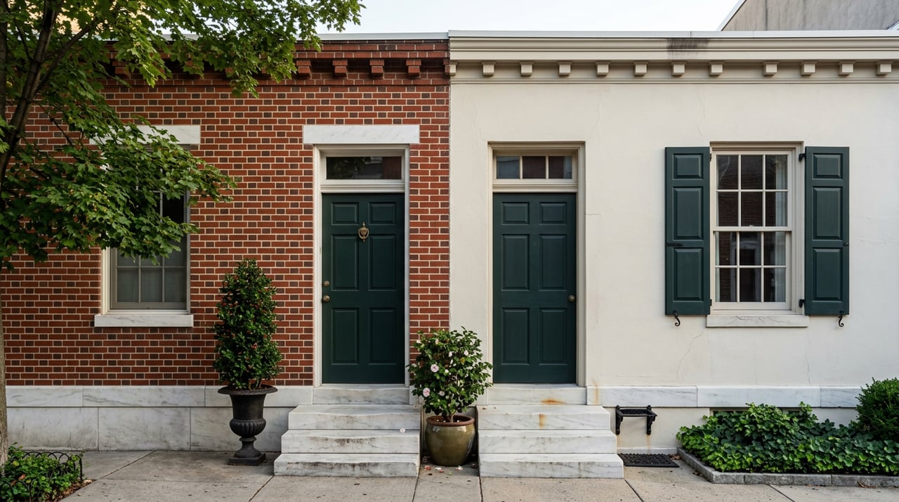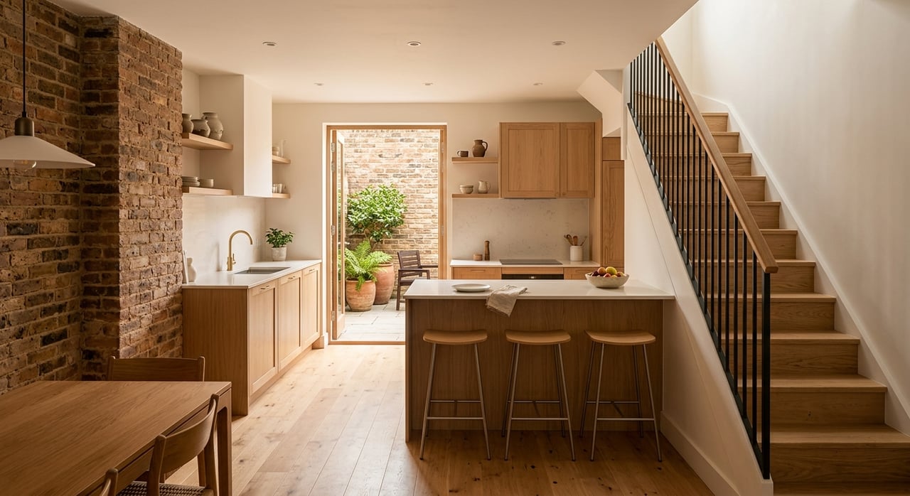
Wondering why one South Philadelphia rowhome feels like a smart buy at first glance while another with a similar price tag feels harder to justify? In this part of Philadelphia, layout, upgrades, and exterior condition can change how a home lives day to day and how well it holds value over time. If you are thinking about buying in South Philly, this guide will help you read the details that matter most so you can shop with more confidence. Let’s dive in.
Why South Philly Rowhomes Vary So Much
South Philadelphia rowhomes can look similar from the sidewalk, but the homes behind those facades often differ in size, floor plan, and finish level. According to the Philadelphia City Planning Commission, common South Philadelphia examples include the workingman’s house at about 1,000 to 1,600 square feet over two floors and the streetcar town house at about 2,200 to 2,500 square feet over three floors.
That difference matters because square footage is only part of the story. A larger home may offer taller ceilings, a porch, bay windows, and more distinct living areas, while a smaller home may rely on efficient use of space and smart updates. When you compare homes, it helps to think beyond bedroom count and ask how the layout supports your daily routine.
Common South Philly Rowhome Layouts
Two-story workingman’s houses
These homes are often compact, practical, and deeply tied to South Philadelphia’s housing history. The City Planning Commission notes that they commonly include an entry vestibule, a shed kitchen, shallow closets, indoor plumbing, and central heating.
For many buyers, the appeal is straightforward living in a manageable footprint. If the layout has been updated well, a two-story rowhome can feel efficient and comfortable without wasted space.
Three-story streetcar town houses
Streetcar town houses usually offer more room to spread out. The Planning Commission describes these homes as often having front porches, bay windows, tall ceilings, and more elaborate woodwork.
If you need extra living space, a home office, guest room flexibility, or separate hangout areas, this style may offer more options. It can also create more value potential when the original features and structure have been maintained well.
Rear additions and altered layouts
Many older Philadelphia rowhomes have kitchens in a rear addition, and in smaller houses, kitchens may even be in the basement. That means two homes with the same bedroom and bath count can function very differently in real life.
You may also see homes that have been opened up on the first floor. Open layouts can improve flow, but the best renovations still preserve useful storage, natural light, and important original elements like the vestibule, which helps block drafts.
Layout Features That Matter Most
The vestibule is more useful than it looks
A vestibule can seem like a small detail in listing photos, but it serves a purpose. The City Planning Commission warns against removing it because it helps reduce drafts.
In a South Philly rowhome, that practical buffer between the street and your living room can make the first floor feel more comfortable. It is also one of those features you may appreciate more after move-in than during a quick showing.
Flexible room use adds value
One strength of the traditional rowhome layout is flexibility. The Planning Commission notes that a second-floor room might work as a library or TV room, while the first floor may be arranged around an eat-in kitchen, dining area, and open living space.
That flexibility matters if your needs may change over time. A home that gives you options can feel like a better long-term fit, even if it is not the biggest house you see.
Main-level powder rooms stand out
In rowhomes, a first-floor powder room can have an outsized impact on daily comfort. The Planning Commission identifies this as one of the highest-value livability upgrades, noting that a toilet and sink on the main level can be important for convenience and aging in place.
Even a small powder room tucked under stairs or beside a closet can make a big difference. If you are comparing similar homes, this is the kind of feature that can help one property stand apart.
Outdoor Space Can Change How a Home Lives
Outdoor space is often limited in South Philadelphia, so even a modest exterior feature can matter a lot. A front porch, small rear yard, rear deck, or roof deck may shape how usable the home feels beyond the interior square footage.
Front porches offer everyday value
The Planning Commission describes front porches as protected outdoor space, and in dense rowhome blocks, that can be a meaningful lifestyle benefit. A restored porch is not just decorative. It is part of how the home functions.
The same source also notes that enclosing a porch to gain interior square footage is rarely appropriate. From a buyer’s perspective, keeping usable porch space can support both enjoyment and long-term appeal.
Rear decks have real limits
A simple rear deck can be a great bonus, but Philadelphia regulates deck size and placement. For attached rear decks on single-family homes under the city’s EZ standards, size and location limits apply, including rear-yard placement and no roof or wall enclosure, with a maximum size of 160 square feet or 216 square feet with intermediate posts.
That means not every deck you see offers the same utility or was built under the same conditions. If outdoor space is a top priority, make sure you understand what you are actually getting.
Roof decks are attractive but more complex
Roof decks are a strong amenity in South Philly, especially where yard space is tight. But they require zoning and building permits, are excluded from the EZ permit shortcut, and should only be added when the roof is in very good condition.
It is also important to know that a roof deck does not waterproof the house. If a listing highlights a roof deck, it is smart to pay close attention to roof age, visible condition, and the overall quality of exterior maintenance.
Upgrades That Tend to Matter Most
Not every renovation adds equal value in a South Philadelphia rowhome. Buyers tend to respond most strongly to changes that improve comfort, function, and long-term maintenance.
Kitchens and baths matter, but function matters too
Updated kitchens and bathrooms usually help value, but layout still matters just as much. A stylish kitchen in an awkward location may not live as well as a simpler one placed where it supports the rest of the home.
That is why practical upgrades like a first-floor powder room often carry more weight than flashy finishes alone. In rowhomes, good planning often wins.
Windows can affect comfort and appearance
Window condition matters more than many buyers expect. The Planning Commission recommends saving original windows when they are repairable, notes that insulating glass can improve comfort and reduce drafts, and cautions that low-quality replacement windows can look bulky or mismatched.
When you review photos or tour a home, look at how the windows fit the openings. Good window choices can support comfort, curb appeal, and the overall feel of the renovation.
Exterior condition is a major value signal
In rowhouses, water is the main long-term enemy. The Planning Commission emphasizes the importance of roof drainage, sound mortar, careful repointing, and avoiding repairs that trap moisture or damage brick and stone.
For buyers, this means exterior maintenance is not just cosmetic. Roof condition, masonry care, porch stability, and signs of water management all affect how much confidence you can have in a home.
What South Philly Prices Suggest
As of May 2026, South Philadelphia’s median sale price was $319,892, with homes averaging 53 days on market, about 3 offers per home, and an average sale-to-list price of 97.3%. That points to a market that is active but not uniform, where buyers still weigh condition and layout carefully.
The price spread across nearby submarkets shows how wide the range can be. Pennsport’s median sale price was $369,876, Passyunk Square’s was $491,835, and Queen Village’s was $649,781.
Sold examples reinforce the point. In Pennsport, a 2-bedroom, 2-bath, 840-square-foot home sold for $195,000, while a 3-bedroom, 2.5-bath, 3,100-square-foot home sold for $920,000. In Passyunk Square, a 2-bedroom, 1-bath, 1,008-square-foot home sold for $260,000, while a 3-bedroom, 2.5-bath, 1,850-square-foot home sold for $725,000.
The takeaway is simple: buyers are usually paying for a combination of location within South Philly, usable square footage, updated kitchens and baths, outdoor space, and exterior condition. Rarely does one feature alone explain the full price.
How to Read Listing Photos Better
Before you even step inside, listing photos can tell you a lot about value and possible tradeoffs. Try using this quick checklist as you compare homes.
- Is it a two-story workingman’s house, a three-story streetcar town house, or a home with a later rear addition?
- Has the first floor been opened in a way that improves flow without giving up storage, light, or the vestibule?
- Is the outdoor space a front porch, rear-yard deck, or roof deck?
- Does the exterior show signs of deferred maintenance, such as roof wear, masonry staining, porch settlement, or mismatched replacement windows?
These details can help you spot the difference between a home that only photographs well and one that is likely to function well over time.
Climate Risk Should Be Part of Value
South Philadelphia’s climate-risk data also adds context when you evaluate a rowhome. Redfin and First Street data show major flood, wind, and heat risk in the area.
That does not mean every home carries the same level of concern, but it does make roof condition, drainage, masonry care, and basement moisture especially important during your search. In this market, a well-maintained exterior can support both livability and long-term value.
What Smart Buyers Focus On
The best South Philadelphia rowhome for you may not be the one with the flashiest photos. It may be the home with the strongest layout, the most useful upgrades, and the clearest signs of careful maintenance.
If you focus on how the home lives, how the exterior has been cared for, and whether the upgrades make sense for the structure, you will make better comparisons. That is often how buyers find real value in a market where rowhomes can vary so much from one block to the next.
If you are thinking about buying in South Philadelphia, The McCann Collective can help you compare layouts, spot meaningful upgrades, and understand what drives value in this market.
FAQs
What is the most common rowhome layout in South Philadelphia?
- South Philadelphia commonly includes two-story workingman’s houses of about 1,000 to 1,600 square feet and three-story streetcar town houses of about 2,200 to 2,500 square feet, according to the Philadelphia City Planning Commission.
What upgrades add the most value in a South Philadelphia rowhome?
- Practical upgrades often matter most, especially a first-floor powder room, well-planned kitchens and baths, good window condition, and strong exterior maintenance tied to roofs, drainage, and masonry.
Are roof decks a good feature on South Philadelphia rowhomes?
- Roof decks can be a strong amenity, but in Philadelphia they require zoning and building permits, do not waterproof the home, and should only be added when the roof is in very good condition.
Why does exterior condition matter so much in Philadelphia rowhomes?
- Exterior condition matters because water is a major long-term threat in rowhouses, so roof drainage, mortar condition, masonry care, porch stability, and moisture management can all affect value.
How competitive is the South Philadelphia housing market?
- As of May 2026, South Philadelphia was described as somewhat competitive, with a median sale price of $319,892, about 53 average days on market, and roughly 3 offers per home.
What should you look for in South Philadelphia rowhome listing photos?
- Look for the home type, first-floor flow, whether the vestibule remains, what kind of outdoor space is included, and any signs of deferred maintenance such as roof wear, masonry staining, porch movement, or mismatched windows.