Leave a Message

By providing your contact information to The McCann Collective, your personal information will be processed in accordance with The McCann Collective's Privacy Policy. By checking the box(es) below, you expressly consent to receive marketing or promotional real estate communication from The McCann Collective in the manner selected by you. For SMS text messages, message frequency varies. Message and data rates may apply. Consent is not a condition of purchase of any goods or services. You may opt out of receiving further communications from The McCann Collective at any time. To opt out of receiving SMS text messages, reply STOP to unsubscribe. SMS text messaging is subject to our Terms of Use.

Thank you for your message. We will be in touch with you shortly.

Explore Our Properties
729 S 11TH STREET
729 S 11TH STREET
729 S 11TH STREET
729 S 11TH STREET
729 S 11TH STREET
729 S 11TH STREET
729 S 11TH STREET
729 S 11TH STREET
729 S 11TH STREET
729 S 11TH STREET
729 S 11TH STREET
729 S 11TH STREET
729 S 11TH STREET
729 S 11TH STREET
729 S 11TH STREET
729 S 11TH STREET
729 S 11TH STREET
729 S 11TH STREET
729 S 11TH STREET
729 S 11TH STREET
729 S 11TH STREET
729 S 11TH STREET
729 S 11TH STREET
729 S 11TH STREET
729 S 11TH STREET
729 S 11TH STREET
729 S 11TH STREET
SEE ALL PHOTOS
729 S 11TH STREET
729 S 11TH STREET
729 S 11TH STREET
729 S 11TH STREET
729 S 11TH STREET
729 S 11TH STREET
729 S 11TH STREET
729 S 11TH STREET
729 S 11TH STREET
729 S 11TH STREET
729 S 11TH STREET
729 S 11TH STREET
729 S 11TH STREET
729 S 11TH STREET
729 S 11TH STREET
729 S 11TH STREET
729 S 11TH STREET
729 S 11TH STREET
729 S 11TH STREET
729 S 11TH STREET
729 S 11TH STREET
729 S 11TH STREET
729 S 11TH STREET
729 S 11TH STREET
729 S 11TH STREET
729 S 11TH STREET
729 S 11TH STREET
Courtesy of Keller Williams Main Line
Leased

729 S 11TH STREET

729 S 11TH STREET, PHILADELPHIA, PA 19147

$3,300/month
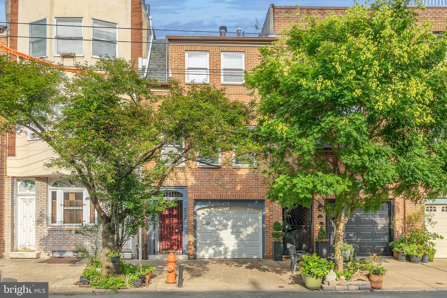
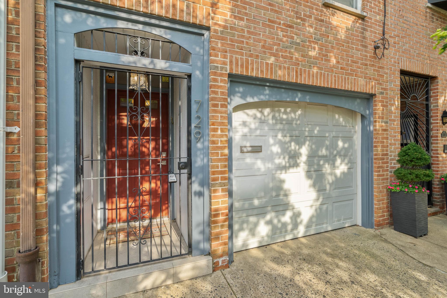
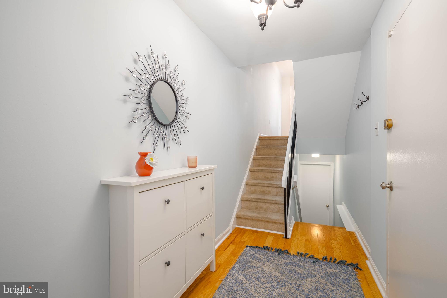
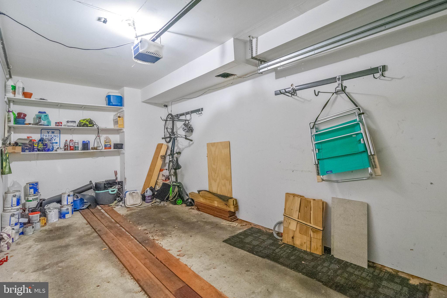
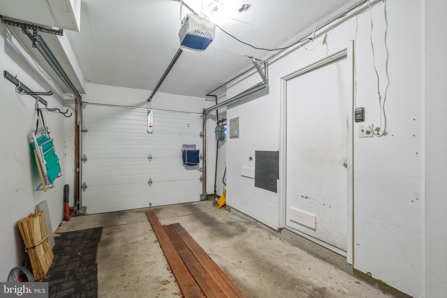
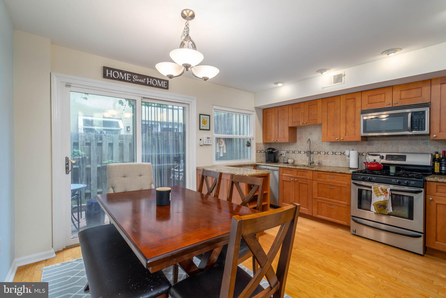
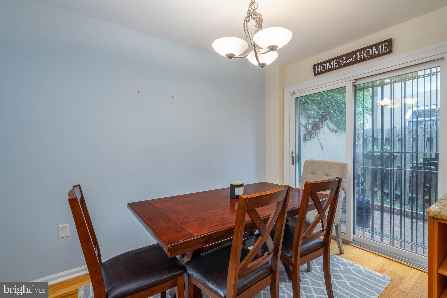
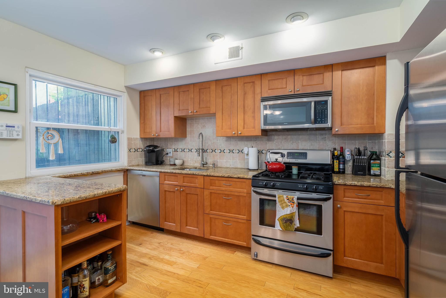
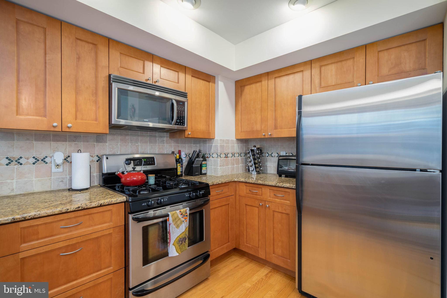
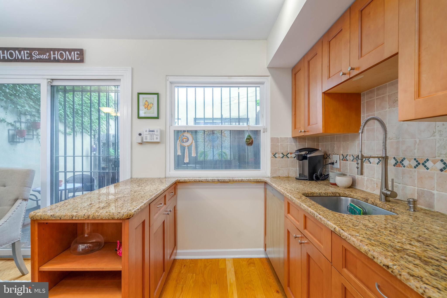
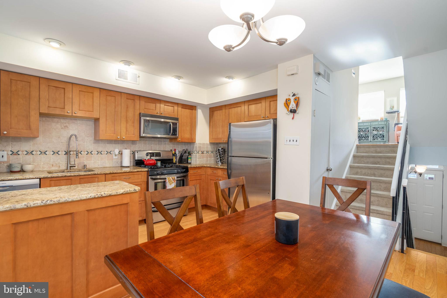
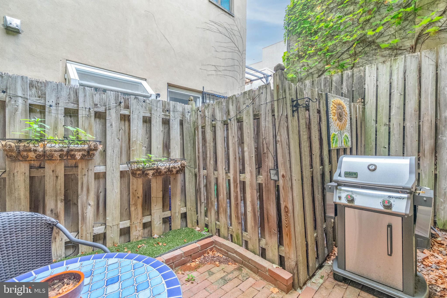
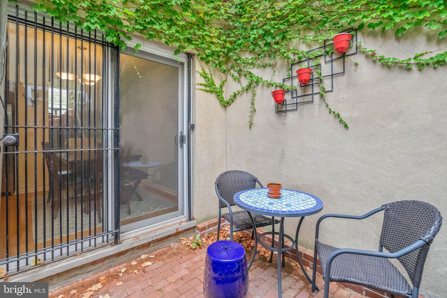
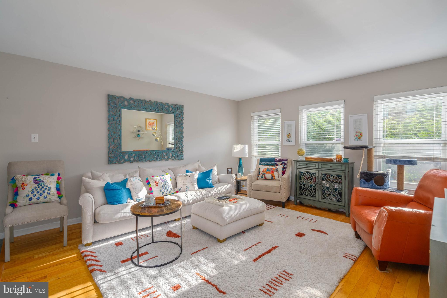
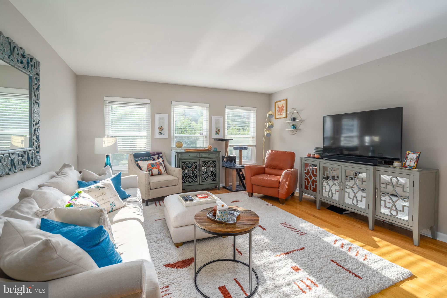
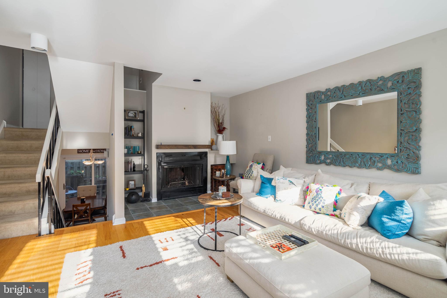
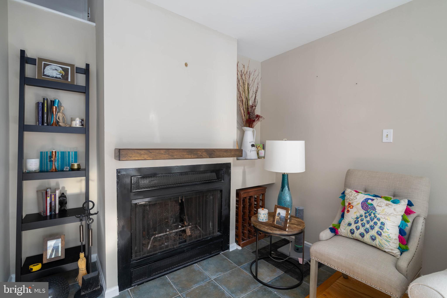
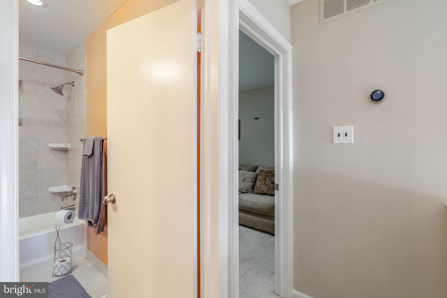
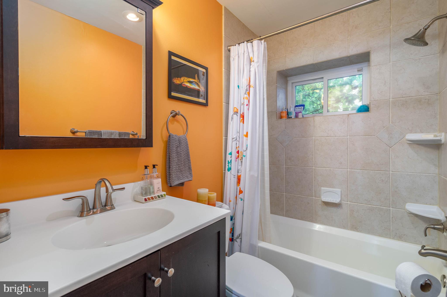
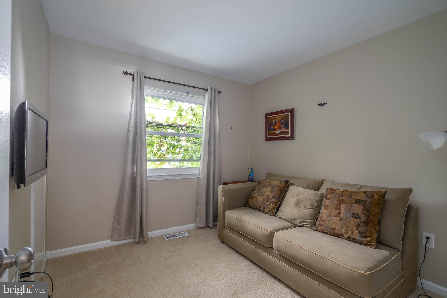
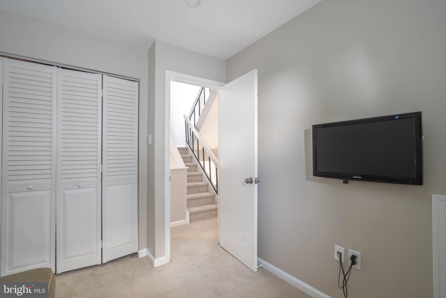
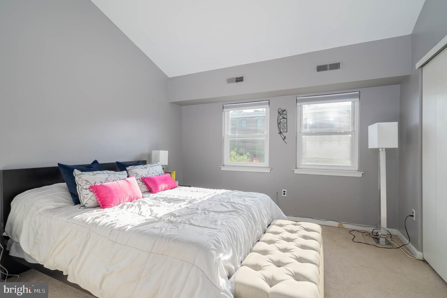
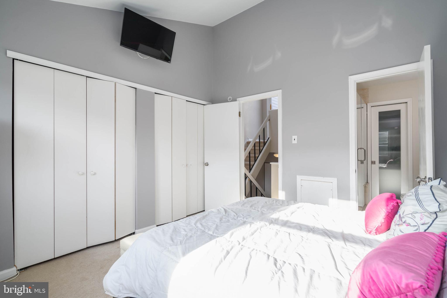
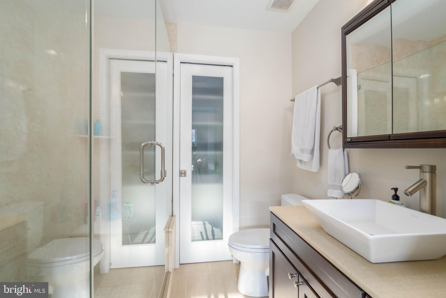
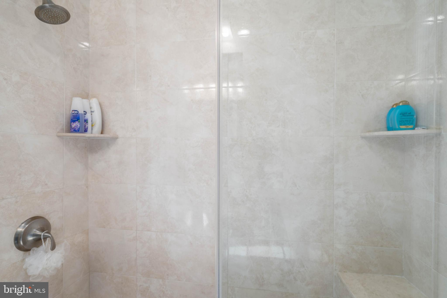
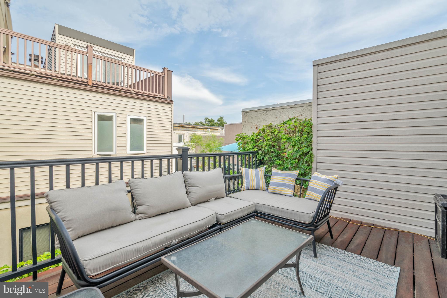
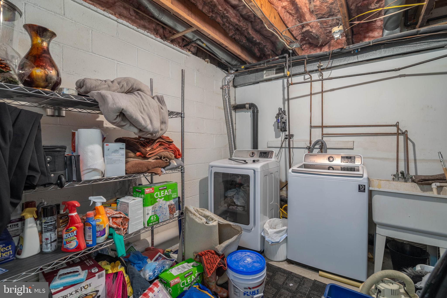
As one of Philly's most vibrant neighborhoods, Bella Vista has a friendly, community feel, and it's where you'll find 729 S 11th St. This 2 bed, 2 bath home offers a sought-after 1-car garage, a private patio, and a roof deck. Picturesque curb appeal is displayed out front with a handsome brick facade flanked by lush trees. A security gate and recessed entry lead inside to a foyer with hardwood floors. From here, there's access to the garage and the laundry room downstairs. Up a few steps, the open dining area and kitchen are sure to be the heart of the home. It features custom shaker-style cabinetry, stainless steel appliances, granite counters, a tile backsplash, and a pantry. A pair of sliding doors overlook the secluded rear patio, perfect for barbecues, gardening, and al fresco dining. At the front of this split level is a bright and airy living room, naturally lit by tall windows and made cozy by a fireplace nook. The home's carpeted third level has a full bathroom and a bedroom at the rear. At the upper end, the primary suite has a large, sunny bedroom with double closets and soaring ceilings. The luxurious ensuite bathroom boasts modern finishes, a glass-enclosed shower, and a linen closet. Topping off the home is a peaceful roof deck where you can relax with a morning cup of coffee or an evening glass of wine. In addition to everything inside, this prime location earns a Walk Score of 98! Local brunch favorite Hawthornes Cafe and popular Fearless Athletics Gym are steps away. A few blocks north, lively South St is lined with shops, restaurants, markets, and gardens. The famed 9th St Italian Market is also close, and multiple parks are nearby, including Seger Dog Park. Plus, there's easy access to Jefferson & Pennsylvania Hospitals, public transportation, Broad St, Washington Ave, I-95, and South Jersey. Schedule your tour today!

2
beds

2
baths

1,152 Sq.Ft. LIVING AREA

608 Sq.Ft. lot

Sean Elstone

Sean Elstone

Mike McCann

Mike McCann

Features & Amenities

Interior

  • total bedrooms2
  • Total bathrooms2
  • full bathrooms2
  • APPLIANCES Gas Water Heater

Area & Lot

  • Status Leased
  • Date Leased September 25, 2024
  • Living Area1,152 Sq.Ft.
  • Total Area1,152 Sq.Ft.
  • Lot Area608 Sq.Ft.
  • MLS® IDPAPH2393786
  • TypeTownhouse
  • YEAR BUILT1980
  • NeighborhoodSouth Philadelphia
  • Architecture StylesStraight Thru
  • School DistrictTHE SCHOOL DISTRICT OF PHILADELPHIA

Exterior

  • STORIES3
  • Garage Space1.0
  • water SourcePublic
  • PoolNone
  • parkingGarage, Covered, Inside Entrance, Attached
  • HEAT TYPENatural Gas, Forced Air
  • AIR CONDITIONINGCentral Air, Electric
  • sewerPublic Sewer
  • SubstructureBlock

Financial

  • Lease Price$3,300/mo
  • Zoning RSA5

South Philadelphia

A gorgeous and diverse community with many prideful and dedicated residents that frequently boast about all of the amazing features of the area.

Explore

Let’s Build Your Next Chapter

Whether buying, selling, or investing, The McCann Real Estate offers unmatched experience, strategic guidance, and a team committed to your success.

Follow Me on Instagram
