Leave a Message

By providing your contact information to The McCann Collective, your personal information will be processed in accordance with The McCann Collective's Privacy Policy. By checking the box(es) below, you expressly consent to receive marketing or promotional real estate communication from The McCann Collective in the manner selected by you. For SMS text messages, message frequency varies. Message and data rates may apply. Consent is not a condition of purchase of any goods or services. You may opt out of receiving further communications from The McCann Collective at any time. To opt out of receiving SMS text messages, reply STOP to unsubscribe. SMS text messaging is subject to our Terms of Use.

Thank you for your message. We will be in touch with you shortly.

Explore Our Properties
700 S 10TH STREET 2F
SEE ALL PHOTOS
700 S 10TH STREET 2F
Courtesy of KW Empower
Sold

700 S 10TH STREET 2F

700 S 10TH STREET Unit: 2F, PHILADELPHIA, PA 19147

$540,000
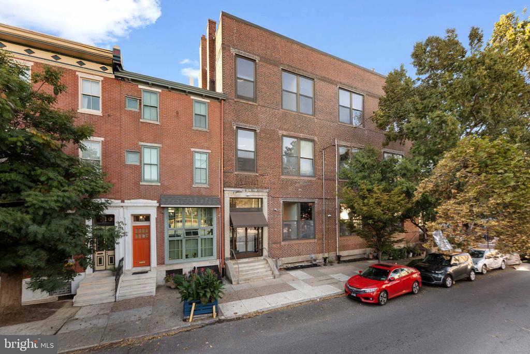
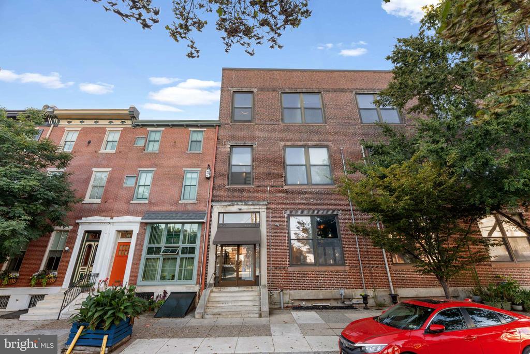
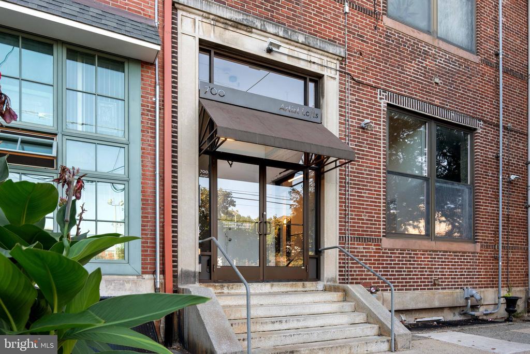
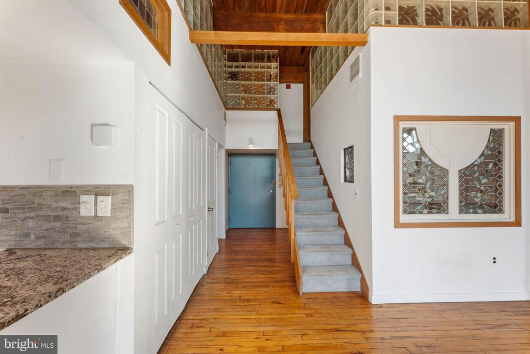
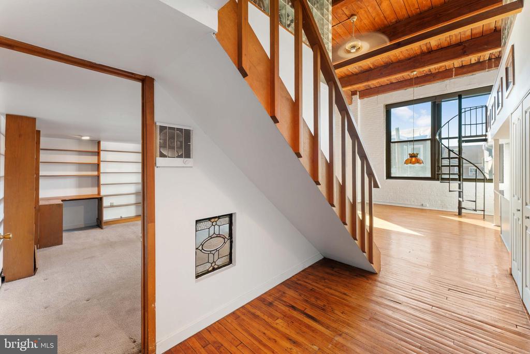
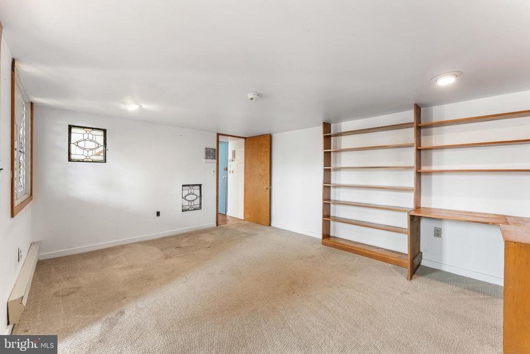
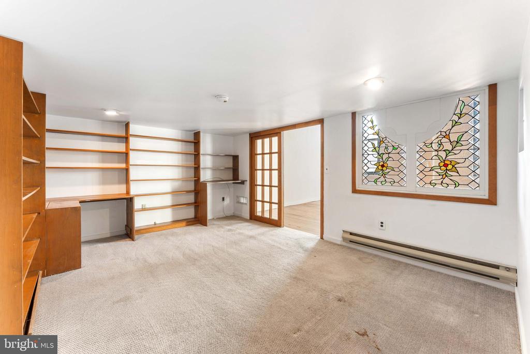
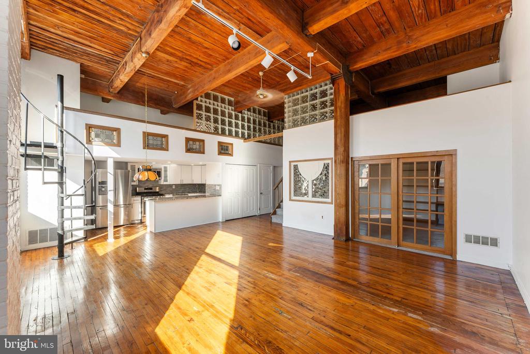
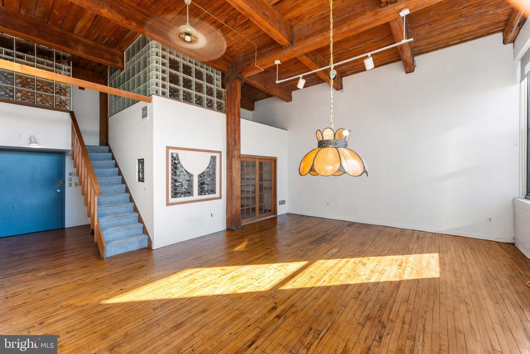
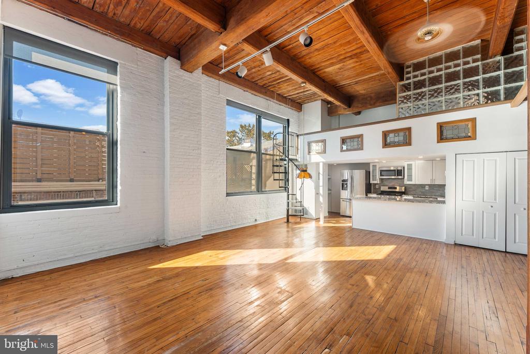
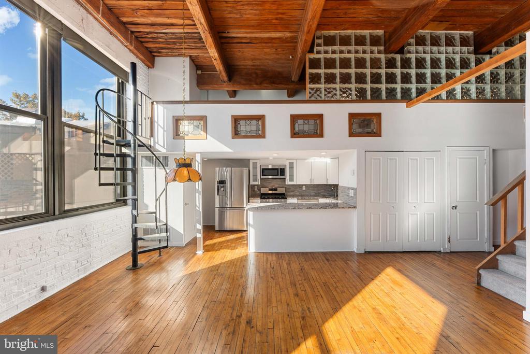
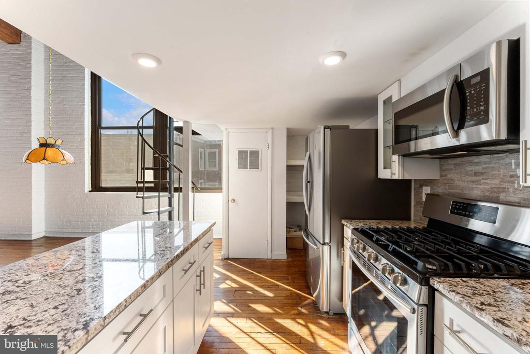
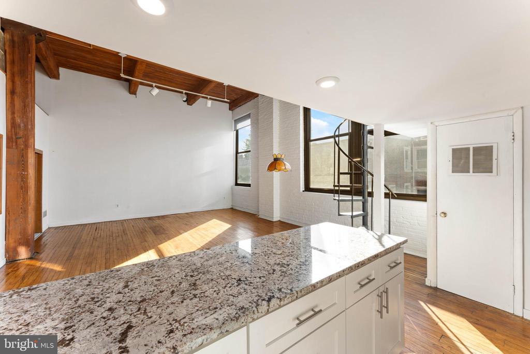
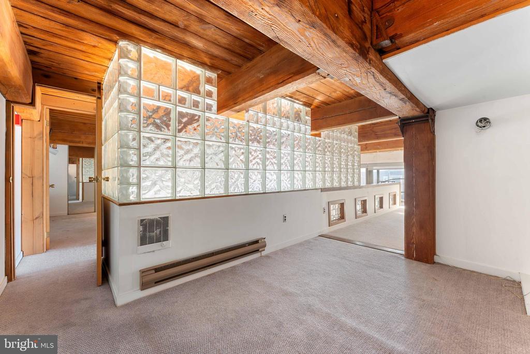
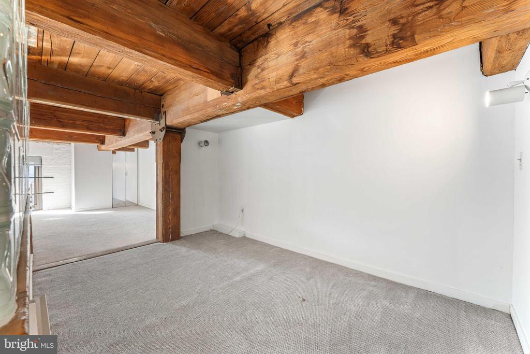
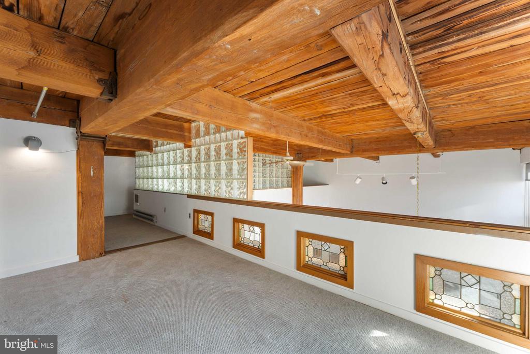
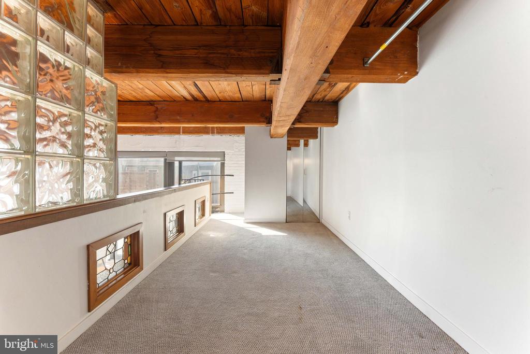
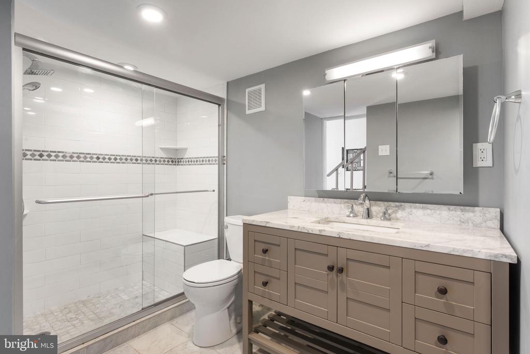
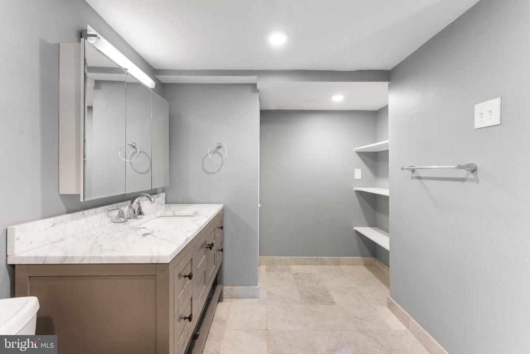
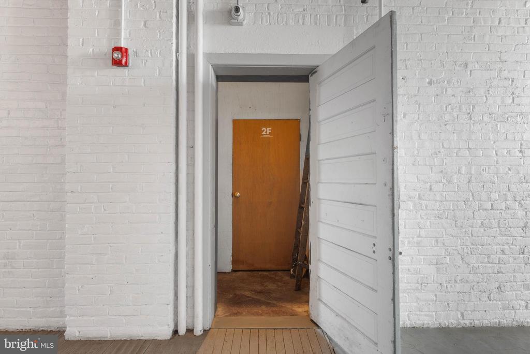
Welcome to the Artists Lofts @ 700 S 10th Street, a charming loft condominium building in the heart of Bella Vista! Originally a cigar factory from the 1900's later converted to work/live lofts in the 1980's. This home boasts 2 bedrooms, 1 bathroom, and 1,346 square feet of living space. Step inside and be greeted by hardwood floors, lofted ceilings, wood beam exposure, and large windows allowing tons of natural light.

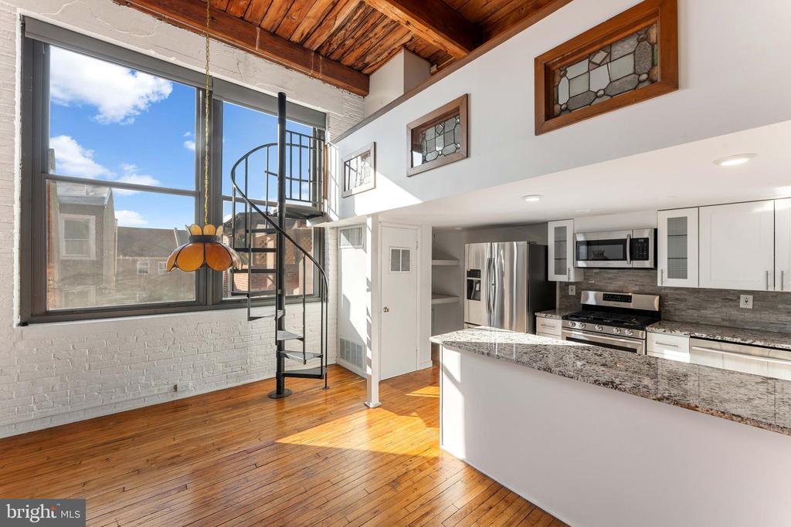
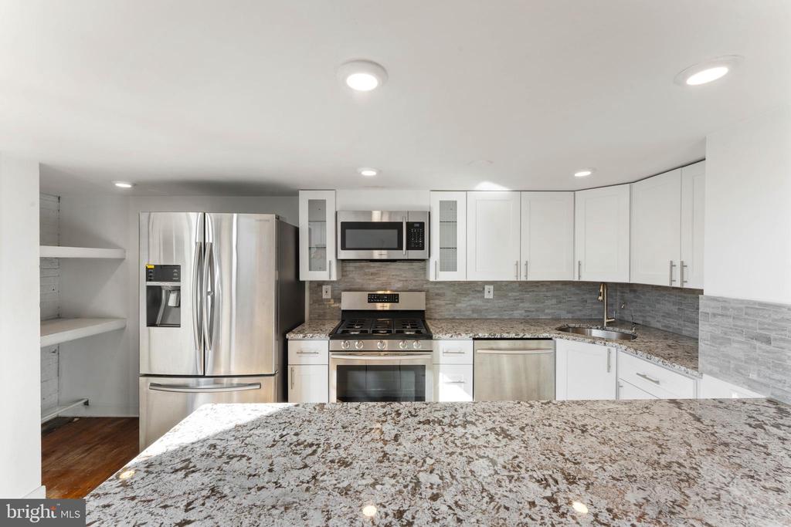
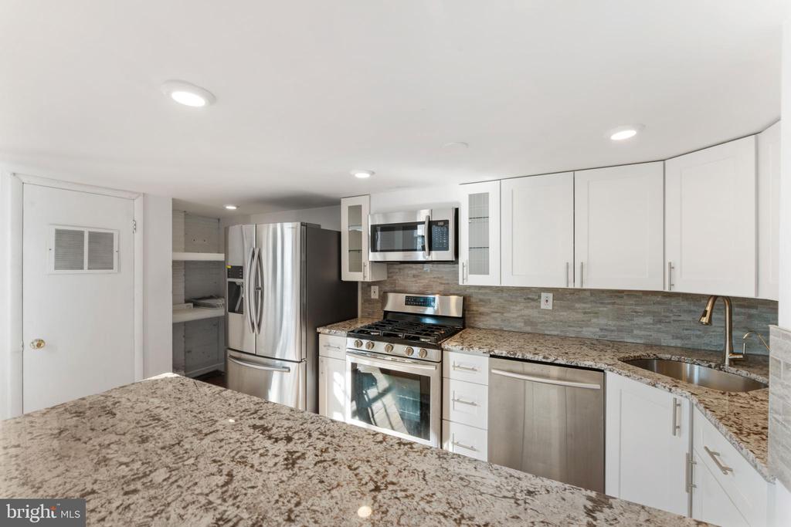
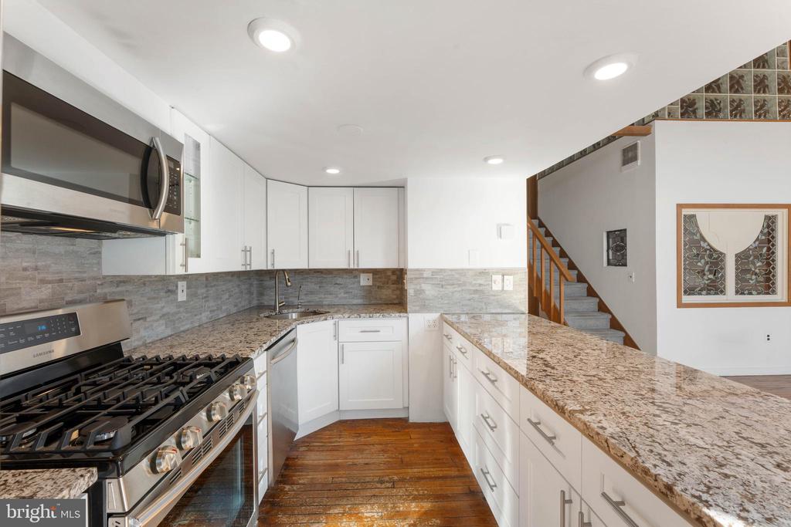
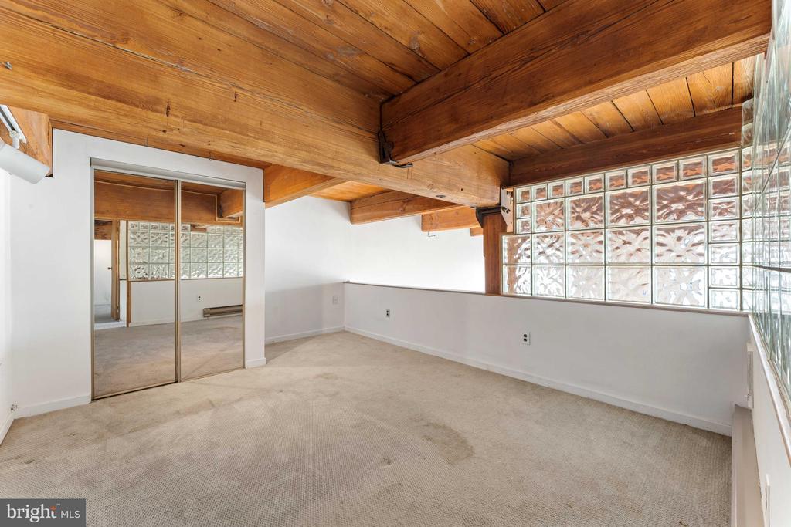
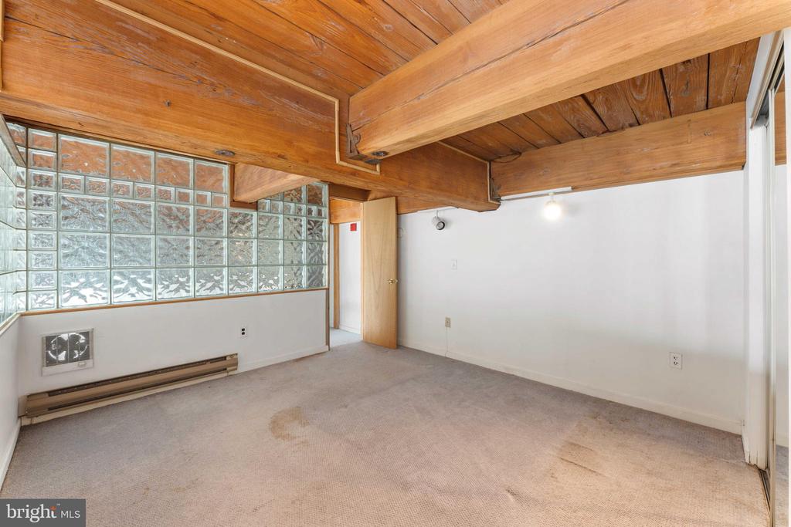
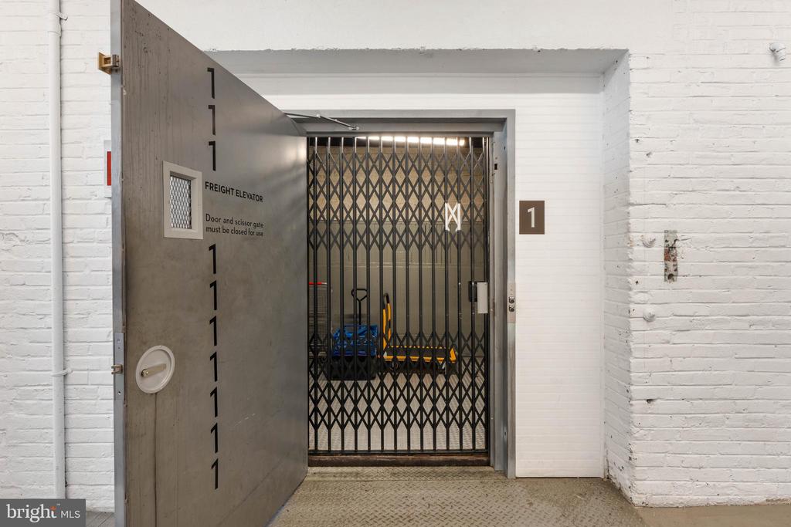
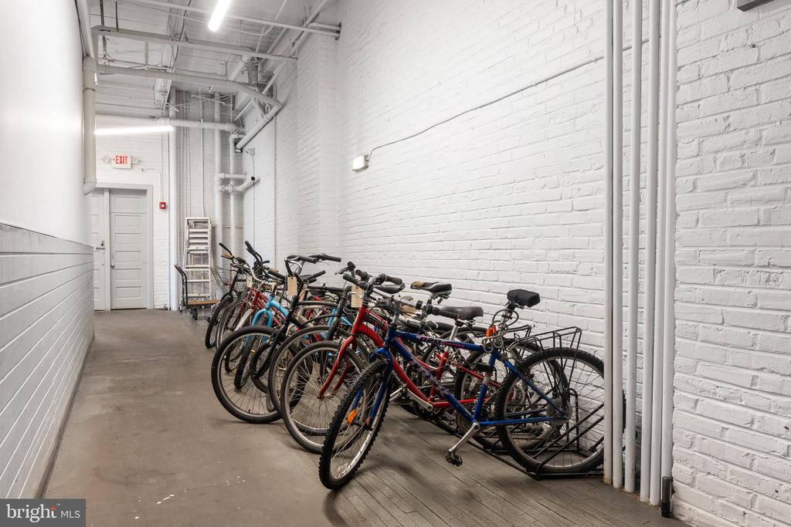
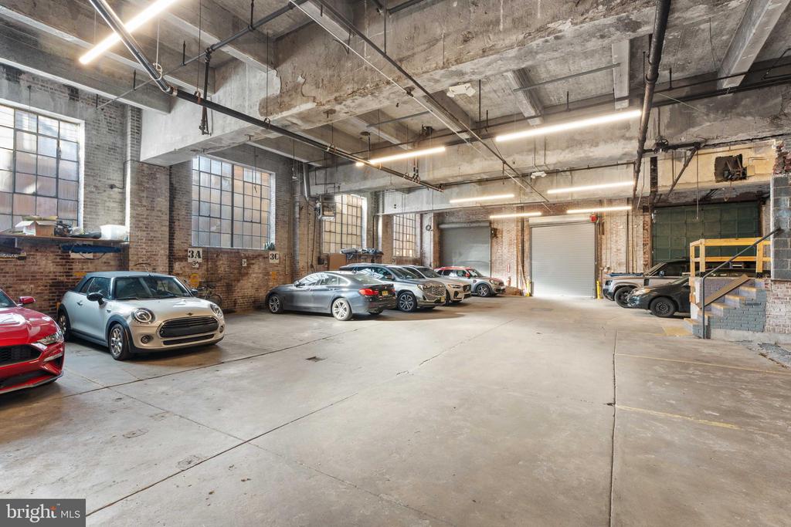
The kitchen features stainless steel appliances, granite countertops, tile backsplash, and tons of white cabinetry for storage. Upstairs, you'll find 2 spacious bedrooms with ample closet space. This home has a new HVAC system, 1 car garage with garage door opener, a freight elevator, two story closet storage and bike storage. This was only rented to one tenant for almost a decade, and the original owner lived there growing up and has been in the family since 1988.

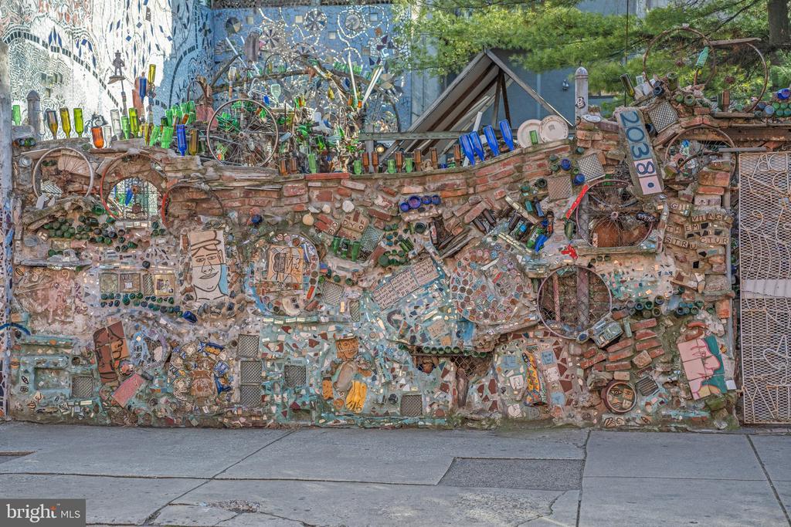
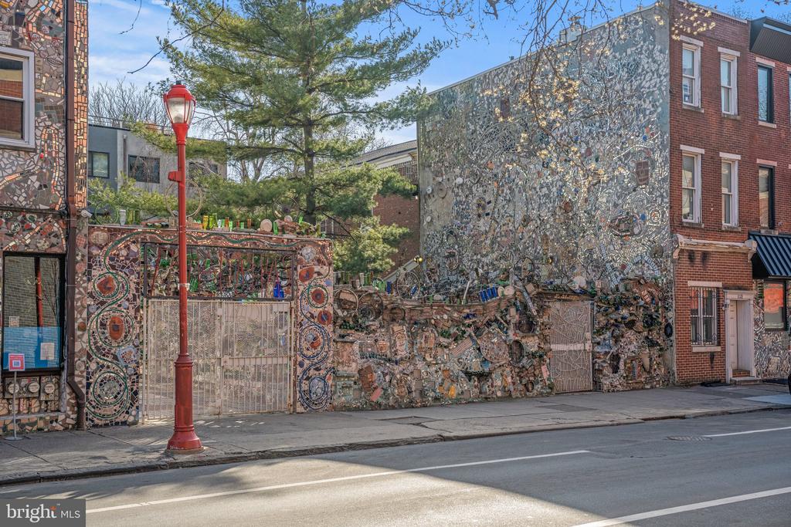
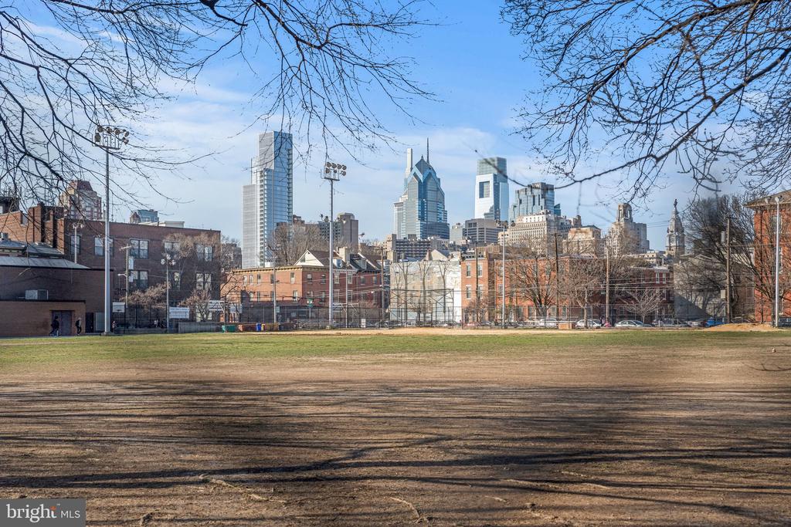
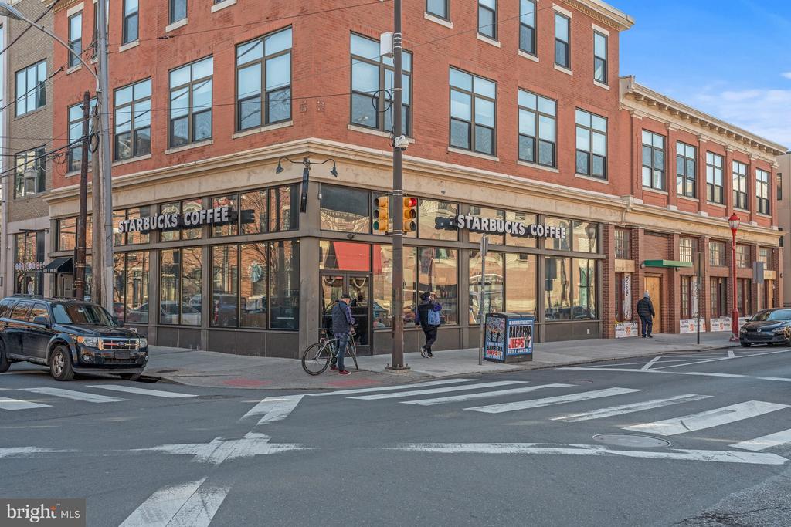
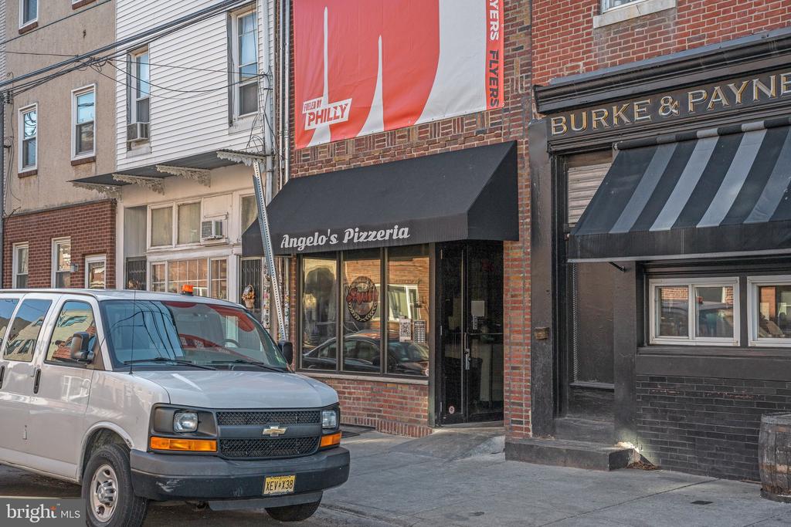
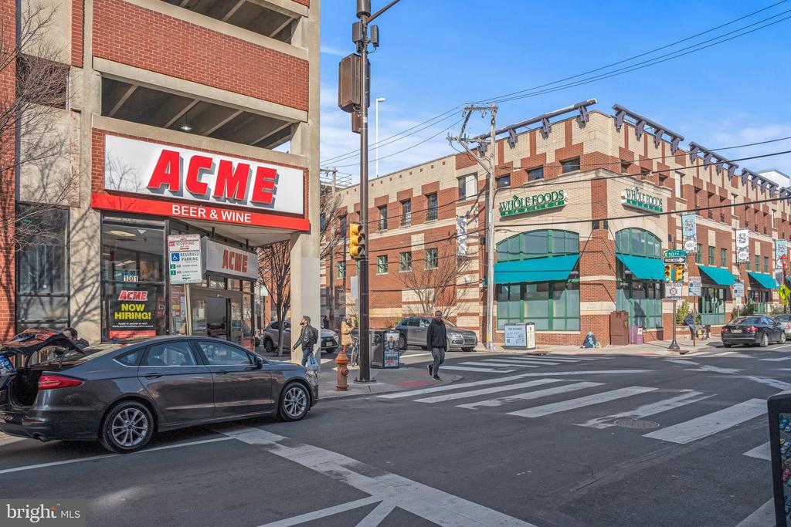
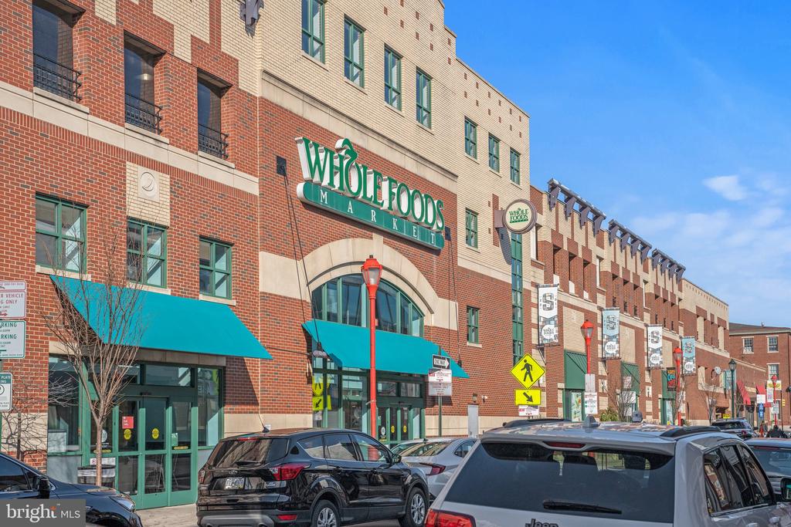
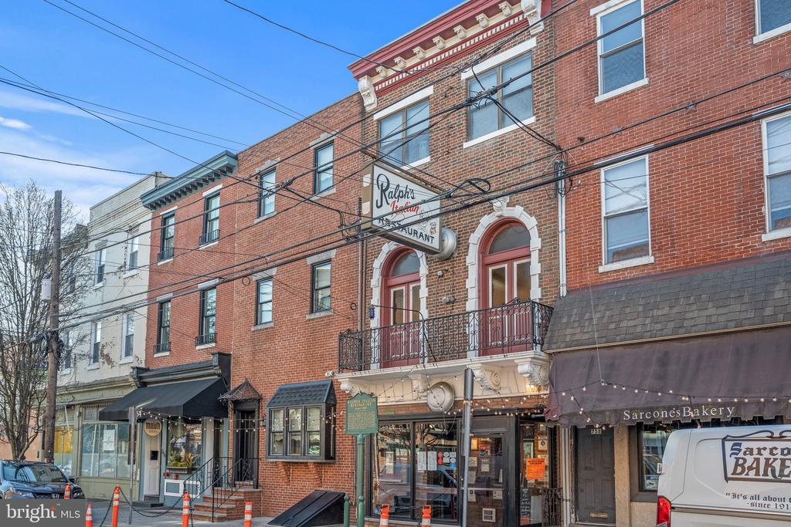
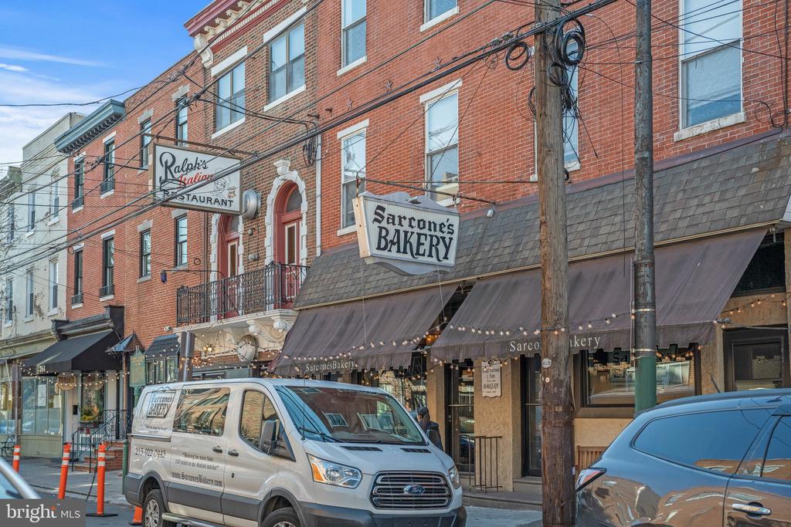
Located just one block away from Acme, Whole Foods, Starbucks, Chapter House Cafe, Angelos, Chase + PNC bank, Playgrounds, and everything South St has to offer. This home is in a perfect location, schedule your showing today!


OPEN HOUSE:
SAT OCT 25TH (10:30AM-12:00PM)
SUN OCT 26TH (10:30AM-12:00PM)

2
beds

1
bath

1,346 Sq.Ft. LIVING AREA

Ben Hooson-Jones

Ben Hooson-Jones

Features & Amenities

Interior

  • total bedrooms2
  • Total bathroom1
  • full bathroom1
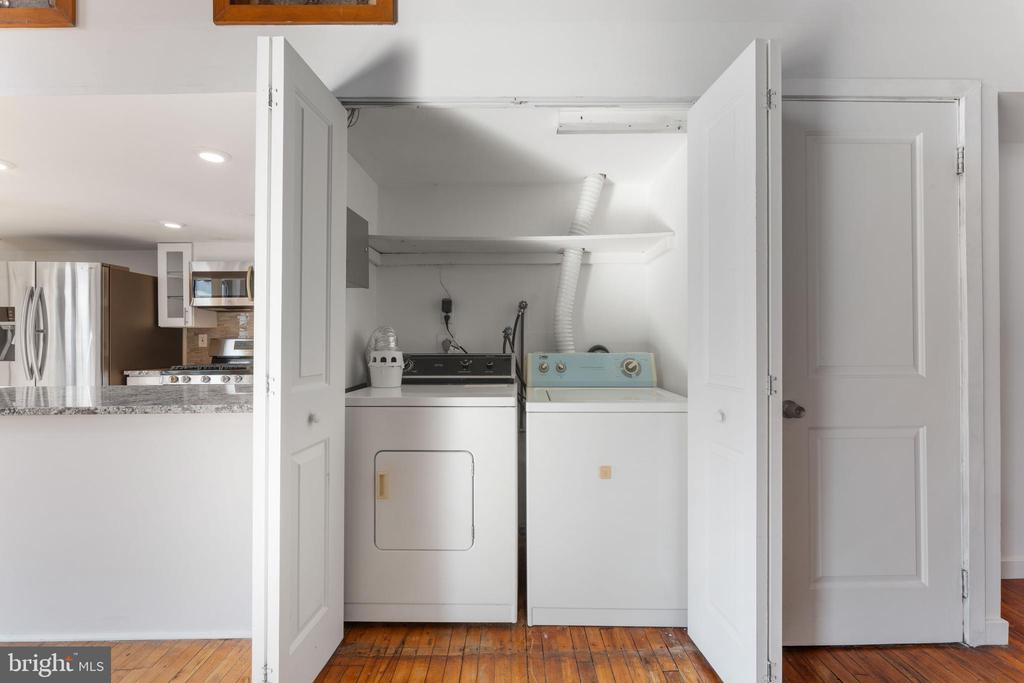
  • APPLIANCES Dryer, Dishwasher, Microwave, Oven - Single, Washer, Freezer, Refrigerator, Stove, Water Heater

Area & Lot

  • Status Sold
  • Date Sold January 5, 2026
  • Living Area1,346 Sq.Ft.
  • Total Area1,346 Sq.Ft.
  • MLS® IDPAPH2546616
  • TypeResidential
  • YEAR BUILT1900
  • NeighborhoodSouth Philadelphia
  • Architecture StylesLoft
  • School DistrictTHE SCHOOL DISTRICT OF PHILADELPHIA

Exterior

  • STORIES2
  • Garage Space1.0
  • water SourcePublic
  • PoolNo Pool
  • parkingParking Garage
  • HEAT TYPECentral
  • AIR CONDITIONINGCentral A/C
  • sewerPublic Sewer
  • SubstructureConcrete Perimeter
  • Disability FeaturesNone
  • HOA AmenitiesOther

Financial

  • Sales Price$540,000
  • Real Estate Tax $4,882/yr
  • HOA $324/mo
  • Zoning RM1

South Philadelphia

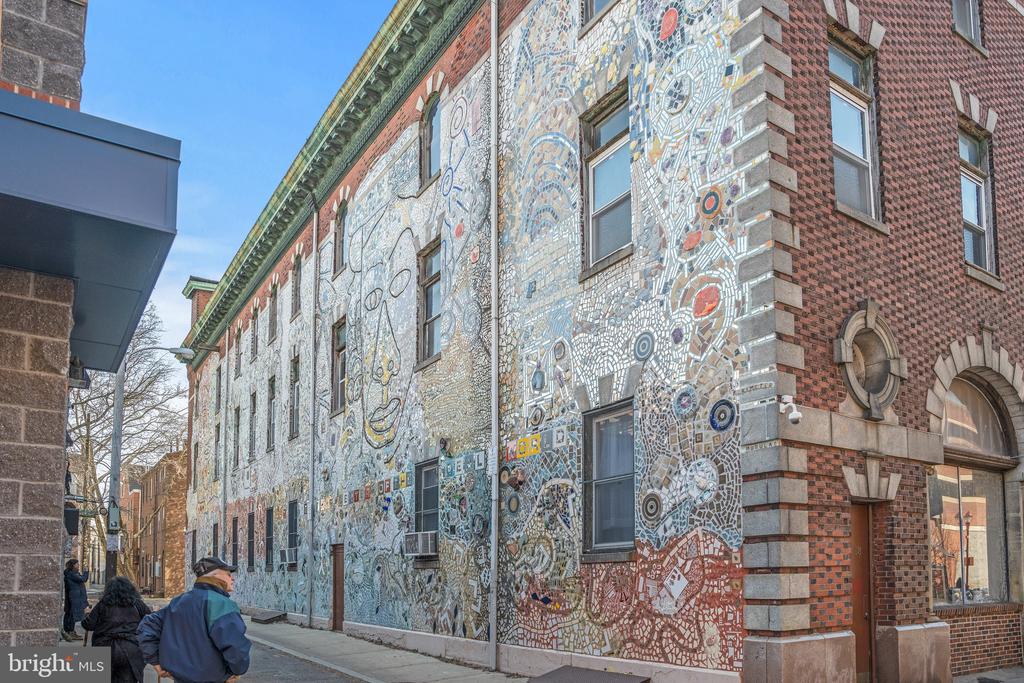
A gorgeous and diverse community with many prideful and dedicated residents that frequently boast about all of the amazing features of the area.

Explore

Let’s Build Your Next Chapter

Whether buying, selling, or investing, The McCann Real Estate offers unmatched experience, strategic guidance, and a team committed to your success.

Follow Me on Instagram