Leave a Message

By providing your contact information to The McCann Collective, your personal information will be processed in accordance with The McCann Collective's Privacy Policy. By checking the box(es) below, you expressly consent to receive marketing or promotional real estate communication from The McCann Collective in the manner selected by you. For SMS text messages, message frequency varies. Message and data rates may apply. Consent is not a condition of purchase of any goods or services. You may opt out of receiving further communications from The McCann Collective at any time. To opt out of receiving SMS text messages, reply STOP to unsubscribe. SMS text messaging is subject to our Terms of Use.

Thank you for your message. We will be in touch with you shortly.

Explore Our Properties
630 CARPENTER STREET
SEE ALL PHOTOS
630 CARPENTER STREET
Courtesy of KW Empower
Sold

630 CARPENTER STREET

630 CARPENTER STREET, PHILADELPHIA, PA 19147

$1,050,000
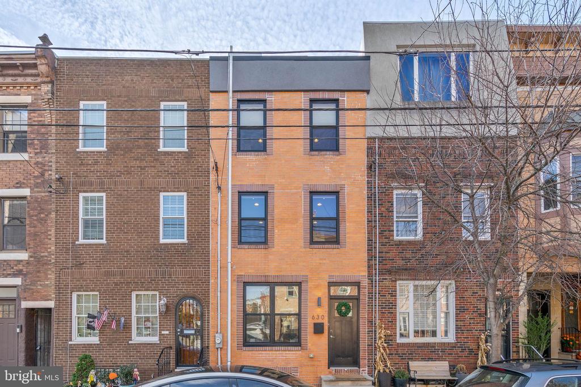
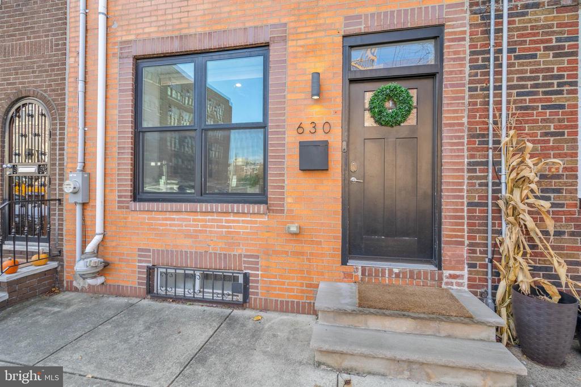
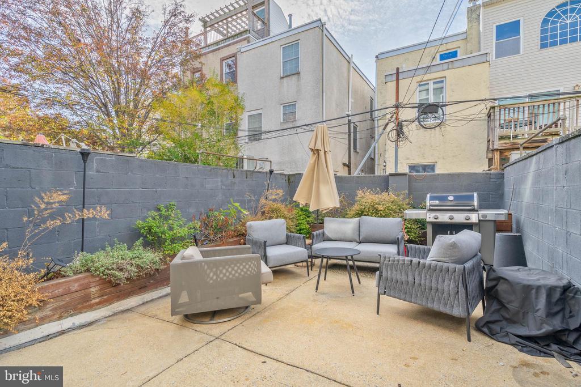
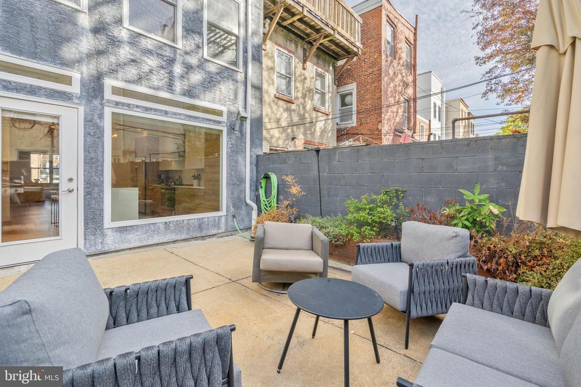
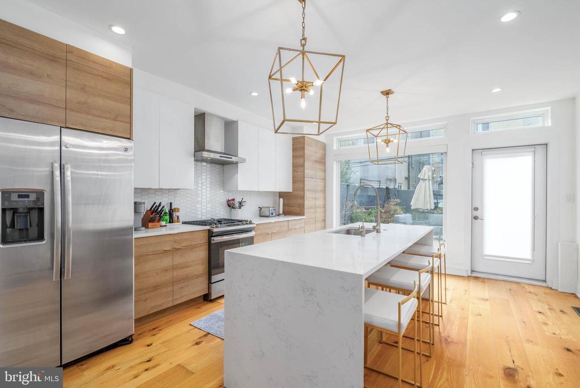
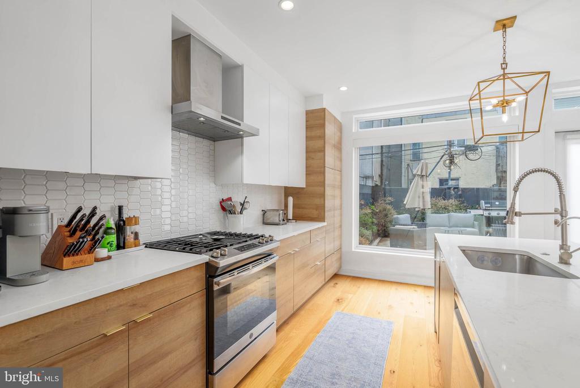
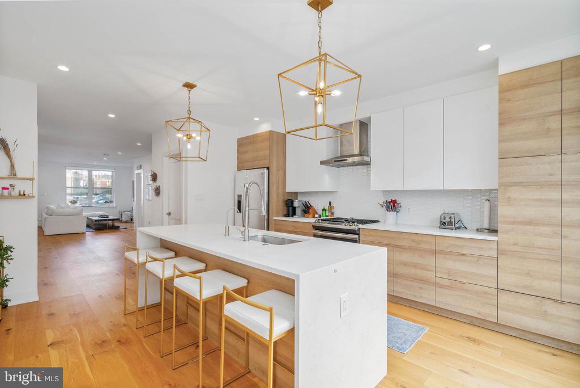
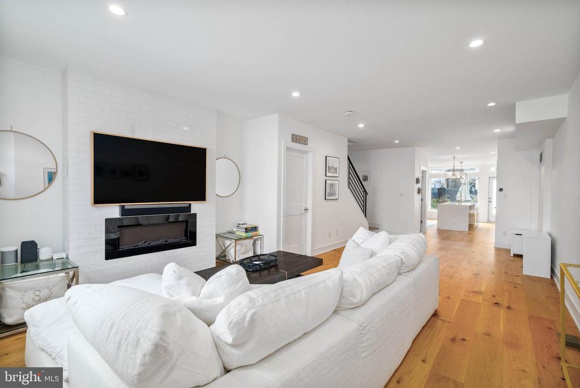
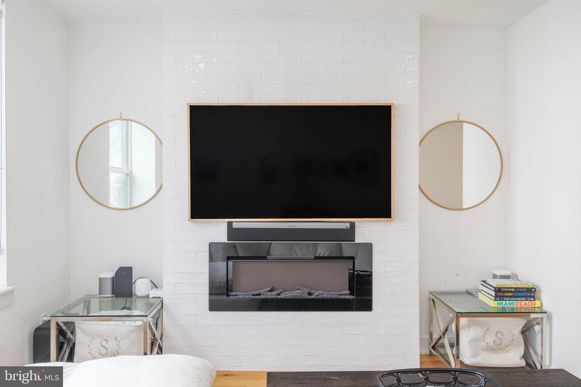
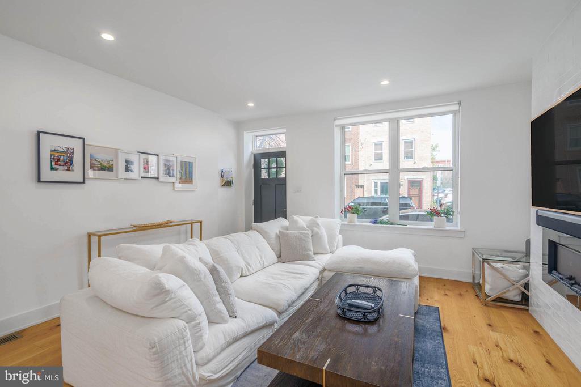
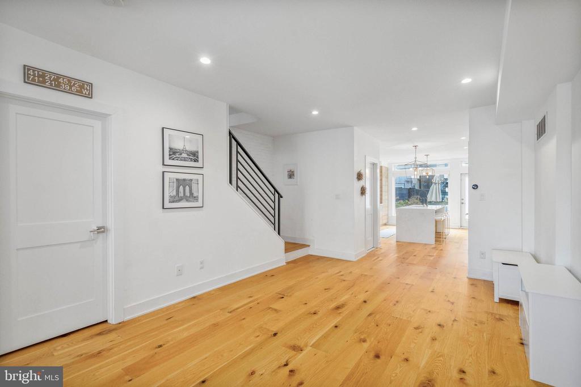
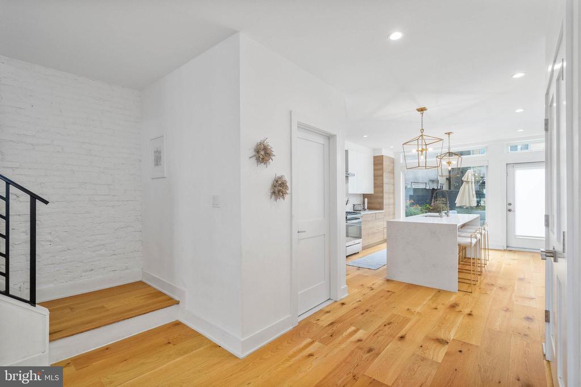
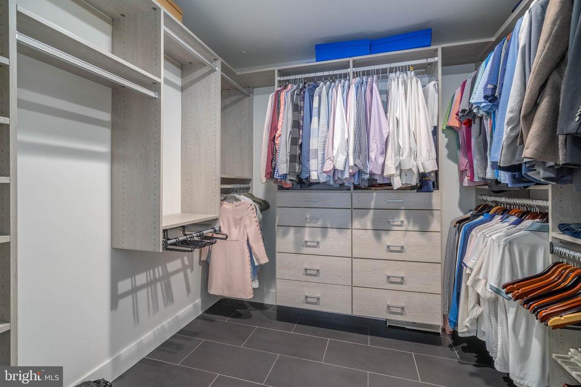
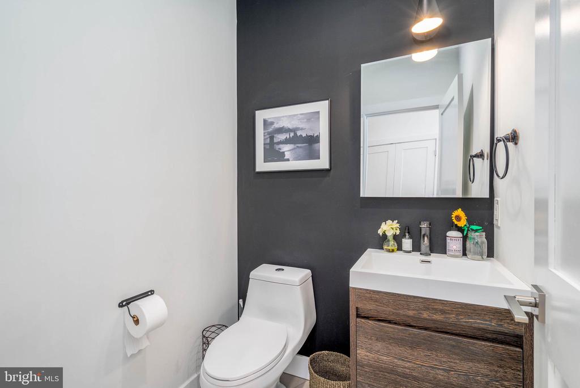
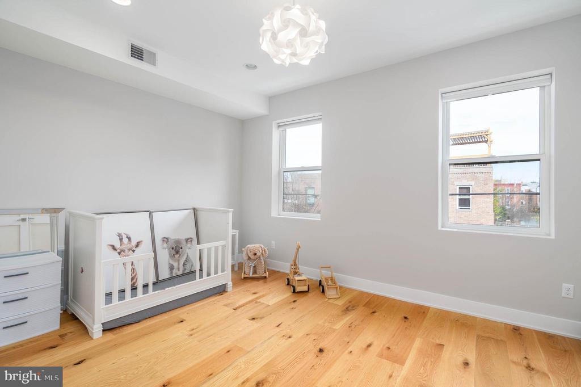
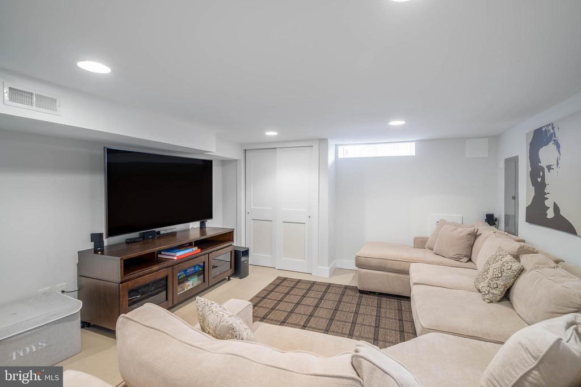
An unbelievable Designer home located in the heart of Bella Vista now available! This stunning 3 bedroom (plus den), 3.5 bathroom home was completely renovated and rebuilt with modern amenities that beautifully compliment the home's original charm. When you walk in the front door you're greeted by your wide open living room with warm and stylish 8" wide, white oak, hardwood floors throughout the space and a white hand-thrown porcelain tile fireplace welcoming you in. The first floor also features the entrance to the finished basement, a powder room, and large eat-in kitchen. With custom millwork, GE Stainless Steel appliances, a modern white backsplash, quartz countertops, and a large island with waterfall edges, this kitchen is just one of the many stunning features of the home. The gorgeous home-chef's haven is outlined by a picture perfect window out to the garden where there are custom planters and perennials ready to bloom in the garden beds. The large wall of windows facing the garden allows for an abundance of desirable Southern exposure and natural light.

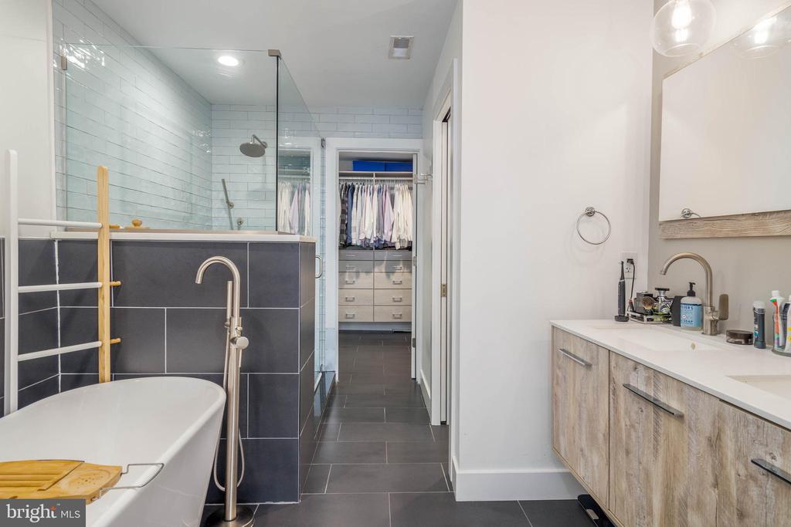
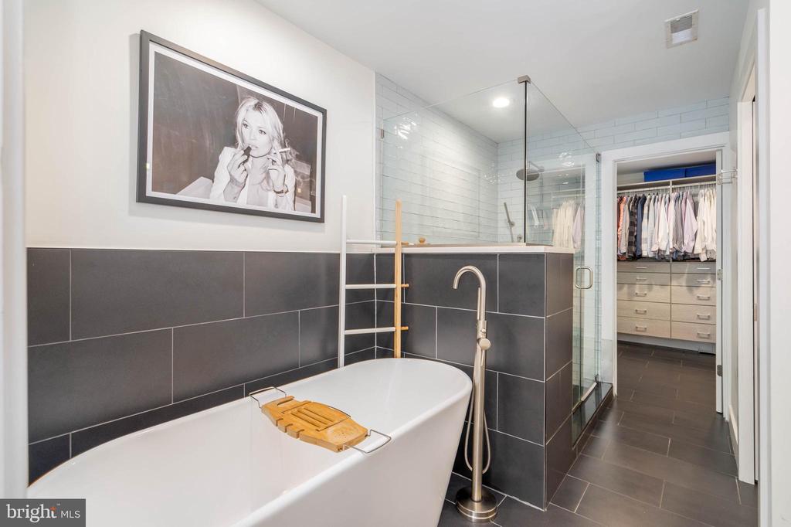
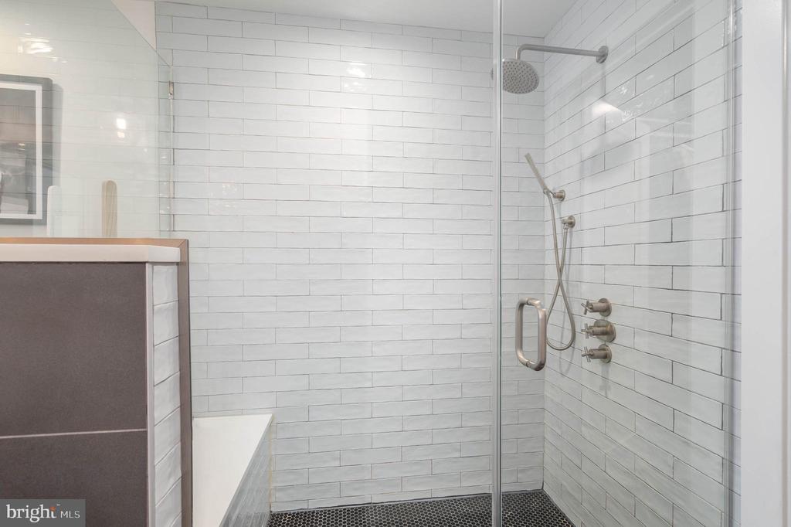
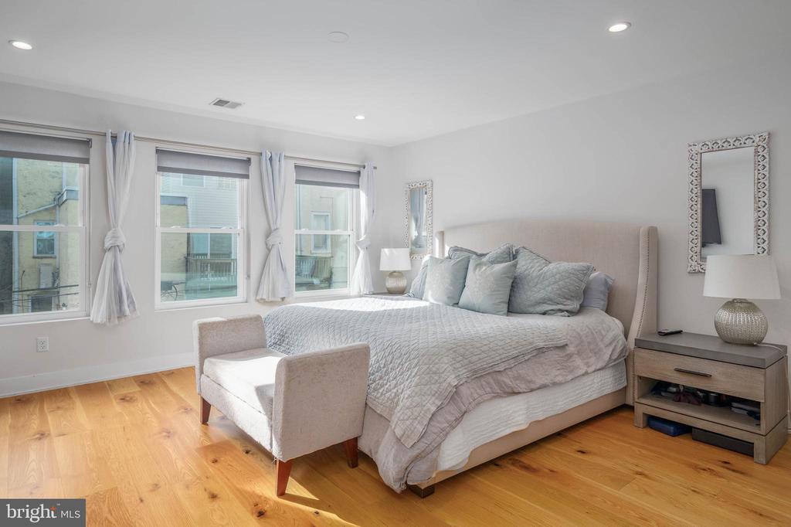
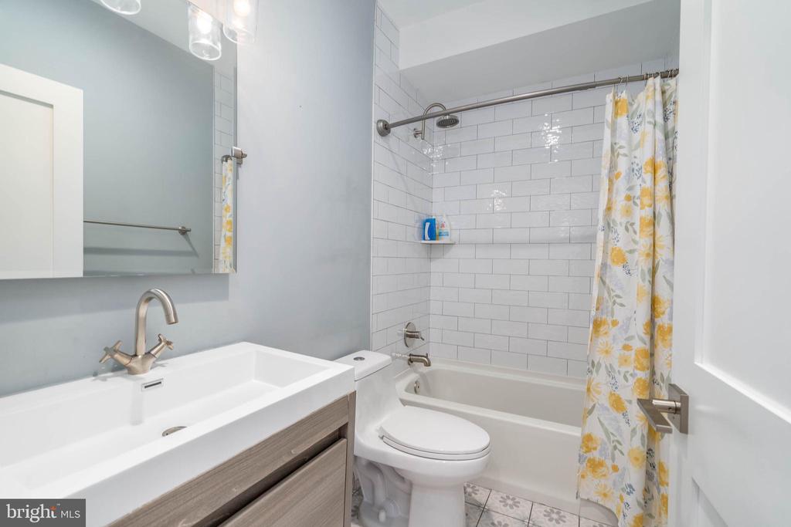
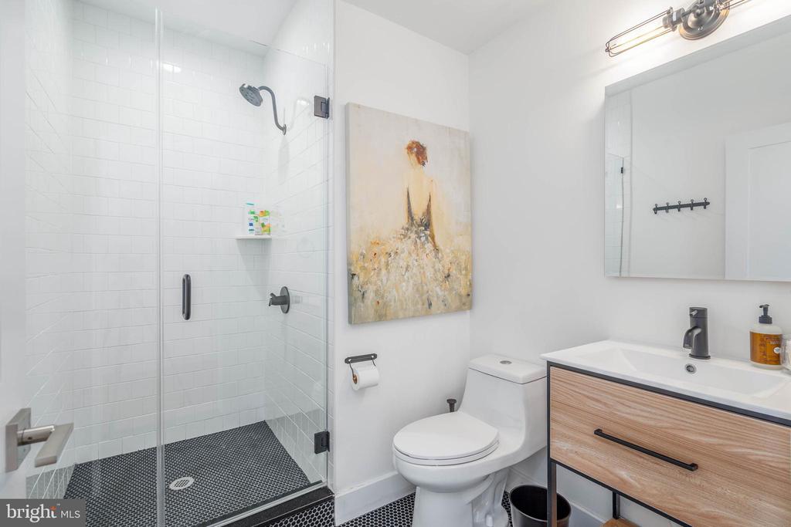
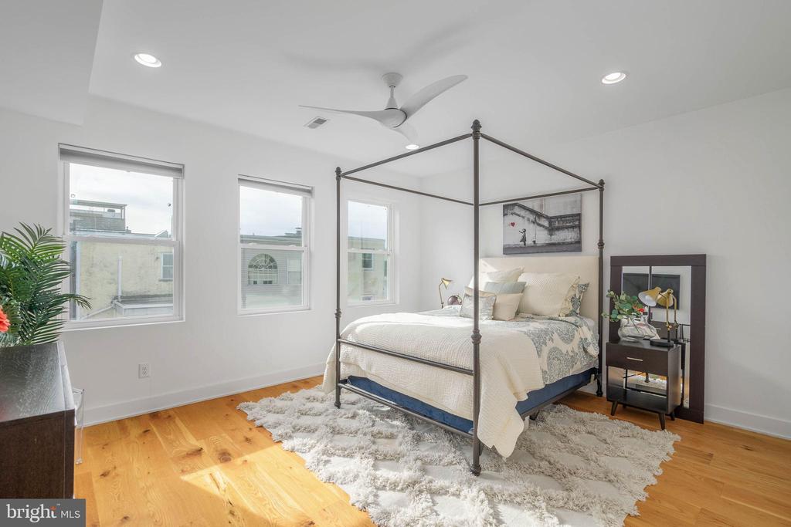
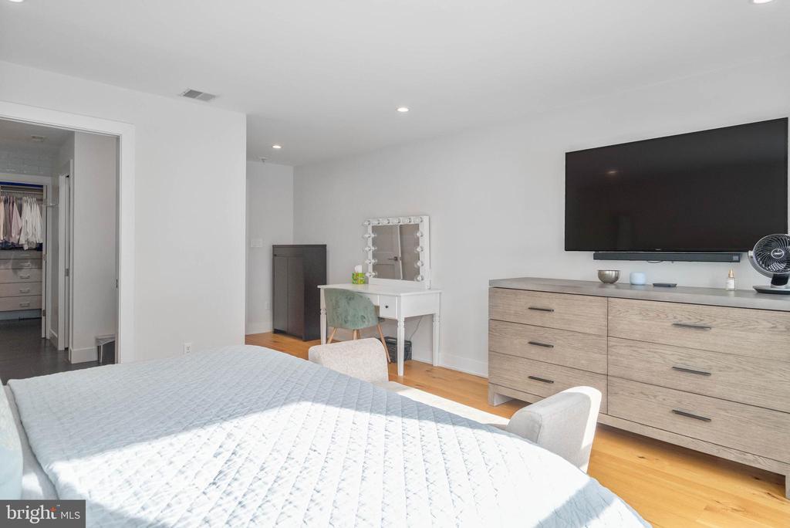
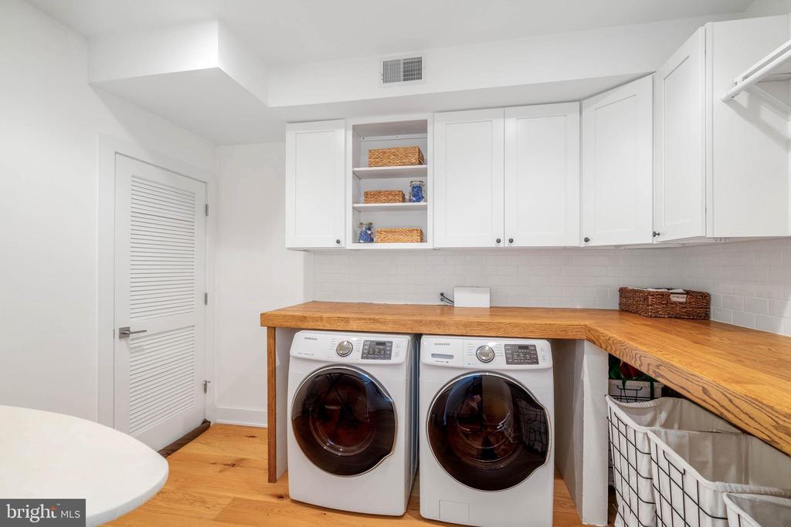
Head up the stairs along your black and white staircase and follow the exposed brick wall into a flex space that you can use as an upstairs living room, office, den, or add a wall and make it your 4th bedroom. The conveniently located SECOND FLOOR PRIMARY BEDROOM has a spa-like bath with a double vanity sink, a sculptural soaking tub, and roman floor faucet. The powder blue, tiled, walk-in shower has a bench, and there is a pocket door to the privacy commode. The bedroom itself is large with sizable windows capturing more of the home's amazing Southern exposure. On the third floor of the house are more massive bedrooms and one with an en suite bath. The hall bath features a tub/shower combination and a stylish neutrally patterned tile floor and white subway surround. The middle laundry room is a convenient dream with plenty of counter and cabinet space for all of your folding and storage needs. The rear bedroom features a modern black and white ensuite bath.

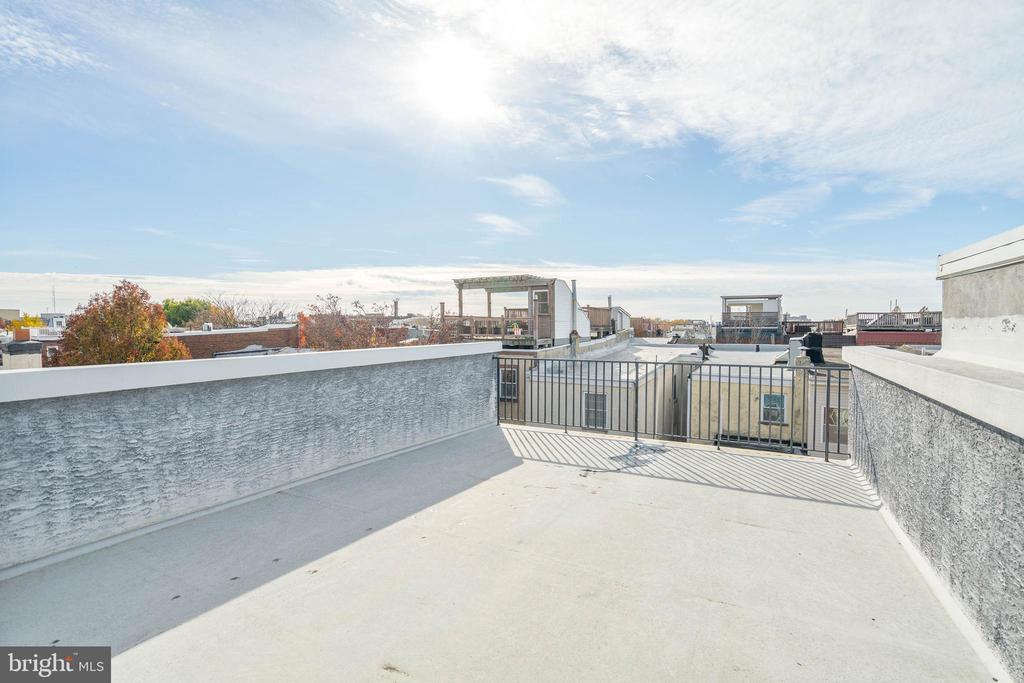
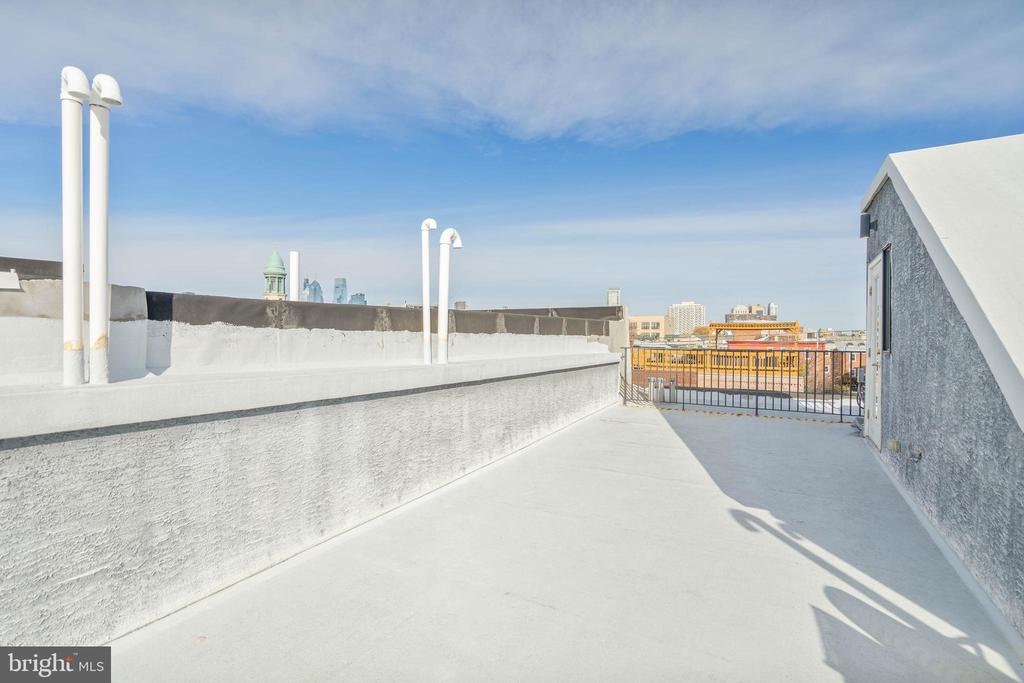
Head up to the roof deck where you have panoramic views of the city. This is the largest roof deck in the area. You have unobstructed views for days! The home also includes a 2 zoned Nest Thermostat and all new mechanicals, plumbing, electrical, and insulation to reduce your energy costs and noise. This home still has a few years left of tax abatement. You don't want to miss out. Come tour this home today!

3
beds

4
baths

3,150 Sq.Ft. LIVING AREA

1,227 Sq.Ft. lot

Arvind Balaji

Arvind Balaji

Features & Amenities

Interior

  • total bedrooms3
  • Total bathrooms4
  • full bathrooms3
  • half bathroom1

Area & Lot

  • Status Sold
  • Date Sold October 1, 2025
  • Living Area3,150 Sq.Ft.
  • Lot Area1,227 Sq.Ft.
  • MLS® IDPAPH2457350
  • TypeResidential
  • YEAR BUILT1915
  • NeighborhoodSouth Philadelphia
  • Architecture StylesStraight Thru

Exterior

  • STORIES3
  • water SourcePublic
  • parkingNone
  • HEAT TYPEHot Water
  • AIR CONDITIONINGCentral A/C
  • sewerPublic Sewer
  • SubstructureOther
  • Disability FeaturesNone

Financial

  • Sales Price$1,050,000
  • Real Estate Tax $5,031/yr
  • Zoning RSA5

South Philadelphia

A gorgeous and diverse community with many prideful and dedicated residents that frequently boast about all of the amazing features of the area.

Explore

Let’s Build Your Next Chapter

Whether buying, selling, or investing, The McCann Real Estate offers unmatched experience, strategic guidance, and a team committed to your success.

Follow Me on Instagram