608 MCKEAN STREET
608 MCKEAN STREET
608 MCKEAN STREET
608 MCKEAN STREET
608 MCKEAN STREET
608 MCKEAN STREET
608 MCKEAN STREET
608 MCKEAN STREET
608 MCKEAN STREET
608 MCKEAN STREET
608 MCKEAN STREET
608 MCKEAN STREET
608 MCKEAN STREET
608 MCKEAN STREET
608 MCKEAN STREET
608 MCKEAN STREET
608 MCKEAN STREET
608 MCKEAN STREET
608 MCKEAN STREET
608 MCKEAN STREET
608 MCKEAN STREET
608 MCKEAN STREET
608 MCKEAN STREET
608 MCKEAN STREET
608 MCKEAN STREET
608 MCKEAN STREET
608 MCKEAN STREET
608 MCKEAN STREET
608 MCKEAN STREET
608 MCKEAN STREET
608 MCKEAN STREET
608 MCKEAN STREET
608 MCKEAN STREET
608 MCKEAN STREET
608 MCKEAN STREET
608 MCKEAN STREET
608 MCKEAN STREET
608 MCKEAN STREET
SEE ALL PHOTOS
608 MCKEAN STREET
608 MCKEAN STREET
608 MCKEAN STREET
608 MCKEAN STREET
608 MCKEAN STREET
608 MCKEAN STREET
608 MCKEAN STREET
608 MCKEAN STREET
608 MCKEAN STREET
608 MCKEAN STREET
608 MCKEAN STREET
608 MCKEAN STREET
608 MCKEAN STREET
608 MCKEAN STREET
608 MCKEAN STREET
608 MCKEAN STREET
608 MCKEAN STREET
608 MCKEAN STREET
608 MCKEAN STREET
608 MCKEAN STREET
608 MCKEAN STREET
608 MCKEAN STREET
608 MCKEAN STREET
608 MCKEAN STREET
608 MCKEAN STREET
608 MCKEAN STREET
608 MCKEAN STREET
608 MCKEAN STREET
608 MCKEAN STREET
608 MCKEAN STREET
608 MCKEAN STREET
608 MCKEAN STREET
608 MCKEAN STREET
608 MCKEAN STREET
608 MCKEAN STREET
608 MCKEAN STREET
608 MCKEAN STREET
608 MCKEAN STREET
Sold

608 MCKEAN STREET

608 MCKEAN STREET, PHILADELPHIA, PA 19148

$510,000
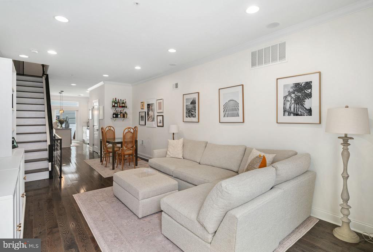
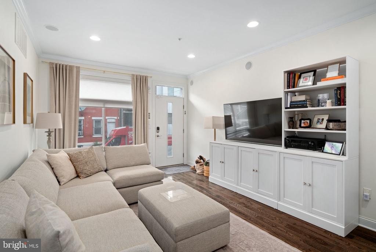
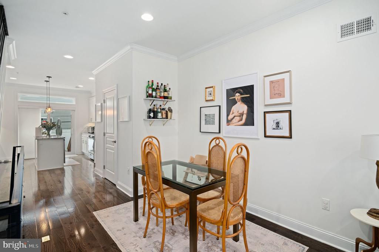
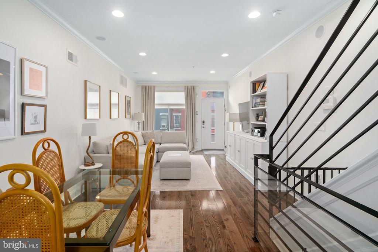
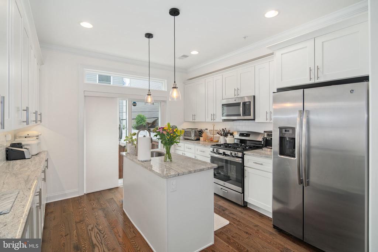
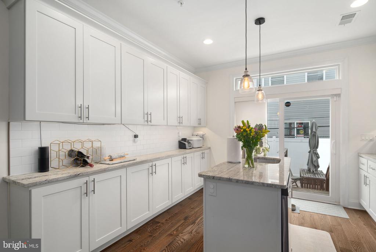
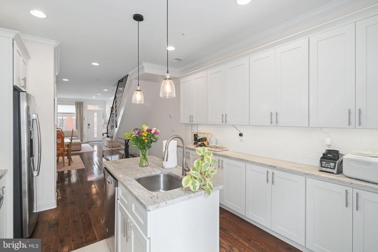
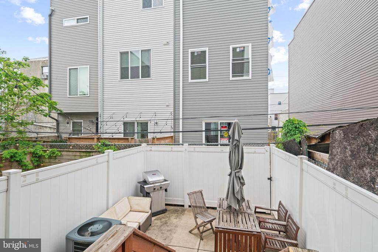
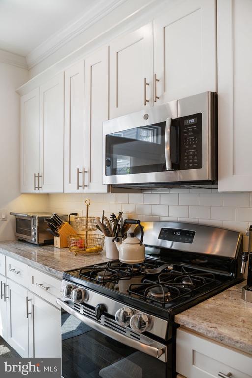
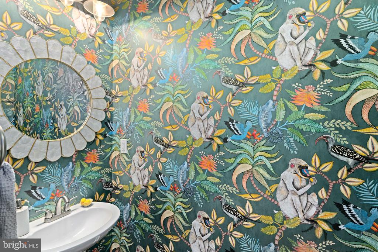
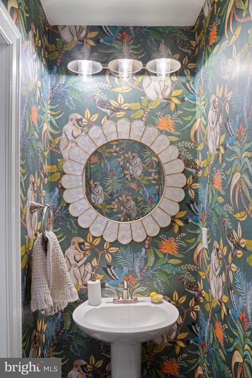
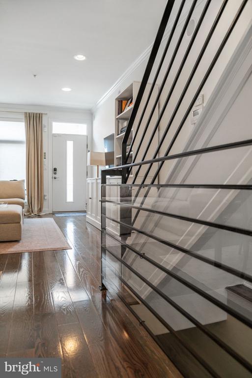
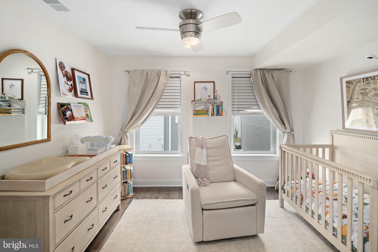
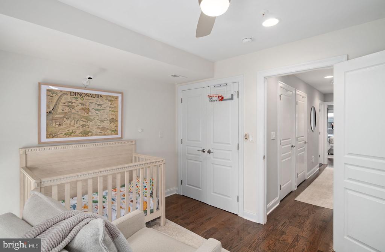
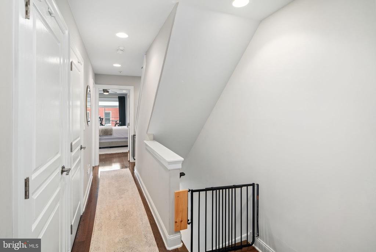
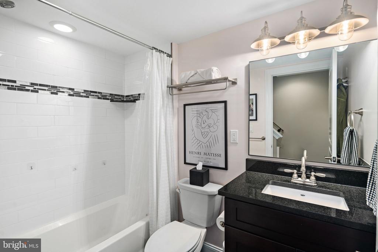
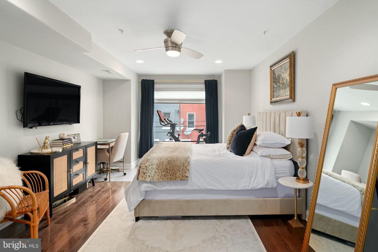
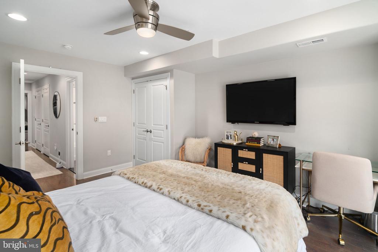
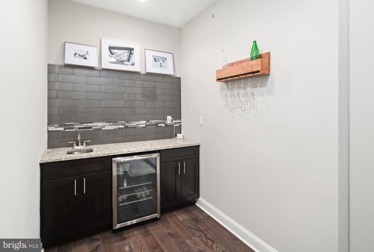
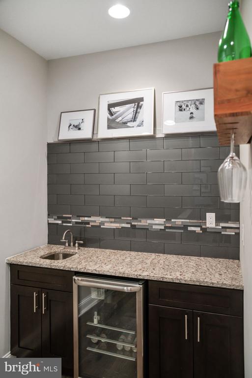
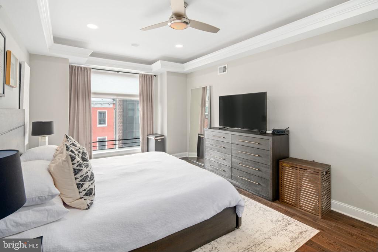
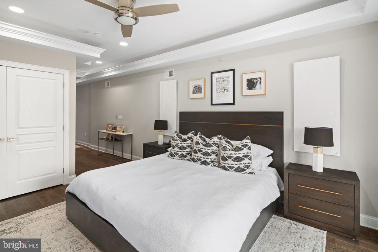
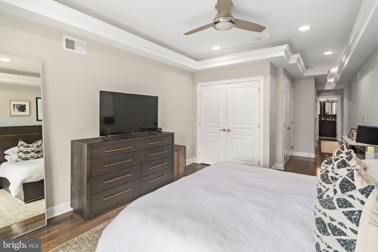
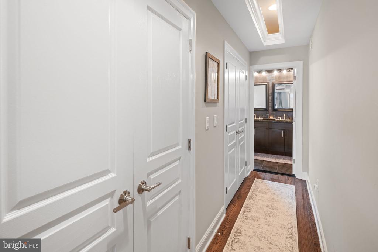
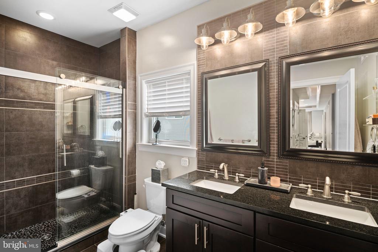
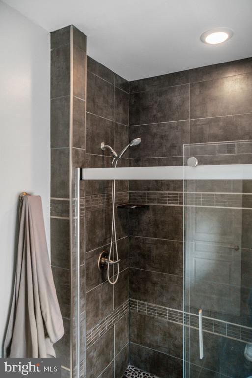
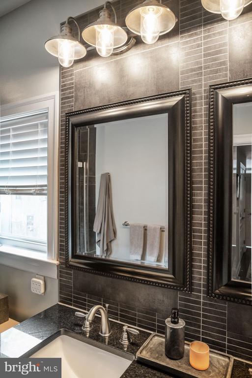
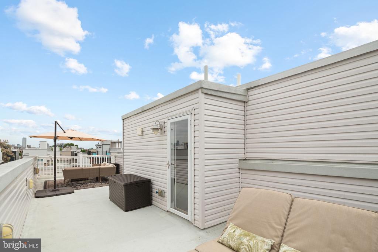
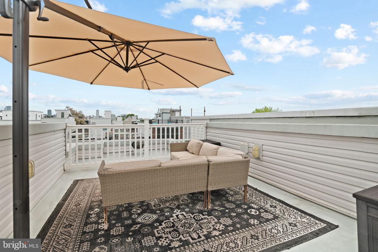
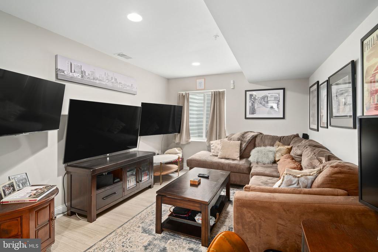
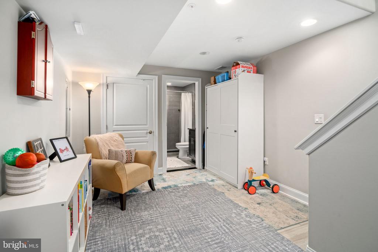
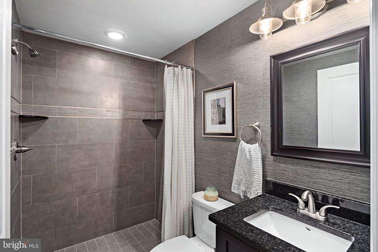
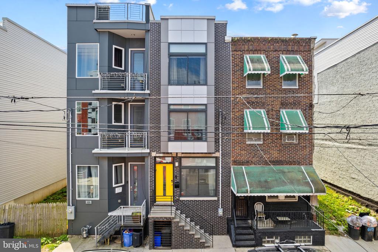
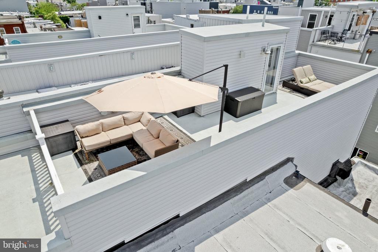
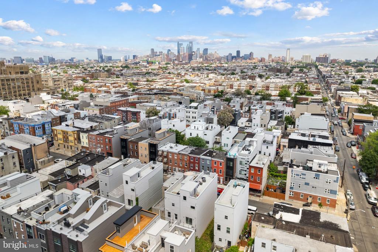
Welcome to 608 Mckean Street, a beautiful like-new construction home with 5 years left of full tax abatement in South Philadelphia's East Passyunk Crossing. This home, originally built by V2 Properties, was thoughtfully and stylishly designed to stand out by one of Philadelphia's most reputable development groups. Offering just under 2,700 square feet, this spacious 3 bedroom home offers above average amenities with 3 full bathrooms, an extra powder room, dual zone central air/HVAC, unique lighting packages, crown molding throughout, 3rd floor wet bar, smart home Nest & Ring fixtures, and built-in speakers and security system. Enter into the living room and notice the ample width provided by the 14 foot wide property lot. Pass through the sizeable dining area into the open concept gourmet kitchen including quartz countertops, full kitchen island, subway tile backsplash and white shaker cabinetry including undermount cabinet lighting. Stainless steel GE appliances include full dishwasher, oven range, double door refrigerator, and built in exhausted microwave range hood. Head out back to enjoy the oversized 14x18 ft rear patio with 6 ft vinyl privacy fence and plenty of space for outdoor living and entertaining. The 2nd floor offers 2 full bedrooms, full-sized stackable laundry closet, and a shared hallway bathroom with soaking tub shower and granite vanity top and undermount sink. Head to the third floor to enjoy the oversized wet bar complete with glass tile backsplash, bar sink, and beverage fridge. Enter through the double french doors into the massive private owner's suite consisting of THREE closets, crown molding and accent tray lighting in the ceiling. The owner's ensuite primary bath has an oversized stall shower and twin vanity undermount sinks with upgraded widespread faucets. Don't miss your 360 degree views from the 300+ square foot roof deck. From this side of South Philadelphia you have views of the stadiums, the bridges and the skyline. Before you leave, don't forget to head downstairs to the fully finished basement including additional full bathroom and under-stair storage closet. Schedule your tour today and don't miss your chance to own this much of a booming neighborhood in South Philadelphia! Owner occupied, cat on premises, approved scheduled showings only with advanced notice. Buyers and their agents are responsible for verifying most current property tax and abatement details.

3
beds

4
baths

2,644 Sq.Ft. LIVING AREA

882 Sq.Ft. lot

Paul Chin

Paul Chin

Features & Amenities

Interior

  • total bedrooms3
  • Total bathrooms4
  • full bathrooms3
  • half bathroom1
  • Laundry room Dryer In Unit, Has Laundry, Washer In Unit, Upper Floor
  • Flooring Engineered Wood, Hardwood, Ceramic Tile
  • APPLIANCES Built-In Microwave, Dishwasher, Disposal, Dryer, Dryer - Front Loading, Dryer - Gas, Energy Efficient Appliances, Exhaust Fan, Freezer, Icemaker, Oven - Self Cleaning, Oven - Single, Oven/Range - Gas, Range Hood, Refrigerator, Six Burner Stove, Stainless Steel Appliances, Stove, Washer, Washer - Front Loading, Washer/Dryer Stacked, Water Heater
  • other interior Features Air Filter System, Ceiling Fan(s), Crown Moldings, Dining Area, Floor Plan - Open, Formal/Separate Dining Room, Kitchen - Galley, Kitchen - Gourmet, Kitchen - Island, Kitchen - Table Space, Primary Bath(s), Recessed Lighting, Bathroom - Soaking Tub, Sound System, Bathroom - Stall Shower, Bathroom - Tub Shower, Upgraded Countertops, Window Treatments, Wine Storage, Wood Floors

Area & Lot

  • Status Sold
  • Date Sold October 4, 2024
  • Living Area2,644 Sq.Ft.
  • Total Area2,644 Sq.Ft.
  • Lot Area882 Sq.Ft.
  • MLS® IDPAPH2354282
  • TypeTownhouse
  • YEAR BUILT2019
  • NeighborhoodSouth Philadelphia
  • Architecture StylesTraditional, Straight Thru
  • School DistrictTHE SCHOOL DISTRICT OF PHILADELPHIA

Exterior

  • STORIES3
  • water SourcePublic
  • utilitiesNatural Gas Available, Water Available, Electric Available
  • PoolNo Pool
  • roofFiberglass, Flat
  • parkingOn Street
  • HEAT TYPECentral, Energy Star Heating System, Forced Air
  • AIR CONDITIONINGCentral A/C, Ceiling Fan(s), Energy Star Cooling System, Multi Units, Zoned
  • sewerPublic Sewer
  • SubstructureConcrete Perimeter, Slab
  • Disability FeaturesNone
  • security FeaturesCarbon Monoxide Detectors, Exterior Cameras, Fire Detection System, Security System, Smoke Detector, Sprinkler System - Indoor, Electric Alarm
  • other exterior FeaturesExterior Lighting, Play Equipment, Play Area, Sidewalks, Street Lights

Financial

  • Sales Price$510,000
  • Real Estate Tax $1,344/yr
  • Zoning RSA5
View Virtual Tour

South Philadelphia

A gorgeous and diverse community with many prideful and dedicated residents that frequently boast about all of the amazing features of the area.

Explore

Let’s Build Your Next Chapter

Whether buying, selling, or investing, The McCann Real Estate offers unmatched experience, strategic guidance, and a team committed to your success.

Follow Me on Instagram