605 EMILY STREET
605 EMILY STREET
605 EMILY STREET
605 EMILY STREET
605 EMILY STREET
605 EMILY STREET
605 EMILY STREET
605 EMILY STREET
605 EMILY STREET
605 EMILY STREET
605 EMILY STREET
605 EMILY STREET
605 EMILY STREET
605 EMILY STREET
605 EMILY STREET
605 EMILY STREET
605 EMILY STREET
605 EMILY STREET
605 EMILY STREET
605 EMILY STREET
605 EMILY STREET
605 EMILY STREET
605 EMILY STREET
605 EMILY STREET
605 EMILY STREET
SEE ALL PHOTOS
605 EMILY STREET
605 EMILY STREET
605 EMILY STREET
605 EMILY STREET
605 EMILY STREET
605 EMILY STREET
605 EMILY STREET
605 EMILY STREET
605 EMILY STREET
605 EMILY STREET
605 EMILY STREET
605 EMILY STREET
605 EMILY STREET
605 EMILY STREET
605 EMILY STREET
605 EMILY STREET
605 EMILY STREET
605 EMILY STREET
605 EMILY STREET
605 EMILY STREET
605 EMILY STREET
605 EMILY STREET
605 EMILY STREET
605 EMILY STREET
605 EMILY STREET
Leased

605 EMILY STREET

605 EMILY STREET, PHILADELPHIA, PA 19148

$3,000/month
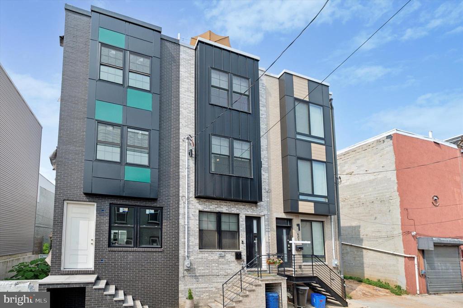
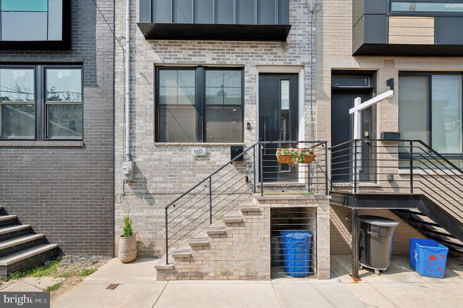
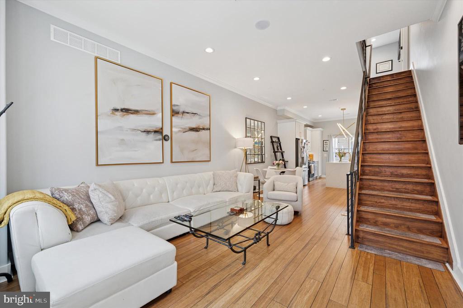
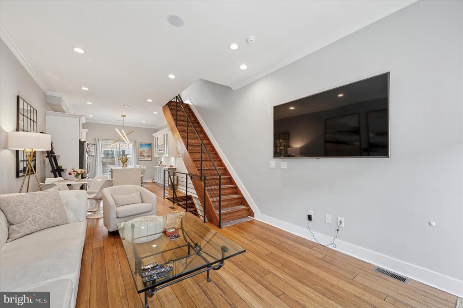
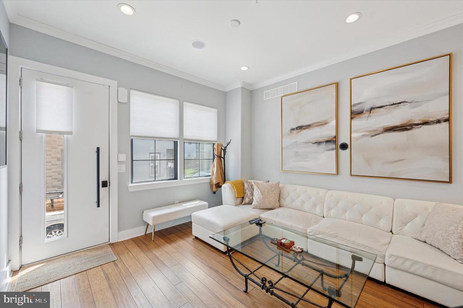
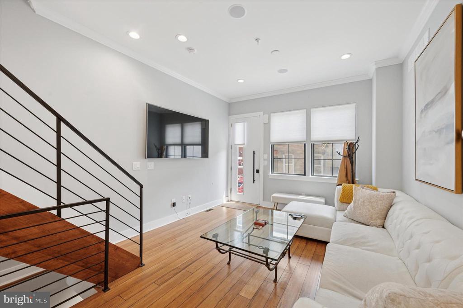
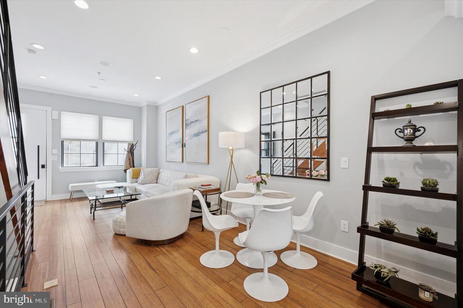
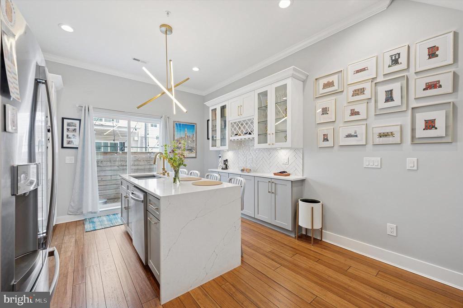
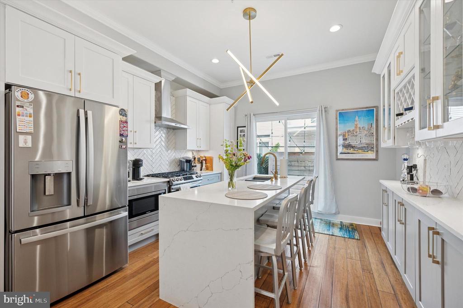
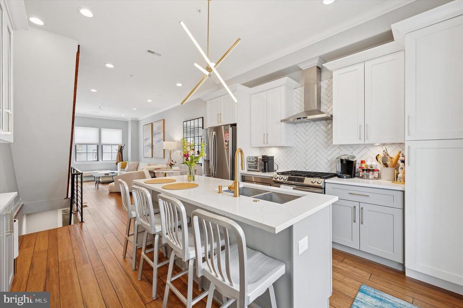
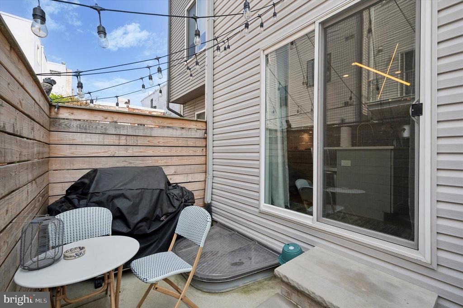
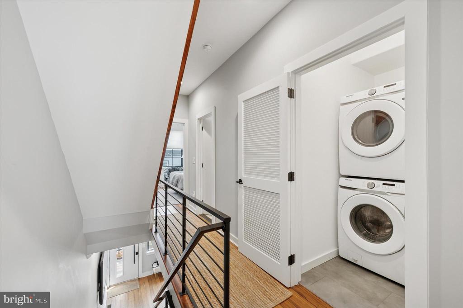
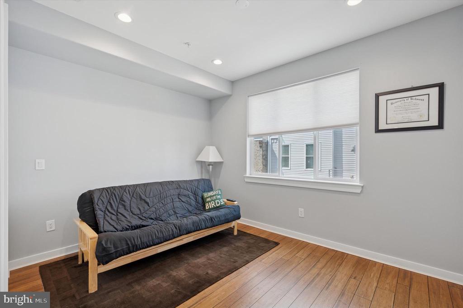
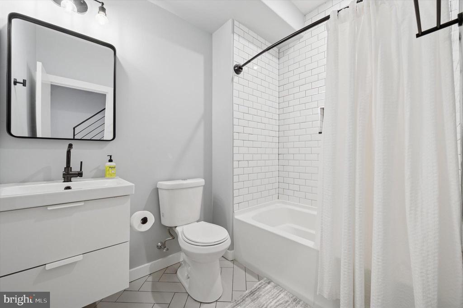
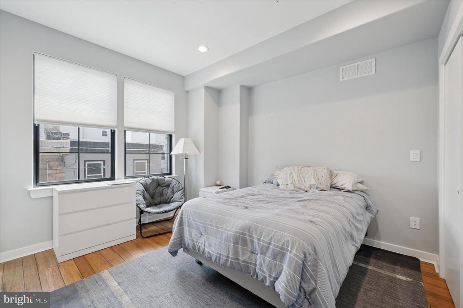
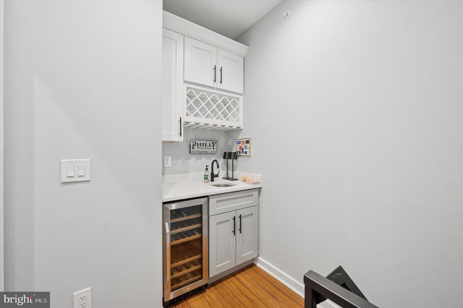
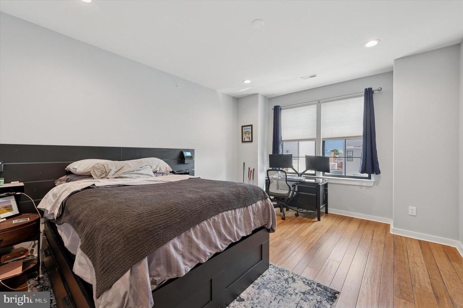
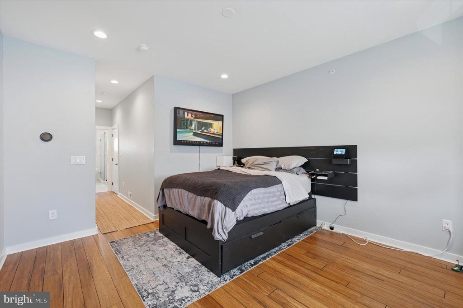
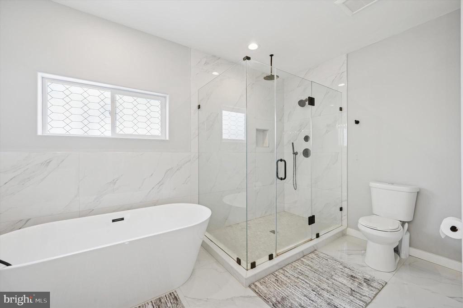
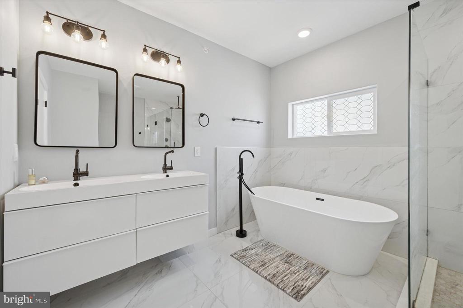
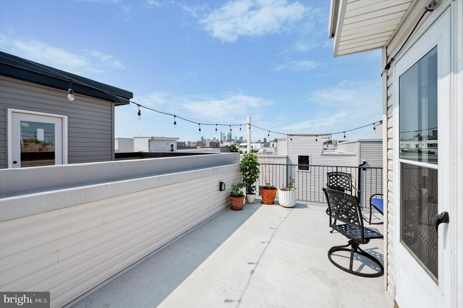
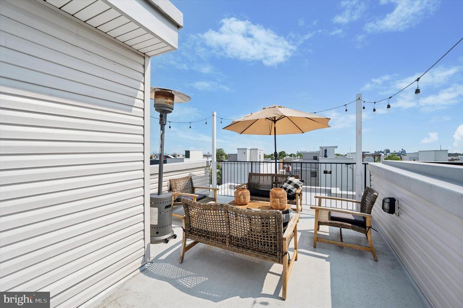
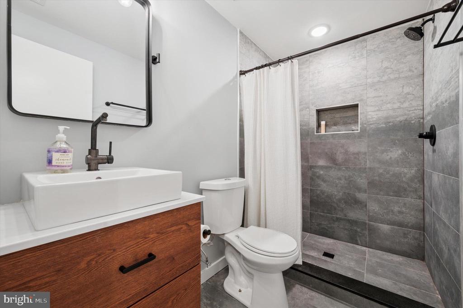
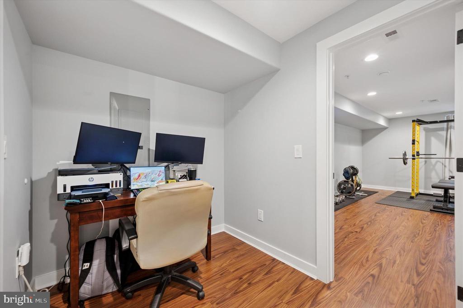
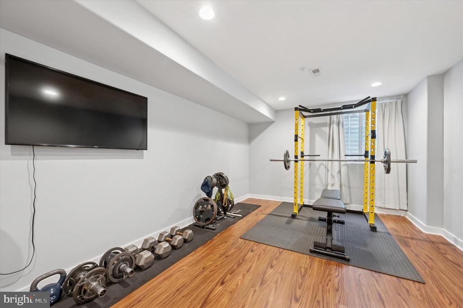
Welcome to 605 Emily St, a 4 bed, 3 bath home available for rent just steps from Passyunk Square! Built in 2022, this perfectly maintained home offers approximately 2,100 square feet of living space across 4 levels, including a fully finished basement. The open-concept main floor features hardwood floors, high ceilings, and a beautifully designed kitchen with stainless steel appliances, quartz countertops, and ample cabinet space. On the 2nd floor, you'll find 2 generously sized bedrooms and contemporary bathroom with stylish finishes. The 3rd floor boasts the primary suite which includes a walk-in closet and en-suite bath with a double vanity, glass-enclosed shower and floating tub. The lower level provides versatile space perfect for a home office, gym, or additional living area. A private rear patio offers room for outdoor entertaining or relaxing. The roof deck provides additional outdoor space with stunning skyline views. Located on a quiet block just a short walk from the shops, restaurants, and cafes of East Passyunk, this home combines modern comfort with unbeatable convenience. Tenant responsible for utilities. Schedule your tour today!

4
beds

3
baths

2,100 Sq.Ft. LIVING AREA

630 Sq.Ft. lot

Ed Foy

Ed Foy

Features & Amenities

Interior

  • total bedrooms4
  • Total bathrooms3
  • full bathrooms3
  • Laundry room Has Laundry

Area & Lot

  • Status Leased
  • Date Leased September 16, 2025
  • Living Area2,100 Sq.Ft.
  • Total Area2,100 Sq.Ft.
  • Lot Area630 Sq.Ft.
  • MLS® IDPAPH2490302
  • TypeTownhouse
  • YEAR BUILT2021
  • NeighborhoodSouth Philadelphia
  • Architecture StylesStraight Thru
  • School DistrictTHE SCHOOL DISTRICT OF PHILADELPHIA

Exterior

  • STORIES4
  • water SourcePublic
  • PoolNo Pool
  • parkingNone
  • HEAT TYPEForced Air
  • AIR CONDITIONINGCentral A/C
  • sewerPublic Sewer
  • SubstructureOther
  • Disability FeaturesNone
  • other exterior FeaturesRoof Deck

Financial

  • Lease Price$3,000/mo
  • Zoning RSA5

South Philadelphia

A gorgeous and diverse community with many prideful and dedicated residents that frequently boast about all of the amazing features of the area.

Explore

Let’s Build Your Next Chapter

Whether buying, selling, or investing, The McCann Real Estate offers unmatched experience, strategic guidance, and a team committed to your success.

Follow Me on Instagram