Leave a Message

By providing your contact information to The McCann Collective, your personal information will be processed in accordance with The McCann Collective's Privacy Policy. By checking the box(es) below, you expressly consent to receive marketing or promotional real estate communication from The McCann Collective in the manner selected by you. For SMS text messages, message frequency varies. Message and data rates may apply. Consent is not a condition of purchase of any goods or services. You may opt out of receiving further communications from The McCann Collective at any time. To opt out of receiving SMS text messages, reply STOP to unsubscribe. SMS text messaging is subject to our Terms of Use.

Thank you for your message. We will be in touch with you shortly.

Explore Our Properties
603 MCCLELLAN STREET
SEE ALL PHOTOS
603 MCCLELLAN STREET
Courtesy of BHHS Fox & Roach-Blue Bell
Sold

603 MCCLELLAN STREET

603 MCCLELLAN STREET, PHILADELPHIA, PA 19148

$630,000
FULL 10 YEAR TAX ABATEMENT, 7+ YEARS REMAINING! -PARKING SPOT, OFF STREET!!- GATED COMMUNITY- COVERED GATED PARKING --LARGE ROOF DECK WITH WHOLE CITY VIEWS- WHOLE TOP FLOOR OWNER SUITE!!

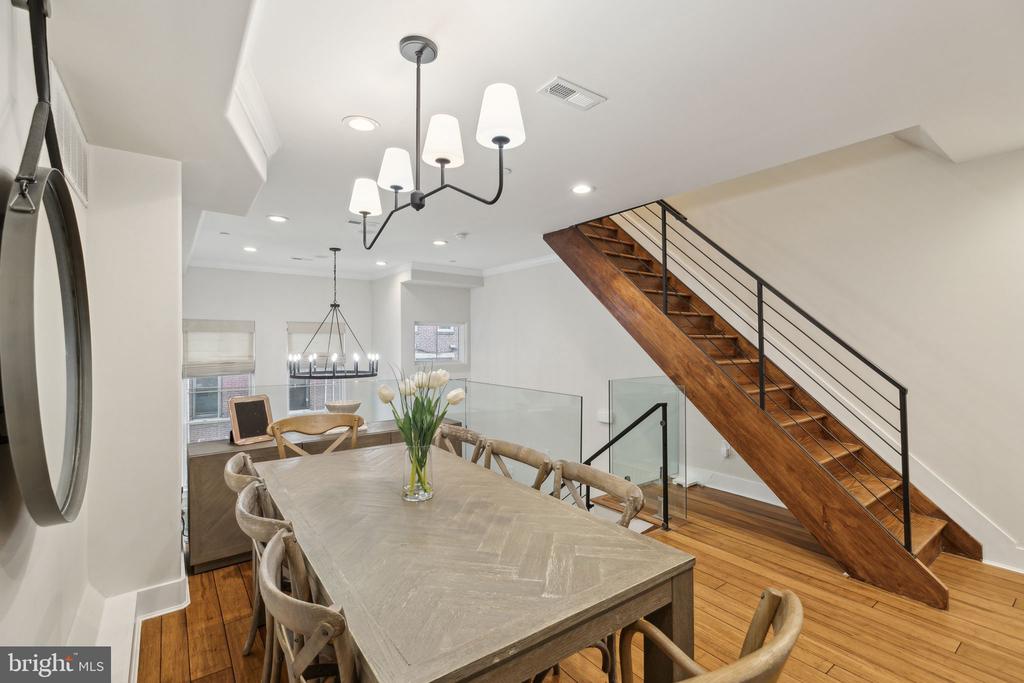
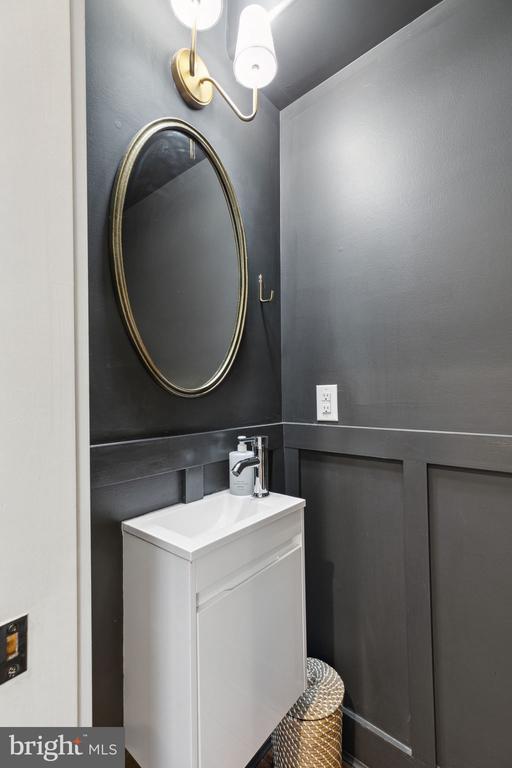
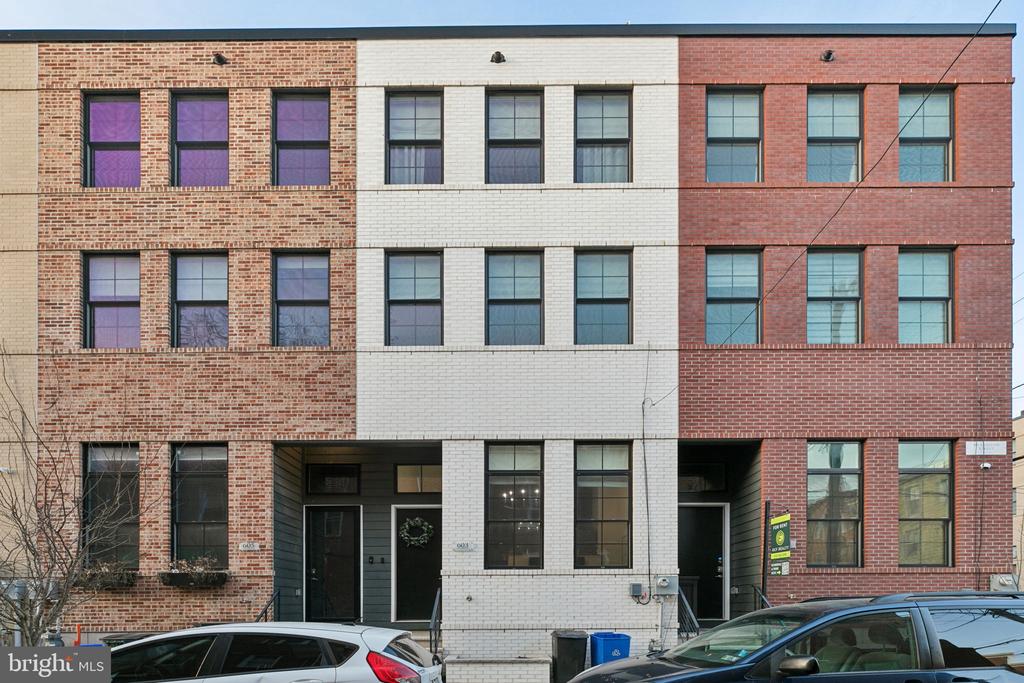
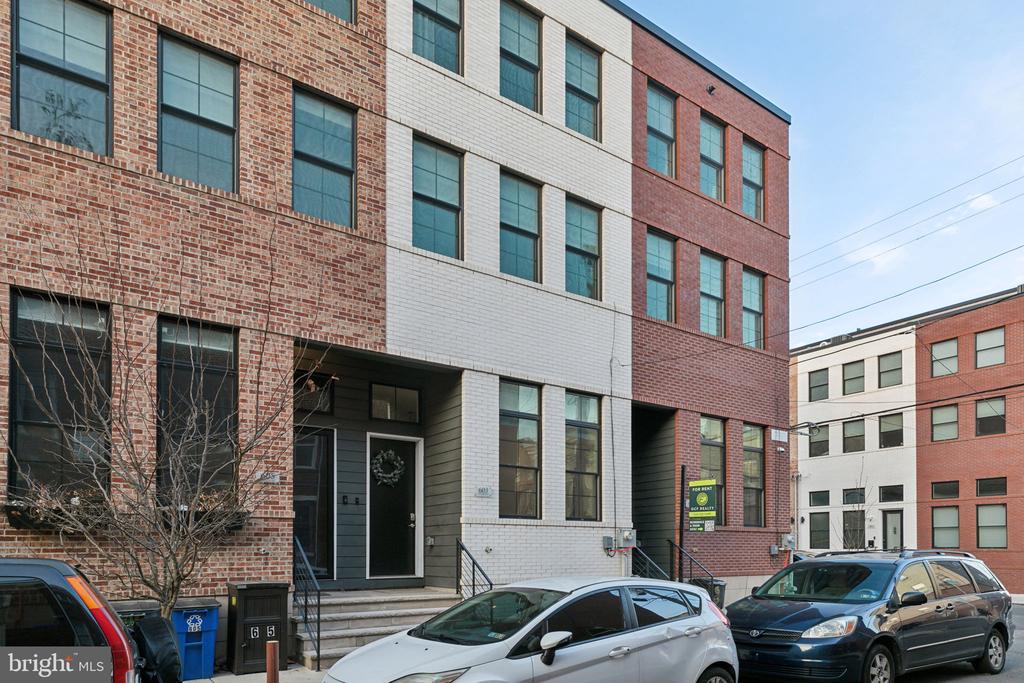
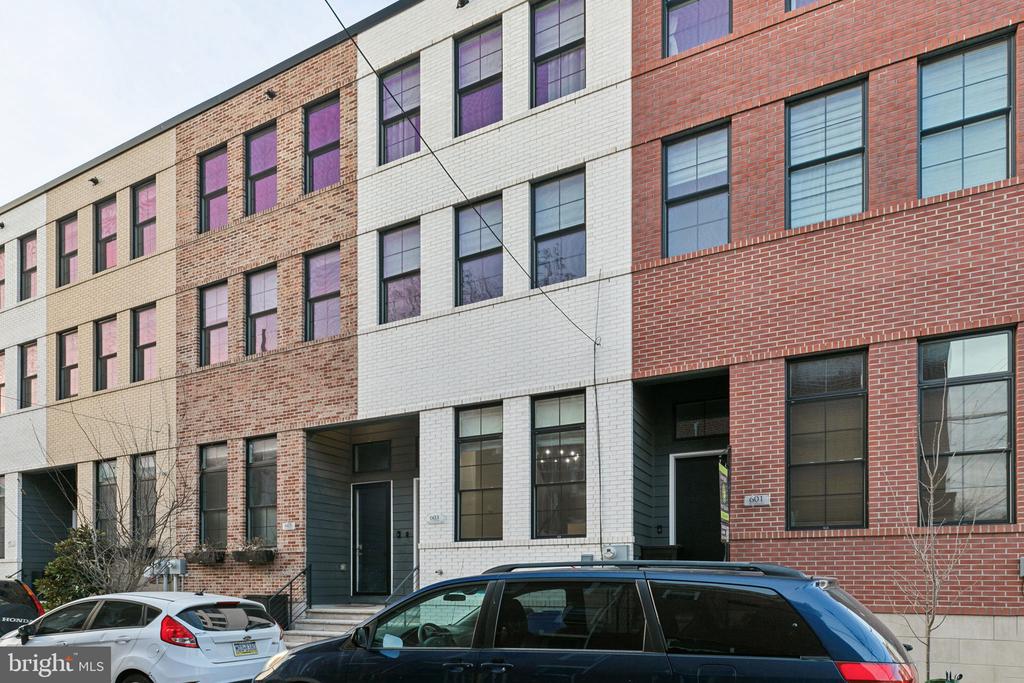
Welcome to 603 McClellan St, a luxurious residence in the heart of Philadelphia. This meticulously maintained property offers comfort, convenience, and modern amenities, INCLUDING PARKING, making it an ideal place to call home. Situated in a vibrant neighborhood just blocks from East Passyunk Ave and the Italian Market , this gated community enjoys easy access to shopping centers, dining establishments, parks, and major transportation routes.

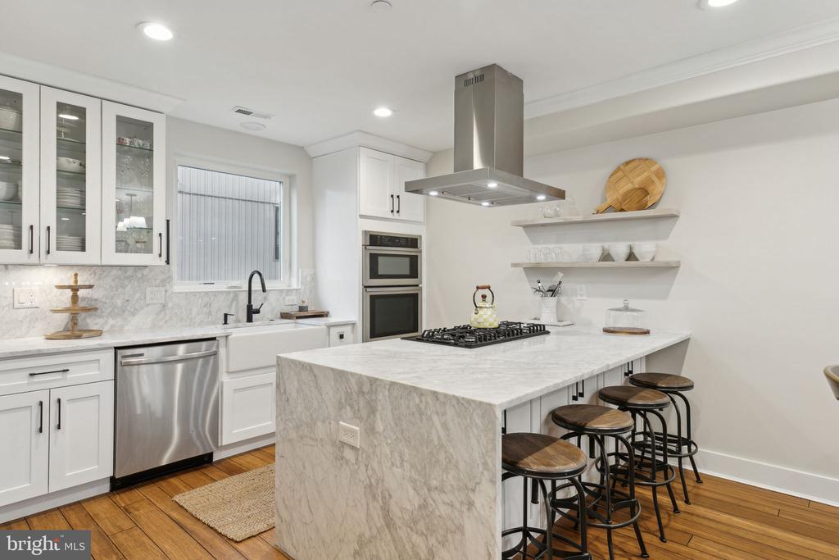
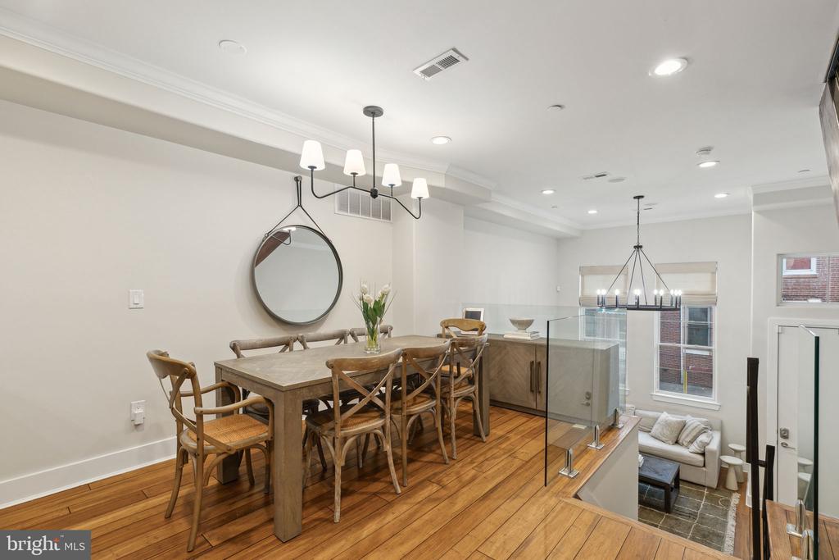
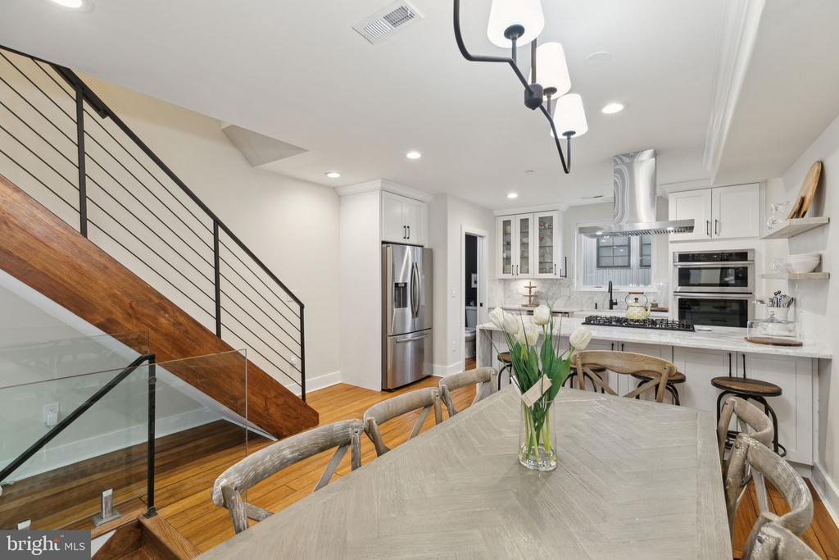
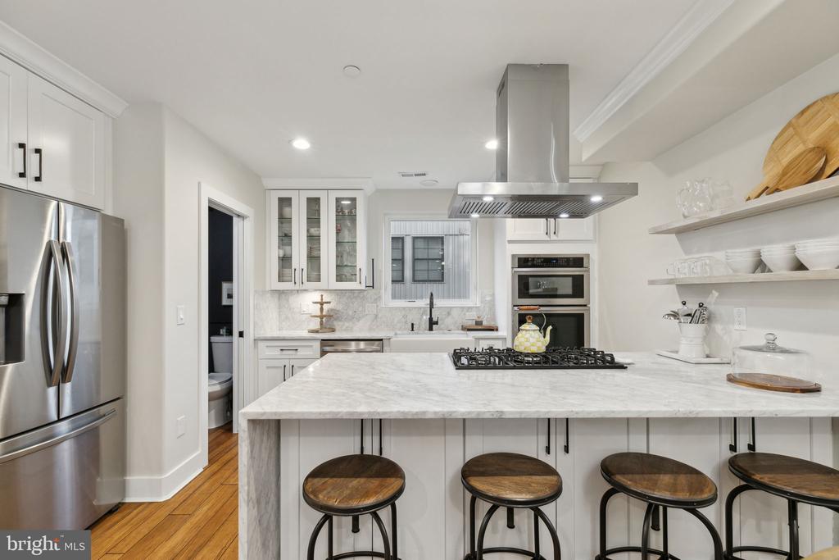
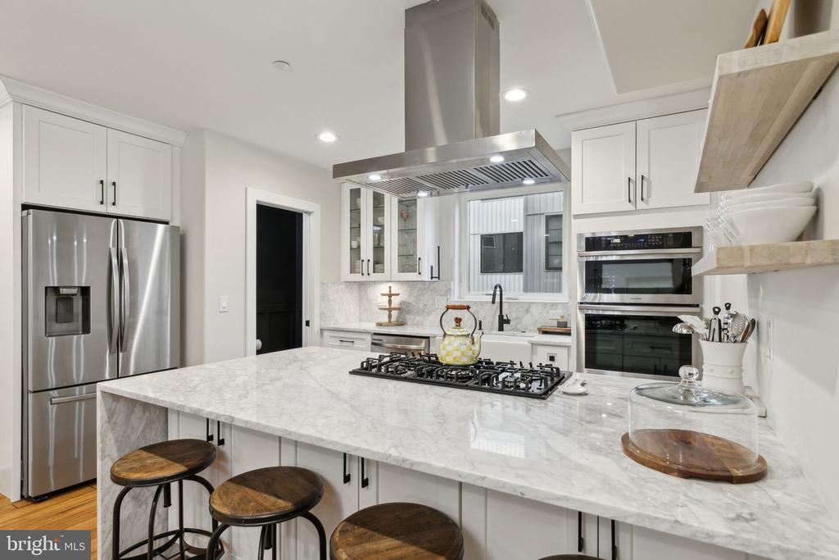
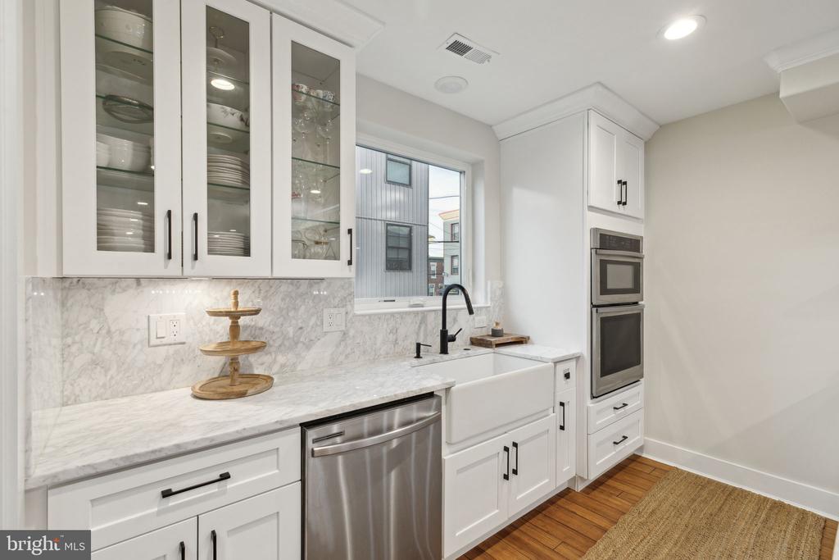
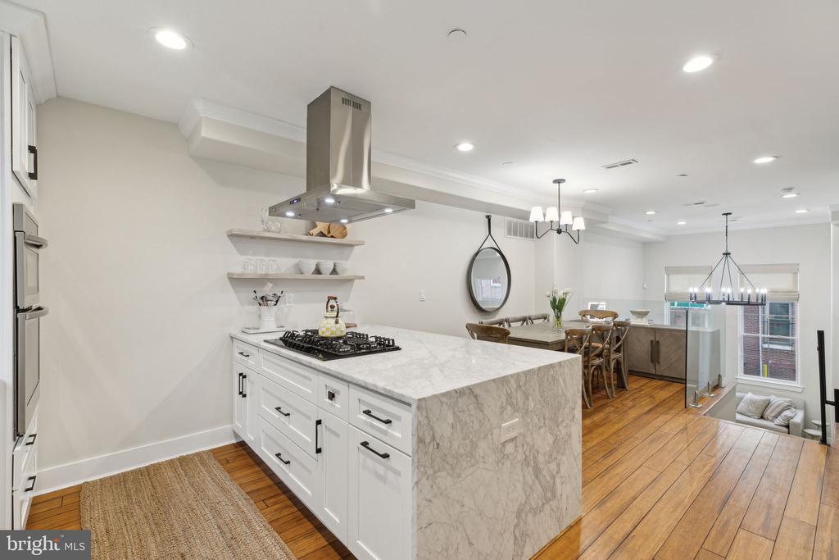
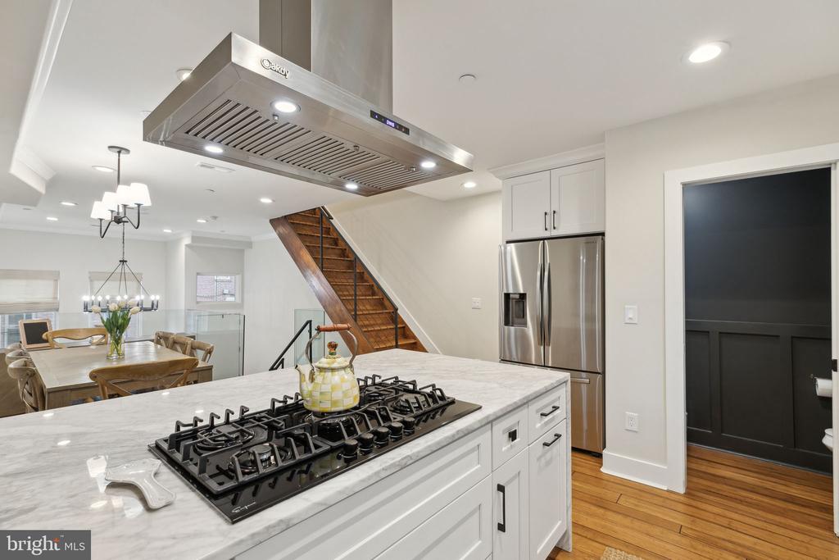
Boasting approximately 2000 sq ft of living space, the interior of this residence offers ample room for relaxation and entertainment. The kitchen is a chef's dream, featuring abundant cabinet space, stainless steel appliances, marble countertops, a marble backsplash, and an oversized marble eat-in island with a modern waterfall edge. High-end stainless-steel appliances include a refrigerator, microwave, wall oven, and dishwasher, with a modern gas cooktop mounted in the island, perfect for culinary enthusiasts.

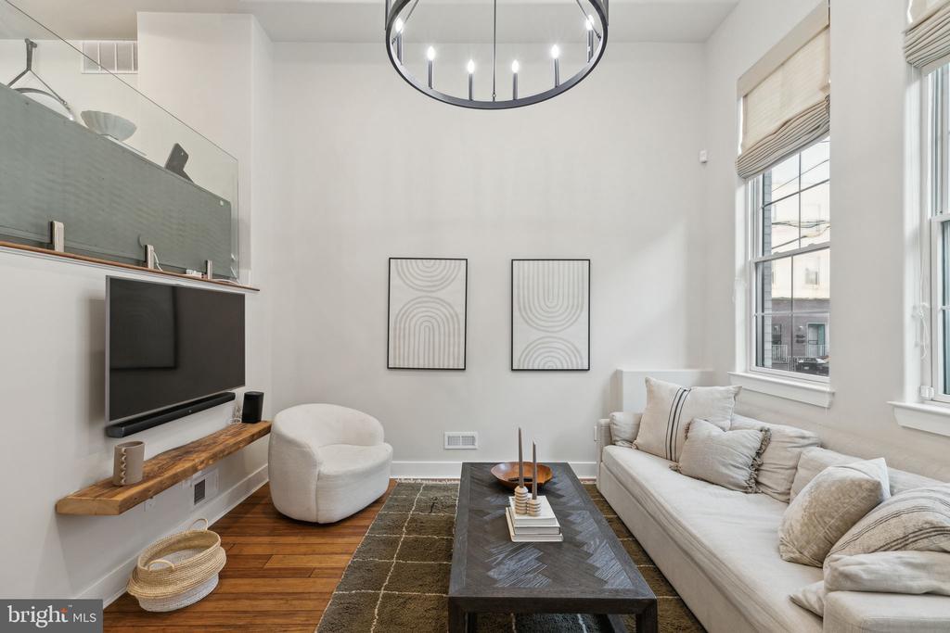
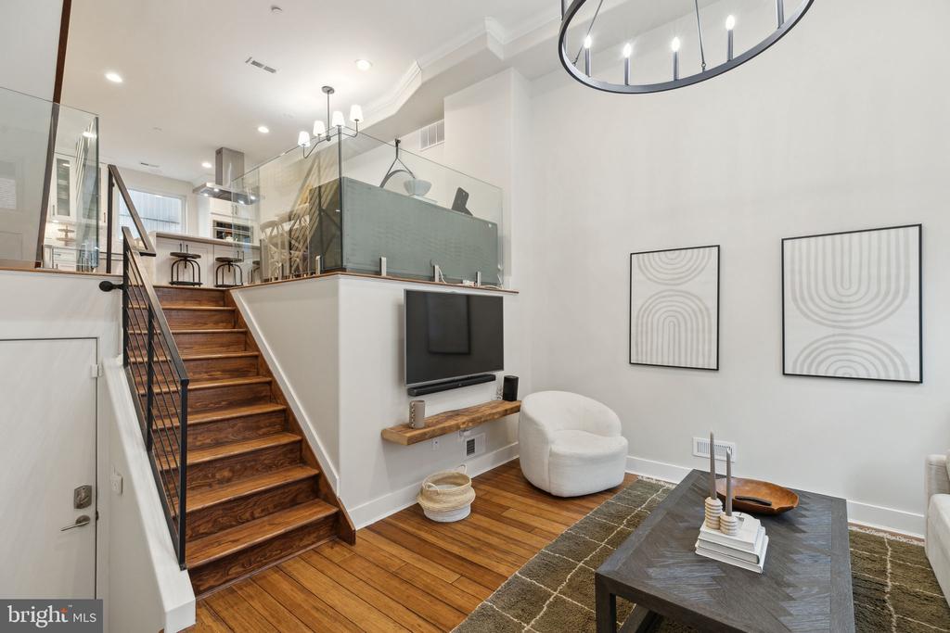
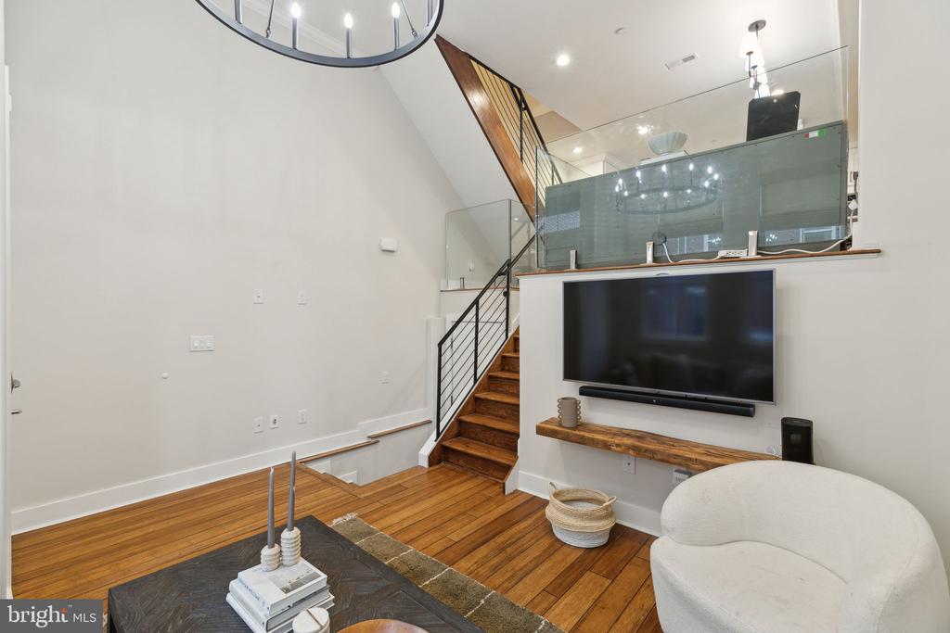
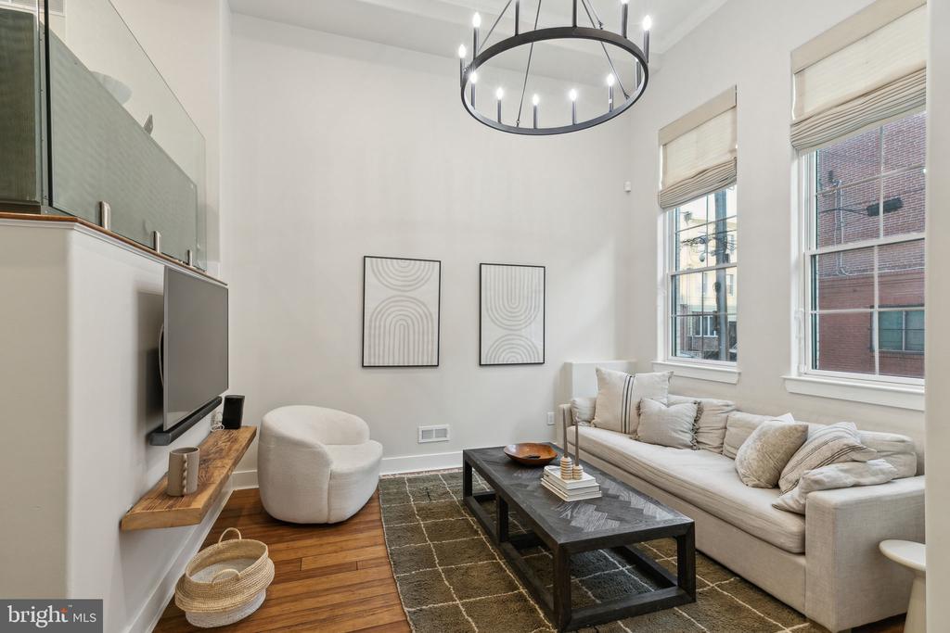
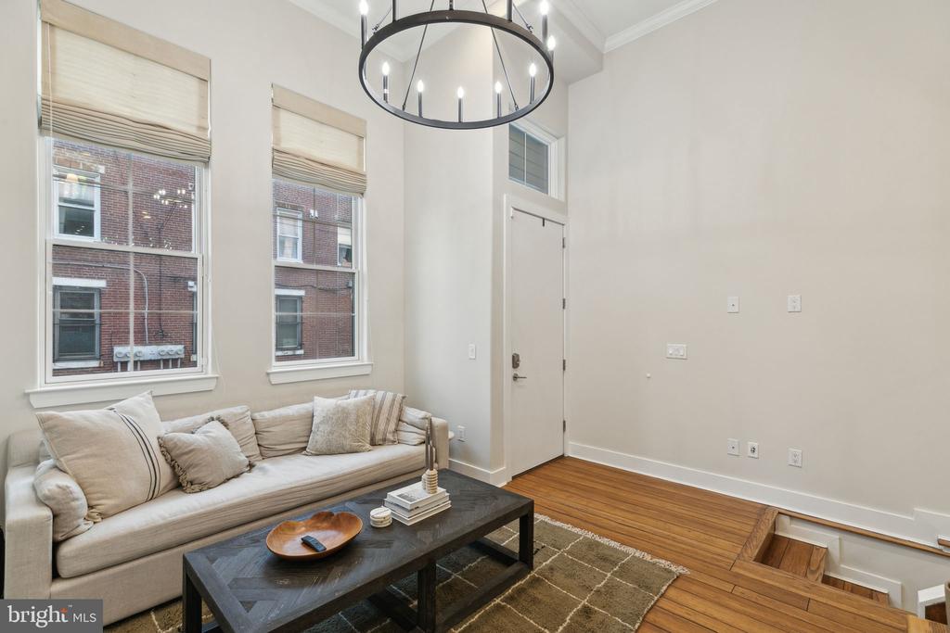
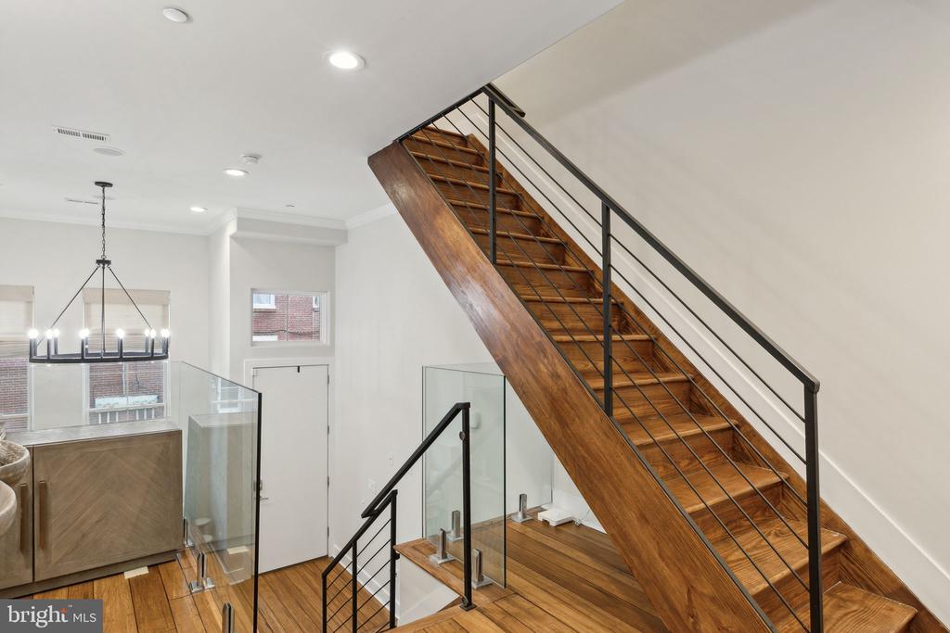
In addition to the luxurious kitchen, the first floor also contains 14+ ft ceilings in the living room with extra large windows that flood the room with natural light.

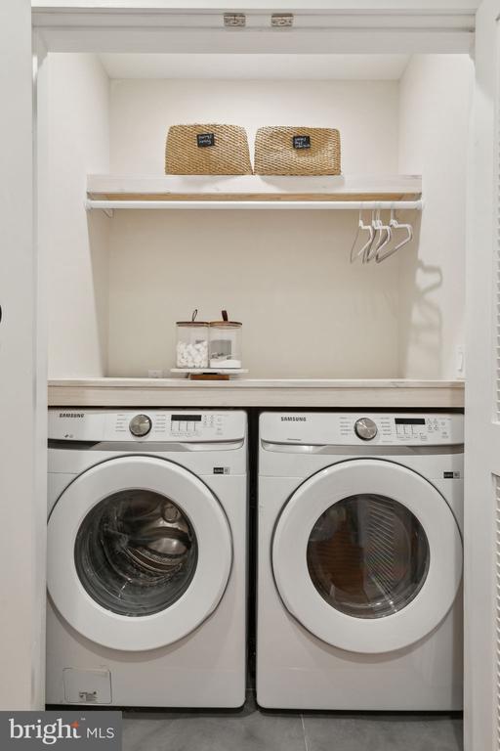
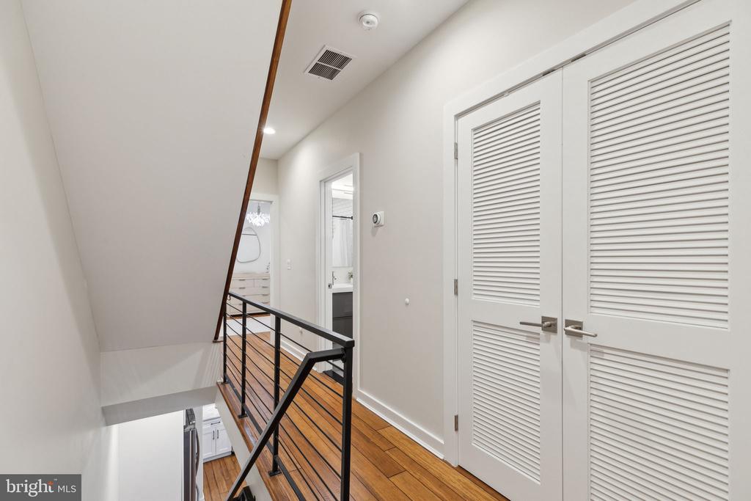
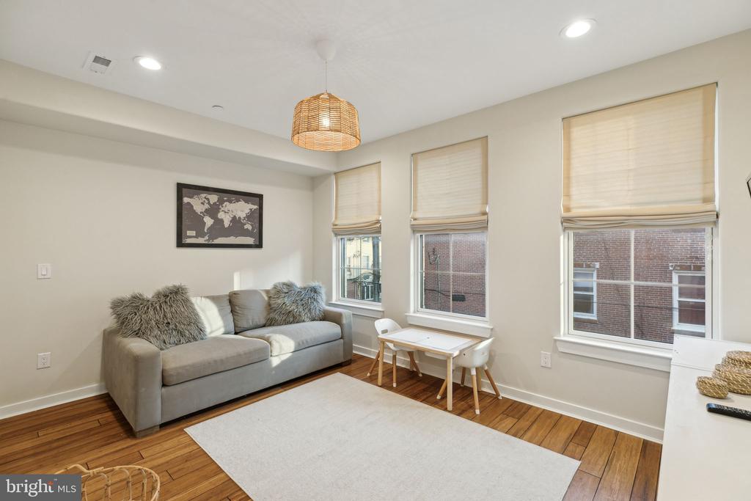
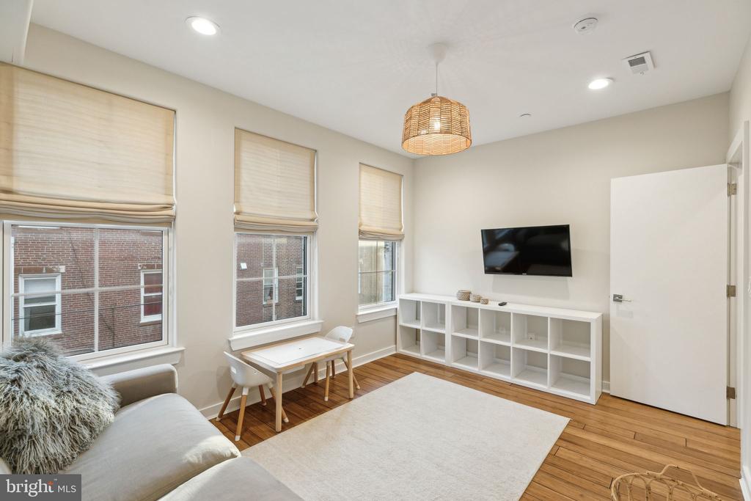
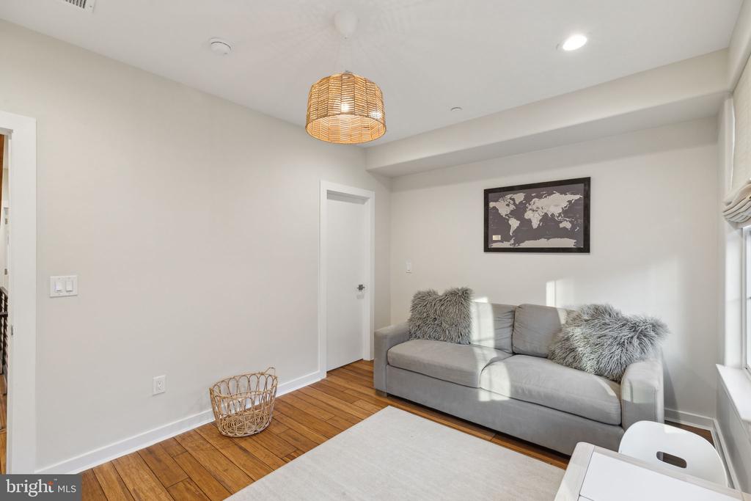
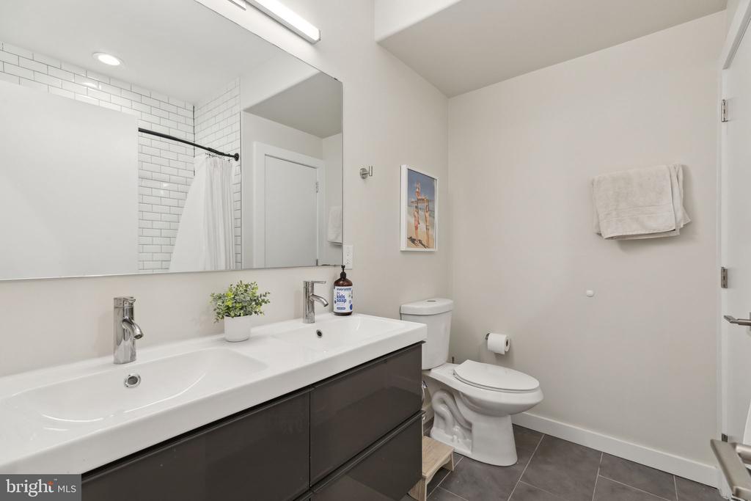
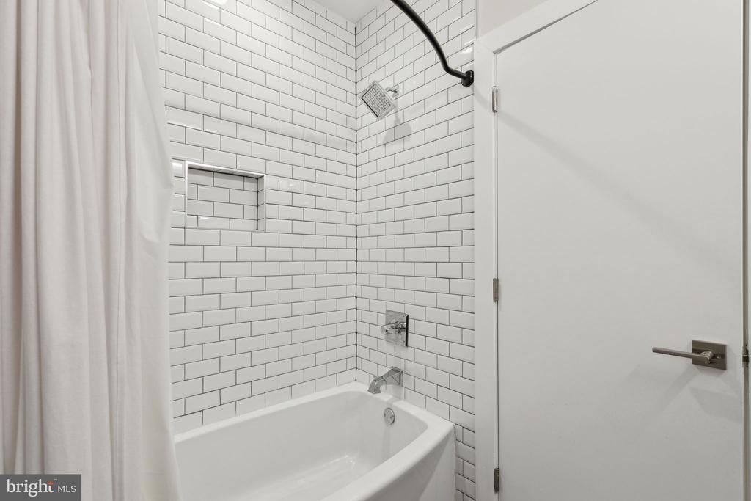
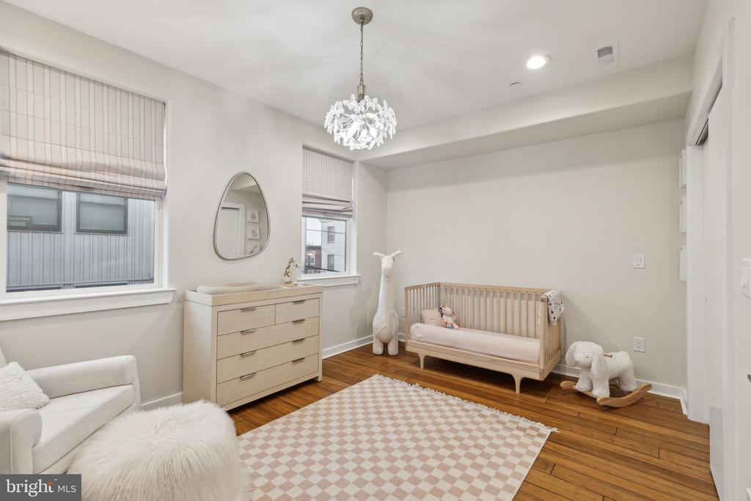
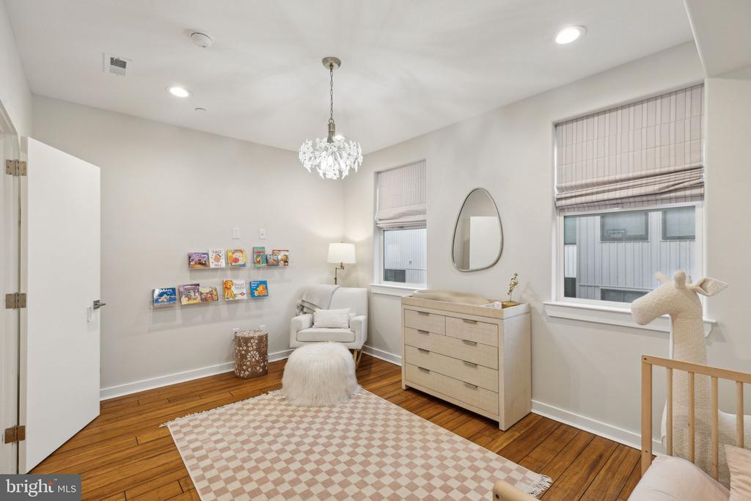
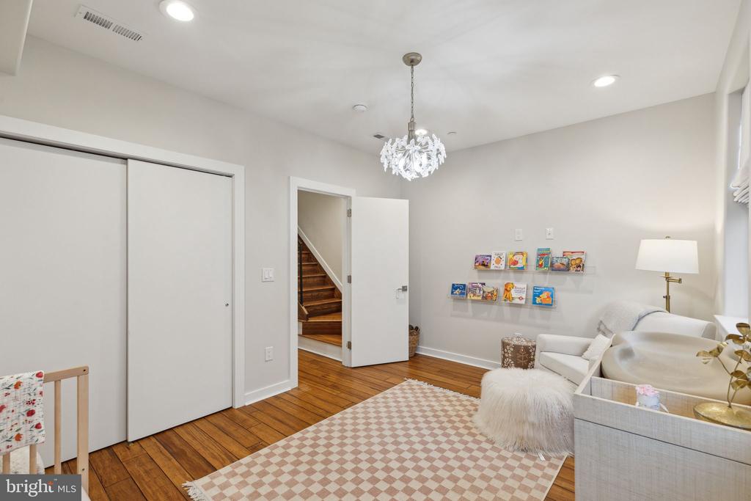
The second floor features two bedrooms and one full bathroom, each offering a peaceful retreat at the end of the day. The laundry room, equipped with a side-by-side washer and dryer, is conveniently nestled under a large built-in shelf for storage and folding clothes.

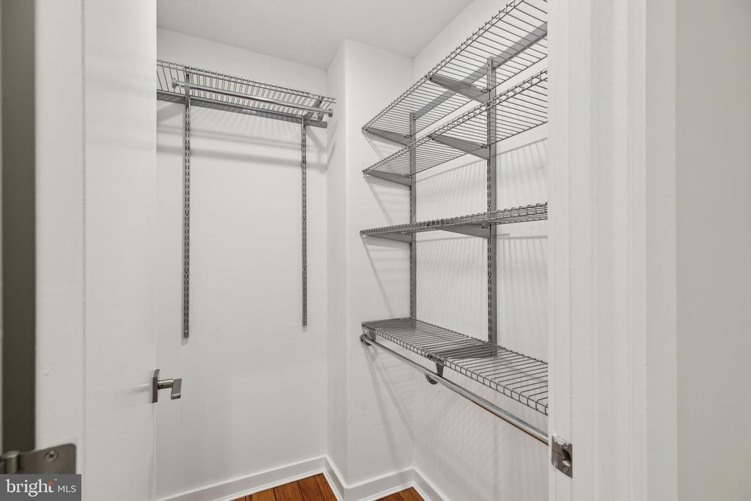
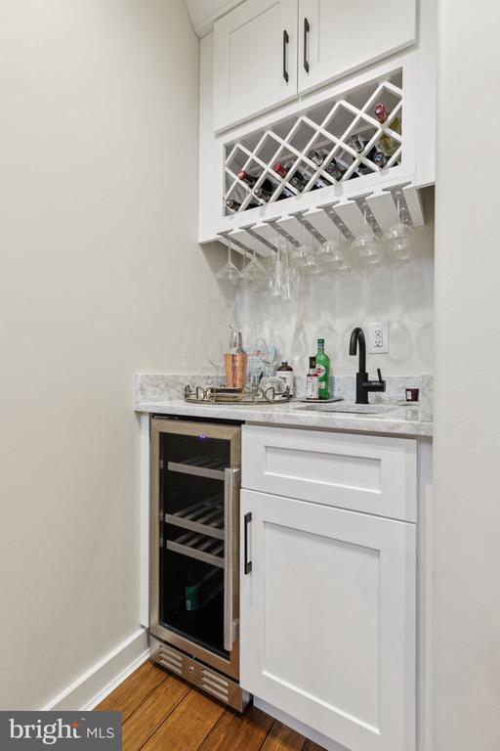
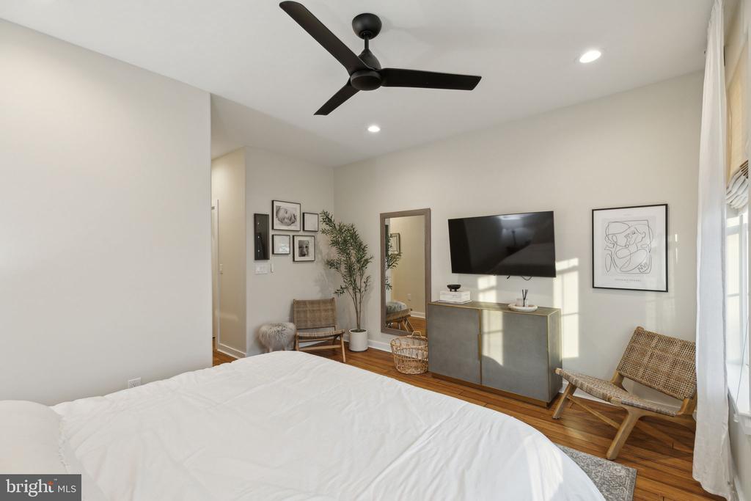
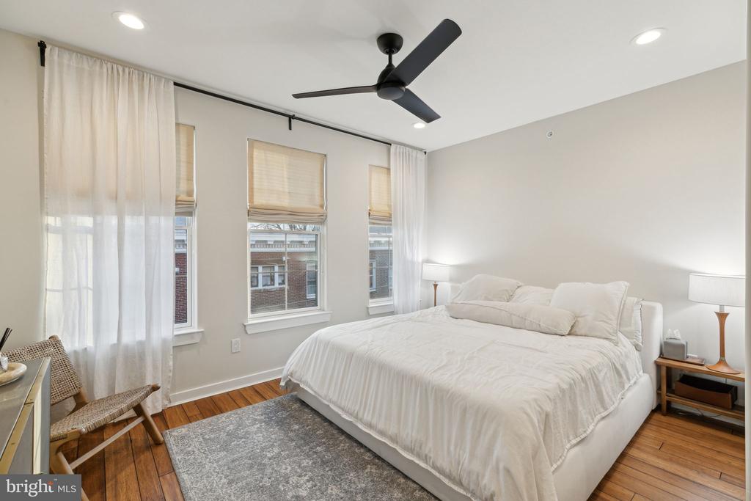
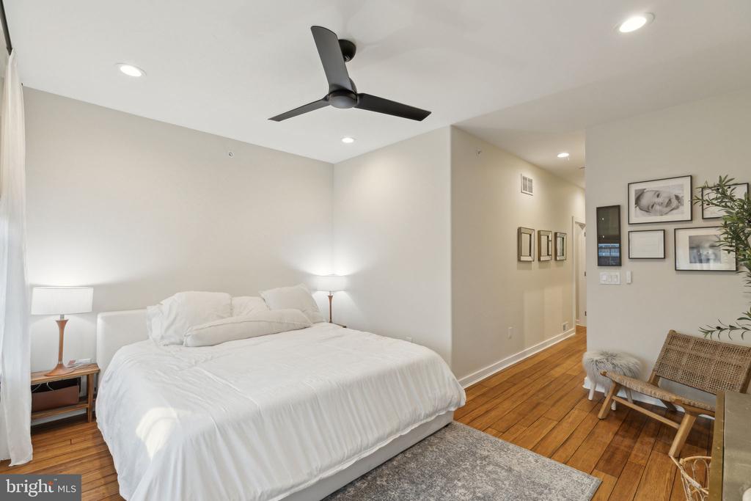
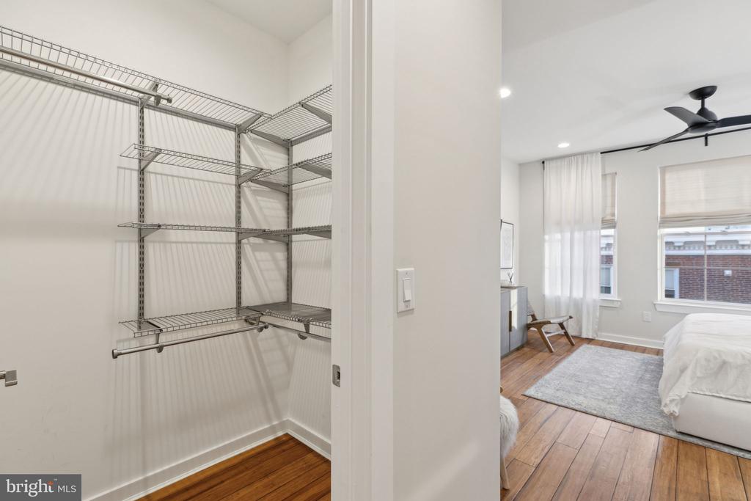
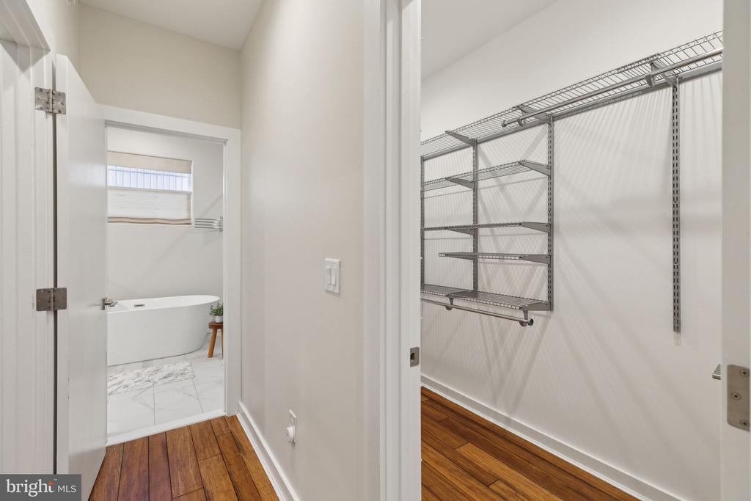
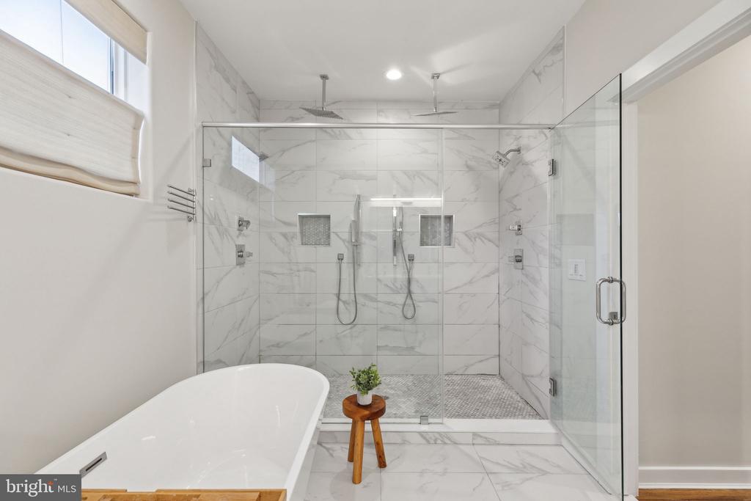
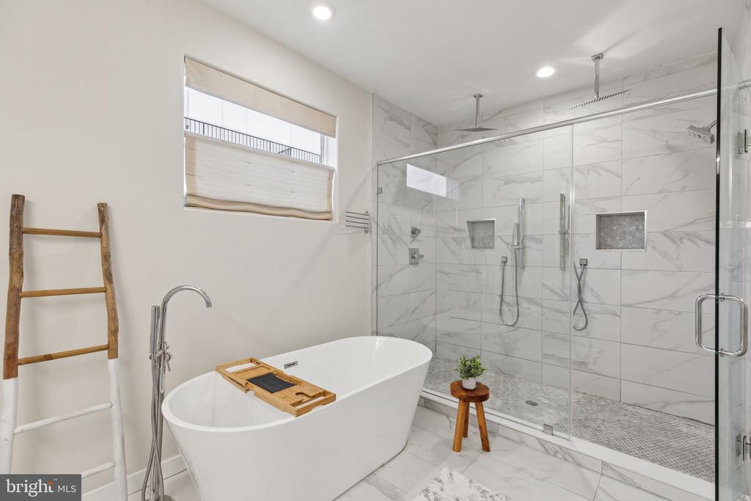
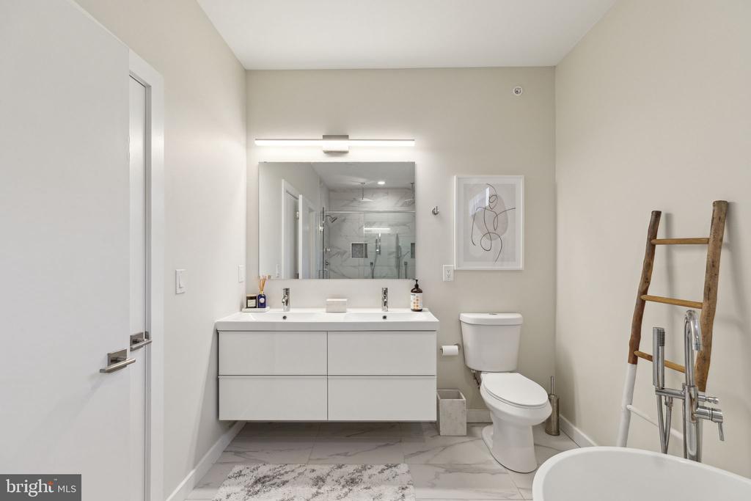
The third floor is dedicated to the owners suite, which includes his and hers walk-in closets, a sitting nook, and a luxurious oversized bathroom with dual vanity, standalone soaking tub, and extra-large shower. This floor also features a wet bar with a refrigerator and marble countertops.

Additional home features include a Nest thermostat, energy-efficient windows, an HVAC system, and ample recessed lighting throughout, ensuring comfort and energy savings year-round.

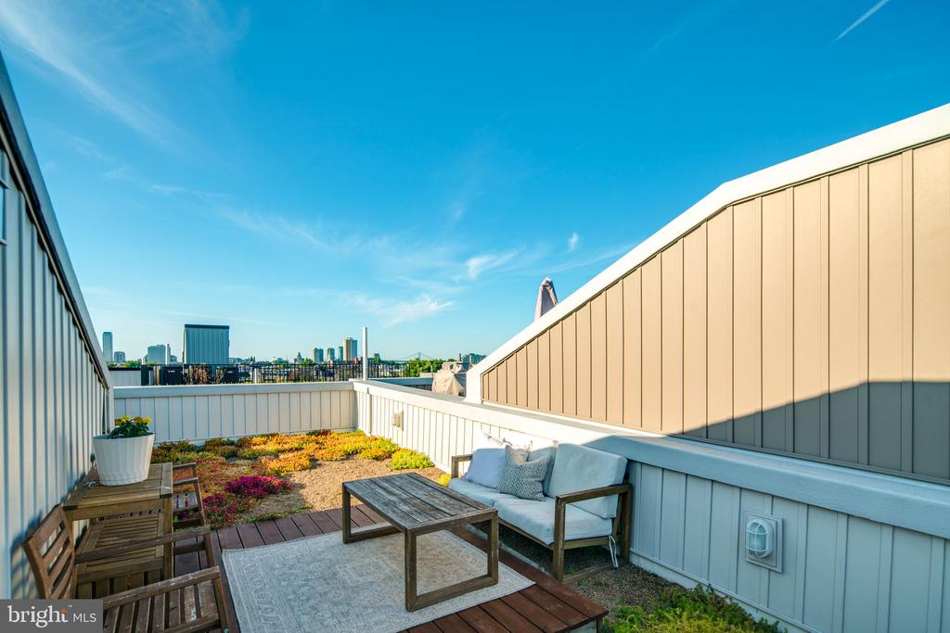
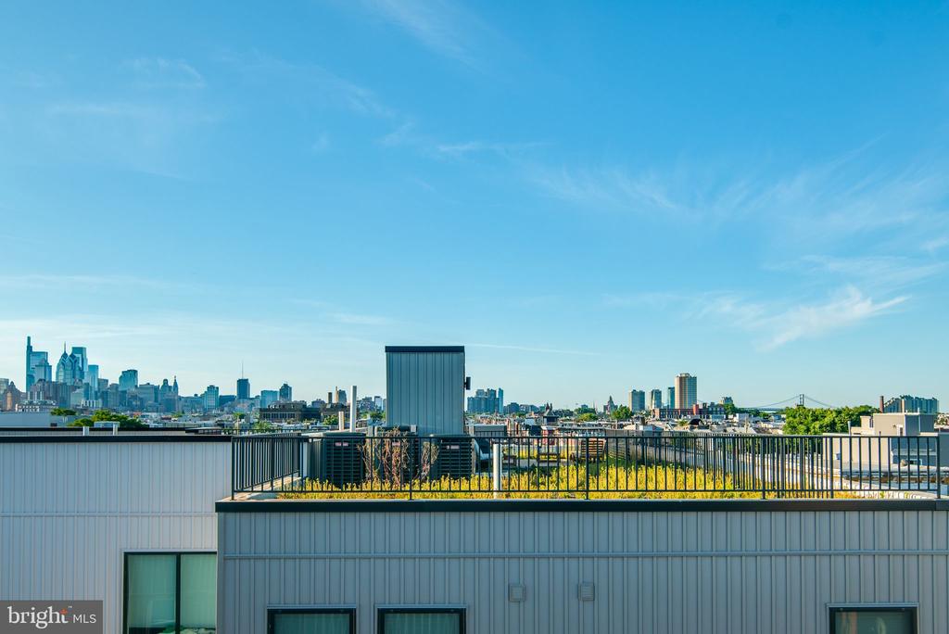
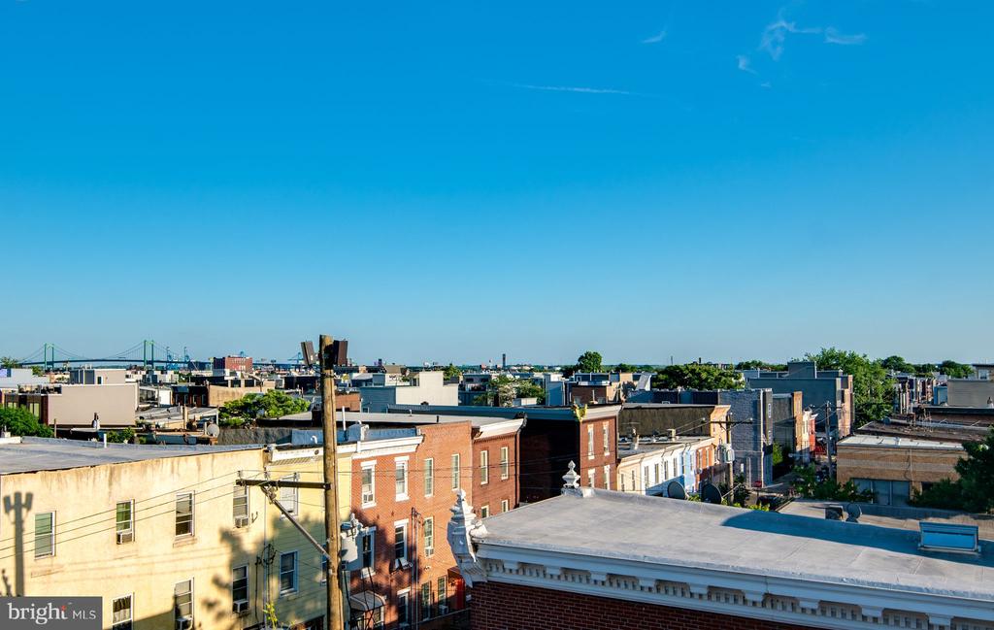
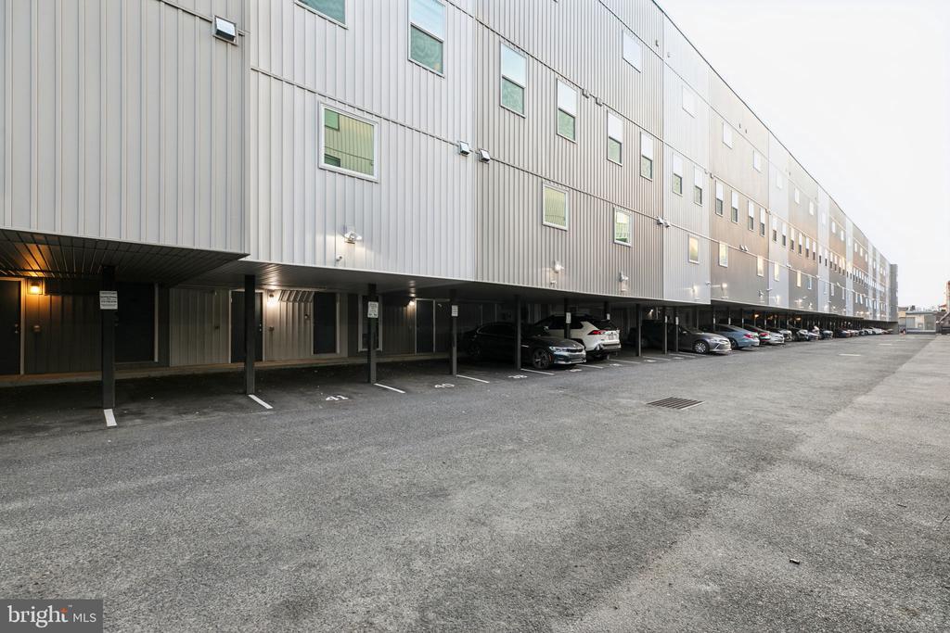
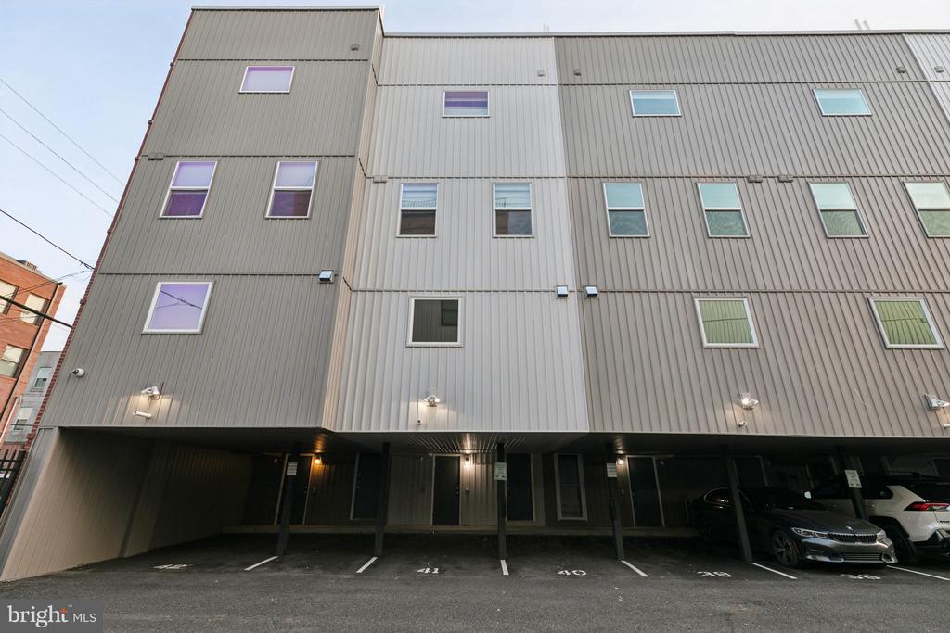
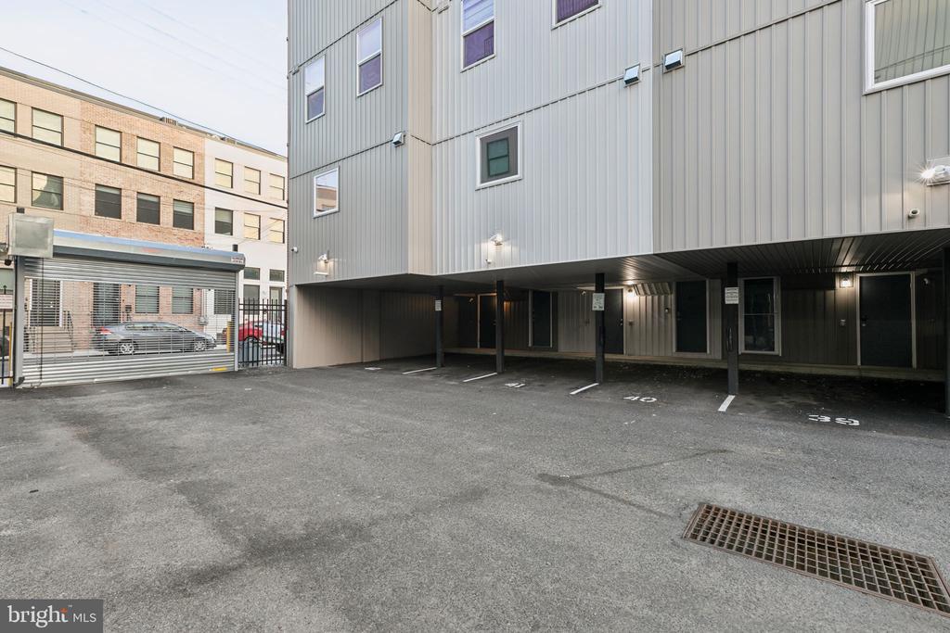
Enjoy outdoor gatherings and unmatched city views from the "green" rooftop oasis. The property includes access to a gated parking lot with a deeded assigned parking spot just a few feet from the back door. As part of the Dickinson Square Planned Community, the HOA fee is only $59. Additionally, there are seven years remaining on the tax abatement!

Don't miss the opportunity to experience the comfort and luxury of 603 McClellan St. Contact us today to schedule a private viewing and make this your new home!

3
beds

3
baths

2,016 Sq.Ft. LIVING AREA

Mike McCann

Mike McCann

Features & Amenities

Interior

  • total bedrooms3
  • Total bathrooms3
  • full bathrooms2
  • half bathroom1
  • APPLIANCES Built-In Microwave, Cooktop, Dishwasher, Disposal, Dryer - Gas, Oven - Wall, Range Hood, Refrigerator, Stainless Steel Appliances, Washer - Front Loading
  • other interior Features Kitchen - Eat-In, Kitchen - Island, Kitchen - Table Space, Bathroom - Soaking Tub, Sound System, Upgraded Countertops, Walk-in Closet(s), Wet/Dry Bar, Window Treatments, Wine Storage, Wood Floors

Area & Lot

  • Status Sold
  • Date Sold April 10, 2025
  • Living Area2,016 Sq.Ft.
  • MLS® IDPAPH2435280
  • TypeResidential
  • YEAR BUILT2021
  • NeighborhoodSouth Philadelphia
  • Architecture StylesContemporary
  • View DescriptionCity

Exterior

  • STORIES3
  • water SourcePublic
  • parkingAttached Carport
  • HEAT TYPEForced Air
  • AIR CONDITIONINGCentral A/C
  • sewerPublic Sewer
  • SubstructureSlab
  • Disability Features2 Access Exits
  • HOA AmenitiesOther

Financial

  • Sales Price$630,000
  • Real Estate Tax $1,664/yr
  • HOA $59/mo
  • Zoning RSA5

South Philadelphia

A gorgeous and diverse community with many prideful and dedicated residents that frequently boast about all of the amazing features of the area.

Explore

Let’s Build Your Next Chapter

Whether buying, selling, or investing, The McCann Real Estate offers unmatched experience, strategic guidance, and a team committed to your success.

Follow Me on Instagram