Leave a Message

By providing your contact information to The McCann Collective, your personal information will be processed in accordance with The McCann Collective's Privacy Policy. By checking the box(es) below, you expressly consent to receive marketing or promotional real estate communication from The McCann Collective in the manner selected by you. For SMS text messages, message frequency varies. Message and data rates may apply. Consent is not a condition of purchase of any goods or services. You may opt out of receiving further communications from The McCann Collective at any time. To opt out of receiving SMS text messages, reply STOP to unsubscribe. SMS text messaging is subject to our Terms of Use.

Thank you for your message. We will be in touch with you shortly.

Explore Our Properties
5528 LITCHFIELD STREET
SEE ALL PHOTOS
5528 LITCHFIELD STREET
Leased

5528 LITCHFIELD STREET

5528 LITCHFIELD STREET, PHILADELPHIA, PA 19143

$2,000/month
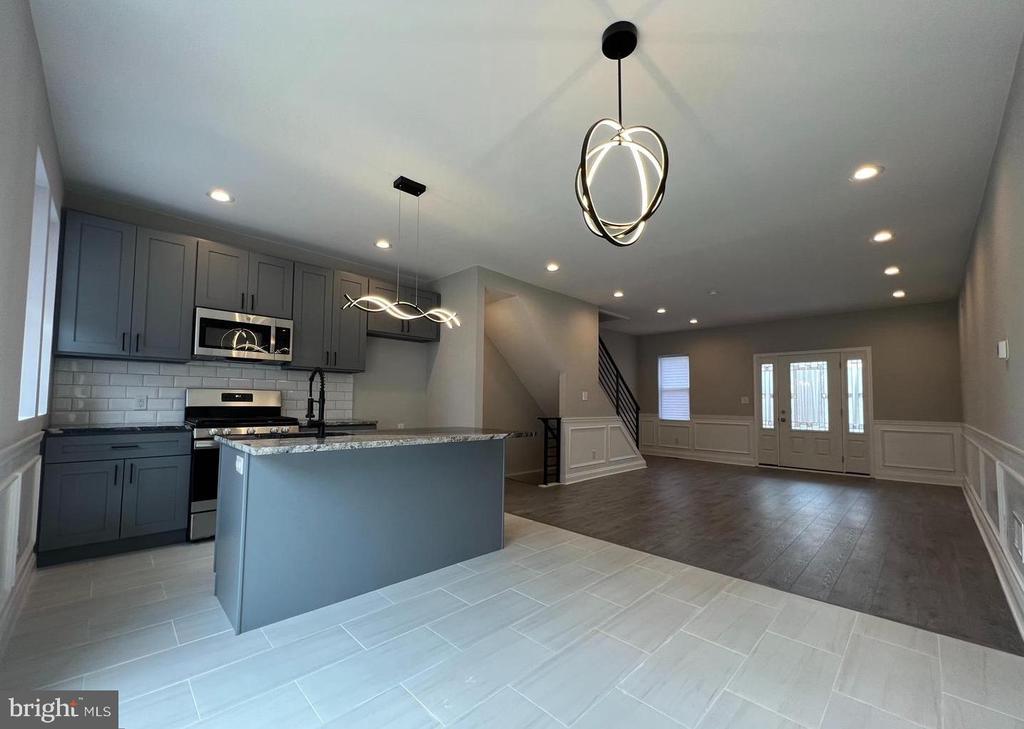
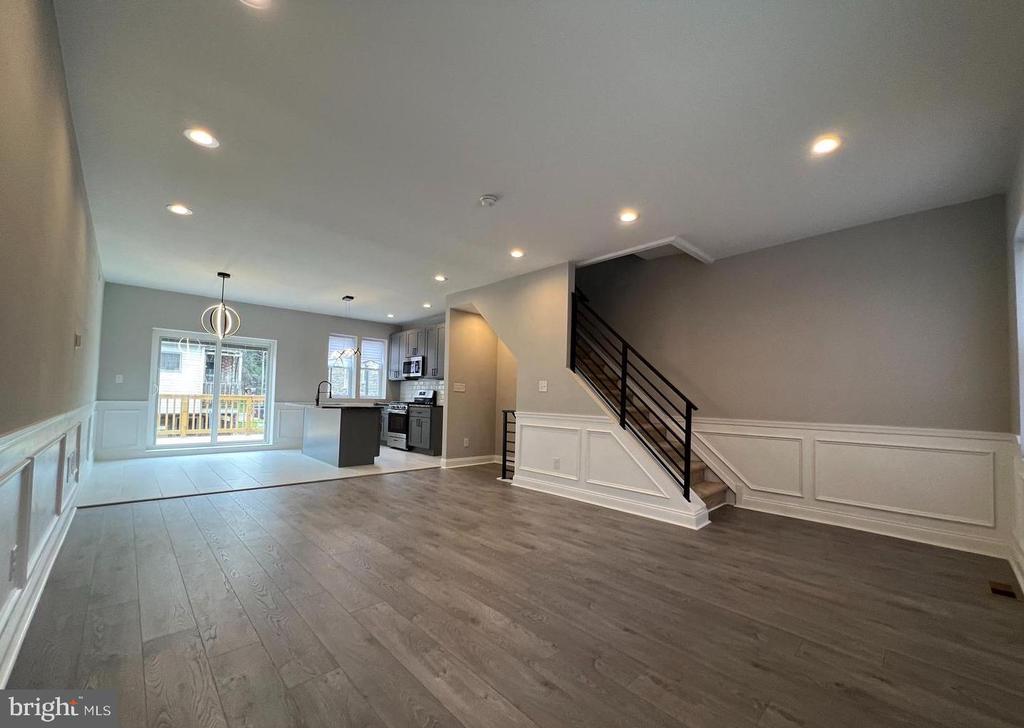
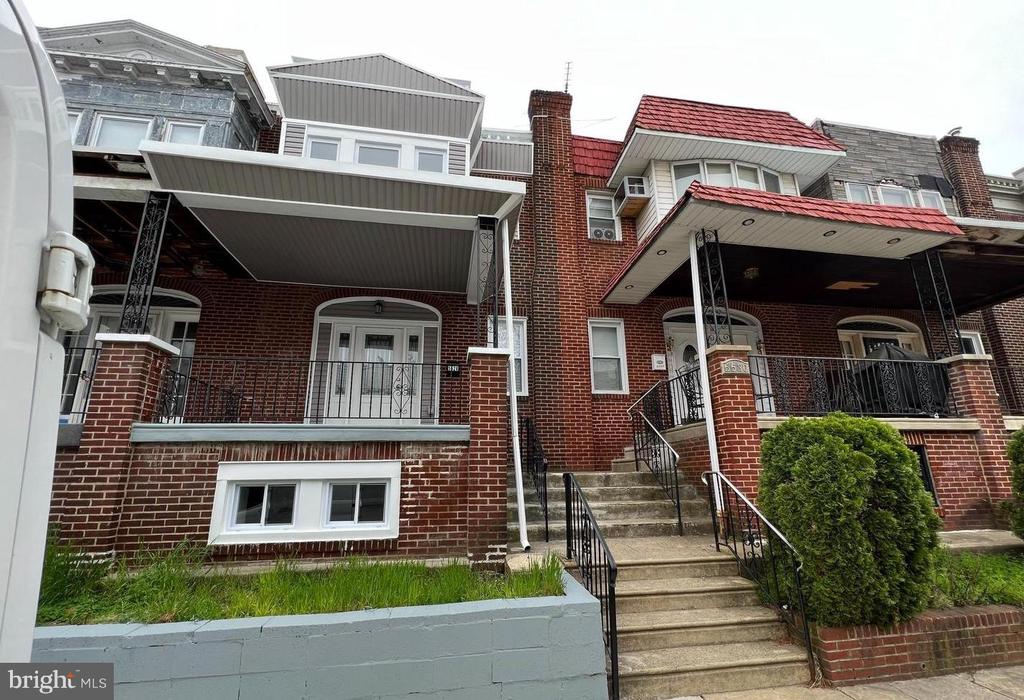
5528 Litchfield is a freshly renovated 3-bedroom, 2-bath rental on a quiet Southwest Philly block, close to Cobbs Creek Park, the 13 trolley, and shopping on Woodland and Baltimore.

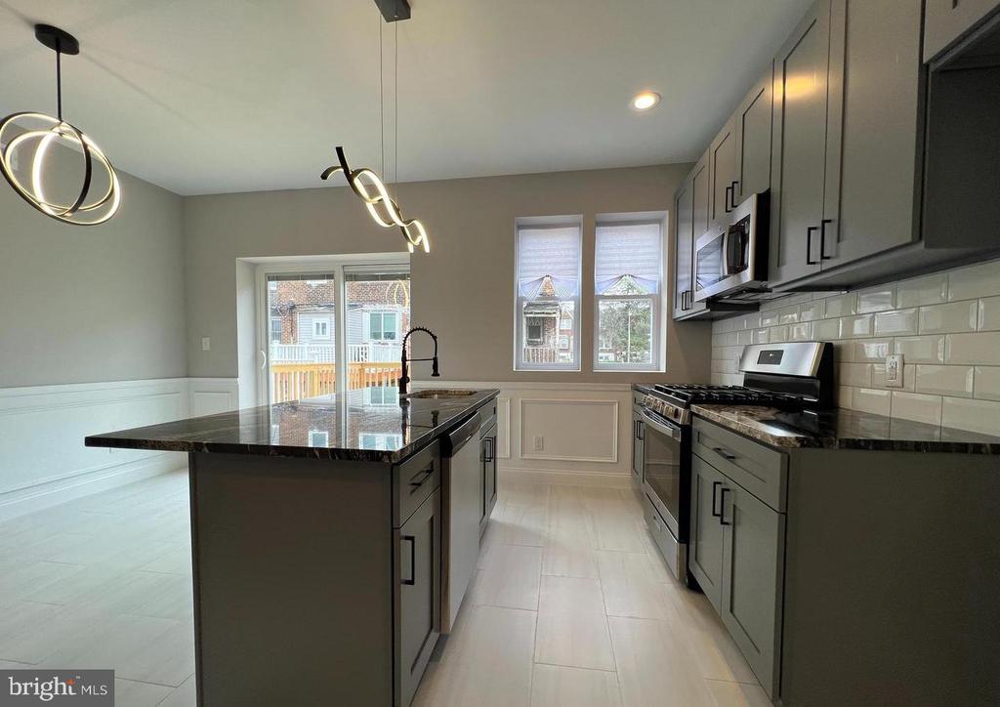
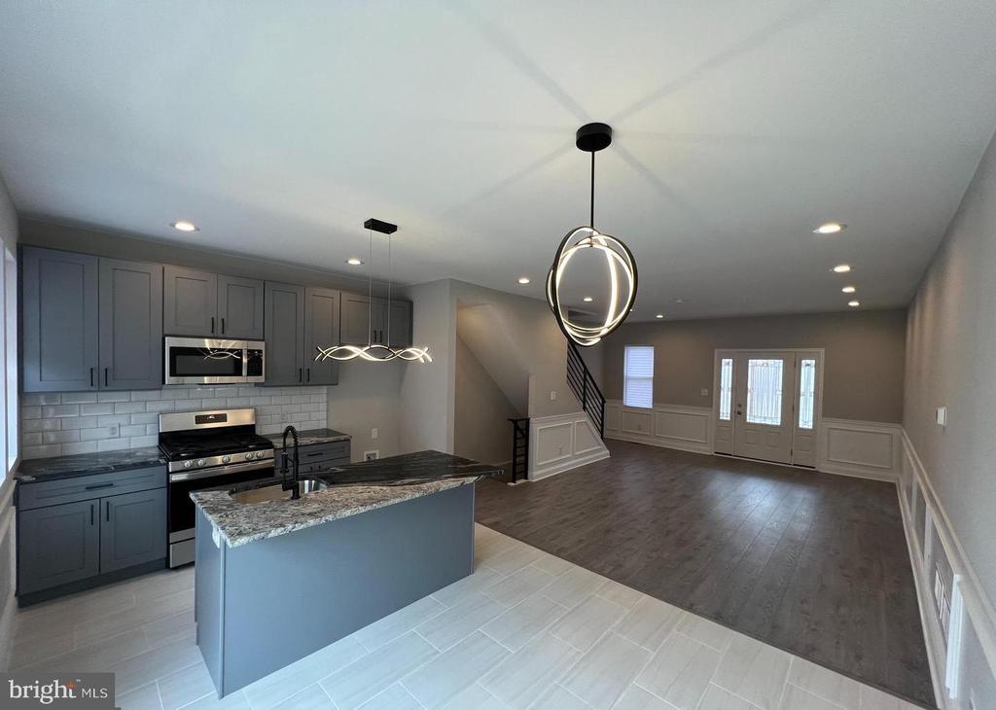
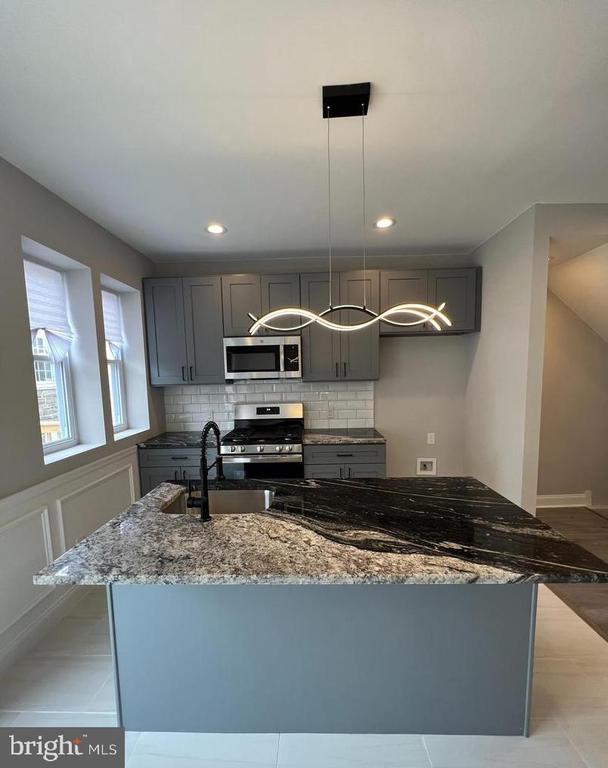
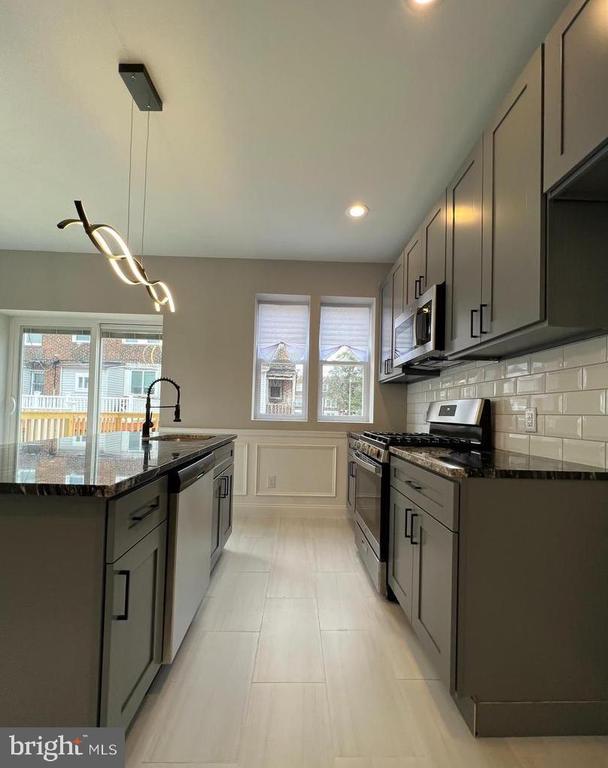
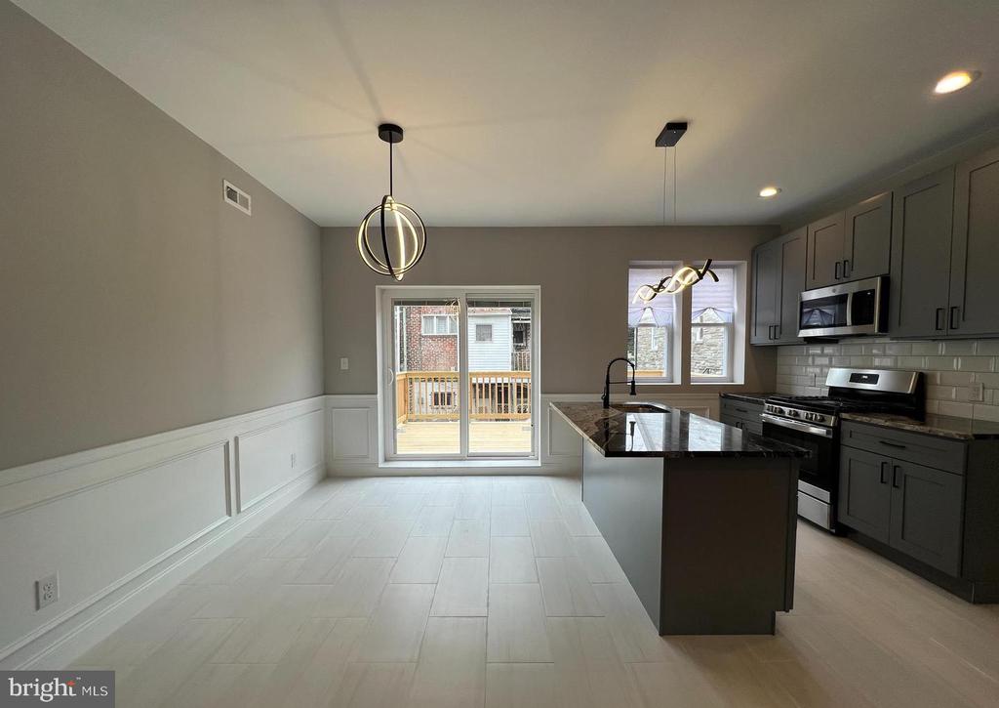
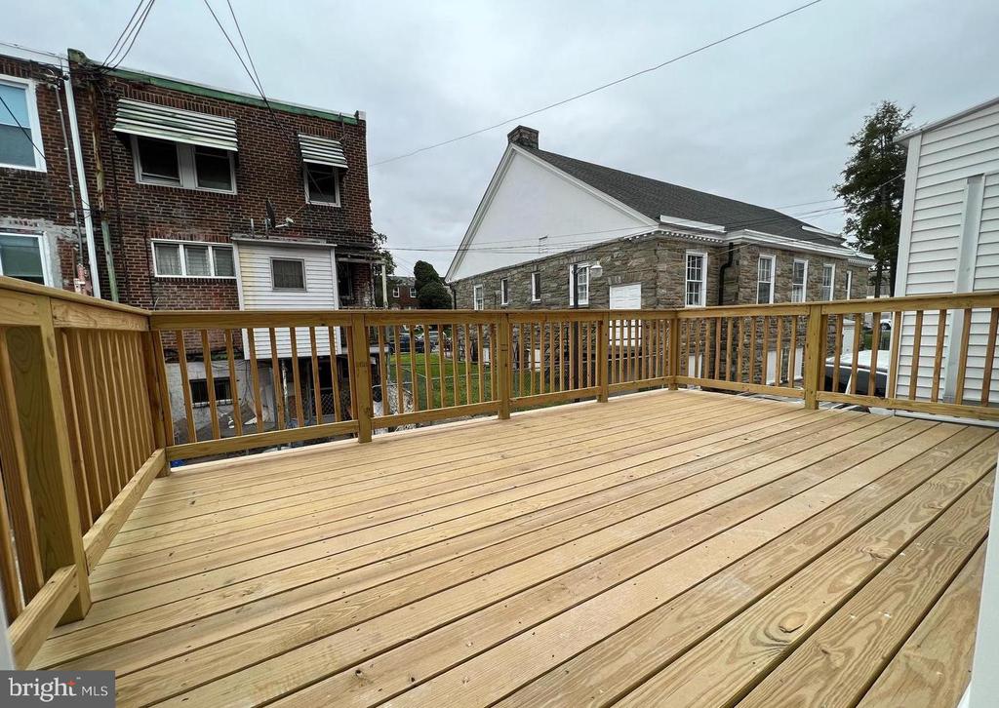
The first floor features an open layout with new flooring, recessed lighting, custom trey ceiling, and detailed trim work throughout the living and dining areas. The kitchen has granite counters, tiled backsplash, stainless steel appliances including range, microwave, and dishwasher, and a tiled floor that's easy to clean. Step out back to a full-size deck--plenty of space for a table, grill, or a few chairs.

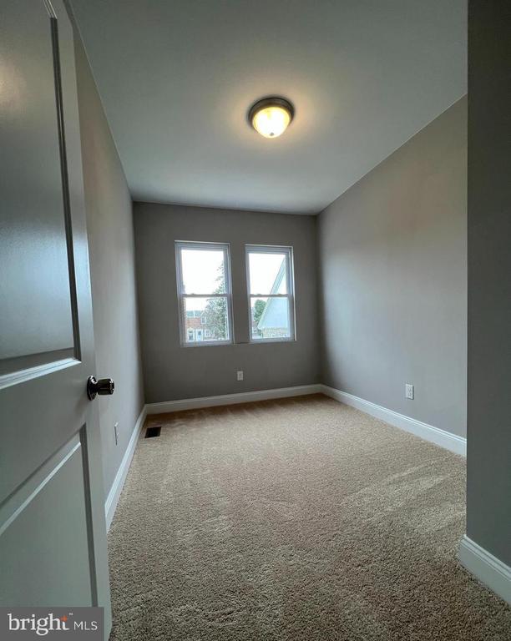
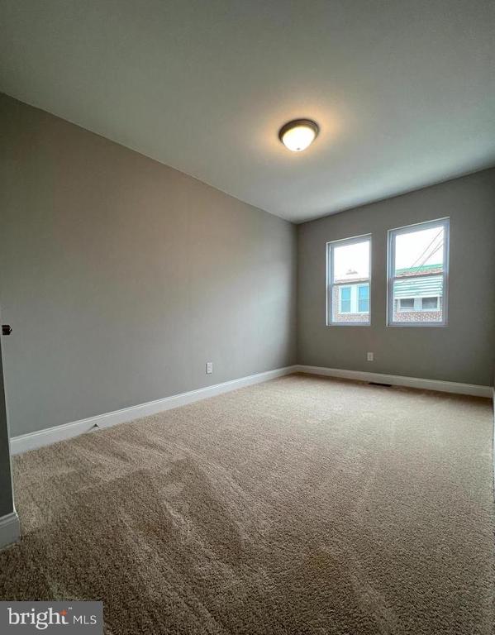
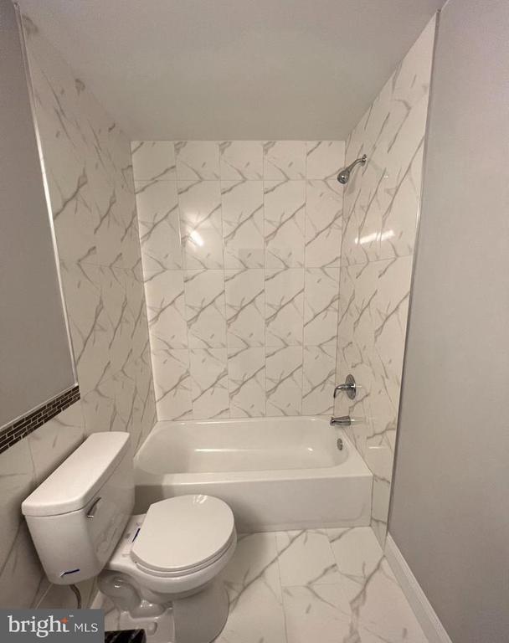
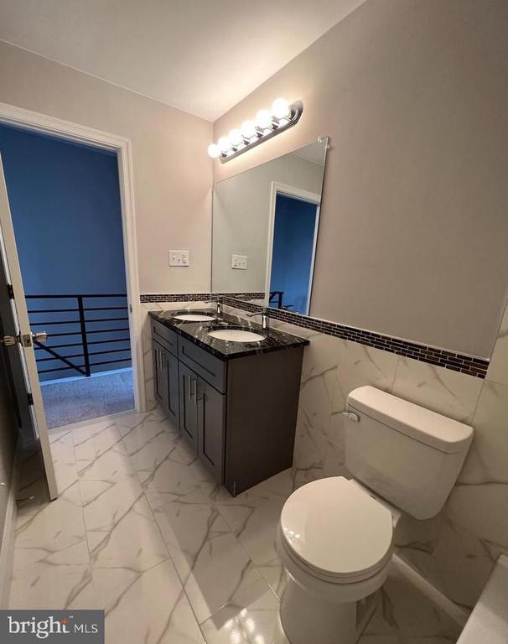
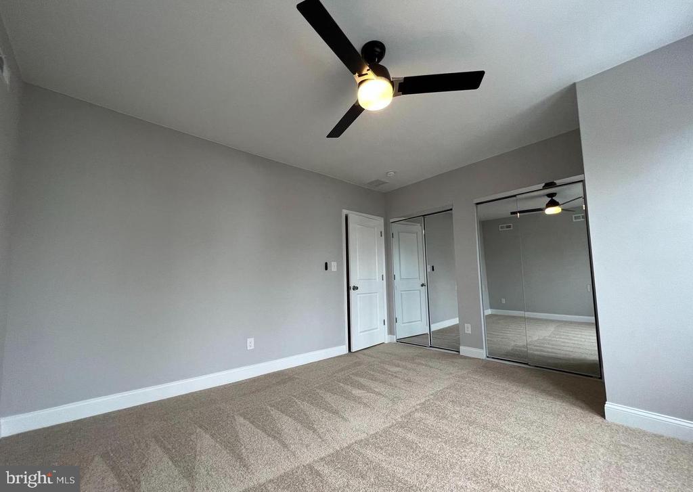
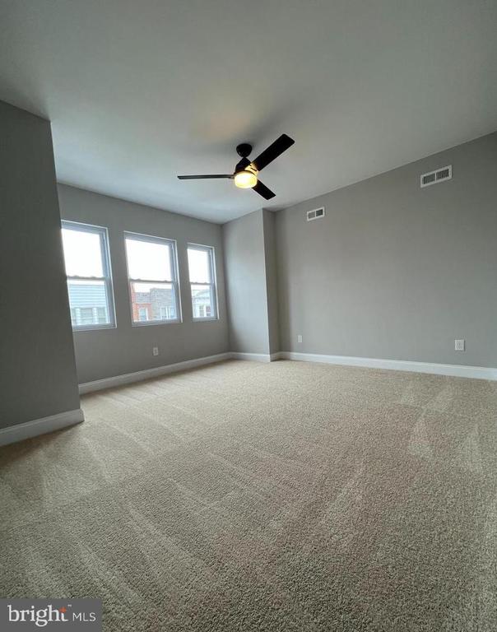
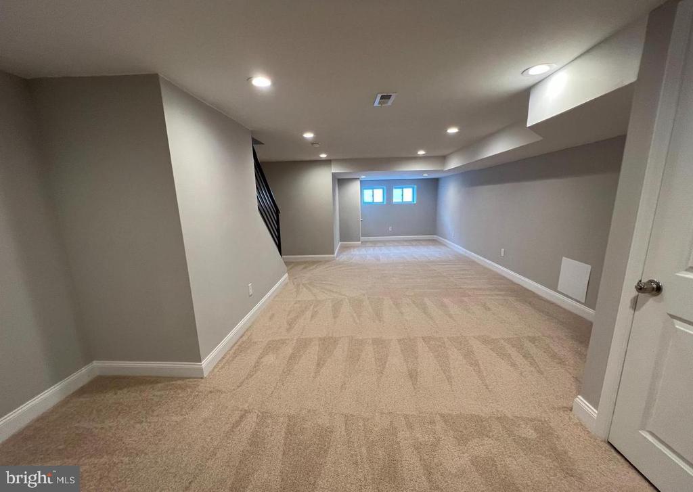
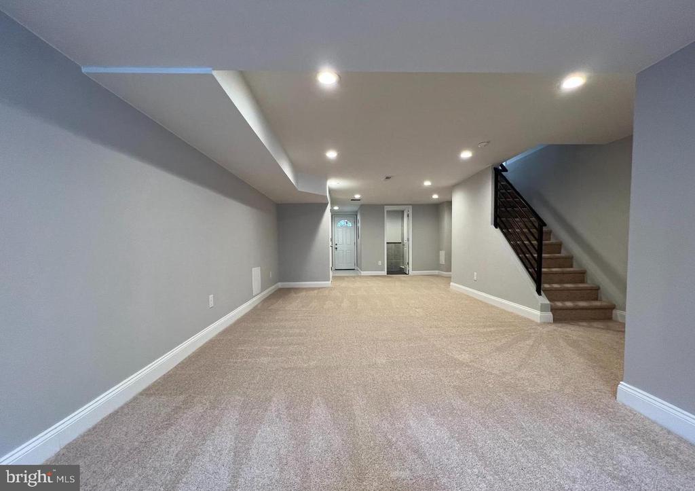
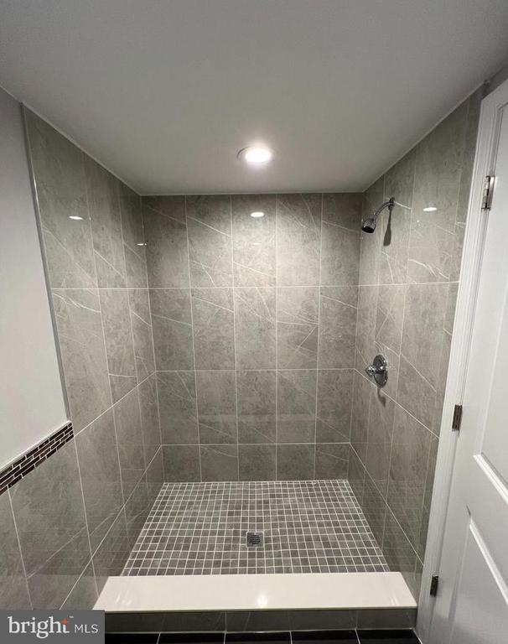
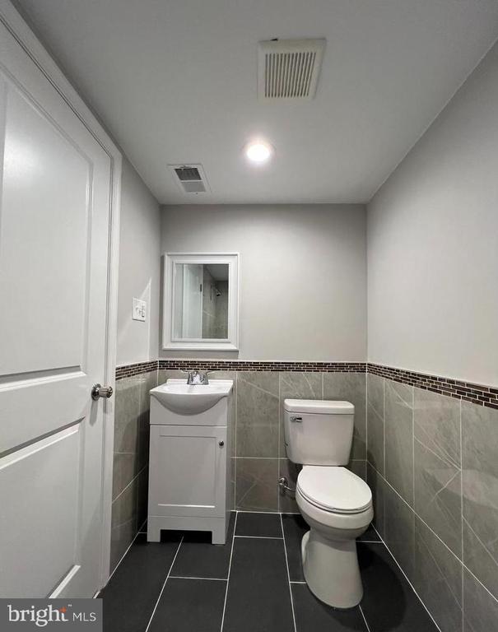
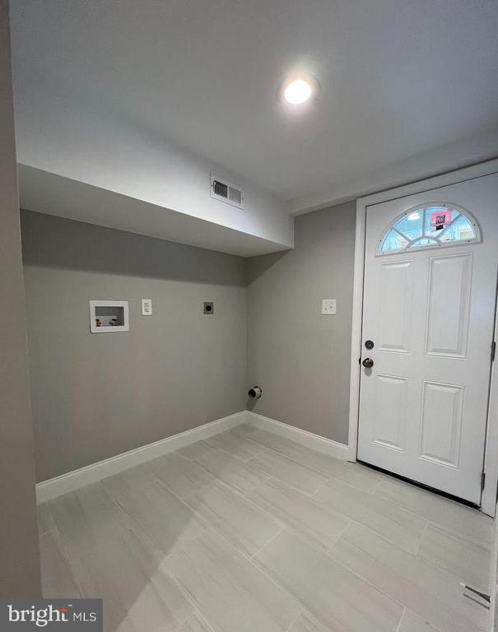
Upstairs, all three bedrooms have brand new carpet, decent closet space, and good natural light. The hall bath includes a double vanity, tub, and full tile surround. The finished basement offers extra living space, a second full bathroom, and a separate laundry room.

Available 9/1. Move-in ready.

3
beds

2
baths

1,256 Sq.Ft. LIVING AREA

1,103 Sq.Ft. lot

Morgan Sampson

Morgan Sampson

Mike McCann

Mike McCann

Features & Amenities

Interior

  • total bedrooms3
  • Total bathrooms2
  • full bathrooms2
  • Laundry room Has Laundry

Area & Lot

  • Status Leased
  • Date Leased August 16, 2025
  • Living Area1,256 Sq.Ft.
  • Total Area1,256 Sq.Ft.
  • Lot Area1,103 Sq.Ft.
  • MLS® IDPAPH2519772
  • TypeResidential
  • YEAR BUILT1920
  • NeighborhoodCedar Park
  • Architecture StylesStraight Thru
  • School DistrictTHE SCHOOL DISTRICT OF PHILADELPHIA

Exterior

  • STORIES2
  • water SourcePublic
  • PoolNo Pool
  • parkingDriveway
  • HEAT TYPEForced Air
  • AIR CONDITIONINGCentral A/C
  • sewerPublic Sewer
  • SubstructureOther
  • Disability FeaturesNone

Financial

  • Lease Price$2,000/mo
  • Zoning RSA5

Cedar Park

Founded as a "streetcar suburb" of Philadelphia, meaning its growth and development was shaped by the use of streetcar lines as a primary mode of transportation.

Explore

Let’s Build Your Next Chapter

Whether buying, selling, or investing, The McCann Real Estate offers unmatched experience, strategic guidance, and a team committed to your success.

Follow Me on Instagram
