5442 BELMAR TERRACE
5442 BELMAR TERRACE
5442 BELMAR TERRACE
5442 BELMAR TERRACE
5442 BELMAR TERRACE
5442 BELMAR TERRACE
5442 BELMAR TERRACE
5442 BELMAR TERRACE
5442 BELMAR TERRACE
5442 BELMAR TERRACE
5442 BELMAR TERRACE
5442 BELMAR TERRACE
5442 BELMAR TERRACE
5442 BELMAR TERRACE
5442 BELMAR TERRACE
5442 BELMAR TERRACE
5442 BELMAR TERRACE
5442 BELMAR TERRACE
5442 BELMAR TERRACE
5442 BELMAR TERRACE
5442 BELMAR TERRACE
5442 BELMAR TERRACE
5442 BELMAR TERRACE
5442 BELMAR TERRACE
5442 BELMAR TERRACE
5442 BELMAR TERRACE
5442 BELMAR TERRACE
5442 BELMAR TERRACE
5442 BELMAR TERRACE
SEE ALL PHOTOS
5442 BELMAR TERRACE
5442 BELMAR TERRACE
5442 BELMAR TERRACE
5442 BELMAR TERRACE
5442 BELMAR TERRACE
5442 BELMAR TERRACE
5442 BELMAR TERRACE
5442 BELMAR TERRACE
5442 BELMAR TERRACE
5442 BELMAR TERRACE
5442 BELMAR TERRACE
5442 BELMAR TERRACE
5442 BELMAR TERRACE
5442 BELMAR TERRACE
5442 BELMAR TERRACE
5442 BELMAR TERRACE
5442 BELMAR TERRACE
5442 BELMAR TERRACE
5442 BELMAR TERRACE
5442 BELMAR TERRACE
5442 BELMAR TERRACE
5442 BELMAR TERRACE
5442 BELMAR TERRACE
5442 BELMAR TERRACE
5442 BELMAR TERRACE
5442 BELMAR TERRACE
5442 BELMAR TERRACE
5442 BELMAR TERRACE
5442 BELMAR TERRACE
Sold

5442 BELMAR TERRACE

5442 BELMAR TERRACE, PHILADELPHIA, PA 19143

$169,900
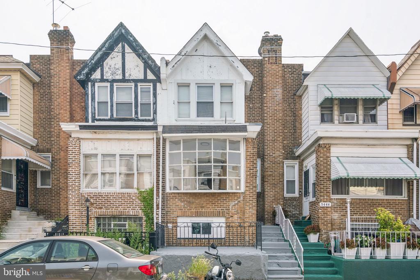
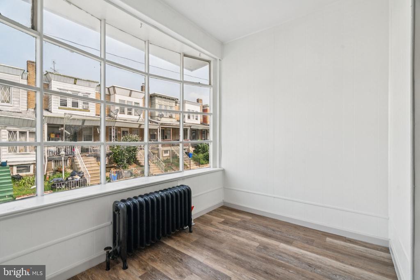
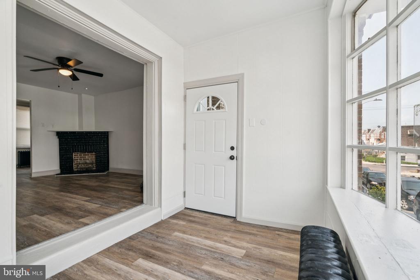
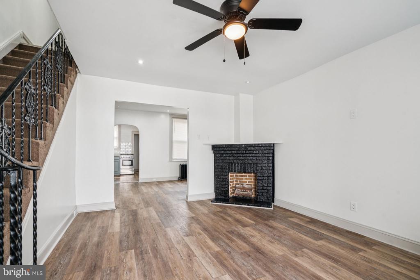
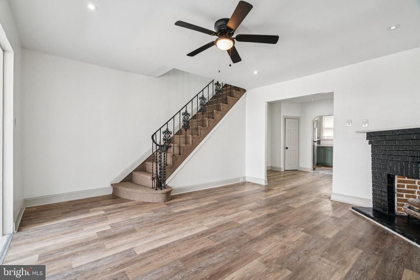
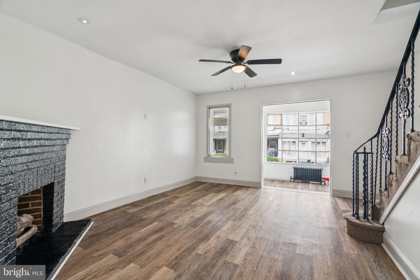
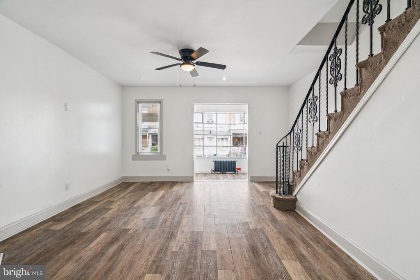
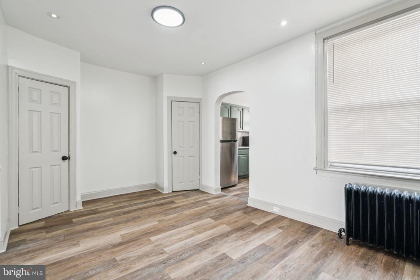
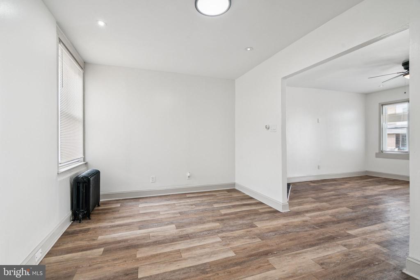
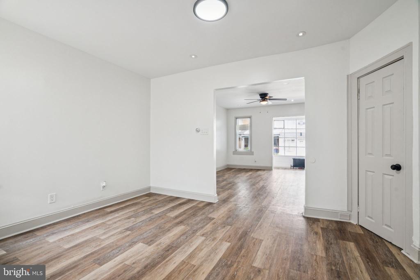
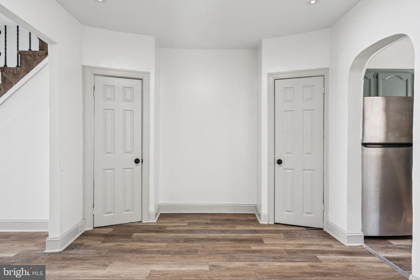
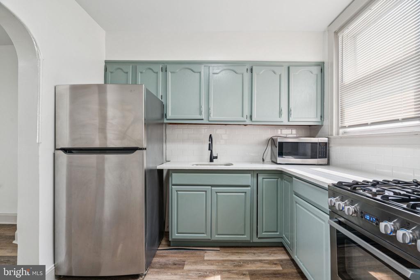
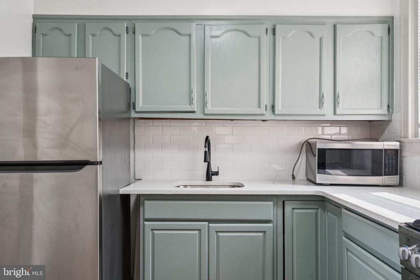
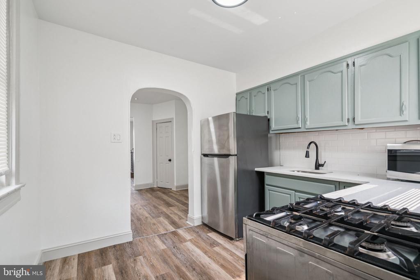
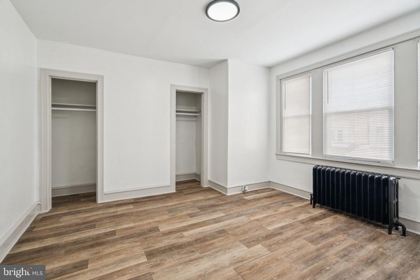
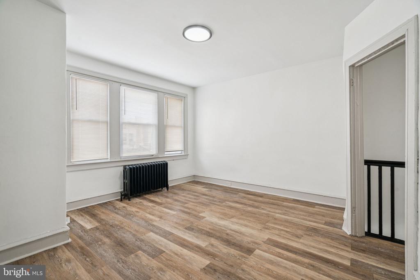
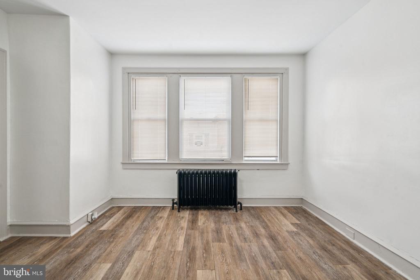
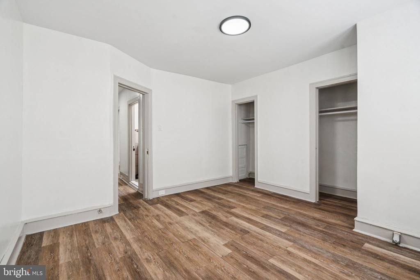
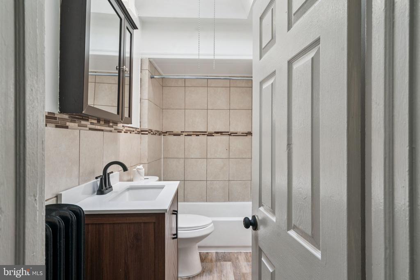
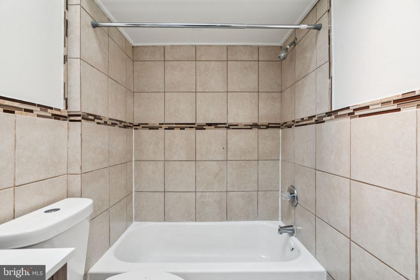
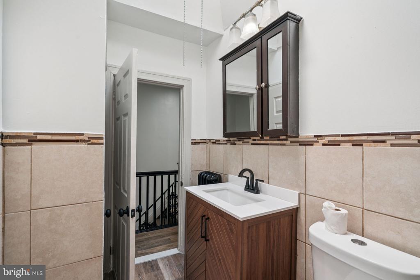
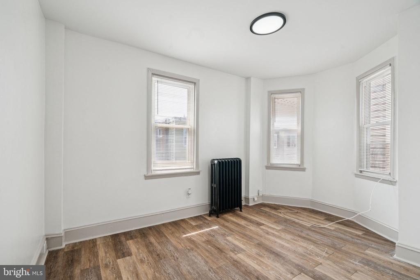
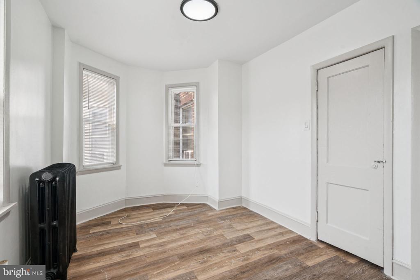
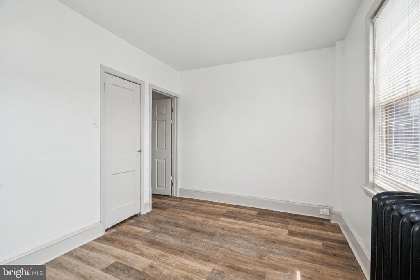
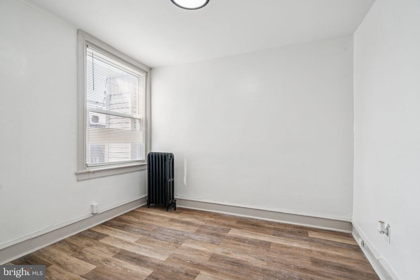
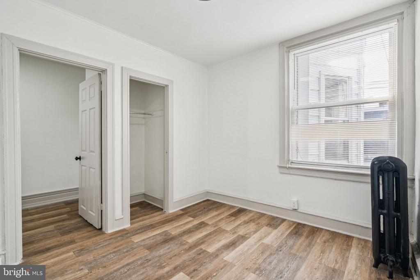
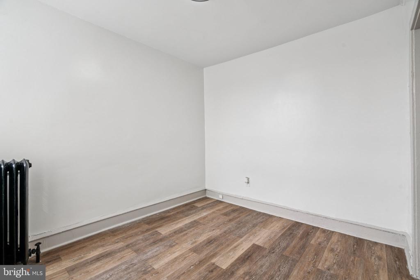
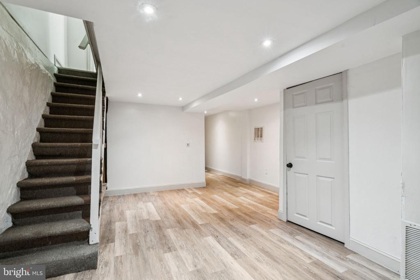
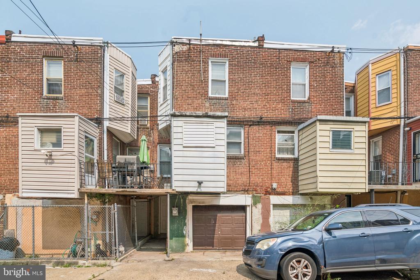
Welcome to this updated 3 bed, 1 bath home in the Kingsessing neighborhood. The first floor offers a comfortable layout with a front entry area, spacious living room that leads to the dining area, and kitchen equipped with stainless steel appliances including a range, microwave, and refrigerator plus subway tile backsplash. A rear patio extends your living space outdoors, perfect for casual use. Upstairs are three bedrooms and a full bathroom with a tub. The finished basement provides extra living space or storage and laundry area. Additional features include vinyl plank flooring and an attached one-car garage for convenient parking. Close to parks, public transportation, and local amenities. Taxes and square footage are the responsibility of the buyer to have verified independently.

3
beds

1
bath

1,144 Sq.Ft. LIVING AREA

960 Sq.Ft. lot

Jim Onesti

Jim Onesti

Features & Amenities

Interior

  • total bedrooms3
  • Total bathroom1
  • full bathroom1
  • Laundry room Has Laundry

Area & Lot

  • Status Sold
  • Date Sold November 26, 2025
  • Living Area1,144 Sq.Ft.
  • Total Area1,144 Sq.Ft.
  • Lot Area960 Sq.Ft.
  • MLS® IDPAPH2527564
  • TypeTownhouse
  • YEAR BUILT1925
  • NeighborhoodCedar Park
  • Architecture StylesStraight Thru
  • School DistrictTHE SCHOOL DISTRICT OF PHILADELPHIA

Exterior

  • STORIES2
  • Garage Space1.0
  • water SourcePublic
  • PoolNo Pool
  • parkingAttached Garage
  • HEAT TYPERadiator
  • AIR CONDITIONINGNone
  • sewerPublic Sewer
  • SubstructureOther
  • Disability FeaturesNone

Financial

  • Sales Price$169,900
  • Real Estate Tax $1,584/yr
  • Zoning RSA5

Cedar Park

Founded as a "streetcar suburb" of Philadelphia, meaning its growth and development was shaped by the use of streetcar lines as a primary mode of transportation.

Explore

Let’s Build Your Next Chapter

Whether buying, selling, or investing, The McCann Real Estate offers unmatched experience, strategic guidance, and a team committed to your success.

Follow Me on Instagram