Leave a Message

By providing your contact information to The McCann Collective, your personal information will be processed in accordance with The McCann Collective's Privacy Policy. By checking the box(es) below, you expressly consent to receive marketing or promotional real estate communication from The McCann Collective in the manner selected by you. For SMS text messages, message frequency varies. Message and data rates may apply. Consent is not a condition of purchase of any goods or services. You may opt out of receiving further communications from The McCann Collective at any time. To opt out of receiving SMS text messages, reply STOP to unsubscribe. SMS text messaging is subject to our Terms of Use.

Thank you for your message. We will be in touch with you shortly.

Explore Our Properties
5429 PINE STREET
5429 PINE STREET
5429 PINE STREET
5429 PINE STREET
5429 PINE STREET
5429 PINE STREET
5429 PINE STREET
5429 PINE STREET
5429 PINE STREET
5429 PINE STREET
5429 PINE STREET
5429 PINE STREET
5429 PINE STREET
5429 PINE STREET
5429 PINE STREET
5429 PINE STREET
5429 PINE STREET
5429 PINE STREET
5429 PINE STREET
5429 PINE STREET
5429 PINE STREET
5429 PINE STREET
5429 PINE STREET
5429 PINE STREET
5429 PINE STREET
5429 PINE STREET
5429 PINE STREET
5429 PINE STREET
5429 PINE STREET
SEE ALL PHOTOS
5429 PINE STREET
5429 PINE STREET
5429 PINE STREET
5429 PINE STREET
5429 PINE STREET
5429 PINE STREET
5429 PINE STREET
5429 PINE STREET
5429 PINE STREET
5429 PINE STREET
5429 PINE STREET
5429 PINE STREET
5429 PINE STREET
5429 PINE STREET
5429 PINE STREET
5429 PINE STREET
5429 PINE STREET
5429 PINE STREET
5429 PINE STREET
5429 PINE STREET
5429 PINE STREET
5429 PINE STREET
5429 PINE STREET
5429 PINE STREET
5429 PINE STREET
5429 PINE STREET
5429 PINE STREET
5429 PINE STREET
5429 PINE STREET
Sold

5429 PINE STREET

5429 PINE STREET, PHILADELPHIA, PA 19143

$275,000
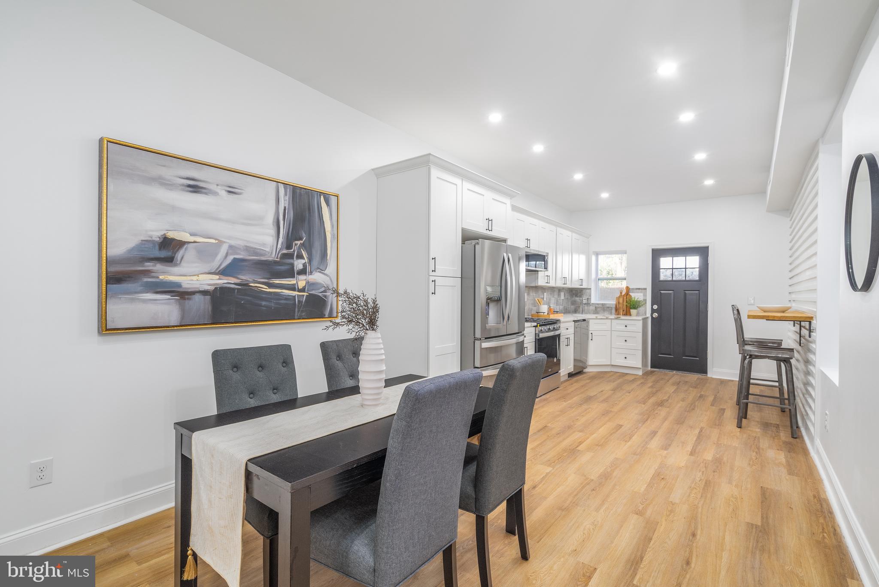
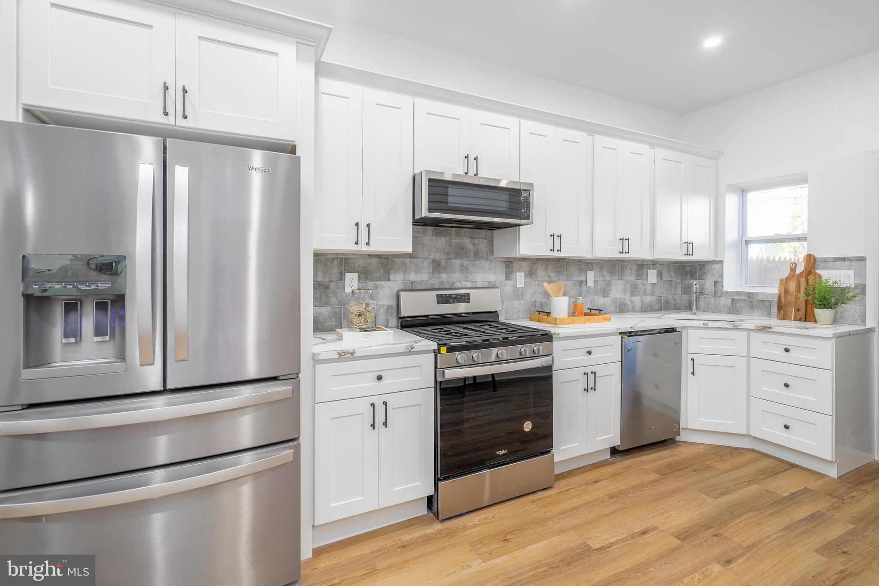
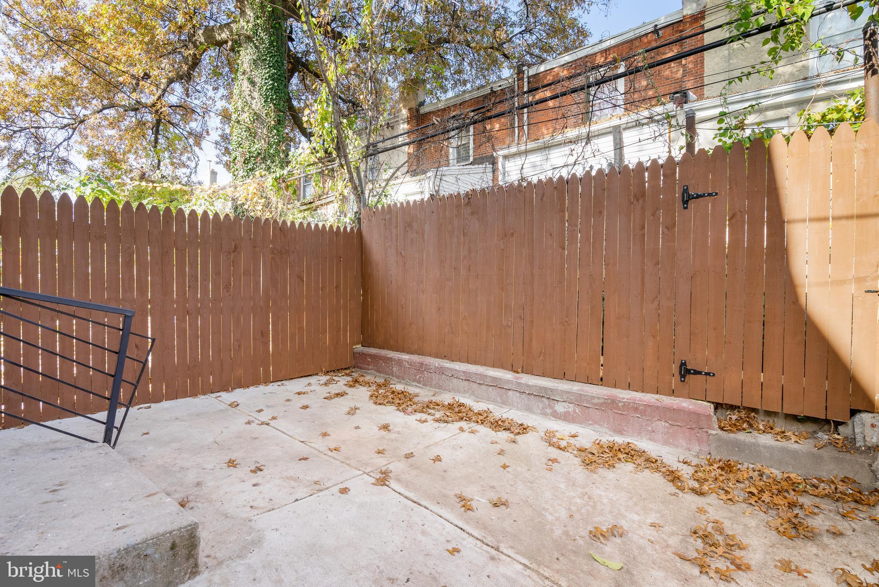
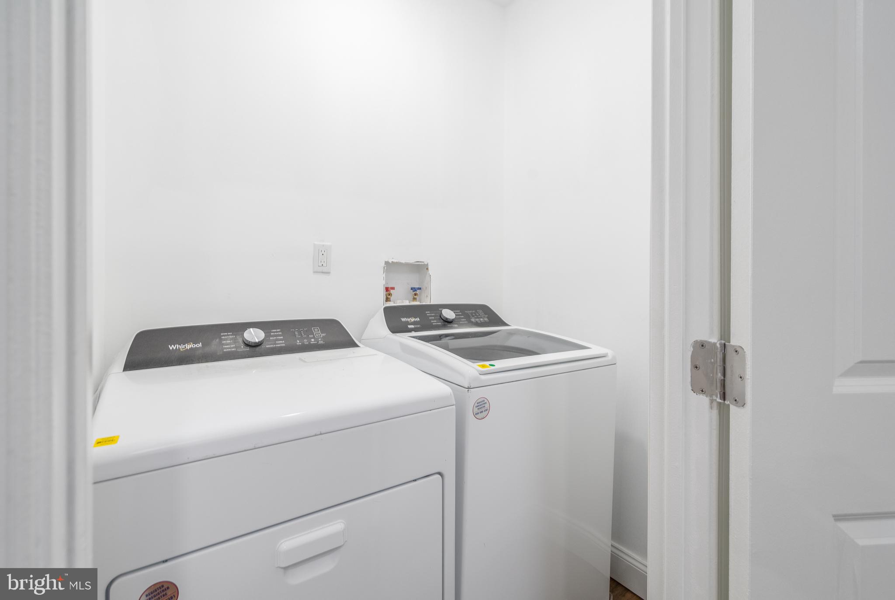
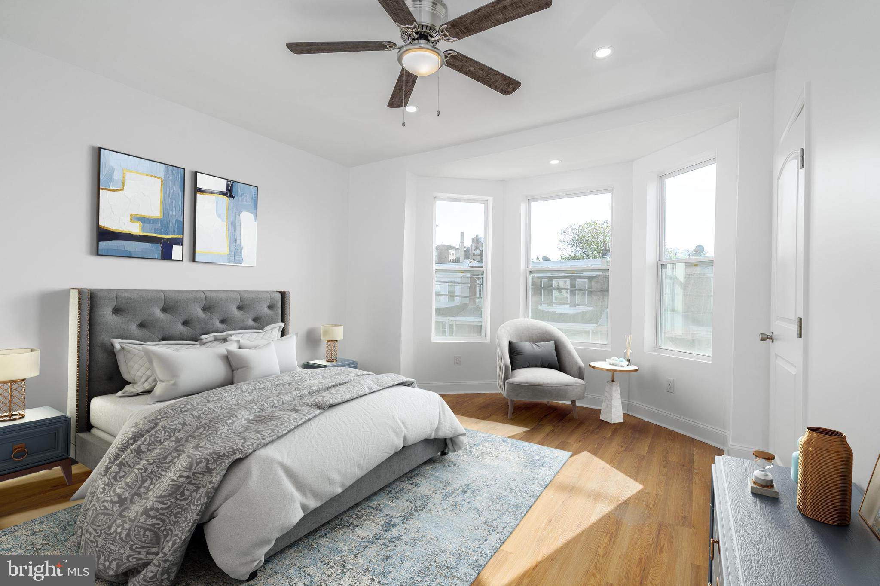
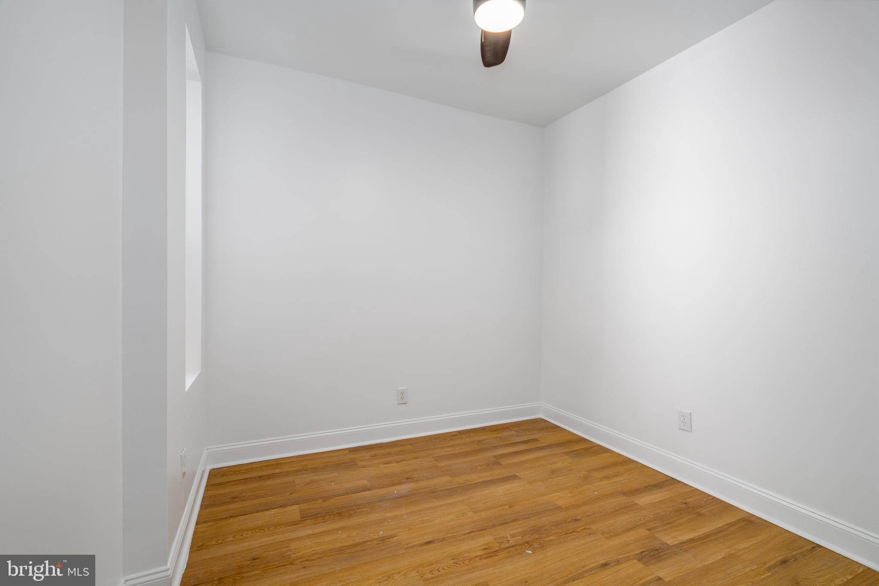
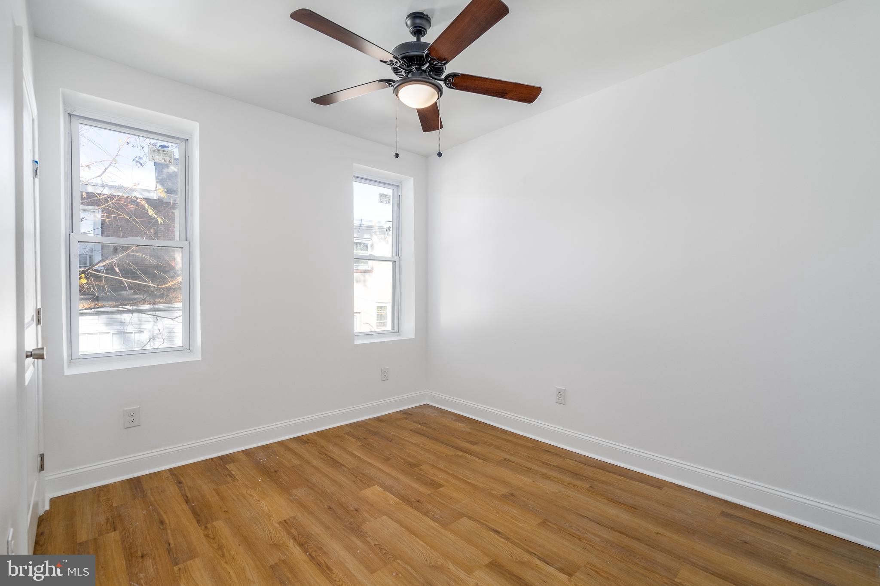
Expertly rehabbed with luxury design and modern finishes throughout, 5429 Pine St is a large 1600 square foot, 2-story home renovated down to the studs, offering 4 bedrooms, 2.5 designer bathrooms, a huge finished basement, central air conditioning, and a private patio. Out front, you're greeted by a welcoming porch, the perfect spot to catch up with friends and family over a glass of wine. Stepping inside, you'll find a bright, airy main level with an open layout framed by high ceilings and modern hardwood floors. A fireplace anchors the living room, while tall windows provide great natural light. Past the convenient powder room, charming bay windows trace the dining area. The gleaming kitchen is fitted with white shaker-style cabinetry, stainless steel appliances, quartz counters, a distinctive tile backsplash, and a feature wall with a breakfast bar. Out back, the peaceful private patio can be transformed into a garden oasis made for hosting summer barbeques. In the home's finished basement, the expansive bonus space is ideal for a theater, playroom, and gym. There's also a full bathroom, a laundry closet, and lots of hidden storage. Up on the second level, the large, sunlit primary bedroom is at the front, featuring bay windows and double closets. Down the hall are two bedrooms and a luxurious full bathroom, along with a fourth bedroom at the rear. 5429 Pine Street's convenient University City/ Cobbs Creek location is close to shopping on 52nd St, community events at sprawling Malcolm X Memorial Park, popular restaurants and local businesses along Baltimore Ave, and lively University City. There's also easy access to public transit, Walnut St, Chestnut St, Market St, and The University of Penn. Schedule your showing today!

4
beds

3
baths

2,400 Sq.Ft. LIVING AREA

1,200 Sq.Ft. lot

Stuart Cohen

Stuart Cohen

Features & Amenities

Interior

  • total bedrooms4
  • Total bathrooms3
  • full bathrooms2
  • half bathroom1
  • APPLIANCES Electric Water Heater

Area & Lot

  • Status Sold
  • Living Area2,400 Sq.Ft.
  • Lot Area1,200 Sq.Ft.
  • MLS® IDPAPH2297552
  • TypeTownhouse
  • YEAR BUILT1925
  • NeighborhoodCedar Park
  • Architecture StylesStraight Thru
  • School DistrictTHE SCHOOL DISTRICT OF PHILADELPHIA

Exterior

  • STORIES2
  • water SourcePublic
  • PoolNone
  • parkingNone
  • HEAT TYPENatural Gas, Forced Air
  • AIR CONDITIONINGCentral Air, Electric
  • sewerPublic Sewer
  • SubstructureStone

Financial

  • Sales Price$275,000
  • Real Estate Tax $1,308/yr
  • Zoning RSA5

Cedar Park

Founded as a "streetcar suburb" of Philadelphia, meaning its growth and development was shaped by the use of streetcar lines as a primary mode of transportation.

Explore

Let’s Build Your Next Chapter

Whether buying, selling, or investing, The McCann Collective offers unmatched experience, strategic guidance, and a team committed to your success.

Follow Me on Instagram