Leave a Message

By providing your contact information to The McCann Collective, your personal information will be processed in accordance with The McCann Collective's Privacy Policy. By checking the box(es) below, you expressly consent to receive marketing or promotional real estate communication from The McCann Collective in the manner selected by you. For SMS text messages, message frequency varies. Message and data rates may apply. Consent is not a condition of purchase of any goods or services. You may opt out of receiving further communications from The McCann Collective at any time. To opt out of receiving SMS text messages, reply STOP to unsubscribe. SMS text messaging is subject to our Terms of Use.

Thank you for your message. We will be in touch with you shortly.

Explore Our Properties
5400 WISSAHICKON AVENUE 11
SEE ALL PHOTOS
5400 WISSAHICKON AVENUE 11
Sold

5400 WISSAHICKON AVENUE 11

5400 WISSAHICKON AVENUE 11, PHILADELPHIA, PA 19144

$390,000
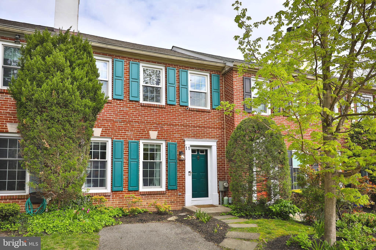
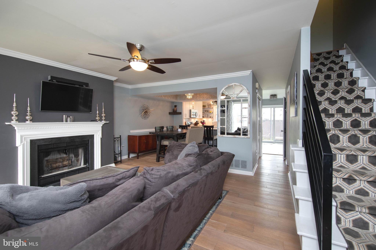
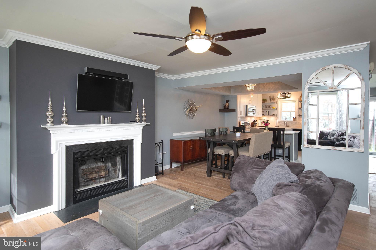
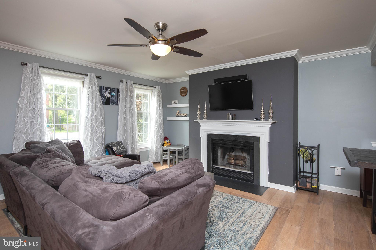
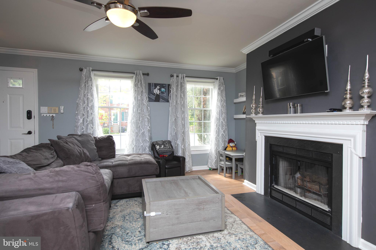
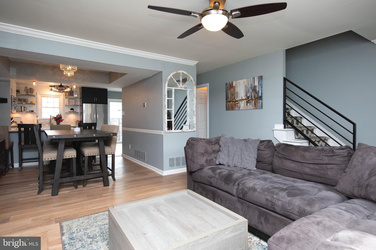
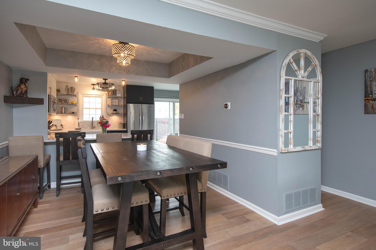
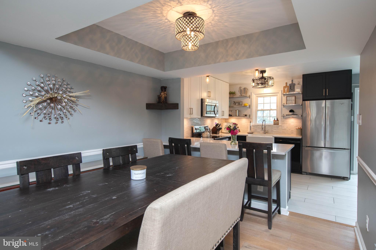
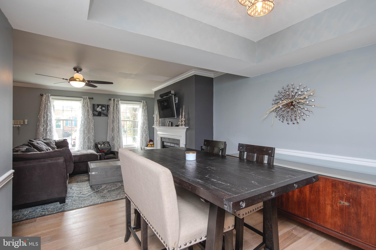
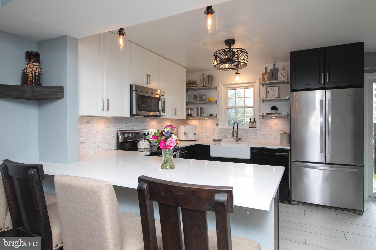
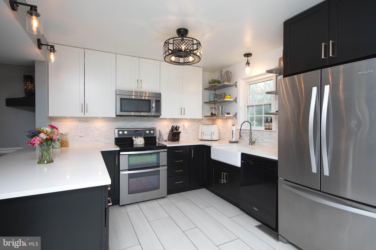
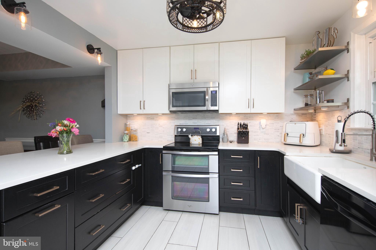
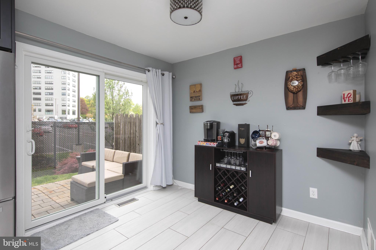
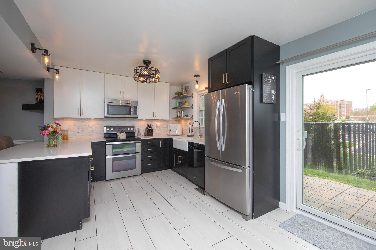
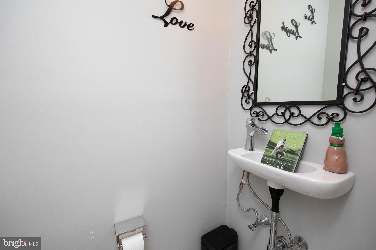
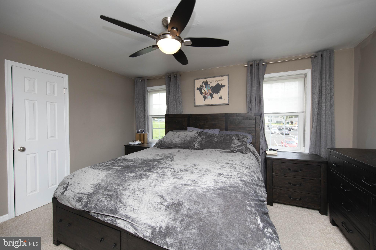
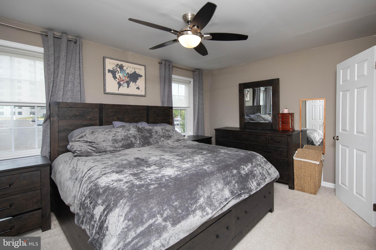
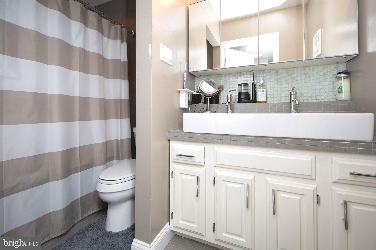
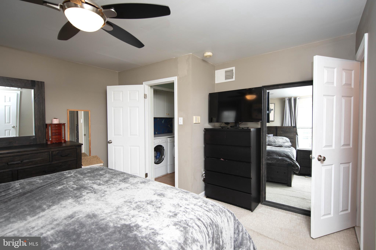
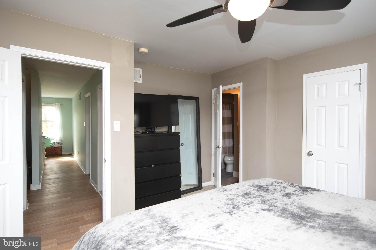
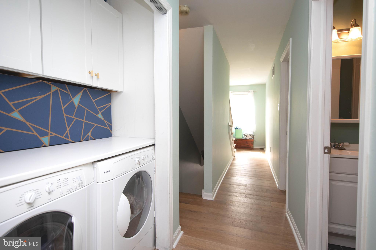
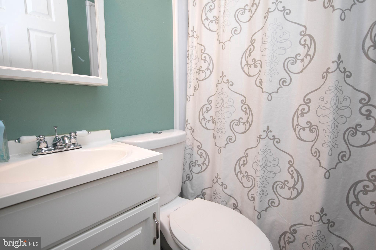
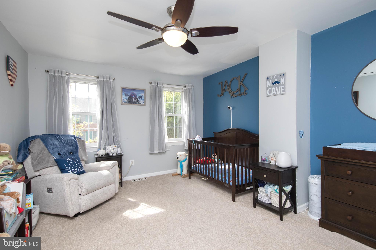
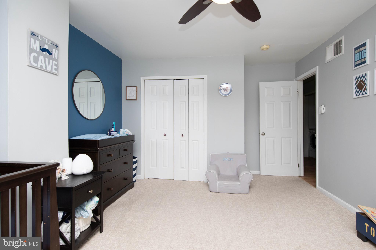
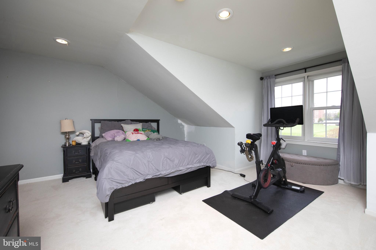
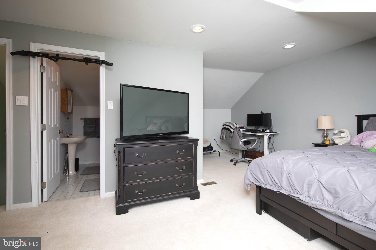
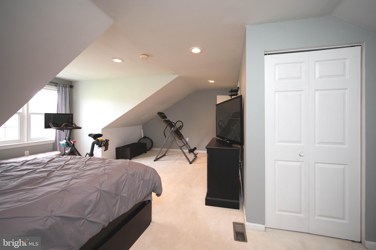
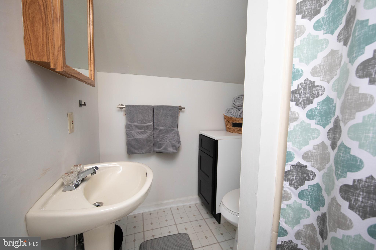
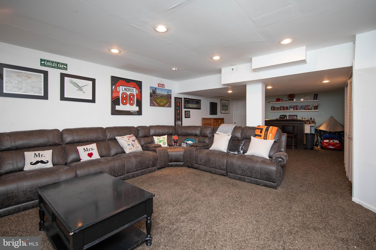
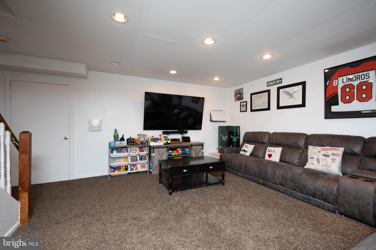
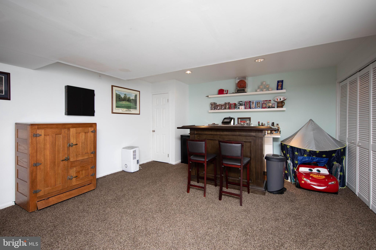
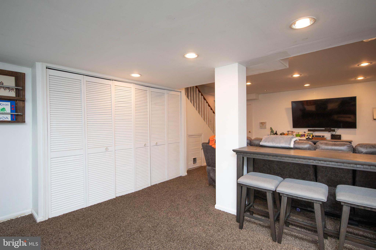
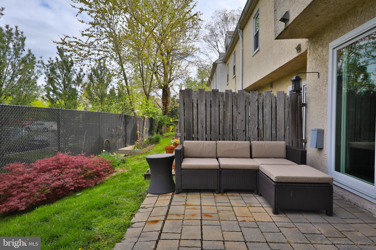
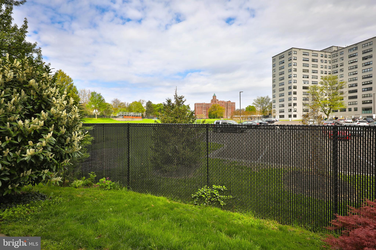
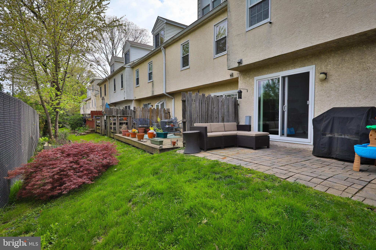
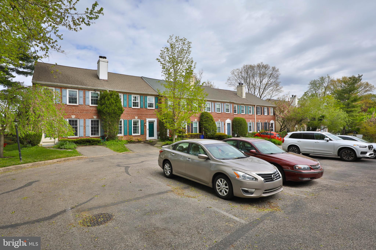
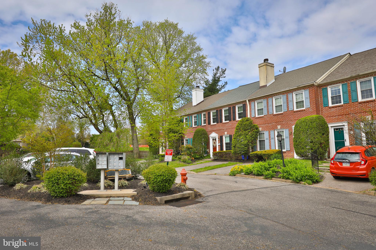
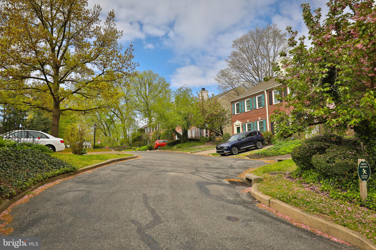
Classic Colonial townhome in Cooper Beech Court, a private community located in super desirable East Falls with 2 car parking. Walkable to McMichael Park, Queen Lane Train Station as well as restaurants and shopping along Midvale Ave. There has been wonderful updates to this home throughout the years. Upon entering the home you will notice the new wood flooring through the main level as well as an open and inviting layout. The wall between the living room and dining room has been removed to provide a great flow for entertaining and modern living. The fireplace is a lovely focal point of the living room and provides for great furniture layout. Continue into the beautifully appointed and updated kitchen with an abundance of cabinets and white quartz countertops, stainless steel appliances, kitchen pantry for extra storage and a brand-new sliding glass door out to the brick patio. Also on the main level is a large coat closet and powder room. Move to the second floor which features a lovely laundry closet (side by side) with cabinets above for extra storage, a full three-piece bathroom and very large guest room as well as another large bedroom with en-suite bathroom fully equipped with jetted tub and double sink as well as a large walk-in closet. Proceed to the third floor which features a large bedroom with en-suite bathroom. This space is perfect for guests and is large enough to accommodate an office space and home gym which is what the current owners use it for. Not all of these homes have this space finished, was previously just attic space. If that was not enough, check out the fully finished basement with wet bar and entertainment system. There is also additional storage closets and all the mechanicals on this level. Make an appointment today to see this amazing home.

3
beds

4
baths

1,400 Sq.Ft. LIVING AREA

720 Sq.Ft. lot

Carmel Archdekin

Carmel Archdekin

Features & Amenities

Interior

  • total bedrooms3
  • Total bathrooms4
  • full bathrooms3
  • half bathroom1
  • APPLIANCES Electric Water Heater

Area & Lot

  • Status Sold
  • Date Sold July 31, 2024
  • Living Area1,400 Sq.Ft.
  • Lot Area720 Sq.Ft.
  • MLS® IDPAPH2347738
  • TypeTownhouse
  • YEAR BUILT1988
  • NeighborhoodEast Falls
  • Architecture StylesTraditional
  • School DistrictTHE SCHOOL DISTRICT OF PHILADELPHIA

Exterior

  • STORIES3
  • water SourcePublic
  • PoolNone
  • HEAT TYPEElectric, Forced Air
  • AIR CONDITIONINGCentral Air, Electric
  • sewerPublic Sewer
  • SubstructureOther

Financial

  • Sales Price$390,000
  • Real Estate Tax $4,703/yr
  • HOA $145/mo
  • Zoning RM3

East Falls

The district is home to many historic buildings and innovative development projects. East Falls is recognized as real estate that has enormous potential.

Explore

Let’s Build Your Next Chapter

Whether buying, selling, or investing, The McCann Collective offers unmatched experience, strategic guidance, and a team committed to your success.

Follow Me on Instagram