Leave a Message

By providing your contact information to The McCann Collective, your personal information will be processed in accordance with The McCann Collective's Privacy Policy. By checking the box(es) below, you expressly consent to receive marketing or promotional real estate communication from The McCann Collective in the manner selected by you. For SMS text messages, message frequency varies. Message and data rates may apply. Consent is not a condition of purchase of any goods or services. You may opt out of receiving further communications from The McCann Collective at any time. To opt out of receiving SMS text messages, reply STOP to unsubscribe. SMS text messaging is subject to our Terms of Use.

Thank you for your message. We will be in touch with you shortly.

Explore Our Properties
4816 REGENT STREET
4816 REGENT STREET
4816 REGENT STREET
4816 REGENT STREET
4816 REGENT STREET
4816 REGENT STREET
4816 REGENT STREET
4816 REGENT STREET
4816 REGENT STREET
4816 REGENT STREET
4816 REGENT STREET
4816 REGENT STREET
4816 REGENT STREET
4816 REGENT STREET
4816 REGENT STREET
4816 REGENT STREET
4816 REGENT STREET
4816 REGENT STREET
4816 REGENT STREET
4816 REGENT STREET
4816 REGENT STREET
4816 REGENT STREET
4816 REGENT STREET
4816 REGENT STREET
4816 REGENT STREET
4816 REGENT STREET
4816 REGENT STREET
4816 REGENT STREET
4816 REGENT STREET
4816 REGENT STREET
4816 REGENT STREET
4816 REGENT STREET
4816 REGENT STREET
4816 REGENT STREET
4816 REGENT STREET
4816 REGENT STREET
4816 REGENT STREET
4816 REGENT STREET
4816 REGENT STREET
4816 REGENT STREET
4816 REGENT STREET
4816 REGENT STREET
4816 REGENT STREET
4816 REGENT STREET
4816 REGENT STREET
4816 REGENT STREET
4816 REGENT STREET
4816 REGENT STREET
4816 REGENT STREET
4816 REGENT STREET
4816 REGENT STREET
4816 REGENT STREET
4816 REGENT STREET
4816 REGENT STREET
4816 REGENT STREET
4816 REGENT STREET
4816 REGENT STREET
4816 REGENT STREET
SEE ALL PHOTOS
4816 REGENT STREET
4816 REGENT STREET
4816 REGENT STREET
4816 REGENT STREET
4816 REGENT STREET
4816 REGENT STREET
4816 REGENT STREET
4816 REGENT STREET
4816 REGENT STREET
4816 REGENT STREET
4816 REGENT STREET
4816 REGENT STREET
4816 REGENT STREET
4816 REGENT STREET
4816 REGENT STREET
4816 REGENT STREET
4816 REGENT STREET
4816 REGENT STREET
4816 REGENT STREET
4816 REGENT STREET
4816 REGENT STREET
4816 REGENT STREET
4816 REGENT STREET
4816 REGENT STREET
4816 REGENT STREET
4816 REGENT STREET
4816 REGENT STREET
4816 REGENT STREET
4816 REGENT STREET
4816 REGENT STREET
4816 REGENT STREET
4816 REGENT STREET
4816 REGENT STREET
4816 REGENT STREET
4816 REGENT STREET
4816 REGENT STREET
4816 REGENT STREET
4816 REGENT STREET
4816 REGENT STREET
4816 REGENT STREET
4816 REGENT STREET
4816 REGENT STREET
4816 REGENT STREET
4816 REGENT STREET
4816 REGENT STREET
4816 REGENT STREET
4816 REGENT STREET
4816 REGENT STREET
4816 REGENT STREET
4816 REGENT STREET
4816 REGENT STREET
4816 REGENT STREET
4816 REGENT STREET
4816 REGENT STREET
4816 REGENT STREET
4816 REGENT STREET
4816 REGENT STREET
4816 REGENT STREET
Sold

4816 REGENT STREET

4816 REGENT STREET, PHILADELPHIA, PA 19143

$861,500
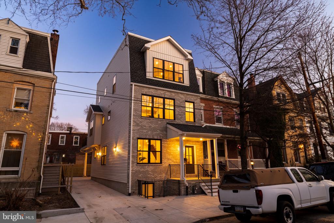
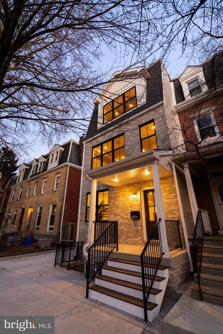
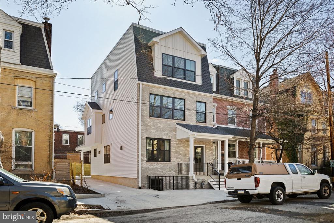
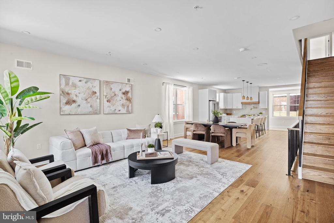
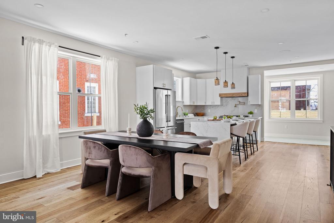
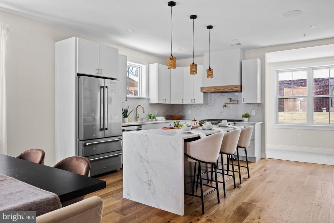
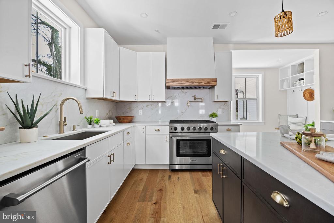
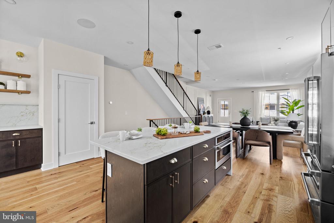
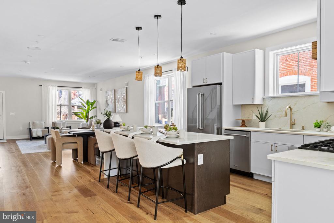
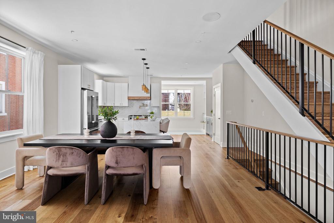
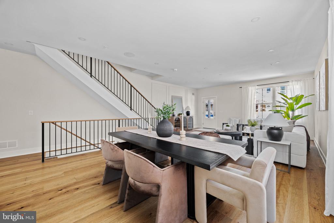
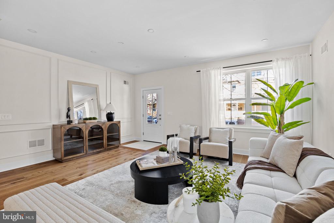
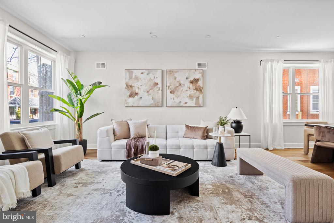
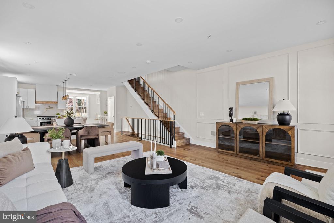
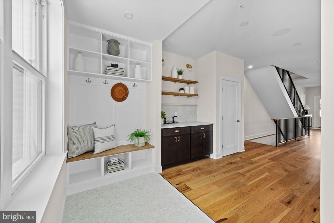
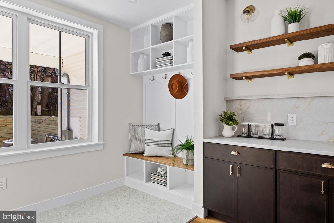
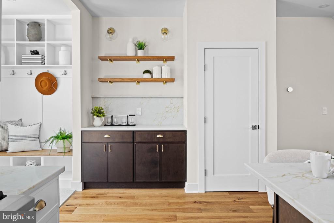
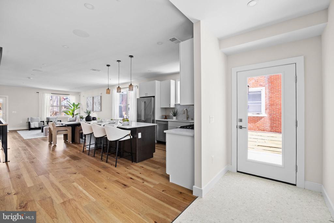
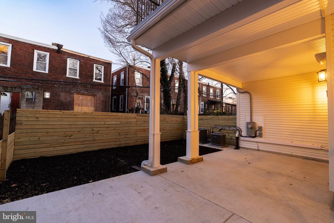
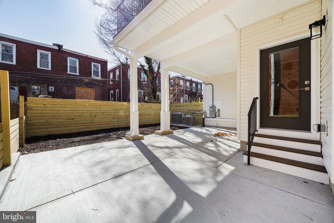
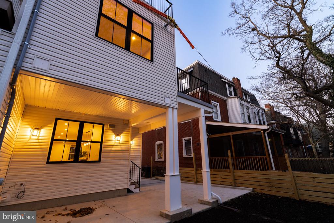
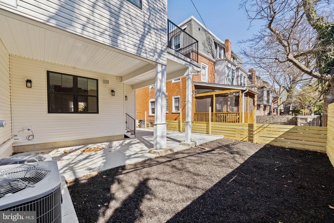
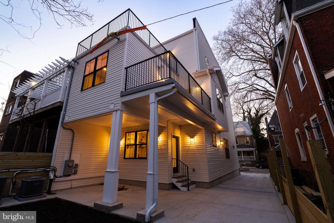
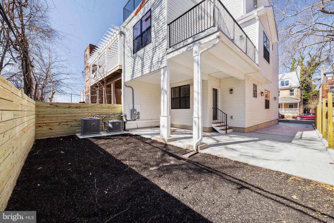
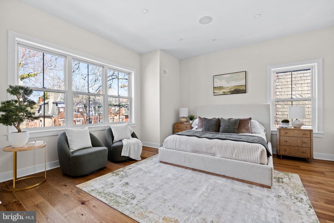
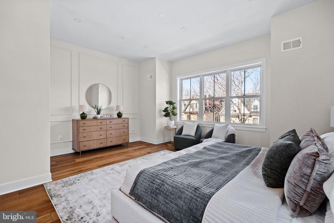
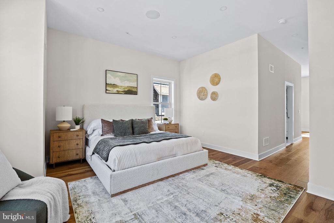
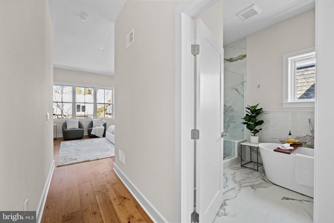
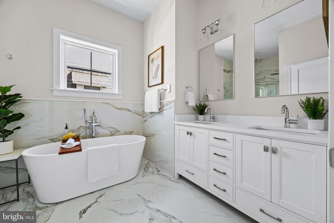
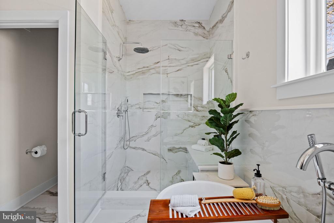
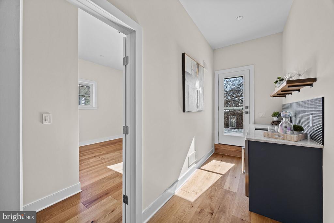
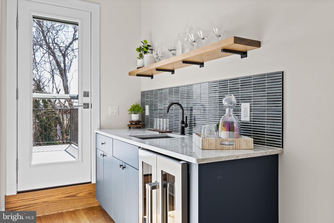
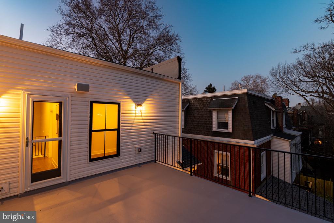
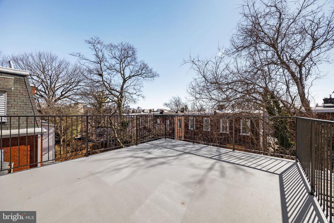
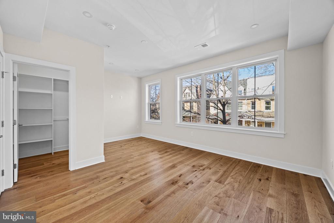
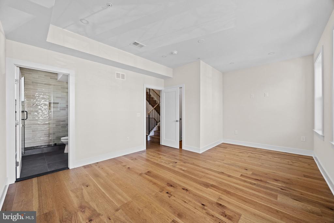
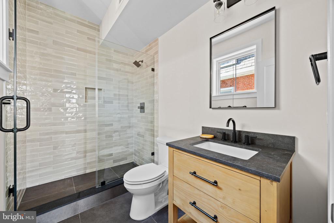
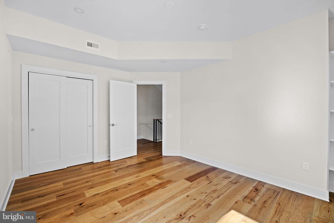
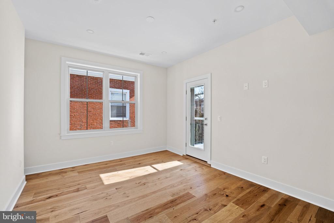
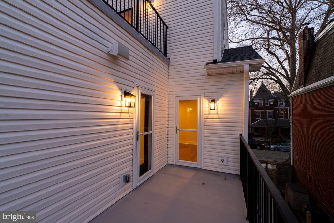
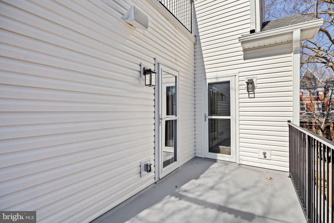
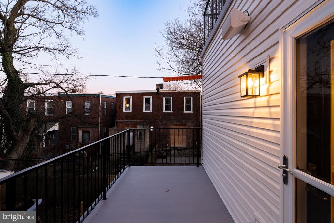
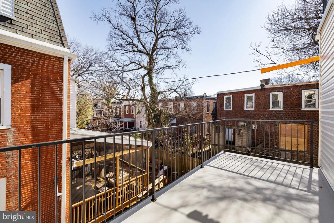
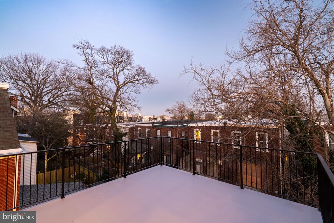
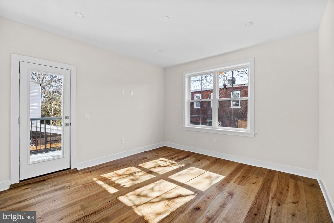
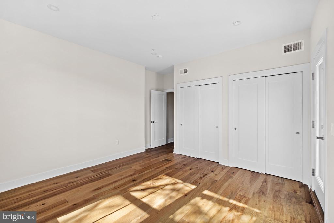
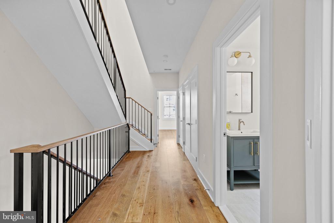
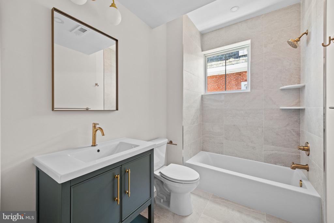
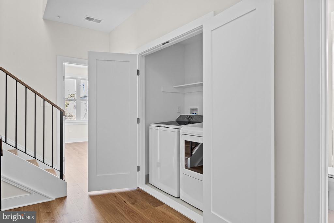
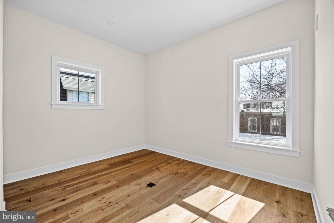
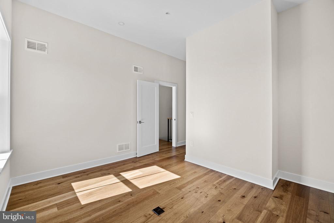
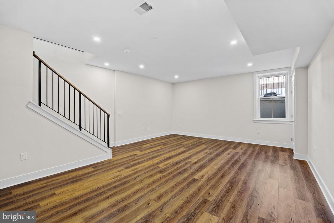
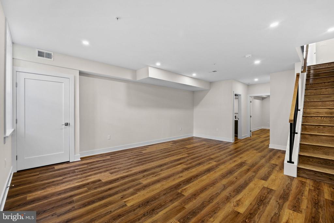
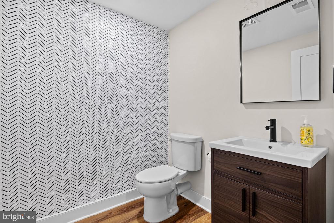
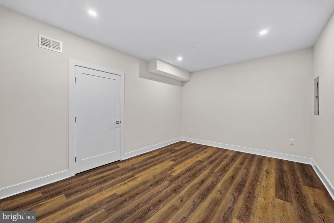
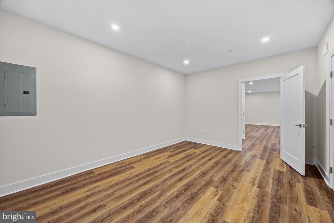
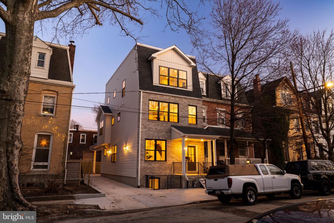
4816 Regent Street is a breathtaking new construction home nestled in the highly sought-after Squirrel Hill neighborhood of West Philadelphia. Just steps from Clark Park, the 49th Street Station, and major universities, this prime location offers both convenience and room to grow. Designed with both style and functionality in mind, this home boasts over 3,000 square feet of living space, a spacious private yard perfect for entertaining, and an incredible 4 CAR PARKING private driveway. The striking facade leads to a welcoming front porch, set back from the street for added privacy. Inside, the expansive main living area is thoughtfully laid out, featuring a stunning chef's kitchen and seamless access to a rear mudroom. With ample space to host large gatherings, this level is built for both comfort and entertaining. The second floor offers three generously sized bedrooms, a full laundry area, and two beautifully designed bathrooms. A well-sized deck on this level provides additional outdoor space. The top floor is dedicated to the private primary suite, large enough to accommodate a king-sized bed as well as additional furniture. A massive walk-in closet is ready to bring your dream wardrobe to life. This level also features a wet bar and access to a sprawling roof deck. This is a rare opportunity to own an exceptional home in a prime location! Buyers are responsible for independently verifying taxes and square footage.

4
beds

4
baths

3,120 Sq.Ft. LIVING AREA

2,400 Sq.Ft. lot

Jim Onesti

Jim Onesti

Features & Amenities

Interior

  • total bedrooms4
  • Total bathrooms4
  • full bathrooms3
  • half bathroom1
  • APPLIANCES Gas Water Heater

Area & Lot

  • Status Sold
  • Living Area3,120 Sq.Ft.
  • Lot Area2,400 Sq.Ft.
  • MLS® IDPAPH2455658
  • TypeTownhouse
  • YEAR BUILT2025
  • NeighborhoodCedar Park
  • Architecture StylesStraight Thru
  • School DistrictTHE SCHOOL DISTRICT OF PHILADELPHIA

Exterior

  • STORIES3
  • water SourcePublic
  • PoolNone
  • parkingDriveway
  • HEAT TYPENatural Gas, Forced Air
  • AIR CONDITIONINGCentral Air, Electric
  • sewerPublic Sewer
  • SubstructureOther

Financial

  • Sales Price$861,500
  • Real Estate Tax $2,887/yr
  • Zoning RTA1

Cedar Park

Founded as a "streetcar suburb" of Philadelphia, meaning its growth and development was shaped by the use of streetcar lines as a primary mode of transportation.

Explore

Let’s Build Your Next Chapter

Whether buying, selling, or investing, The McCann Collective offers unmatched experience, strategic guidance, and a team committed to your success.

Follow Me on Instagram