Leave a Message

By providing your contact information to The McCann Collective, your personal information will be processed in accordance with The McCann Collective's Privacy Policy. By checking the box(es) below, you expressly consent to receive marketing or promotional real estate communication from The McCann Collective in the manner selected by you. For SMS text messages, message frequency varies. Message and data rates may apply. Consent is not a condition of purchase of any goods or services. You may opt out of receiving further communications from The McCann Collective at any time. To opt out of receiving SMS text messages, reply STOP to unsubscribe. SMS text messaging is subject to our Terms of Use.

Thank you for your message. We will be in touch with you shortly.

Explore Our Properties
415 CATHARINE STREET
SEE ALL PHOTOS
415 CATHARINE STREET
Courtesy of Keller Williams Main Line
Sold

415 CATHARINE STREET

415 CATHARINE STREET, PHILADELPHIA, PA 19147

$1,120,000
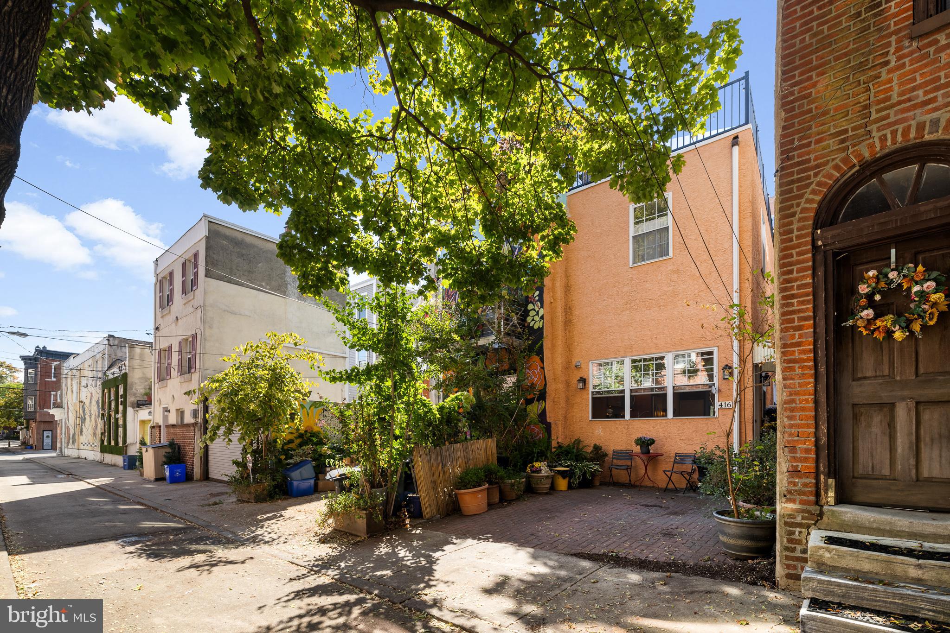
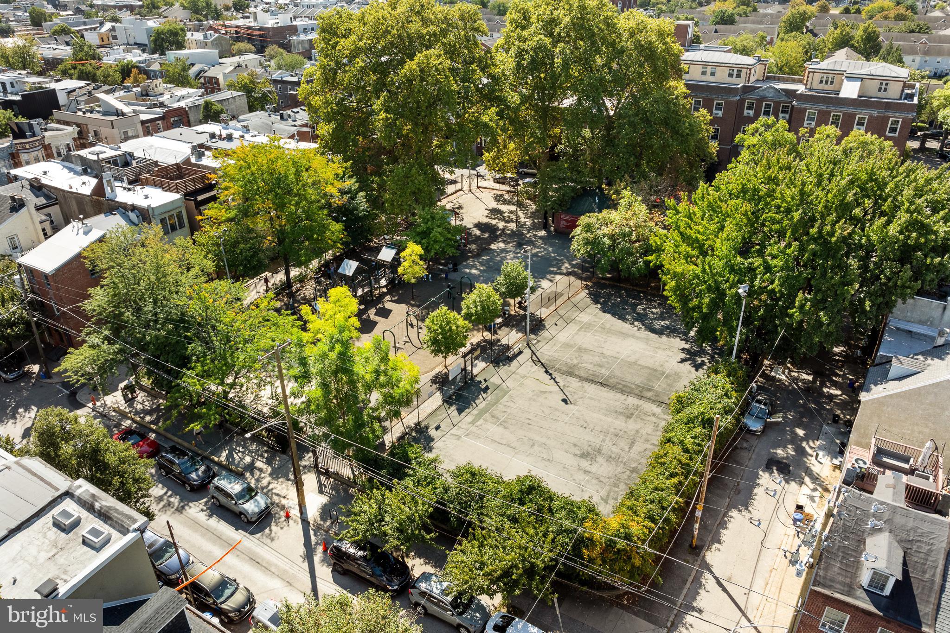
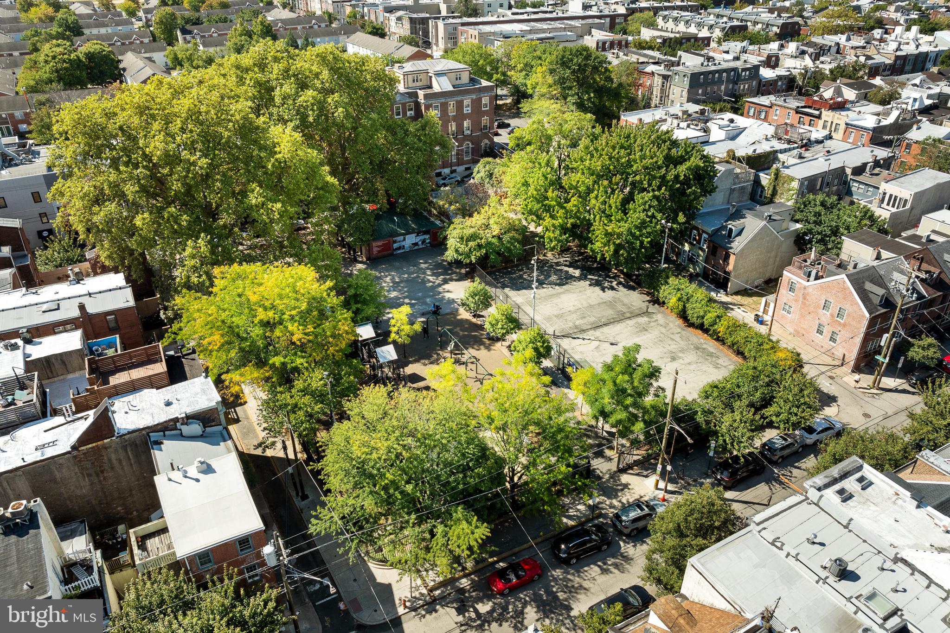
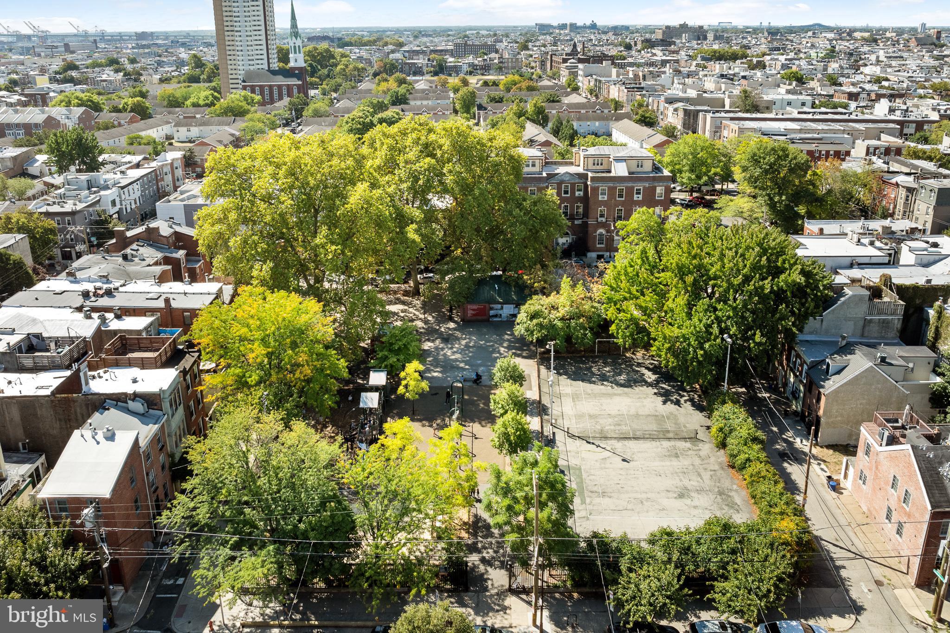
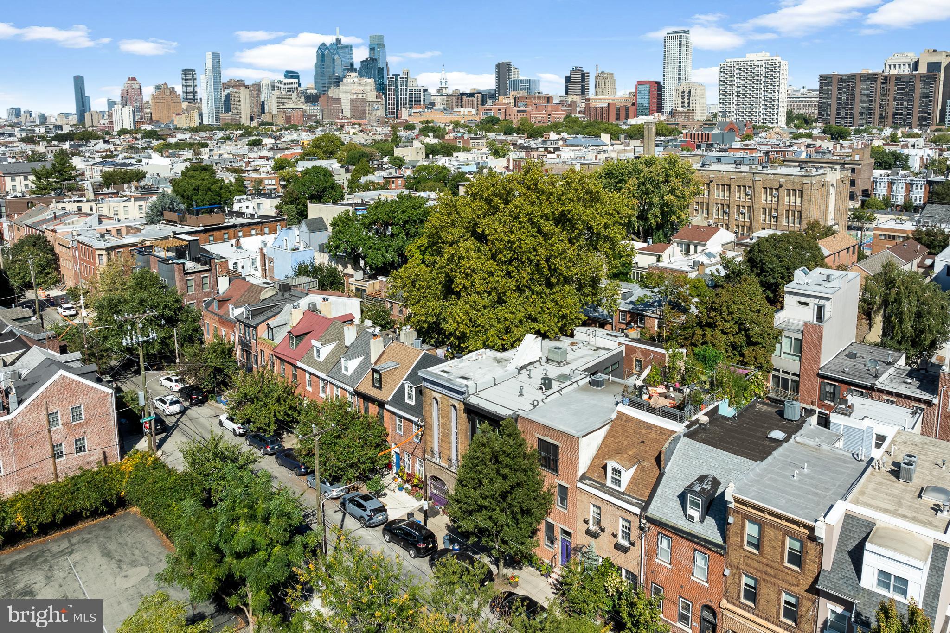
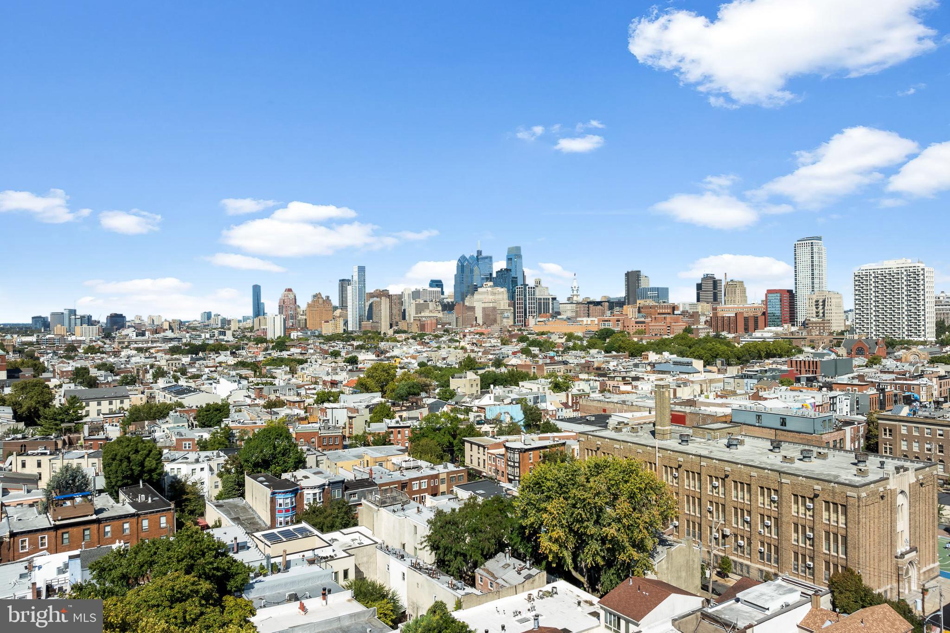
Every corner of this Queen Village home was meticulously crafted with care and attention by the current owner in 2007, and it has been lovingly maintained ever since. You'll instantly feel the same warmth and connection they've experienced. The unbeatable location places Weccacoe Playground and Park right at your doorstep, and it's just a few blocks from Meredith Elementary, one of Philadelphia's top schools.
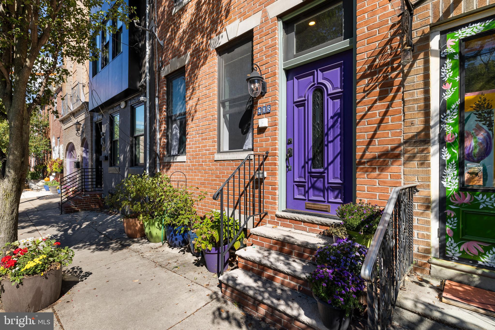
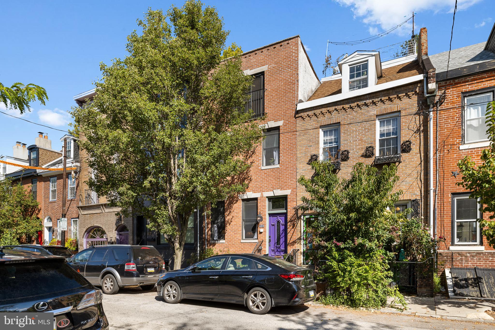
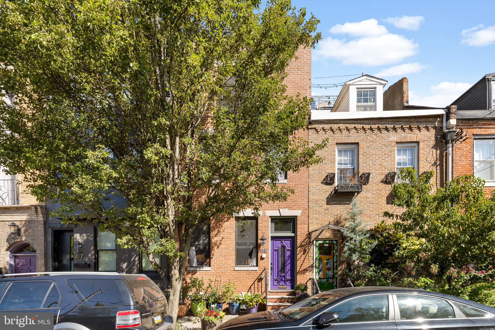
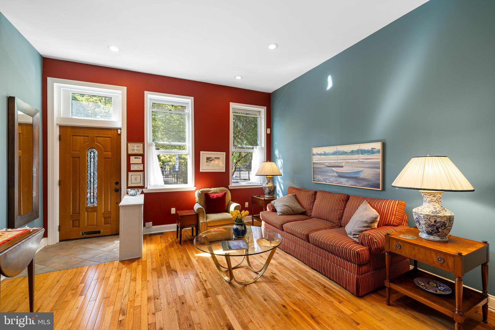
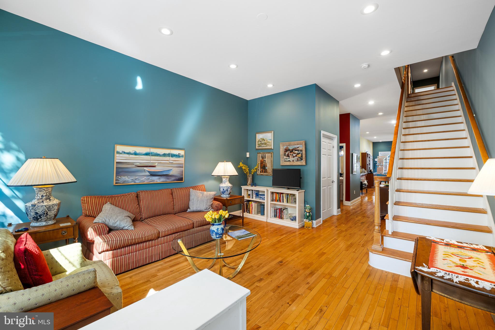
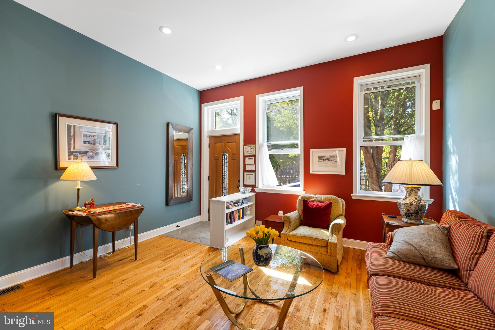
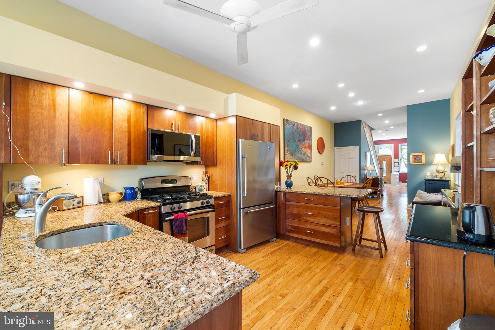
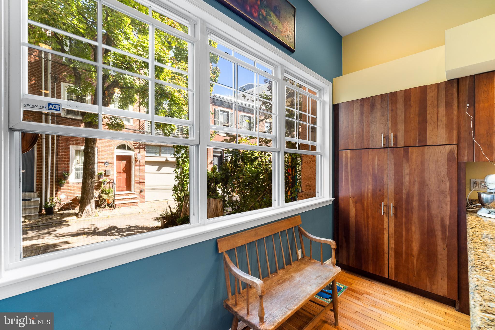
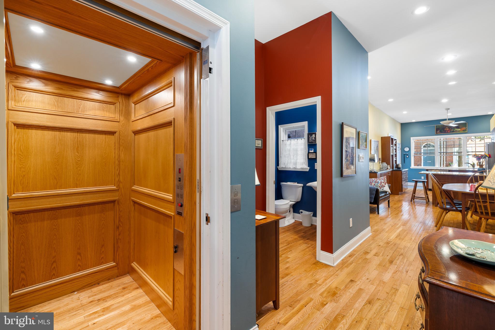
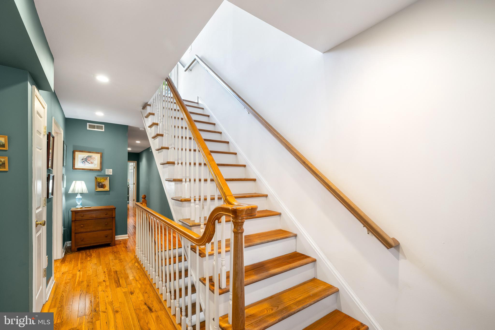
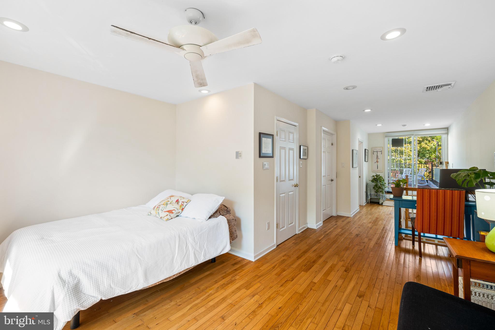
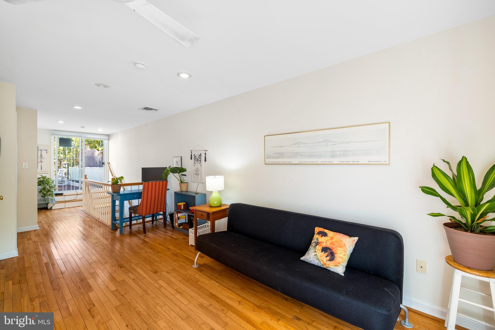
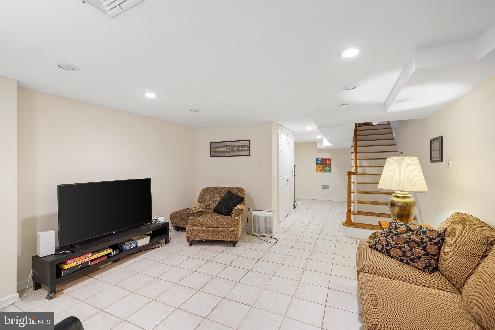
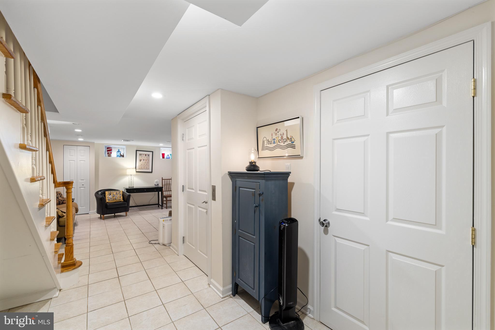
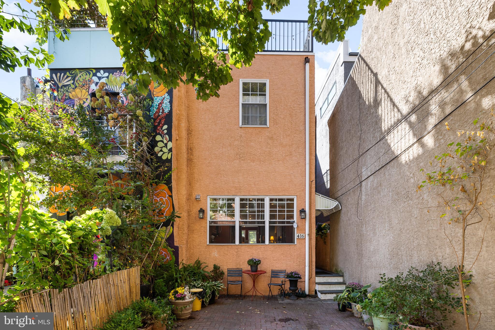
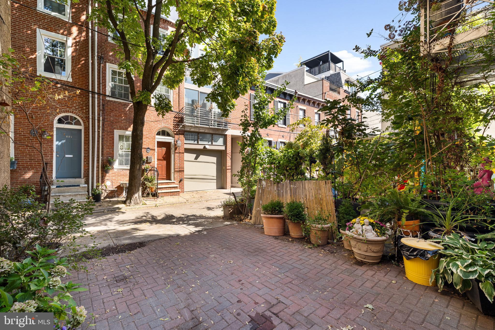
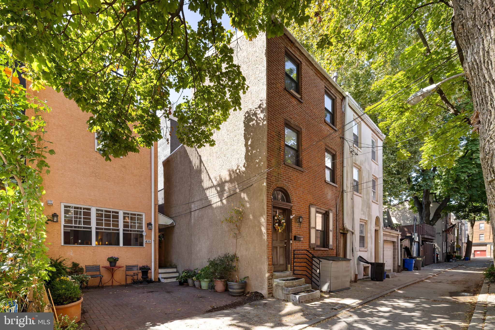
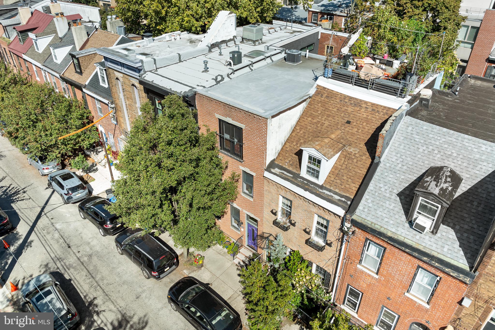
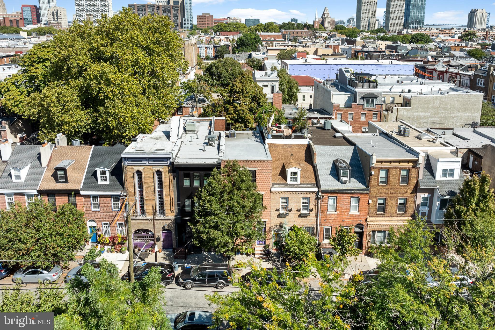
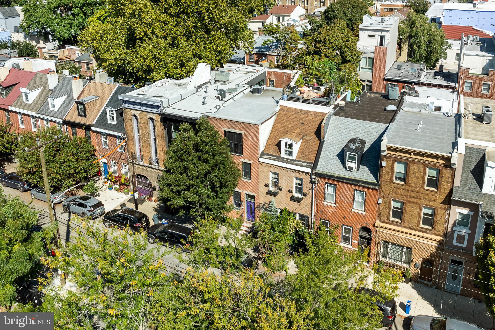
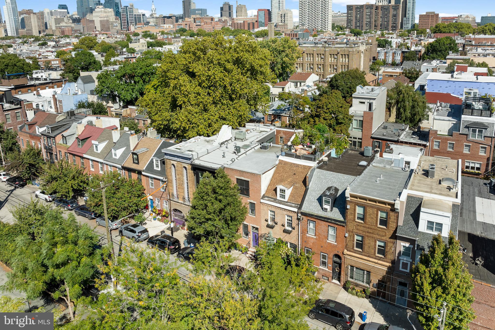
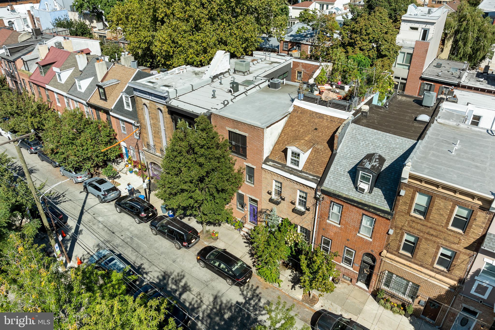
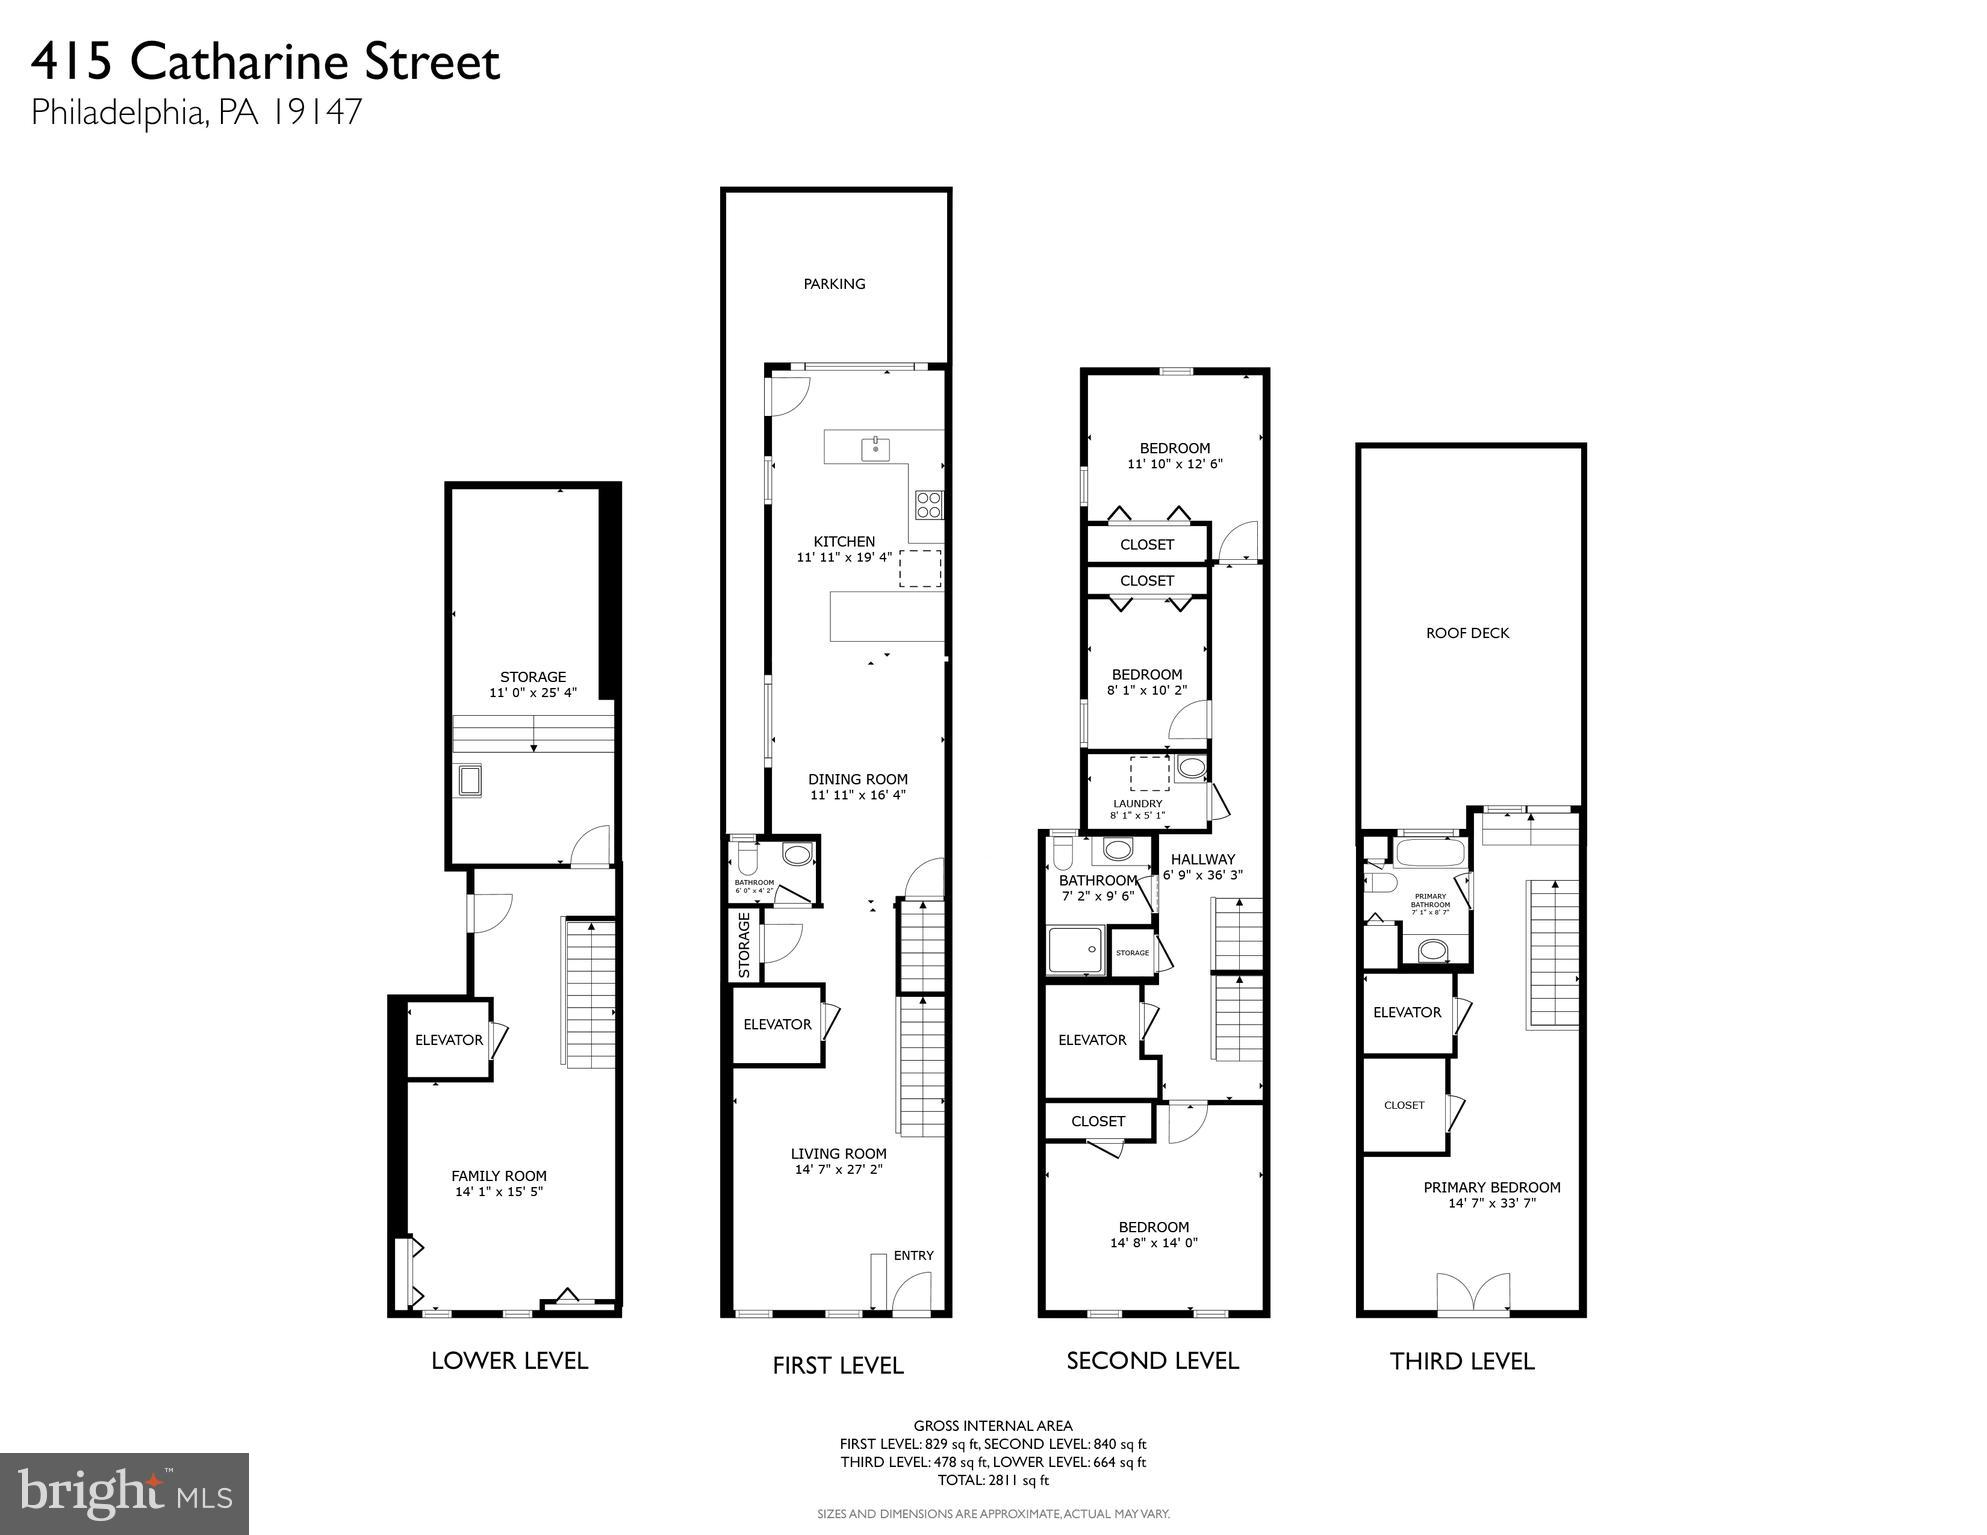
This timeless three-story brick home blends seamlessly into the block, giving it the charm of a classic neighborhood fixture. Inside, the home exudes both coziness and elegance, featuring high ceilings, open stairs, wood floors, large picture windows, and an abundance of natural light. The open floor plan flows beautifully, complemented by a finished basement, convenient elevator, and one-car parking at the back.
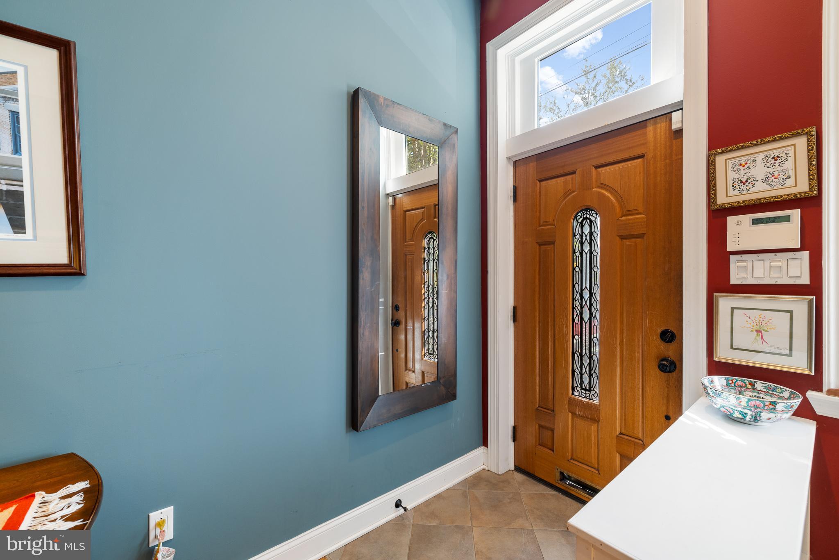
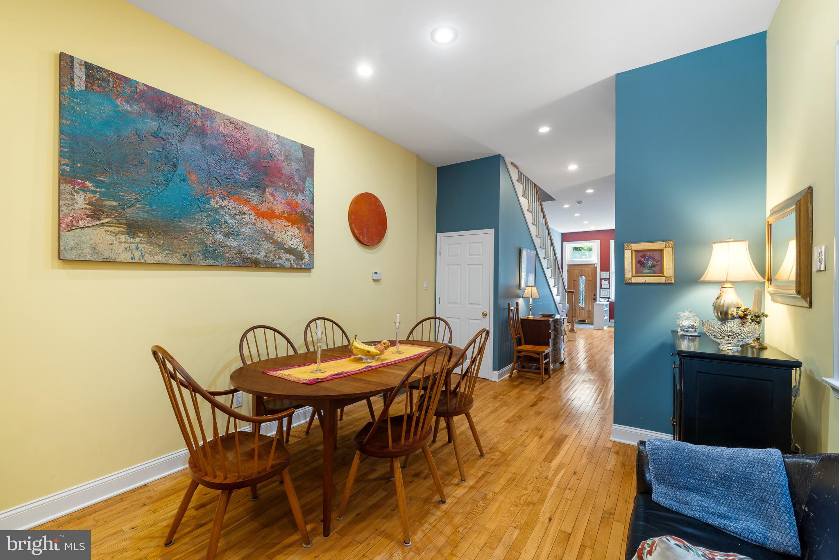
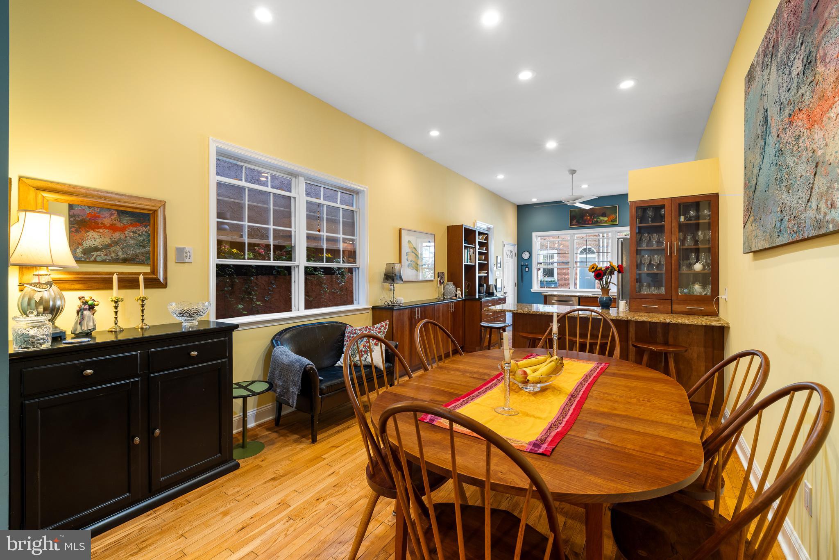
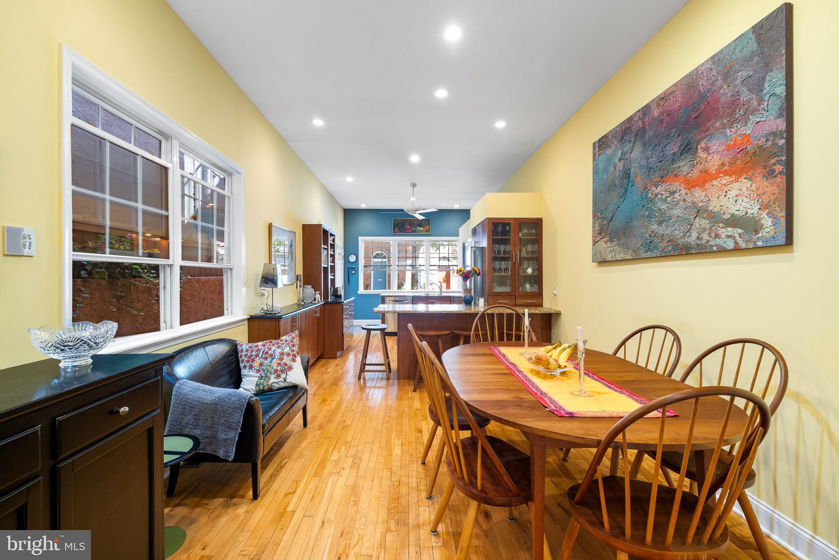
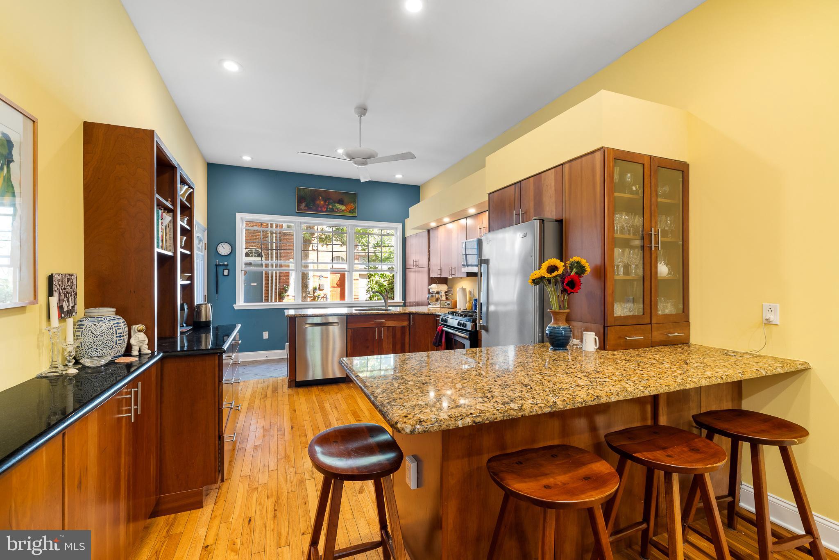
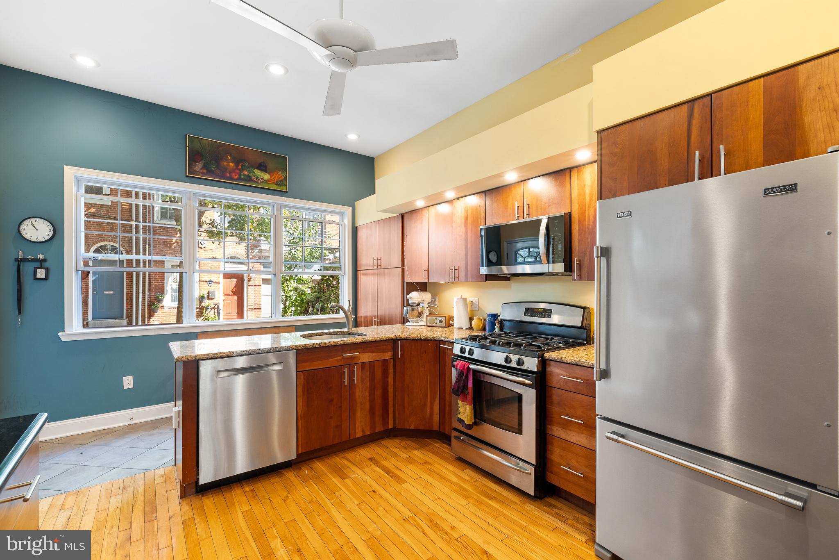
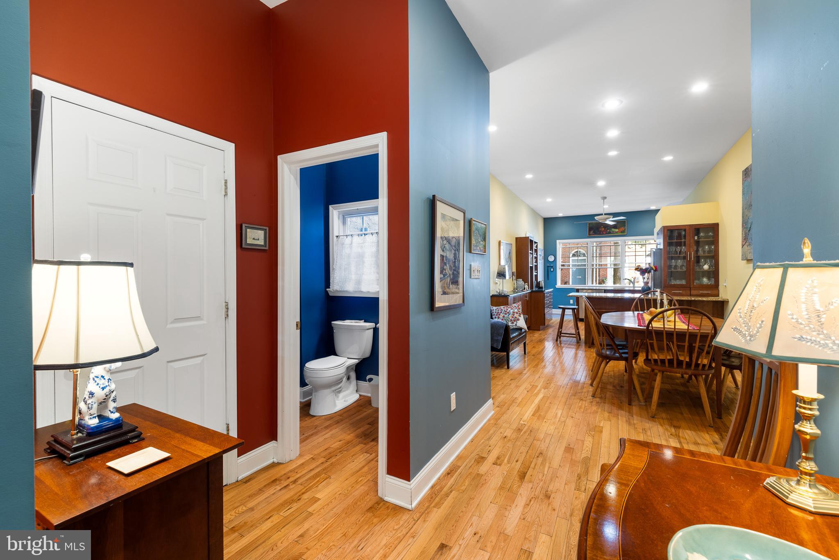
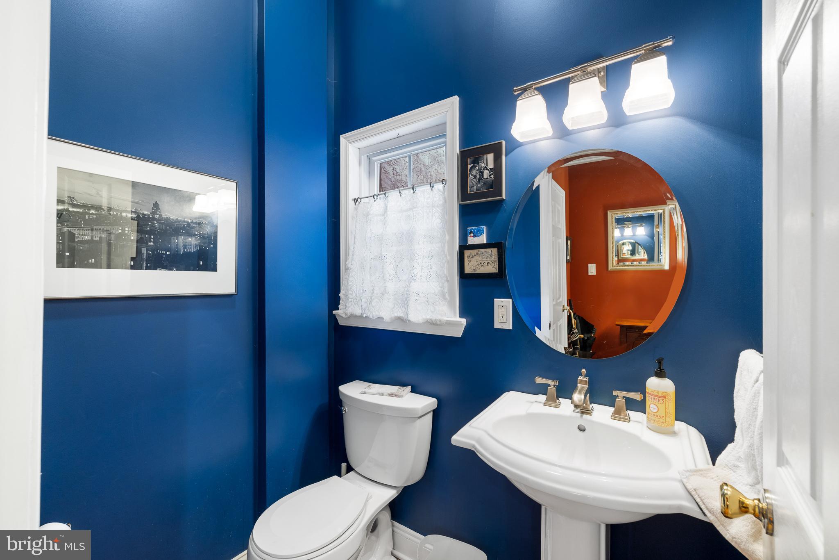
Upon entering the living room, you're greeted by a striking staircase leading into a spacious dining area and a well-appointed kitchen with solid cherry cabinets, an island, and a buffet area. This floor also boasts a half bath, access to the elevator, and a mudroom space by the rear entrance.
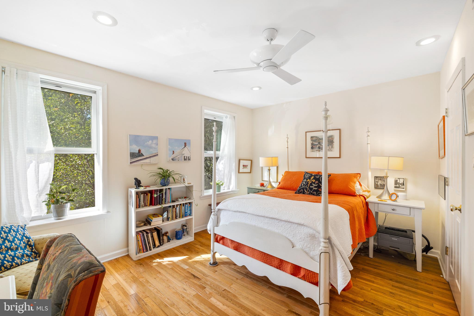
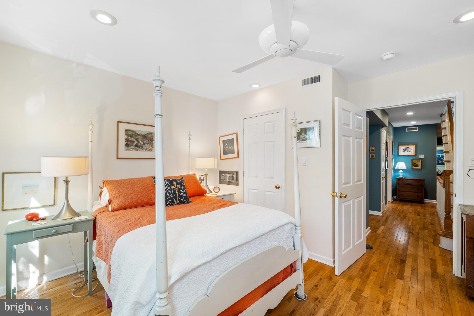
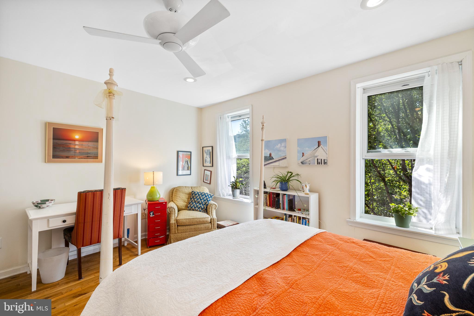
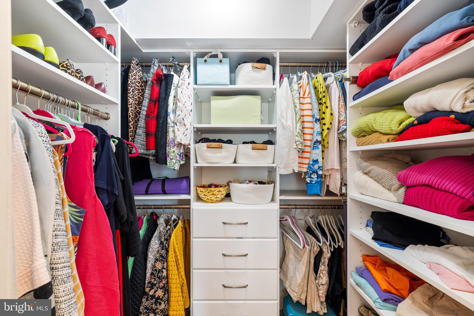
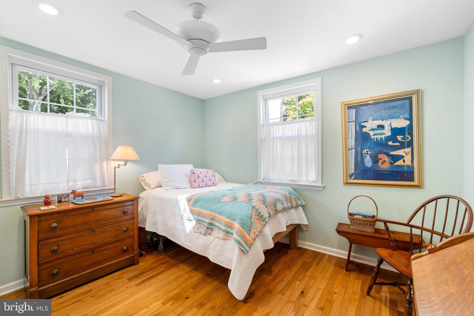
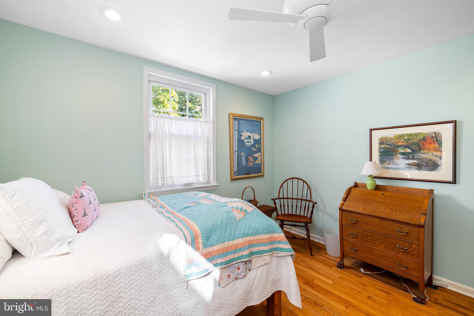
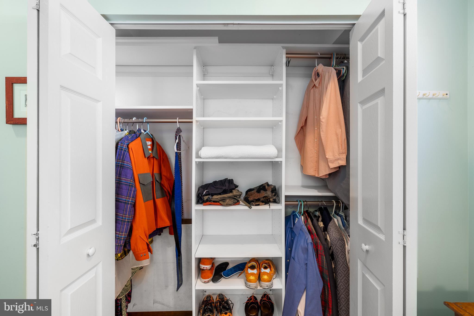
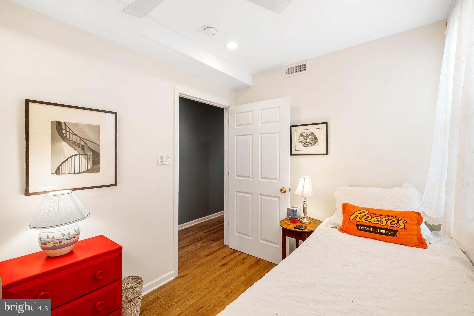
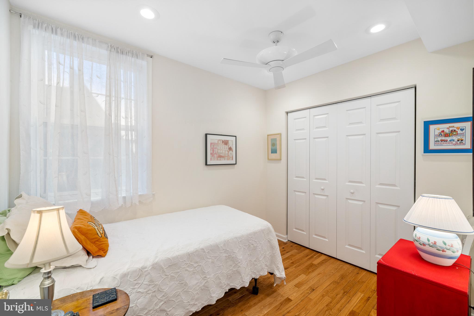
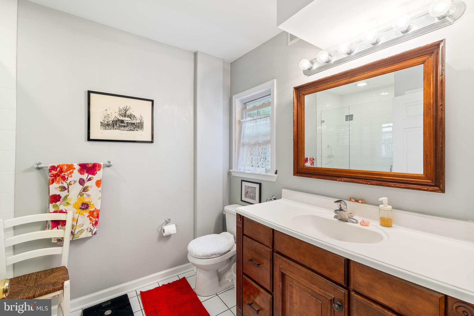
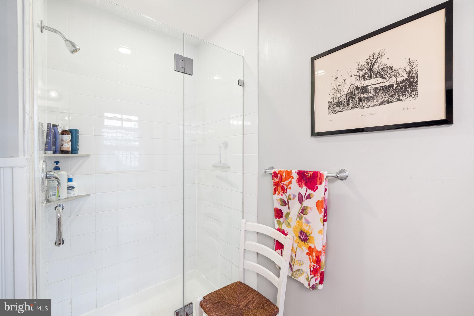
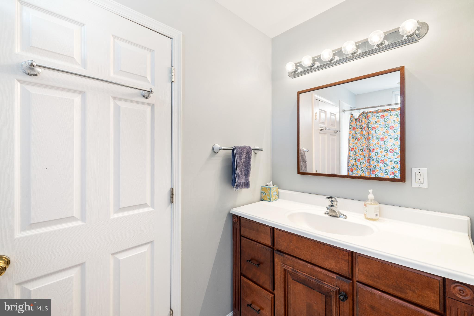
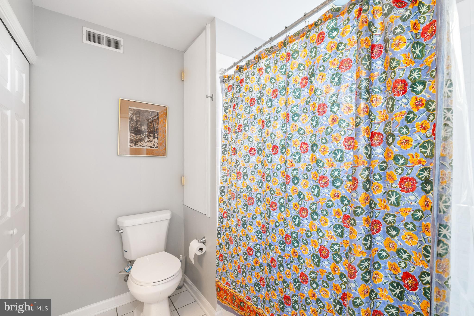
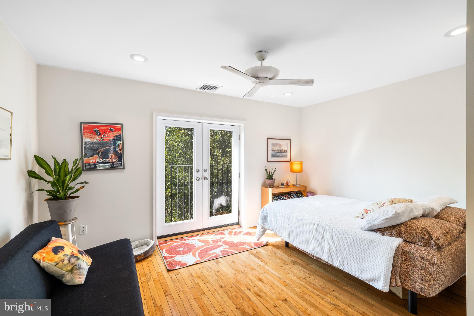
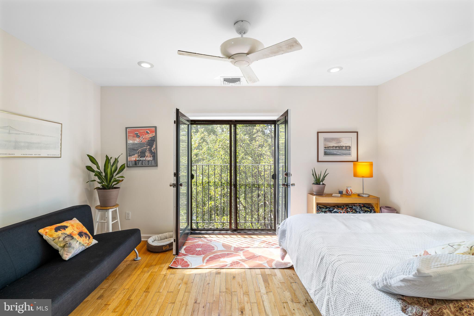
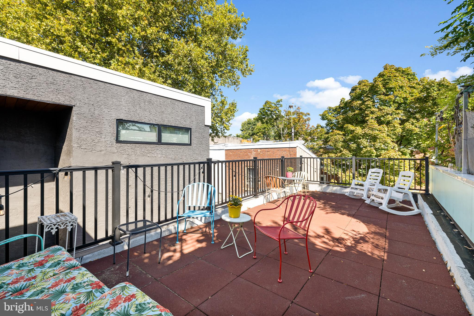
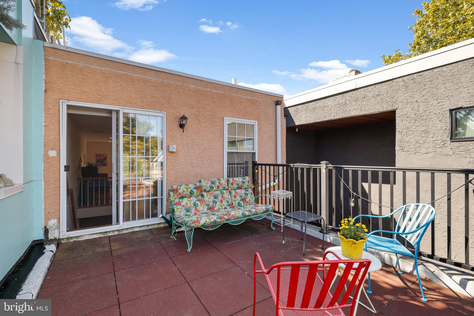
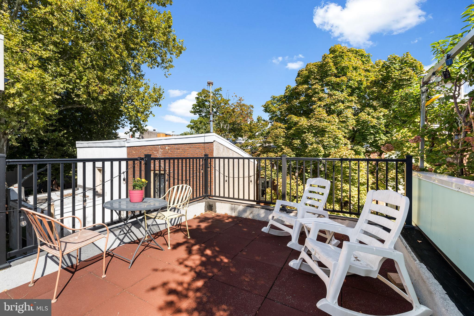
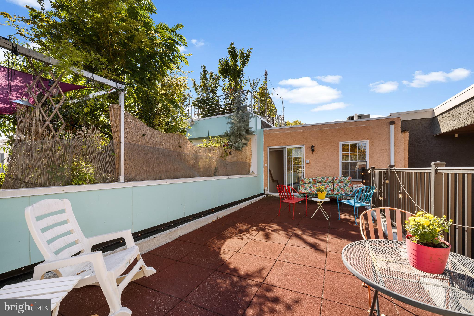
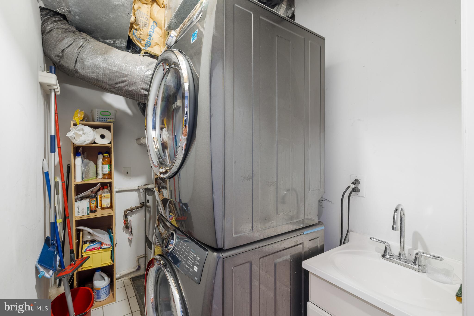
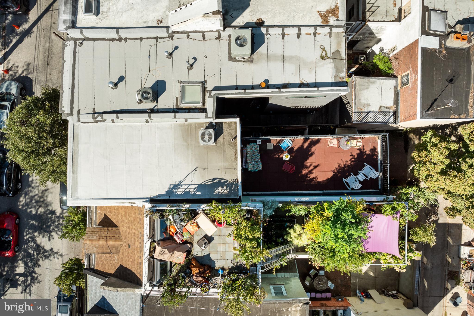
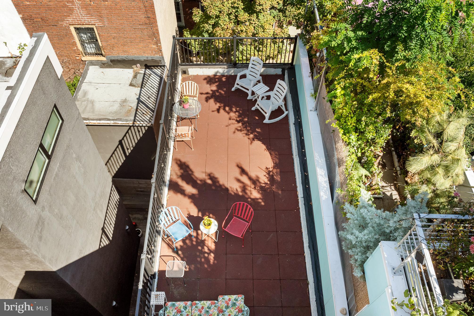
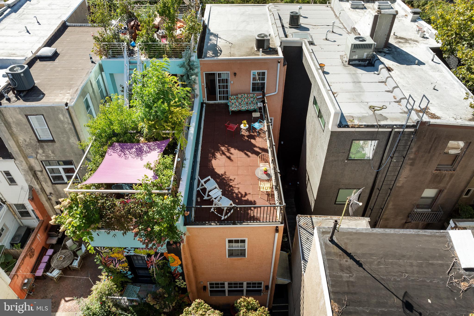
The second floor offers a laundry closet, hall bath, and three generously sized bedrooms, perfect for accommodating your household or creating home office space. The third floor is a private retreat with a luxurious ensuite bedroom, oversized closet, and a private bath. Step out onto the rooftop deck to enjoy your morning coffee, evening drinks, or simply unwind in a tranquil setting.
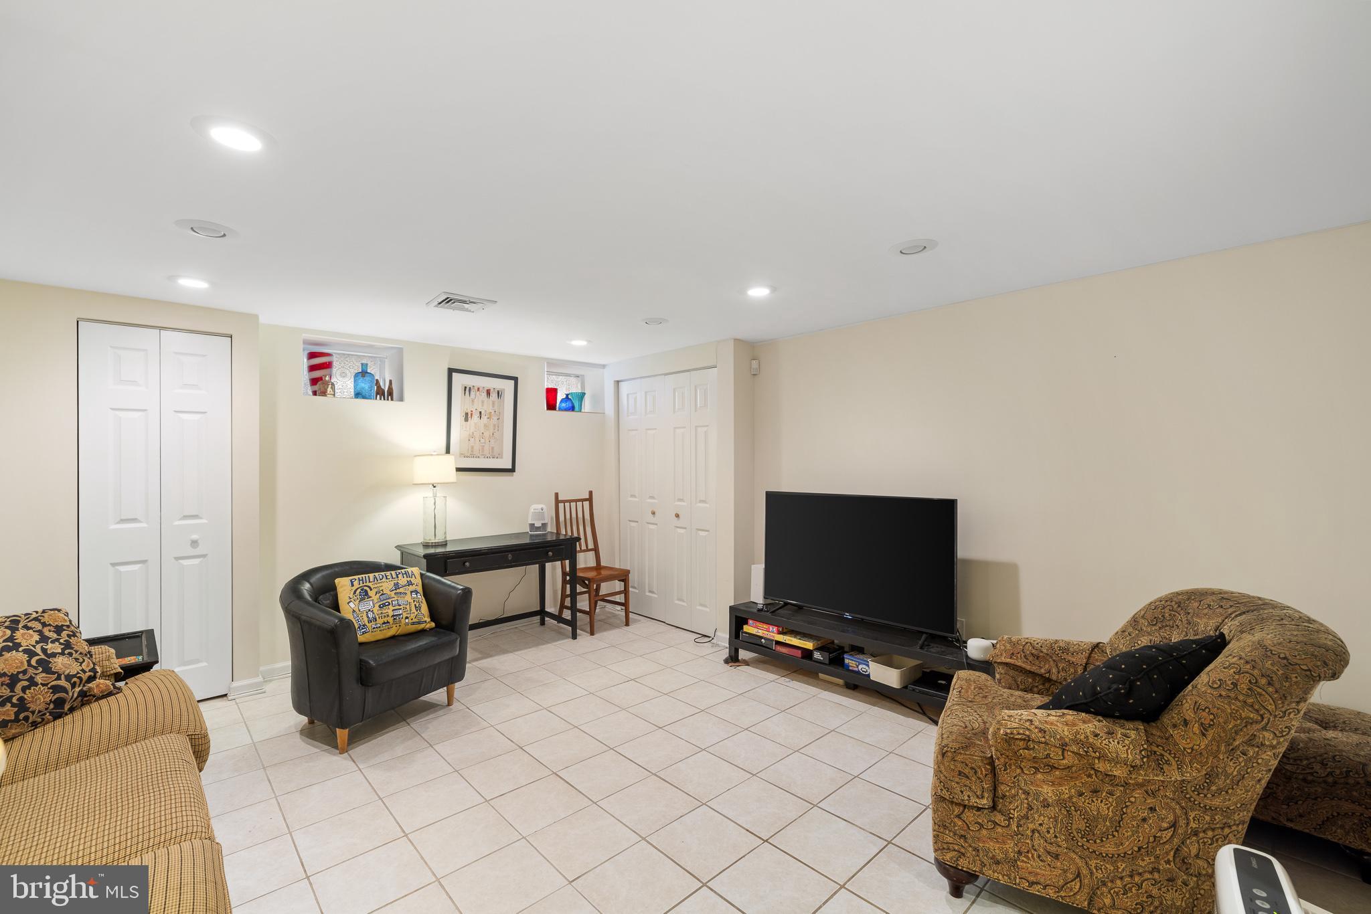
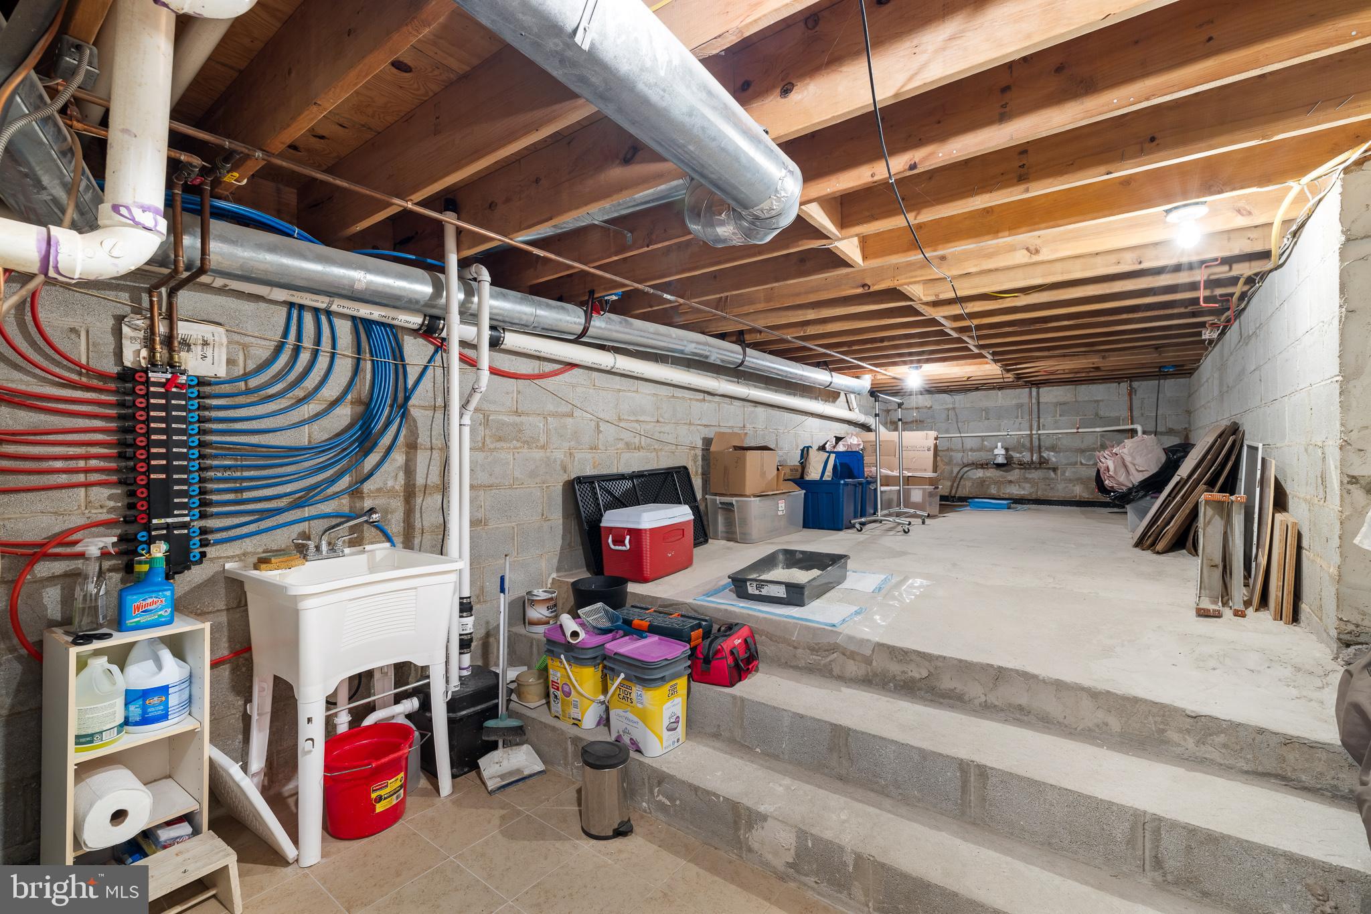
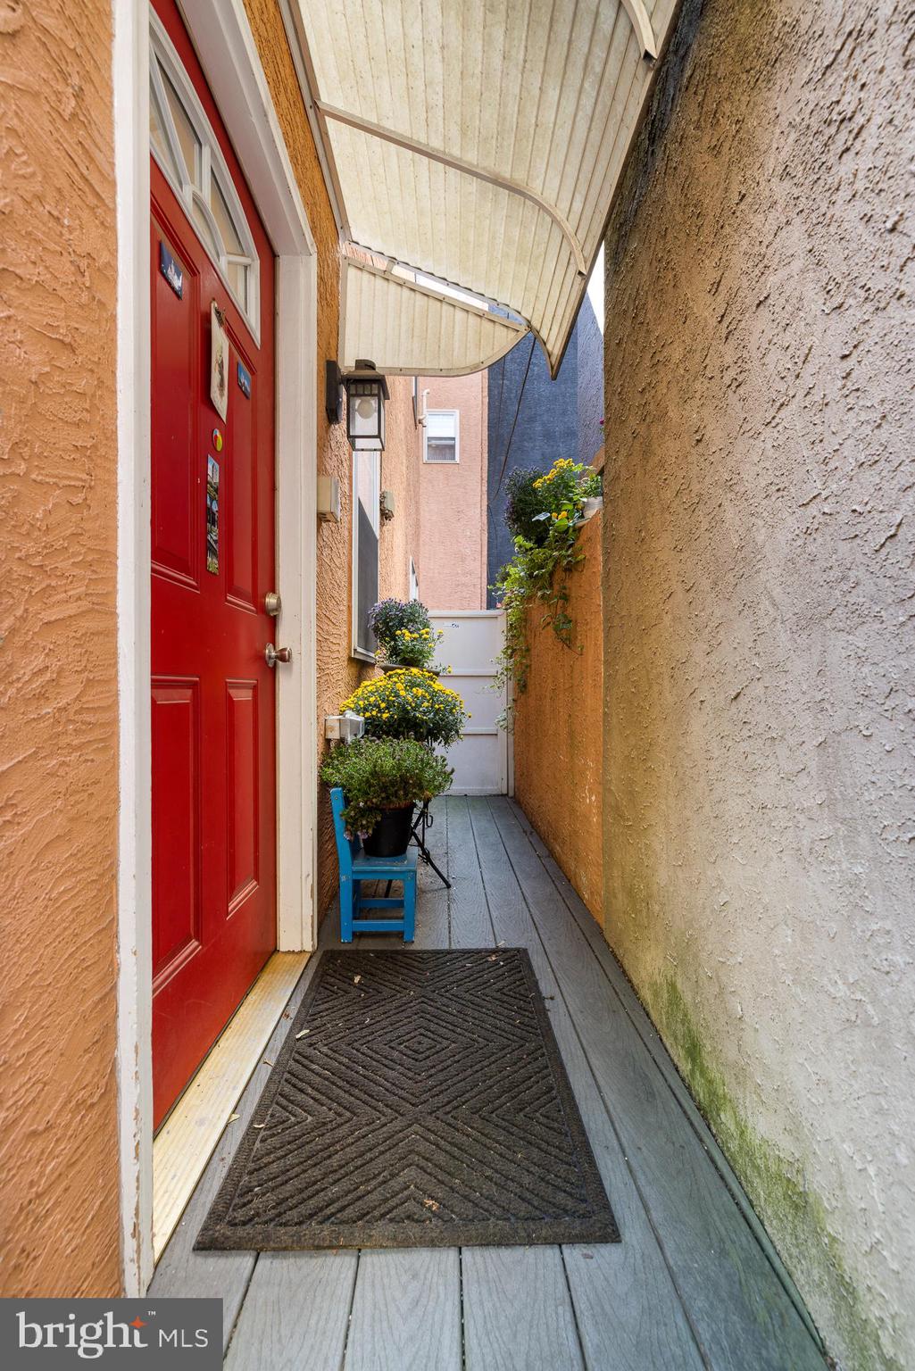
Additional features include a basement storage area with a large sink, a paver patio/parking area out back, and a gated bike storage area by the back door. Living in Queen Village means being part of one of Philly's most cherished neighborhoods, with a walk score of 97, placing you in the heart of everything the city has to offer. This is more than a home; it's a community filled with pride and character. Schedule your tour today!

4
beds

3
baths

2,316 Sq.Ft. LIVING AREA

1,280 Sq.Ft. lot

Kerry Ann Maginnis

Kerry Ann Maginnis

Mike McCann

Mike McCann

Features & Amenities

Interior

  • total bedrooms4
  • Total bathrooms3
  • full bathrooms2
  • half bathroom1
  • APPLIANCES Gas Water Heater

Area & Lot

  • Status Sold
  • Date Sold December 6, 2024
  • Living Area2,316 Sq.Ft.
  • Total Area2,316 Sq.Ft.
  • Lot Area1,280 Sq.Ft.
  • MLS® IDPAPH2399394
  • TypeTownhouse
  • YEAR BUILT2007
  • NeighborhoodSouth Philadelphia
  • Architecture StylesStraight Thru
  • Elementary SchoolMEREDITH WILLIAM
  • Middle SchoolMEREDITH WILLIAM
  • School DistrictTHE SCHOOL DISTRICT OF PHILADELPHIA

Exterior

  • STORIES3
  • water SourcePublic
  • PoolNone
  • parkingPrivate, Driveway
  • HEAT TYPENatural Gas, Forced Air
  • AIR CONDITIONINGCentral Air, Electric
  • sewerPublic Sewer
  • SubstructureBlock

Financial

  • Sales Price$1,120,000
  • Real Estate Tax $11,327/yr
  • Zoning RM1
View Virtual Tour

South Philadelphia

A gorgeous and diverse community with many prideful and dedicated residents that frequently boast about all of the amazing features of the area.

Explore

Let’s Build Your Next Chapter

Whether buying, selling, or investing, The McCann Real Estate offers unmatched experience, strategic guidance, and a team committed to your success.

Follow Me on Instagram
