410 CROSS STREET
410 CROSS STREET
410 CROSS STREET
410 CROSS STREET
410 CROSS STREET
410 CROSS STREET
410 CROSS STREET
410 CROSS STREET
410 CROSS STREET
410 CROSS STREET
410 CROSS STREET
410 CROSS STREET
410 CROSS STREET
SEE ALL PHOTOS
410 CROSS STREET
410 CROSS STREET
410 CROSS STREET
410 CROSS STREET
410 CROSS STREET
410 CROSS STREET
410 CROSS STREET
410 CROSS STREET
410 CROSS STREET
410 CROSS STREET
410 CROSS STREET
410 CROSS STREET
410 CROSS STREET
Sold

410 CROSS STREET

410 CROSS STREET, PHILADELPHIA, PA 19147

$427,800
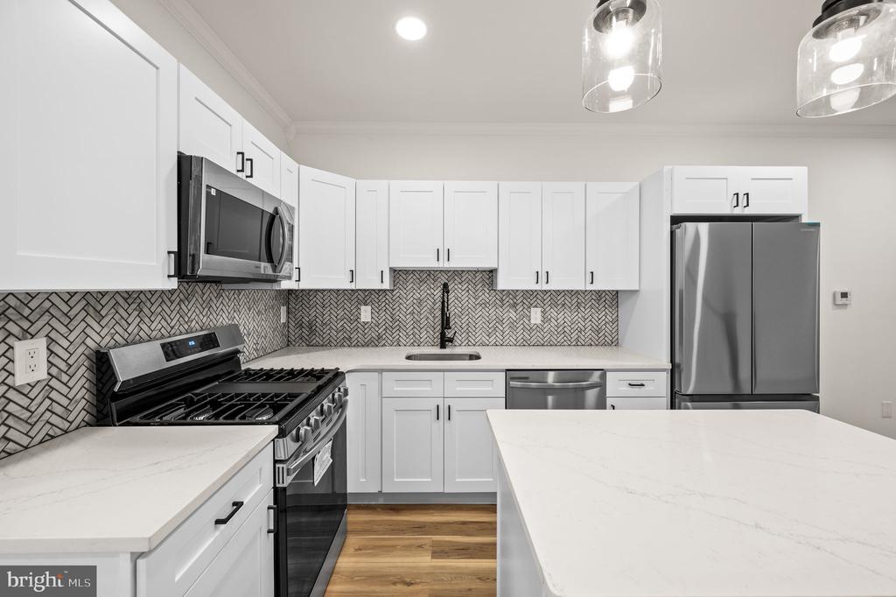
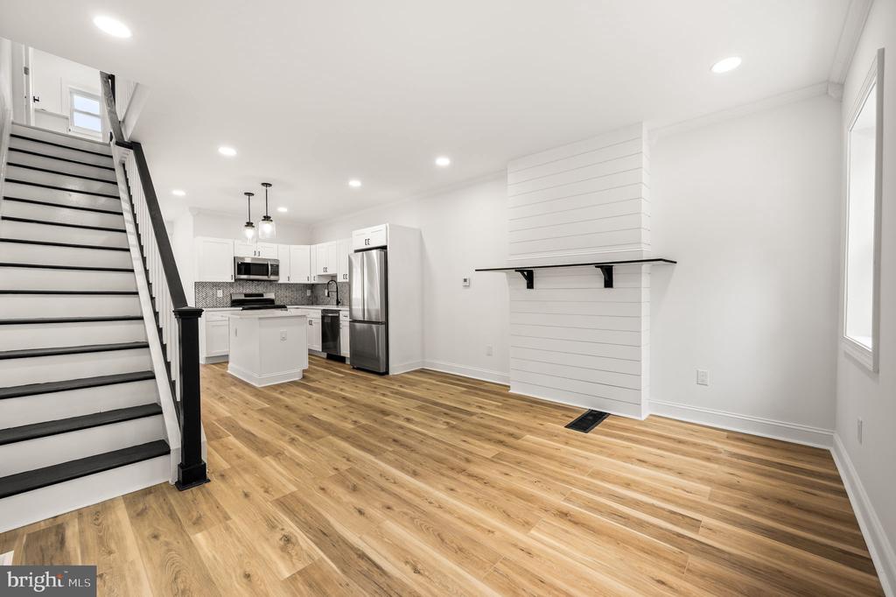
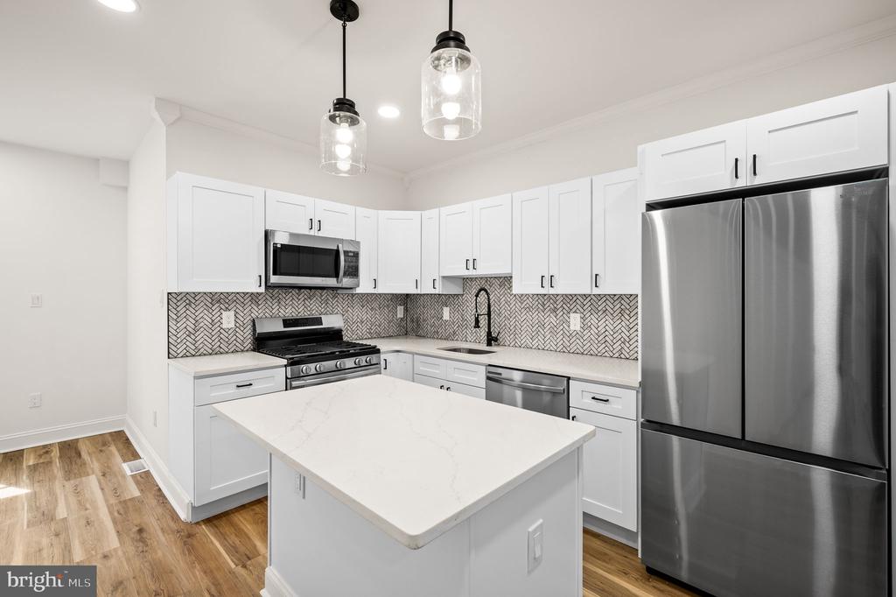
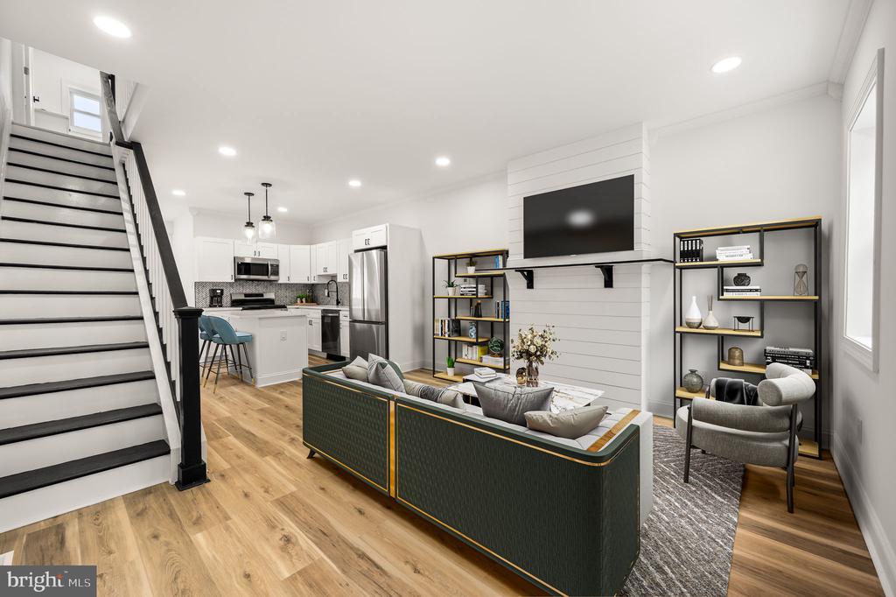
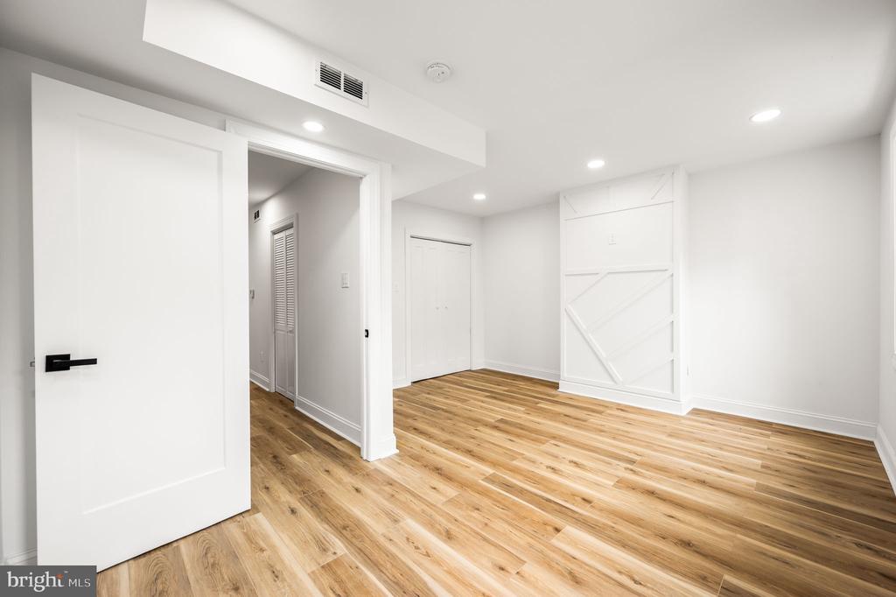
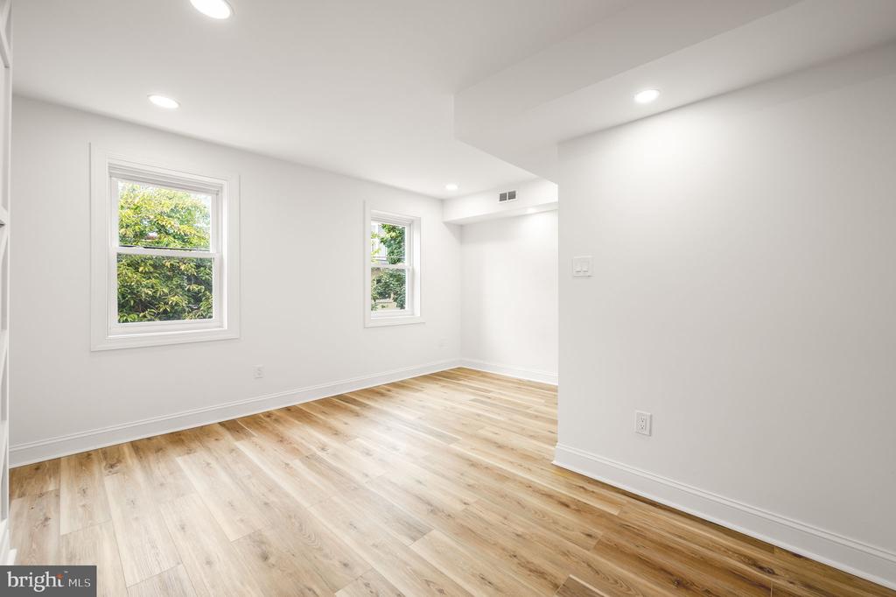
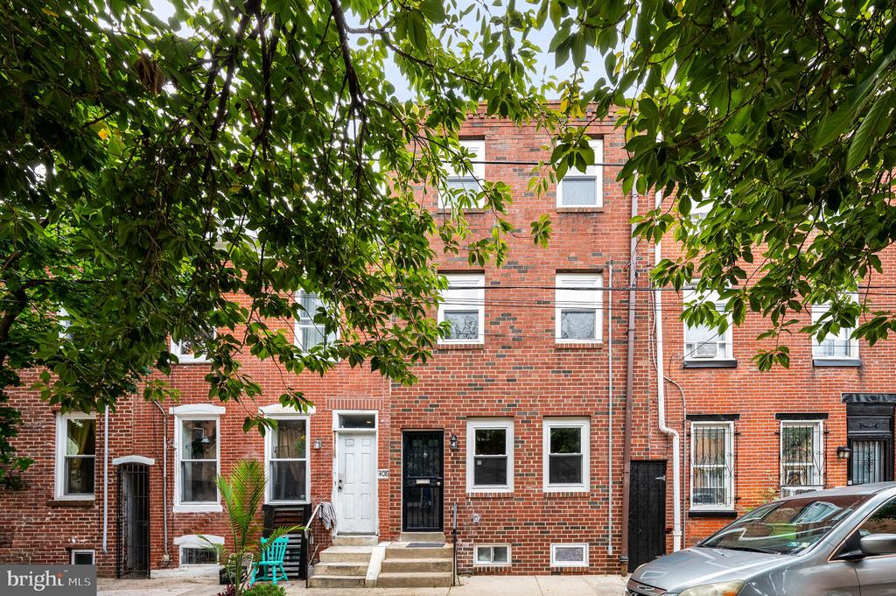
Welcome to 410 Cross St, an exquisitely renovated 3-bedroom, 3-bathroom home with a bonus room that can serve as a fourth bedroom, office, or den. Located on a charming, tree-lined street in the highly desirable Dickinson Narrows neighborhood, this home perfectly blends modern style with comfortable living. Step inside to an open floor plan that seamlessly connects the spacious living area to a gourmet kitchen equipped with brand new stainless steel appliances, quartz countertops, custom cabinetry, and an oversized island--ideal for gatherings and entertaining.

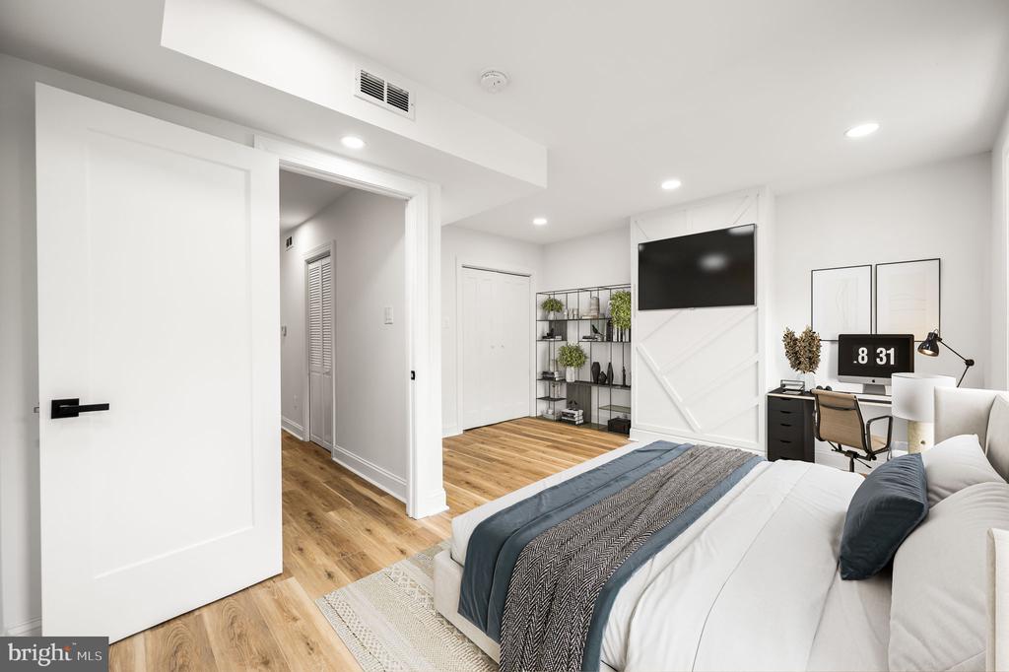
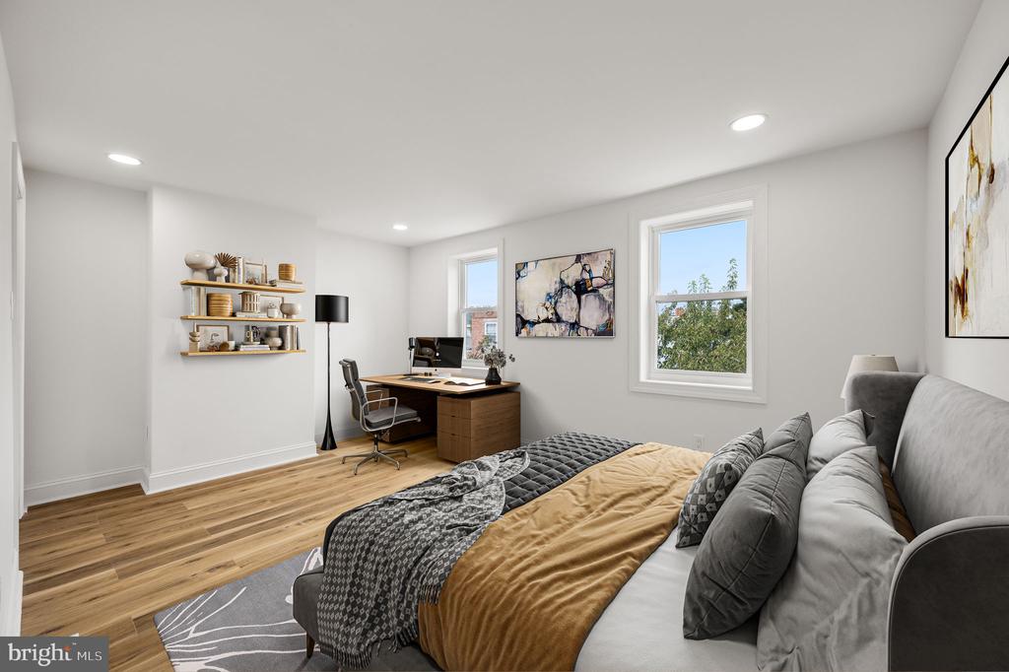
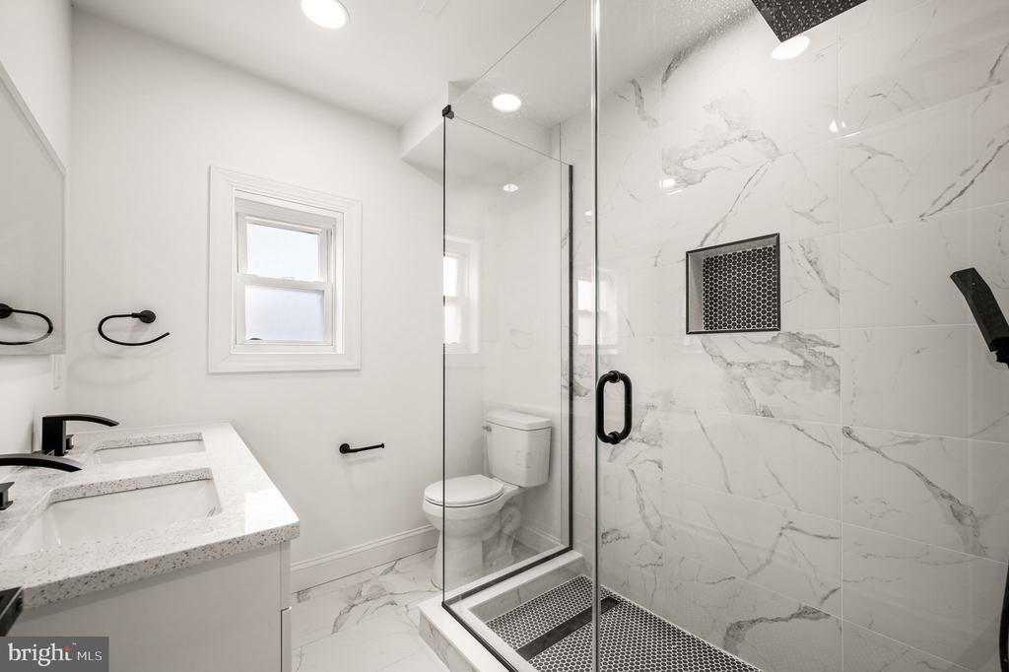
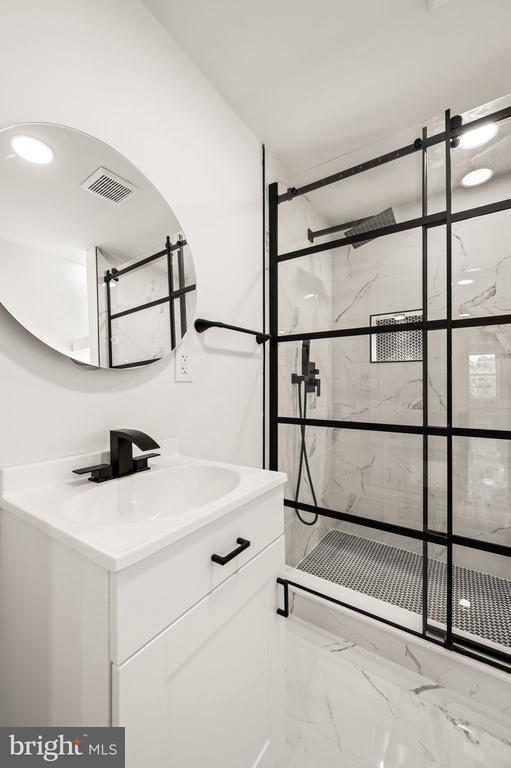
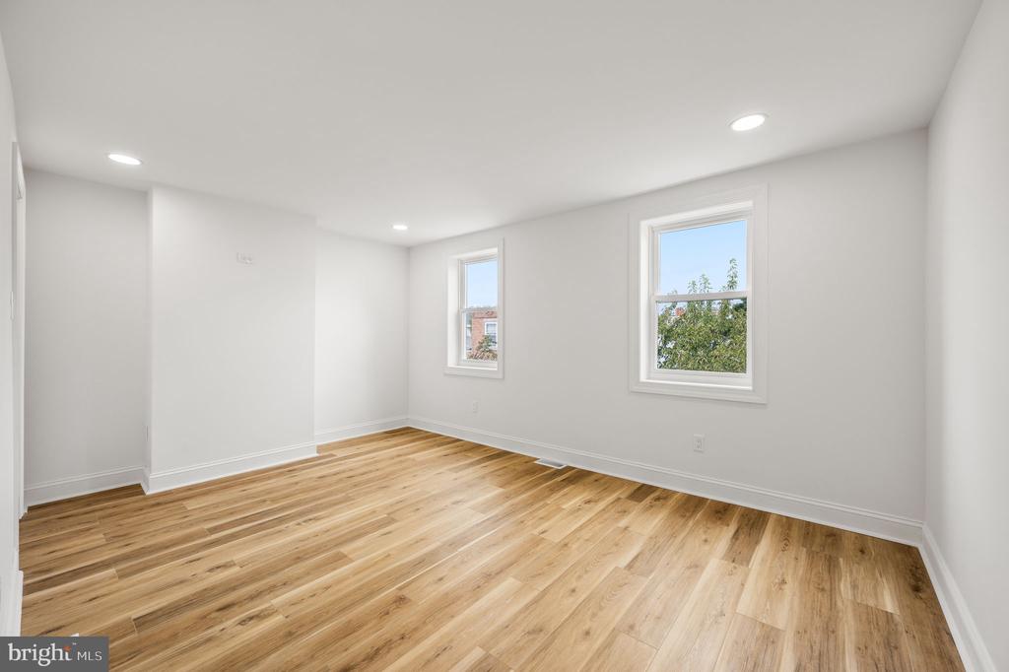
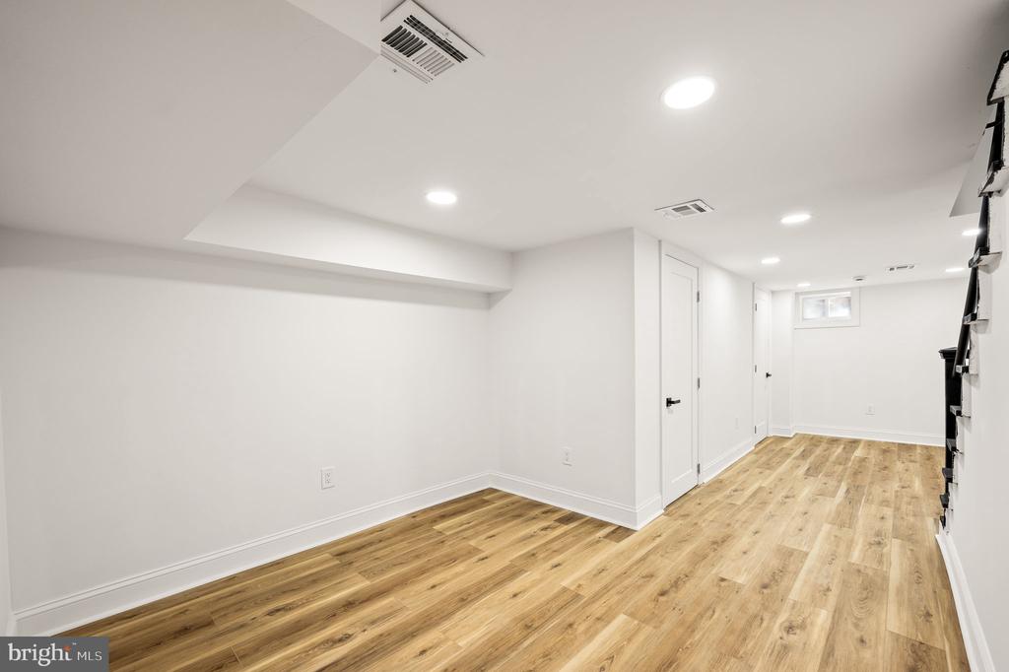
Upstairs, each sunlit bedroom offers generous closet space, while the luxurious bathrooms feature elegant tile work, contemporary vanities, and spa-inspired fixtures. The finished basement provides additional space that's perfect for a home office, gym, or recreation room, offering flexibility to suit your lifestyle needs.

Outside, a private backyard patio invites you to dine and unwind. Additional highlights include dual-zone central air, ensuring year-round comfort. Just steps from local favorites like Rebel and Wolf Coffee, Dickinson Square Park, Bok Bar, and the celebrated dining scene on Passyunk Ave, this home brings you the very best of South Philly living.

3
beds

3
baths

1,446 Sq.Ft. LIVING AREA

768 Sq.Ft. lot

Alex Frederick

Alex Frederick

Features & Amenities

Interior

  • total bedrooms3
  • Total bathrooms3
  • full bathrooms3
  • Laundry room Basement, Hookup

Area & Lot

  • Status Sold
  • Date Sold February 7, 2025
  • Living Area1,446 Sq.Ft.
  • Total Area1,446 Sq.Ft.
  • Lot Area768 Sq.Ft.
  • MLS® IDPAPH2397542
  • TypeTownhouse
  • YEAR BUILT1920
  • NeighborhoodSouth Philadelphia
  • Architecture StylesAir Lite, Straight Thru
  • School DistrictTHE SCHOOL DISTRICT OF PHILADELPHIA

Exterior

  • STORIES3
  • water SourcePublic
  • PoolNo Pool
  • roofFlat
  • parkingOn Street
  • HEAT TYPECentral
  • AIR CONDITIONINGCentral A/C
  • sewerPublic Sewer
  • SubstructureConcrete Perimeter
  • Disability FeaturesNone

Financial

  • Sales Price$427,800
  • Real Estate Tax $3,764/yr
  • Zoning RSA5

South Philadelphia

A gorgeous and diverse community with many prideful and dedicated residents that frequently boast about all of the amazing features of the area.

Explore

Let’s Build Your Next Chapter

Whether buying, selling, or investing, The McCann Real Estate offers unmatched experience, strategic guidance, and a team committed to your success.

Follow Me on Instagram