Leave a Message

By providing your contact information to The McCann Collective, your personal information will be processed in accordance with The McCann Collective's Privacy Policy. By checking the box(es) below, you expressly consent to receive marketing or promotional real estate communication from The McCann Collective in the manner selected by you. For SMS text messages, message frequency varies. Message and data rates may apply. Consent is not a condition of purchase of any goods or services. You may opt out of receiving further communications from The McCann Collective at any time. To opt out of receiving SMS text messages, reply STOP to unsubscribe. SMS text messaging is subject to our Terms of Use.

Thank you for your message. We will be in touch with you shortly.

Explore Our Properties
3408 CONRAD STREET
3408 CONRAD STREET
3408 CONRAD STREET
3408 CONRAD STREET
3408 CONRAD STREET
3408 CONRAD STREET
3408 CONRAD STREET
3408 CONRAD STREET
3408 CONRAD STREET
3408 CONRAD STREET
3408 CONRAD STREET
3408 CONRAD STREET
3408 CONRAD STREET
3408 CONRAD STREET
3408 CONRAD STREET
3408 CONRAD STREET
SEE ALL PHOTOS
3408 CONRAD STREET
3408 CONRAD STREET
3408 CONRAD STREET
3408 CONRAD STREET
3408 CONRAD STREET
3408 CONRAD STREET
3408 CONRAD STREET
3408 CONRAD STREET
3408 CONRAD STREET
3408 CONRAD STREET
3408 CONRAD STREET
3408 CONRAD STREET
3408 CONRAD STREET
3408 CONRAD STREET
3408 CONRAD STREET
3408 CONRAD STREET
Courtesy of Keller Williams Main Line
Leased

3408 CONRAD STREET

3408 CONRAD STREET, PHILADELPHIA, PA 19129

$1,900/month
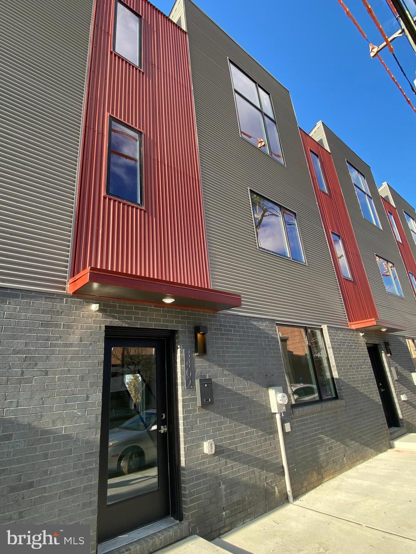
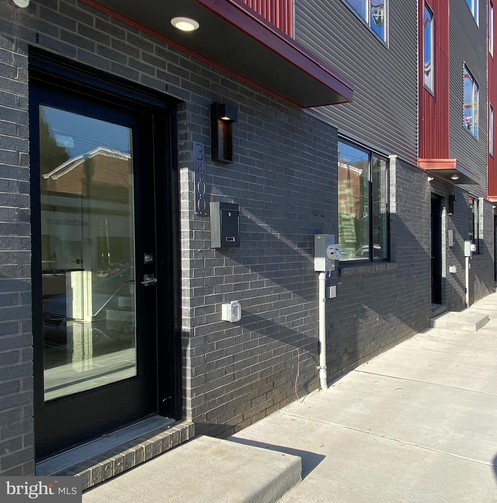
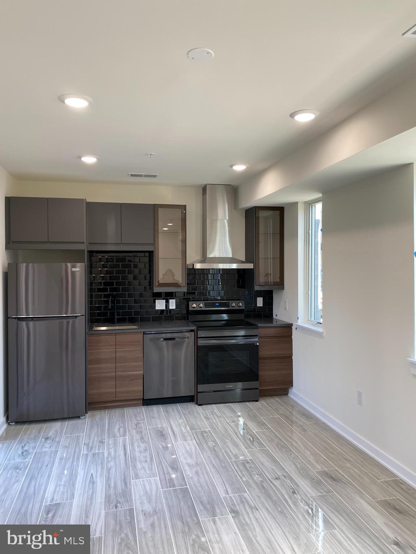
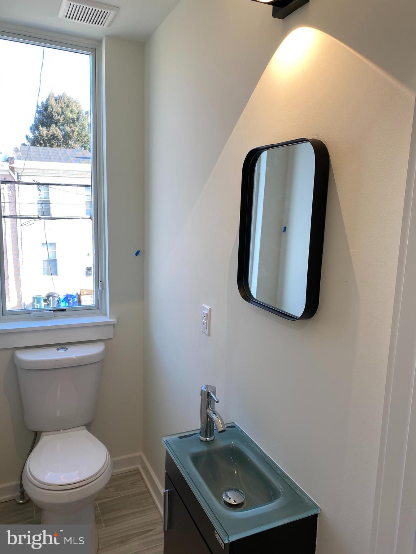
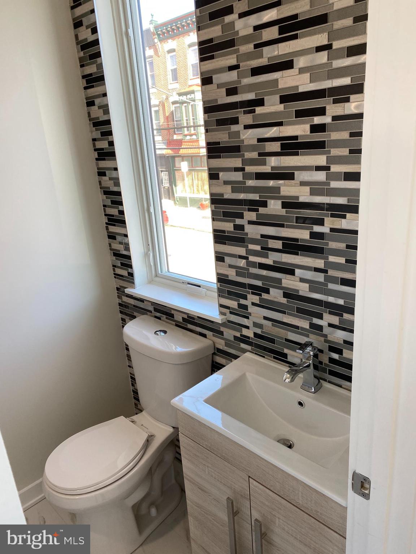
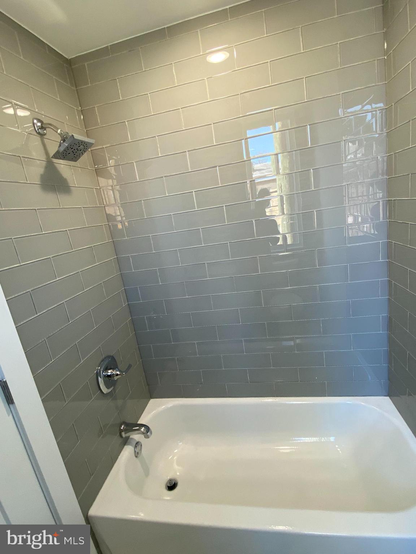
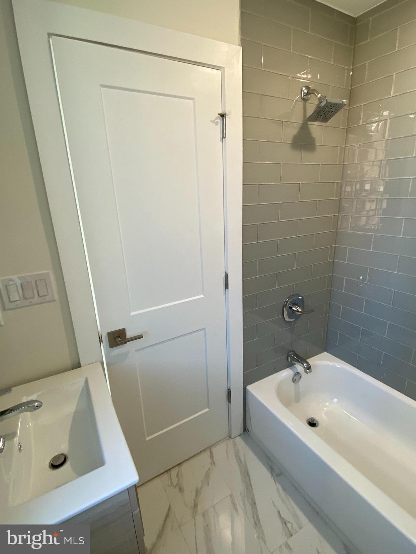
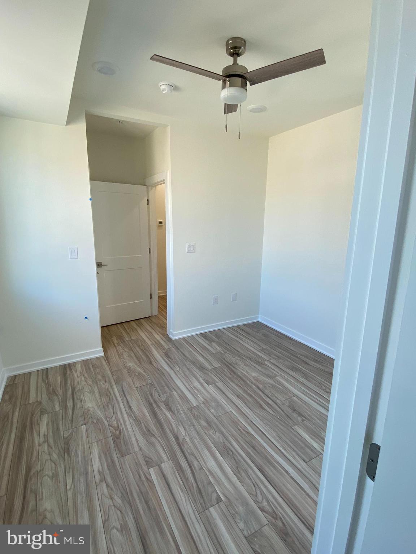
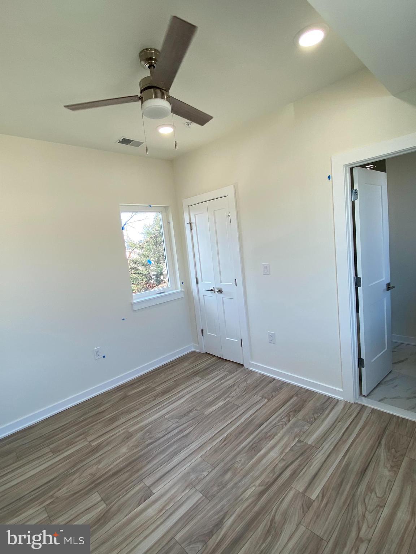
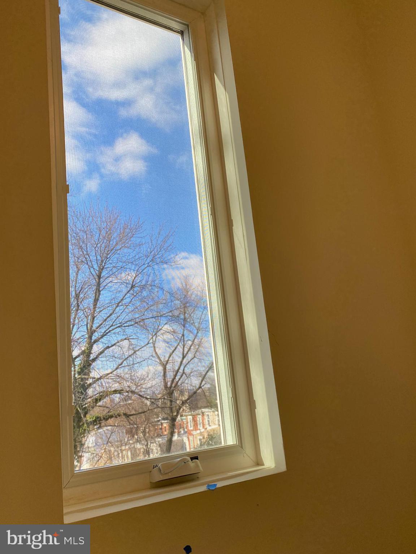
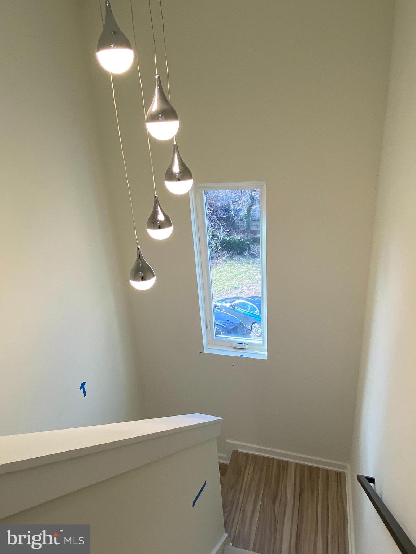
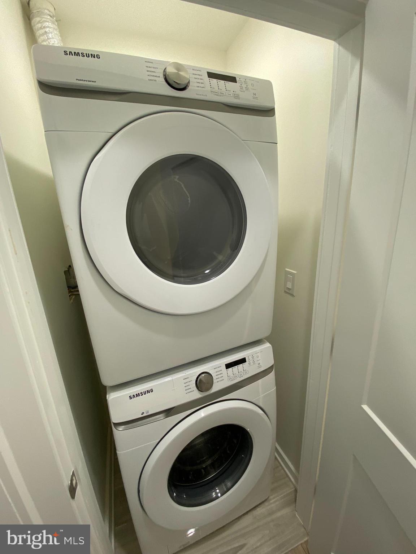
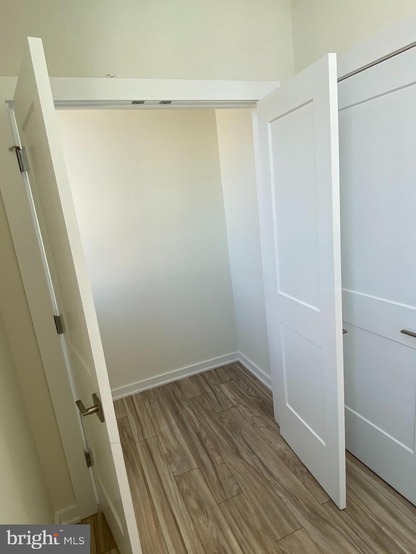
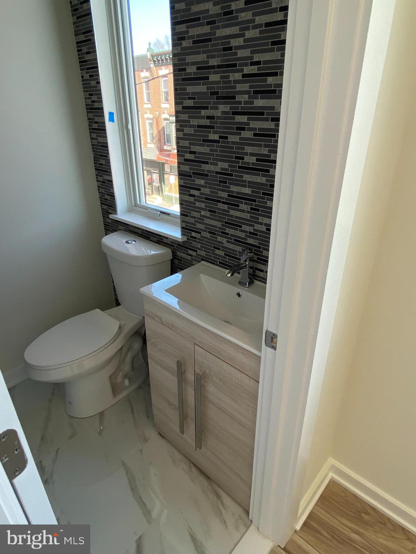
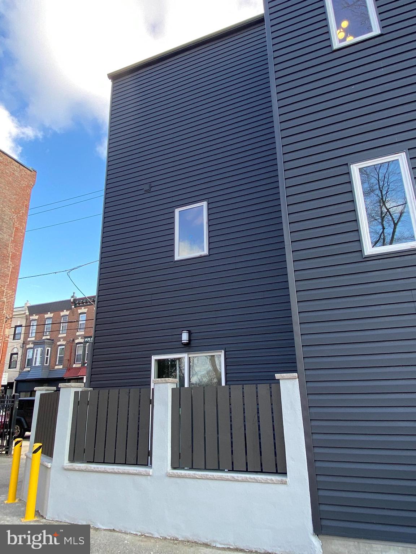
1 month of free rent for a 13 month lease or two months of free rent for an 18 month lease when submitting an application within 48 hours of the tour. Recently built 3 story, 2 Bedroom/2.5 Bath Luxury Contemporary Townhome in highly desirable section of East Falls with fenced in, paved patio. First floor is composed of a kitchen with all black appliances with quartz countertop and black tile backsplash. Kitchen opens onto the living room and a small patio that brings the outside in. The patio has power, water, and light. 2nd floor consists of a bedroom with ceiling fan, private bath and walk-in closet' a powder room with window, and a high-end washer and dryer tucked away in a closet. 3rd floor consists of a master suite with ceiling fan, private bath, walk-in closet and large double door closet and vaulted ceiling. The entire house has many large windows and is filled with light. Great curb appeal with new, wide sidewalk and a contemporary brick and corrugated metal facade. Central air & central heat.

2
beds

3
baths

900 Sq.Ft. LIVING AREA

2,070 Sq.Ft. lot

Mike McCann

Mike McCann

Features & Amenities

Interior

  • total bedrooms2
  • Total bathrooms3
  • full bathrooms2
  • half bathroom1
  • APPLIANCES Electric Water Heater

Area & Lot

  • Status Leased
  • Date Leased December 3, 2024
  • Living Area900 Sq.Ft.
  • Total Area900 Sq.Ft.
  • Lot Area2,070 Sq.Ft.
  • MLS® IDPAPH2412318
  • TypeTownhouse
  • YEAR BUILT2000
  • NeighborhoodEast Falls
  • Architecture StylesStraight Thru
  • School DistrictTHE SCHOOL DISTRICT OF PHILADELPHIA

Exterior

  • STORIES2
  • water SourcePublic
  • PoolNone
  • parkingNone
  • HEAT TYPEElectric, Forced Air
  • AIR CONDITIONINGCentral Air, Electric
  • sewerPublic Sewer
  • SubstructureBrick/Mortar

Financial

  • Lease Price$1,900/mo
  • Zoning RSA5

East Falls

The district is home to many historic buildings and innovative development projects. East Falls is recognized as real estate that has enormous potential.

Explore

Let’s Build Your Next Chapter

Whether buying, selling, or investing, The McCann Real Estate offers unmatched experience, strategic guidance, and a team committed to your success.

Follow Me on Instagram