Leave a Message

By providing your contact information to The McCann Collective, your personal information will be processed in accordance with The McCann Collective's Privacy Policy. By checking the box(es) below, you expressly consent to receive marketing or promotional real estate communication from The McCann Collective in the manner selected by you. For SMS text messages, message frequency varies. Message and data rates may apply. Consent is not a condition of purchase of any goods or services. You may opt out of receiving further communications from The McCann Collective at any time. To opt out of receiving SMS text messages, reply STOP to unsubscribe. SMS text messaging is subject to our Terms of Use.

Thank you for your message. We will be in touch with you shortly.

Explore Our Properties
312 MONROE STREET
312 MONROE STREET
312 MONROE STREET
312 MONROE STREET
312 MONROE STREET
312 MONROE STREET
312 MONROE STREET
312 MONROE STREET
312 MONROE STREET
312 MONROE STREET
312 MONROE STREET
312 MONROE STREET
312 MONROE STREET
312 MONROE STREET
312 MONROE STREET
312 MONROE STREET
312 MONROE STREET
312 MONROE STREET
312 MONROE STREET
312 MONROE STREET
312 MONROE STREET
312 MONROE STREET
312 MONROE STREET
312 MONROE STREET
312 MONROE STREET
312 MONROE STREET
312 MONROE STREET
312 MONROE STREET
312 MONROE STREET
312 MONROE STREET
312 MONROE STREET
312 MONROE STREET
312 MONROE STREET
312 MONROE STREET
312 MONROE STREET
312 MONROE STREET
312 MONROE STREET
312 MONROE STREET
312 MONROE STREET
312 MONROE STREET
312 MONROE STREET
312 MONROE STREET
SEE ALL PHOTOS
312 MONROE STREET
312 MONROE STREET
312 MONROE STREET
312 MONROE STREET
312 MONROE STREET
312 MONROE STREET
312 MONROE STREET
312 MONROE STREET
312 MONROE STREET
312 MONROE STREET
312 MONROE STREET
312 MONROE STREET
312 MONROE STREET
312 MONROE STREET
312 MONROE STREET
312 MONROE STREET
312 MONROE STREET
312 MONROE STREET
312 MONROE STREET
312 MONROE STREET
312 MONROE STREET
312 MONROE STREET
312 MONROE STREET
312 MONROE STREET
312 MONROE STREET
312 MONROE STREET
312 MONROE STREET
312 MONROE STREET
312 MONROE STREET
312 MONROE STREET
312 MONROE STREET
312 MONROE STREET
312 MONROE STREET
312 MONROE STREET
312 MONROE STREET
312 MONROE STREET
312 MONROE STREET
312 MONROE STREET
312 MONROE STREET
312 MONROE STREET
312 MONROE STREET
312 MONROE STREET
Courtesy of KW Empower
Sold

312 MONROE STREET

312 MONROE STREET, PHILADELPHIA, PA 19147

$1,400,000
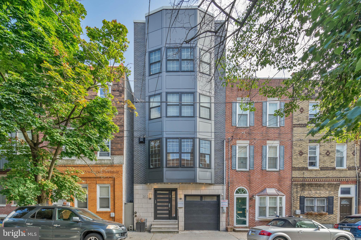
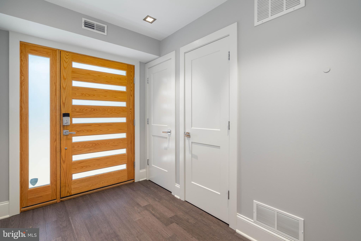
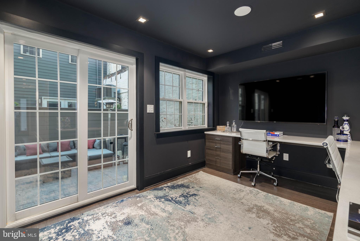
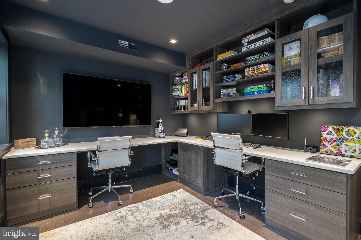
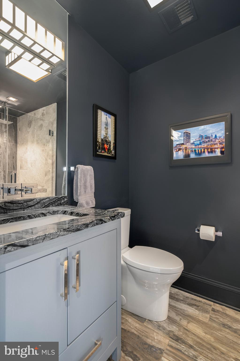
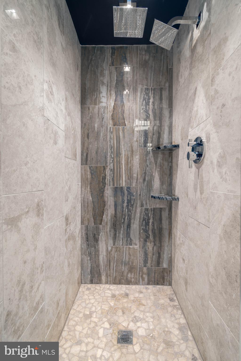
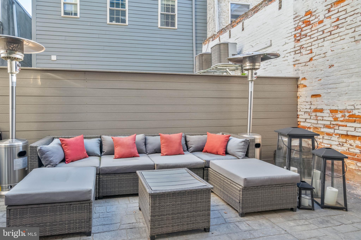
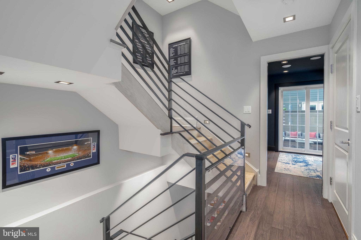
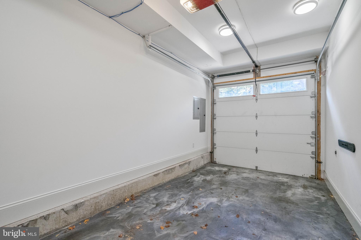

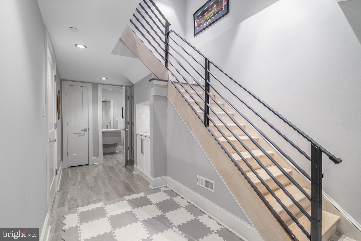
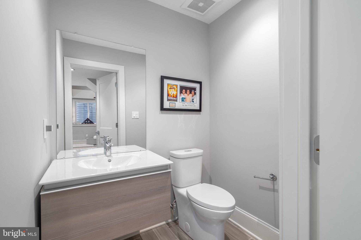
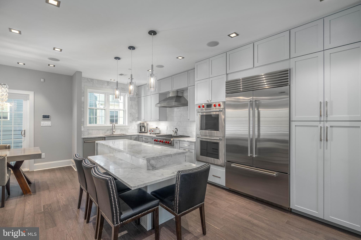
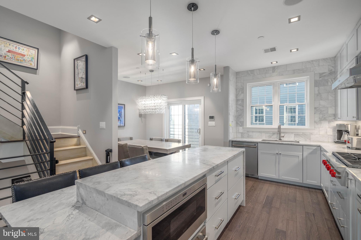
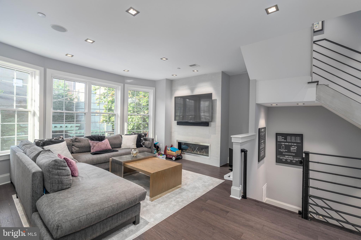
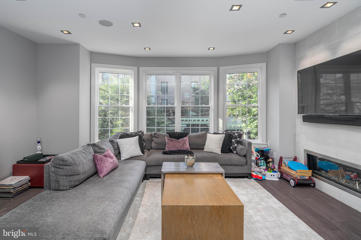
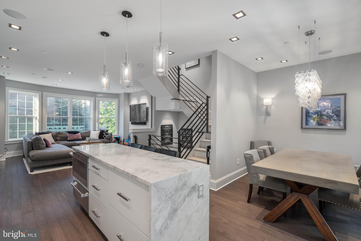
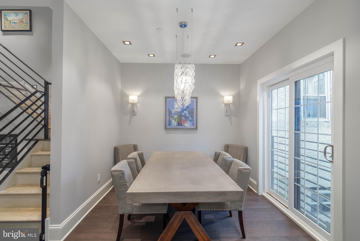
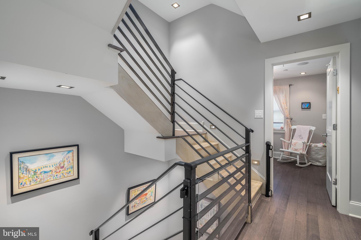
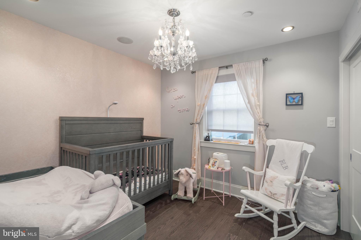
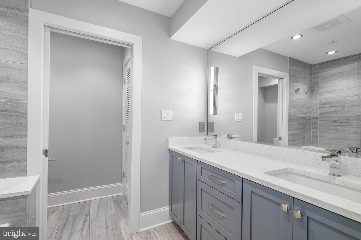
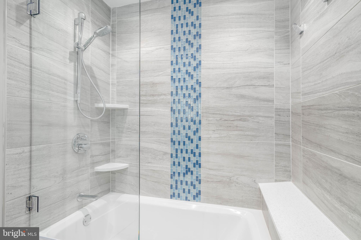
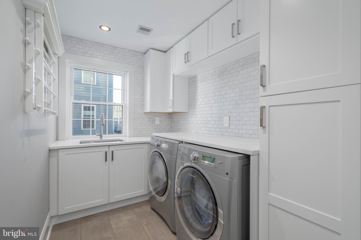
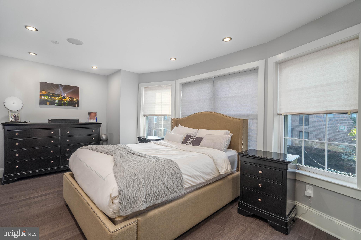
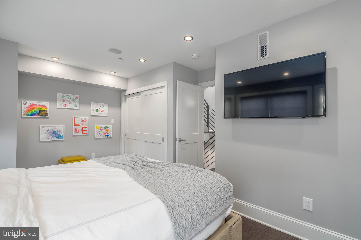
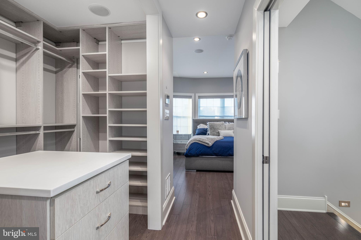
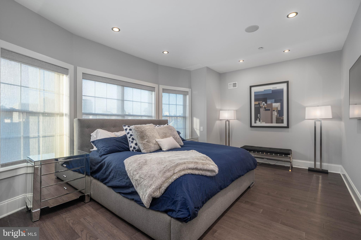
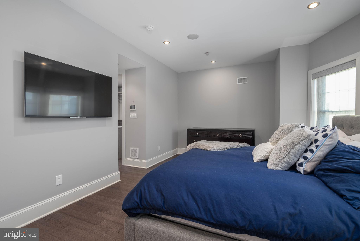
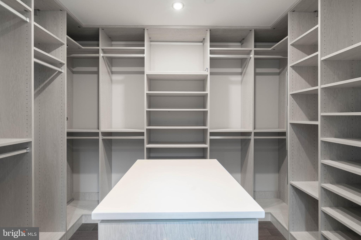
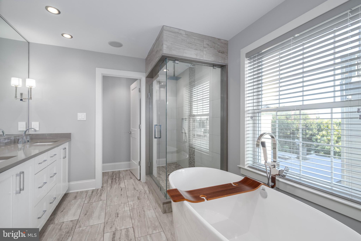
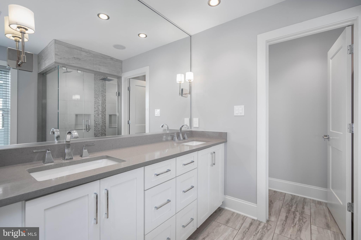
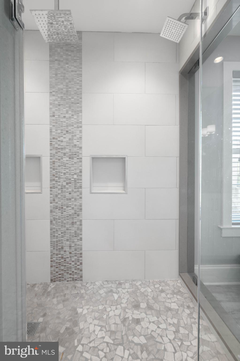
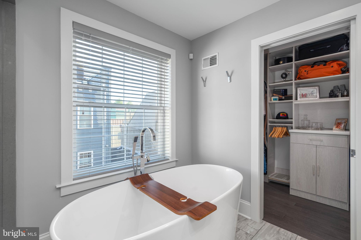
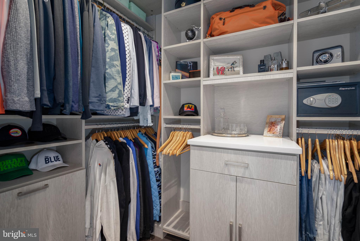
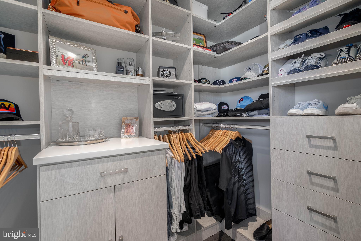
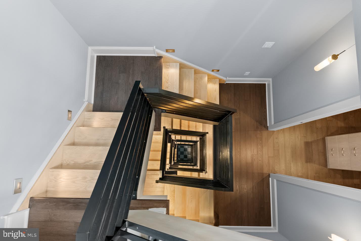
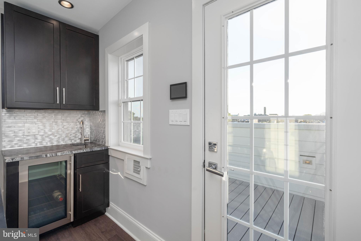
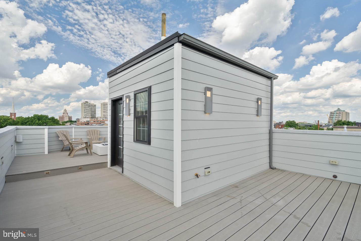
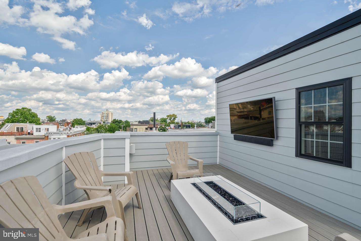
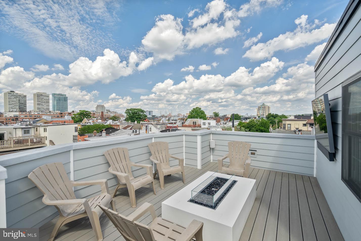
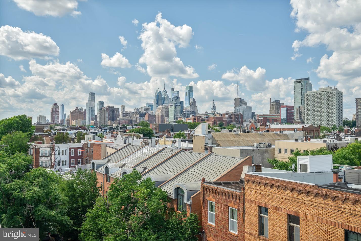
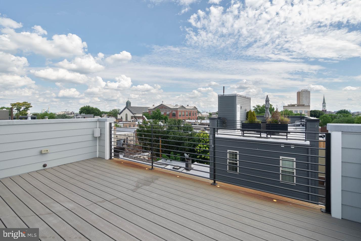
A truly bespoke home built as a personal residence by one of the city's most exacting developers, 312 Monroe St is a shining example of luxury living, boasting modern finishes, thoughtful details, and sought-after amenities. This 4-story property offers 4 bedrooms, 3.5 bathrooms, a 1-car garage, a finished basement, a private patio, a roof deck, and a coveted Queen Village location in the top-rated Meredith School catchment. A quiet, tree-lined block leads to the towering front facade showcasing the extra-wide lot. The distinctive entry door ushers you to a foyer with two coat closets. Hardwood floors extend down the hall past the garage to a private office fitted with a built-in corner desk for two and an attached full bathroom. Through a pair of sliding doors, the secluded backyard acts as an escape from the city's hustle, perfect for barbecues, al-fresco dining, and relaxing with a glass of wine. Ascending the home's wrought-iron trimmed center staircase, you'll discover an open and airy main level with tons of space to be a gathering hub. Natural light pours into the living room from a wall of picturesque bay windows, while a tile fireplace adds warmth. The show-stopping gourmet kitchen mirrors the pages of an architectural magazine with custom shaker cabinetry, top-of-the-line Wolf and Sub-Zero stainless steel appliances, gleaming marble counters that extend up the backsplash, and a two-tiered waterfall island with seating. Completing the level is a dining area overlooking a Juliet balcony. There's more living space and a half bathroom in the finished basement, perfect for a gym, playroom, or guest suite. Up on the third level, bright spacious bedrooms with custom closets sit on opposite ends. At the center is a sleek bathroom with a double vanity and a water closet, along with a fully outfitted laundry room that takes the chore out of washing and drying. The fourth level is dedicated to the primary suite. There's a huge bedroom with more bay windows, two luxurious walk-in closets with space to share, and a spa-like ensuite bathroom adorned with a double vanity, a soaking tub, a triple-head shower, and a water closet. Topping off the home is a wet bar and wine fridge that serves the expansive roof deck where you can host friends and family on game day while watching the big screen with the city skyline in the background. 312 Monroe St's utilities include central a/c, gas heat, and electric hot water. In addition to everything inside, this fantastic location earns a Walk Score of 98! Lively South St is less than two blocks away, lined with an eclectic mix of popular restaurants, shops, and entertainment, while nearby Head House Square has a farmer's market and community events. Mario Lanza Park and Weccacoe Playground are also close. Target, GIANT, Home Depot, and IKEA are a short ride, plus there's easy access to Washington Ave, Columbus Blvd I-95, and South Jersey. Schedule your tour today! Owner believes that the property is close to 3500 ft.2

4
beds

4
baths

951 Sq.Ft. lot

Mike McCann

Mike McCann

Features & Amenities

Interior

  • total bedrooms4
  • Total bathrooms4
  • full bathrooms3
  • half bathroom1
  • APPLIANCES Electric Water Heater

Area & Lot

  • Status Sold
  • Date Sold December 12, 2024
  • Lot Area951 Sq.Ft.
  • MLS® IDPAPH2375414
  • TypeTownhouse
  • YEAR BUILT2014
  • NeighborhoodSouth Philadelphia
  • Architecture StylesStraight Thru
  • School DistrictTHE SCHOOL DISTRICT OF PHILADELPHIA

Exterior

  • STORIES4
  • Garage Space1.0
  • water SourcePublic
  • PoolNone
  • parkingGarage, Inside Entrance, Attached
  • HEAT TYPENatural Gas, Central
  • AIR CONDITIONINGCentral Air, Electric
  • sewerPublic Sewer
  • SubstructureOther

Financial

  • Sales Price$1,400,000
  • Real Estate Tax $3,111/yr
  • Zoning RM1

South Philadelphia

A gorgeous and diverse community with many prideful and dedicated residents that frequently boast about all of the amazing features of the area.

Explore

Let’s Build Your Next Chapter

Whether buying, selling, or investing, The McCann Real Estate offers unmatched experience, strategic guidance, and a team committed to your success.

Follow Me on Instagram
