Leave a Message

By providing your contact information to The McCann Collective, your personal information will be processed in accordance with The McCann Collective's Privacy Policy. By checking the box(es) below, you expressly consent to receive marketing or promotional real estate communication from The McCann Collective in the manner selected by you. For SMS text messages, message frequency varies. Message and data rates may apply. Consent is not a condition of purchase of any goods or services. You may opt out of receiving further communications from The McCann Collective at any time. To opt out of receiving SMS text messages, reply STOP to unsubscribe. SMS text messaging is subject to our Terms of Use.

Thank you for your message. We will be in touch with you shortly.

Explore Our Properties
2622 S 17TH STREET
2622 S 17TH STREET
2622 S 17TH STREET
2622 S 17TH STREET
2622 S 17TH STREET
2622 S 17TH STREET
2622 S 17TH STREET
2622 S 17TH STREET
2622 S 17TH STREET
2622 S 17TH STREET
2622 S 17TH STREET
2622 S 17TH STREET
2622 S 17TH STREET
2622 S 17TH STREET
2622 S 17TH STREET
2622 S 17TH STREET
2622 S 17TH STREET
2622 S 17TH STREET
2622 S 17TH STREET
2622 S 17TH STREET
2622 S 17TH STREET
2622 S 17TH STREET
2622 S 17TH STREET
2622 S 17TH STREET
2622 S 17TH STREET
2622 S 17TH STREET
2622 S 17TH STREET
2622 S 17TH STREET
2622 S 17TH STREET
2622 S 17TH STREET
2622 S 17TH STREET
2622 S 17TH STREET
2622 S 17TH STREET
2622 S 17TH STREET
2622 S 17TH STREET
2622 S 17TH STREET
2622 S 17TH STREET
2622 S 17TH STREET
2622 S 17TH STREET
2622 S 17TH STREET
2622 S 17TH STREET
2622 S 17TH STREET
2622 S 17TH STREET
2622 S 17TH STREET
2622 S 17TH STREET
2622 S 17TH STREET
2622 S 17TH STREET
2622 S 17TH STREET
2622 S 17TH STREET
SEE ALL PHOTOS
2622 S 17TH STREET
2622 S 17TH STREET
2622 S 17TH STREET
2622 S 17TH STREET
2622 S 17TH STREET
2622 S 17TH STREET
2622 S 17TH STREET
2622 S 17TH STREET
2622 S 17TH STREET
2622 S 17TH STREET
2622 S 17TH STREET
2622 S 17TH STREET
2622 S 17TH STREET
2622 S 17TH STREET
2622 S 17TH STREET
2622 S 17TH STREET
2622 S 17TH STREET
2622 S 17TH STREET
2622 S 17TH STREET
2622 S 17TH STREET
2622 S 17TH STREET
2622 S 17TH STREET
2622 S 17TH STREET
2622 S 17TH STREET
2622 S 17TH STREET
2622 S 17TH STREET
2622 S 17TH STREET
2622 S 17TH STREET
2622 S 17TH STREET
2622 S 17TH STREET
2622 S 17TH STREET
2622 S 17TH STREET
2622 S 17TH STREET
2622 S 17TH STREET
2622 S 17TH STREET
2622 S 17TH STREET
2622 S 17TH STREET
2622 S 17TH STREET
2622 S 17TH STREET
2622 S 17TH STREET
2622 S 17TH STREET
2622 S 17TH STREET
2622 S 17TH STREET
2622 S 17TH STREET
2622 S 17TH STREET
2622 S 17TH STREET
2622 S 17TH STREET
2622 S 17TH STREET
2622 S 17TH STREET
Courtesy of Re/Max One Realty
Sold

2622 S 17TH STREET

2622 S 17TH STREET, PHILADELPHIA, PA 19145

$378,000
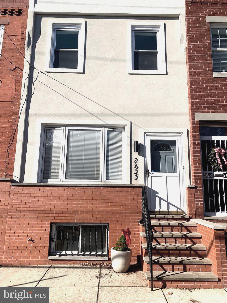
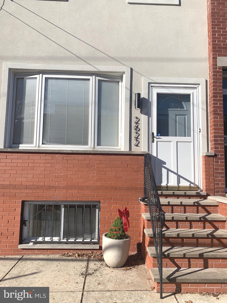
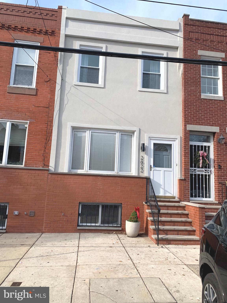
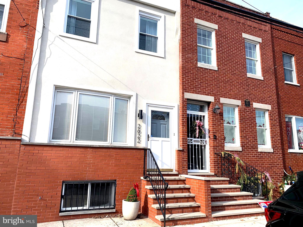
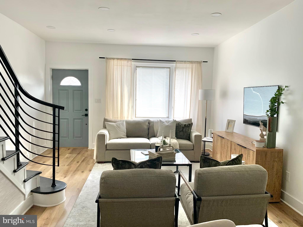
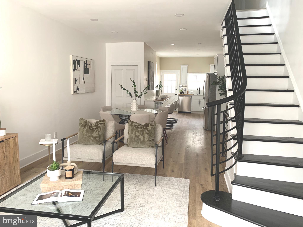
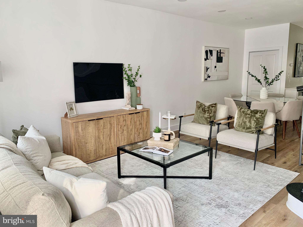
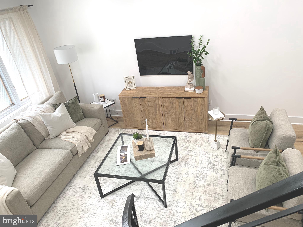
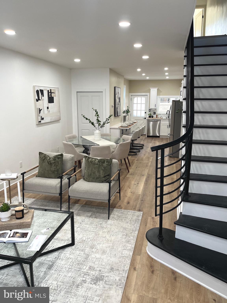
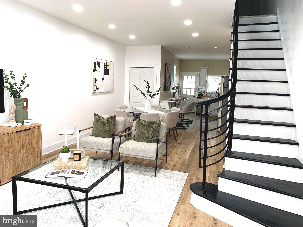
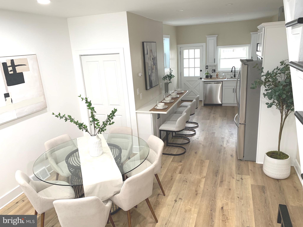
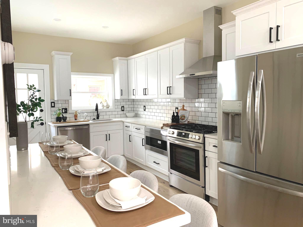
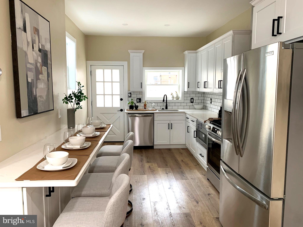
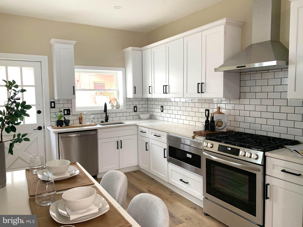
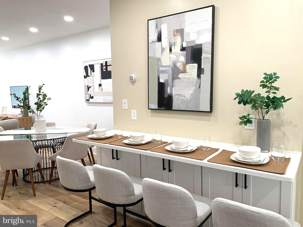
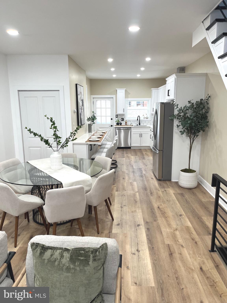
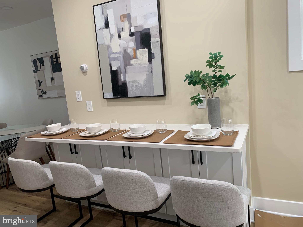
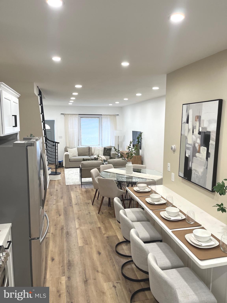
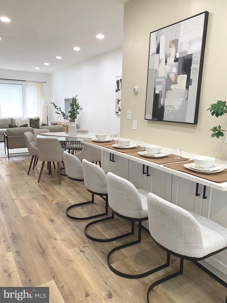
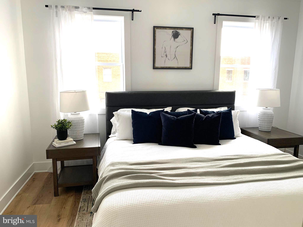
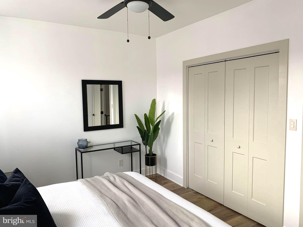
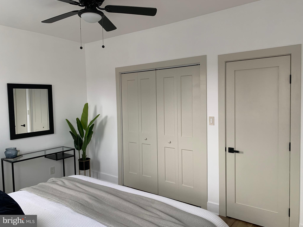
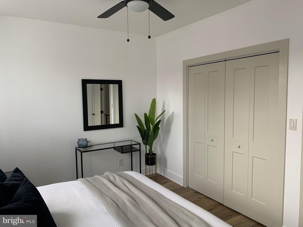
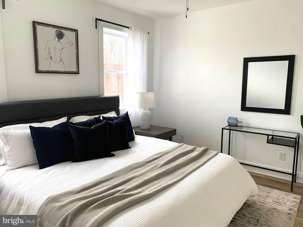
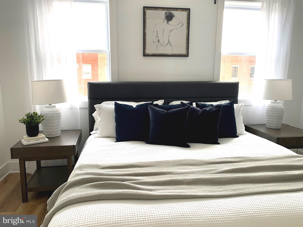
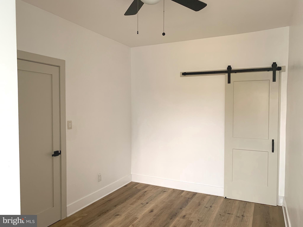
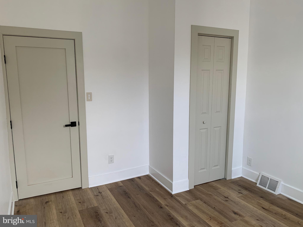
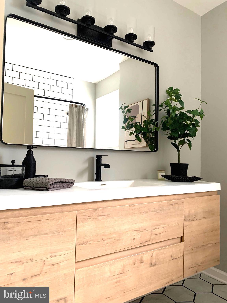
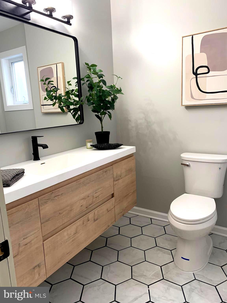
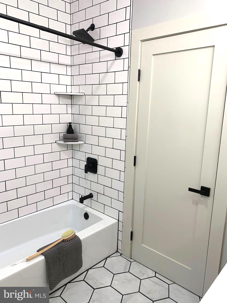
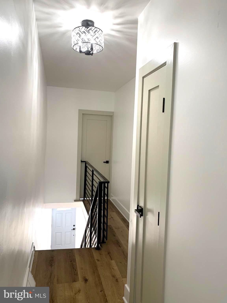
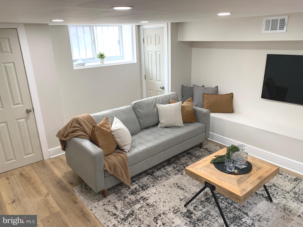
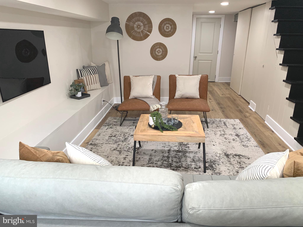
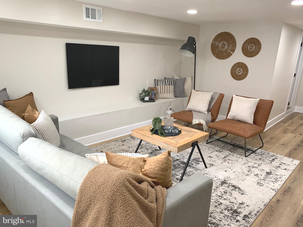
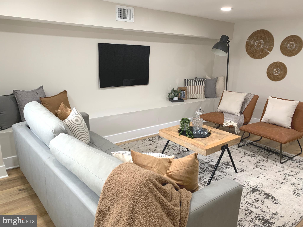
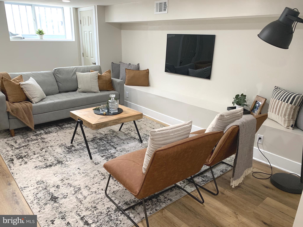
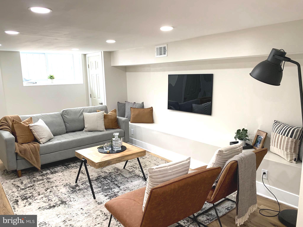
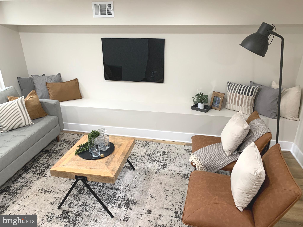
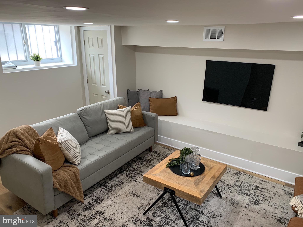
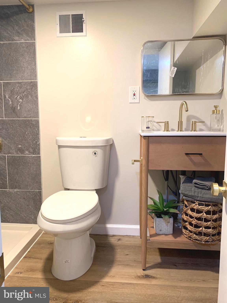
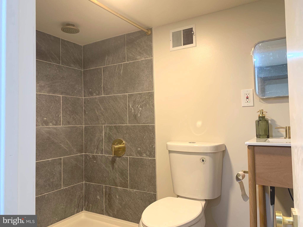
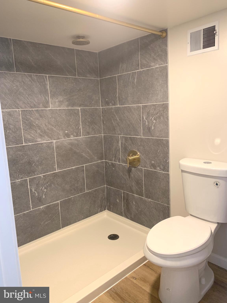
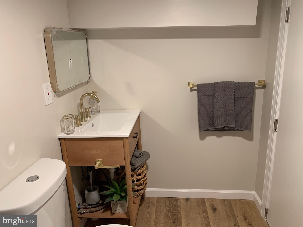
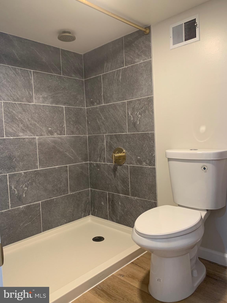
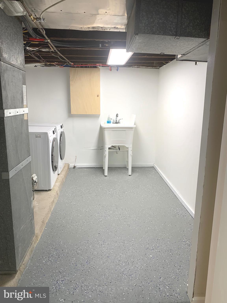
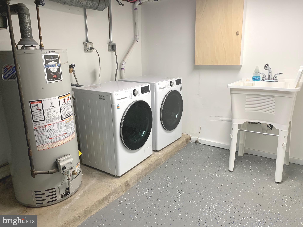
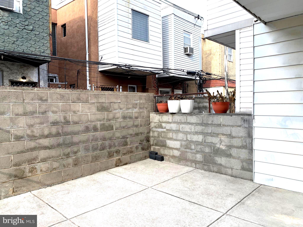
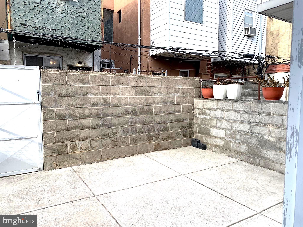
Welcome to this newly renovated home located in the desirable Girard Estate Neighborhood! Enter into this Open Concept home with the living room, dining room and kitchen having all new recessed lighting, new sheetrock w/neutral paint and gorgeous vinyl plank flooring throughout.The brand new eat in kitchen features white shaker cabinets paired with a custom backsplash tile and quartz countertops; brand new stainless steel appliances, dishwasher and garbage disposal. This eat in kitchen also has a breakfast bar with extra cabinets for storage under the beautiful quartz countertop and an exit to a spacious yard. Upstairs has three nice sized bedrooms with neutral paint, new c/f's, all new interior and closet doors; Upstairs hallway has all new sheetrock, neutral paint with a beautiful chandelier. New custom hallway bathroom with neutral paint, huge modern floating vanity, gorgeous tile flooring and tub with shower and subway tile surround. This large finished basement has all new painted walls, new vinyl plank flooring throughout, Newly designed full bathroom with a walk in tile shower, new vanity and toilet. Separate large laundry room with washer and dryer area located in the rear of the basement. X-tras: All new windows (except bay window), all new interior doors and closet doors, new electrical panel, all new recessed lighting, all new vinyl flooring throughout... too many extras to list! Easy access to public transportation, including the Broad Street Subway line. Walking distance to Passyunk Ave., the Stadium district, Girard Park, Marconi Plaza and FDR Park. Nearby highway access to both I-95 and 76. Just a 10 minute ride to Center City.
This property is Completely Move in Ready! Make your appointment today ....This one won't last!

3
beds

2
baths

1,212 Sq.Ft. LIVING AREA

840 Sq.Ft. lot

Erin Rigo

Erin Rigo

Features & Amenities

Interior

  • total bedrooms3
  • Total bathrooms2
  • full bathrooms2
  • Laundry room In Basement
  • APPLIANCES Range, Gas Water Heater, Disposal, Dishwasher, Built-In Range, Exhaust Fan, Range Hood, Stainless Steel Appliance(s), Microwave
  • other interior Features Eat-in Kitchen, Ceiling Fan(s), Open Floorplan

Area & Lot

  • Status Sold
  • Date Sold April 1, 2025
  • Living Area1,212 Sq.Ft.
  • Lot Area840 Sq.Ft.
  • MLS® IDPAPH2431944
  • TypeTownhouse
  • YEAR BUILT1920
  • NeighborhoodSouth Philadelphia
  • Architecture StylesStraight Thru
  • School DistrictPHILADELPHIA CITY

Exterior

  • STORIES2
  • water SourcePublic
  • PoolNone
  • parkingOn Street
  • HEAT TYPEExhaust Fan, Natural Gas, Central
  • AIR CONDITIONINGCentral Air, Ceiling Fan(s), Gas
  • sewerPublic Sewer
  • SubstructureBrick/Mortar

Financial

  • Sales Price$378,000
  • Real Estate Tax $3,215/yr
  • Zoning RSA5

South Philadelphia

A gorgeous and diverse community with many prideful and dedicated residents that frequently boast about all of the amazing features of the area.

Explore

Let’s Build Your Next Chapter

Whether buying, selling, or investing, The McCann Real Estate offers unmatched experience, strategic guidance, and a team committed to your success.

Follow Me on Instagram