Leave a Message

By providing your contact information to The McCann Collective, your personal information will be processed in accordance with The McCann Collective's Privacy Policy. By checking the box(es) below, you expressly consent to receive marketing or promotional real estate communication from The McCann Collective in the manner selected by you. For SMS text messages, message frequency varies. Message and data rates may apply. Consent is not a condition of purchase of any goods or services. You may opt out of receiving further communications from The McCann Collective at any time. To opt out of receiving SMS text messages, reply STOP to unsubscribe. SMS text messaging is subject to our Terms of Use.

Thank you for your message. We will be in touch with you shortly.

Explore Our Properties
2227 WATKINS STREET
2227 WATKINS STREET
2227 WATKINS STREET
2227 WATKINS STREET
2227 WATKINS STREET
2227 WATKINS STREET
2227 WATKINS STREET
2227 WATKINS STREET
2227 WATKINS STREET
2227 WATKINS STREET
2227 WATKINS STREET
2227 WATKINS STREET
2227 WATKINS STREET
2227 WATKINS STREET
2227 WATKINS STREET
2227 WATKINS STREET
2227 WATKINS STREET
2227 WATKINS STREET
2227 WATKINS STREET
2227 WATKINS STREET
2227 WATKINS STREET
2227 WATKINS STREET
2227 WATKINS STREET
2227 WATKINS STREET
2227 WATKINS STREET
2227 WATKINS STREET
2227 WATKINS STREET
2227 WATKINS STREET
2227 WATKINS STREET
2227 WATKINS STREET
2227 WATKINS STREET
2227 WATKINS STREET
SEE ALL PHOTOS
2227 WATKINS STREET
2227 WATKINS STREET
2227 WATKINS STREET
2227 WATKINS STREET
2227 WATKINS STREET
2227 WATKINS STREET
2227 WATKINS STREET
2227 WATKINS STREET
2227 WATKINS STREET
2227 WATKINS STREET
2227 WATKINS STREET
2227 WATKINS STREET
2227 WATKINS STREET
2227 WATKINS STREET
2227 WATKINS STREET
2227 WATKINS STREET
2227 WATKINS STREET
2227 WATKINS STREET
2227 WATKINS STREET
2227 WATKINS STREET
2227 WATKINS STREET
2227 WATKINS STREET
2227 WATKINS STREET
2227 WATKINS STREET
2227 WATKINS STREET
2227 WATKINS STREET
2227 WATKINS STREET
2227 WATKINS STREET
2227 WATKINS STREET
2227 WATKINS STREET
2227 WATKINS STREET
2227 WATKINS STREET
Sold

2227 WATKINS STREET

2227 WATKINS STREET, PHILADELPHIA, PA 19145

$320,000
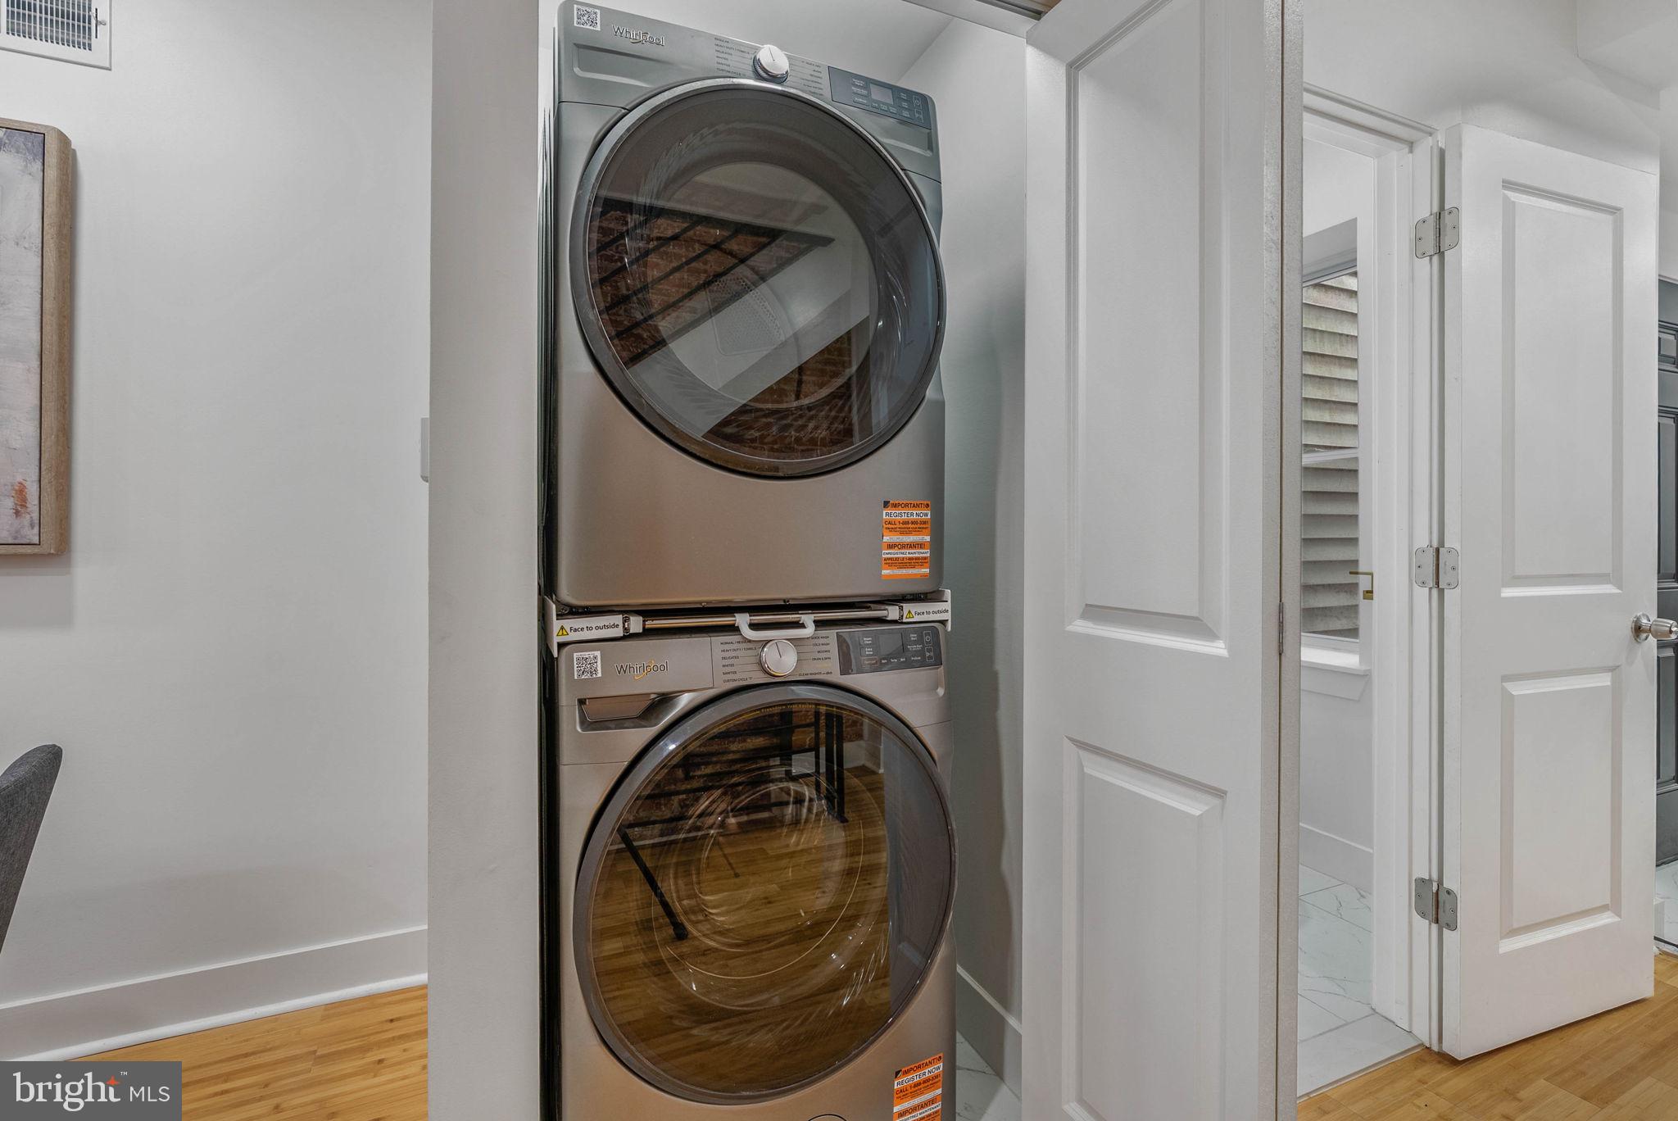
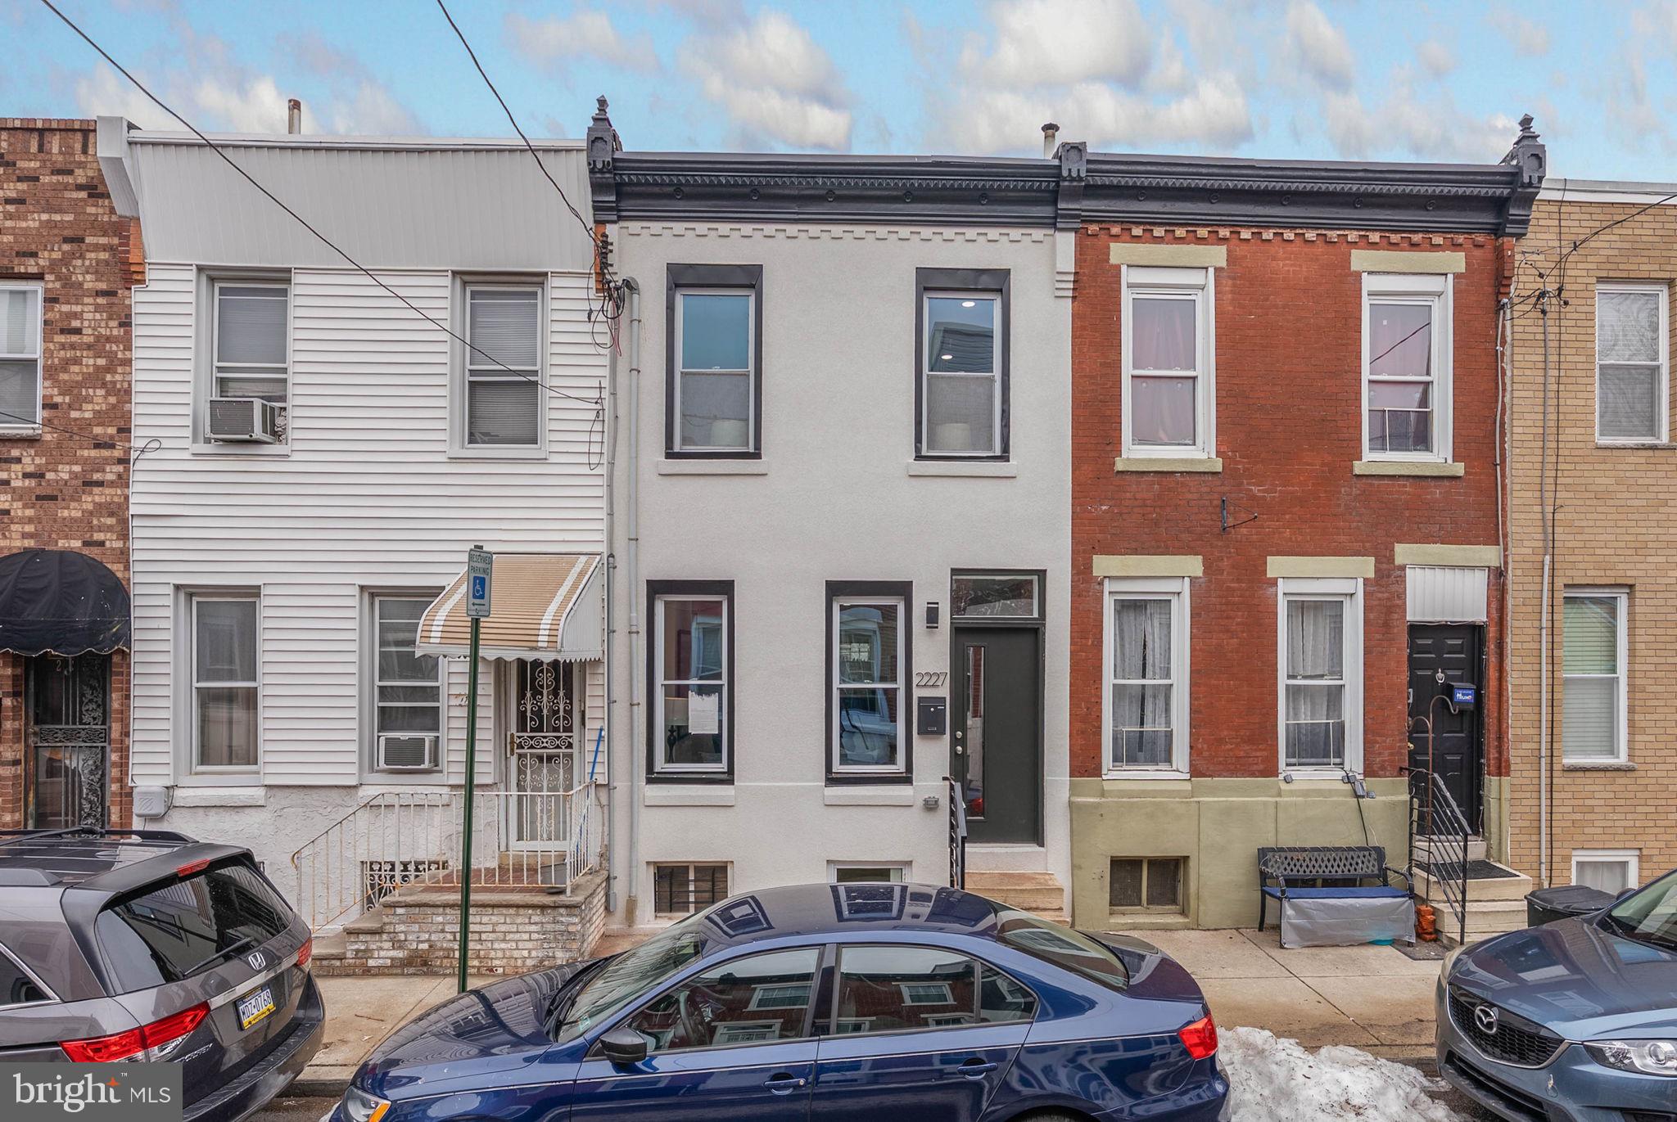
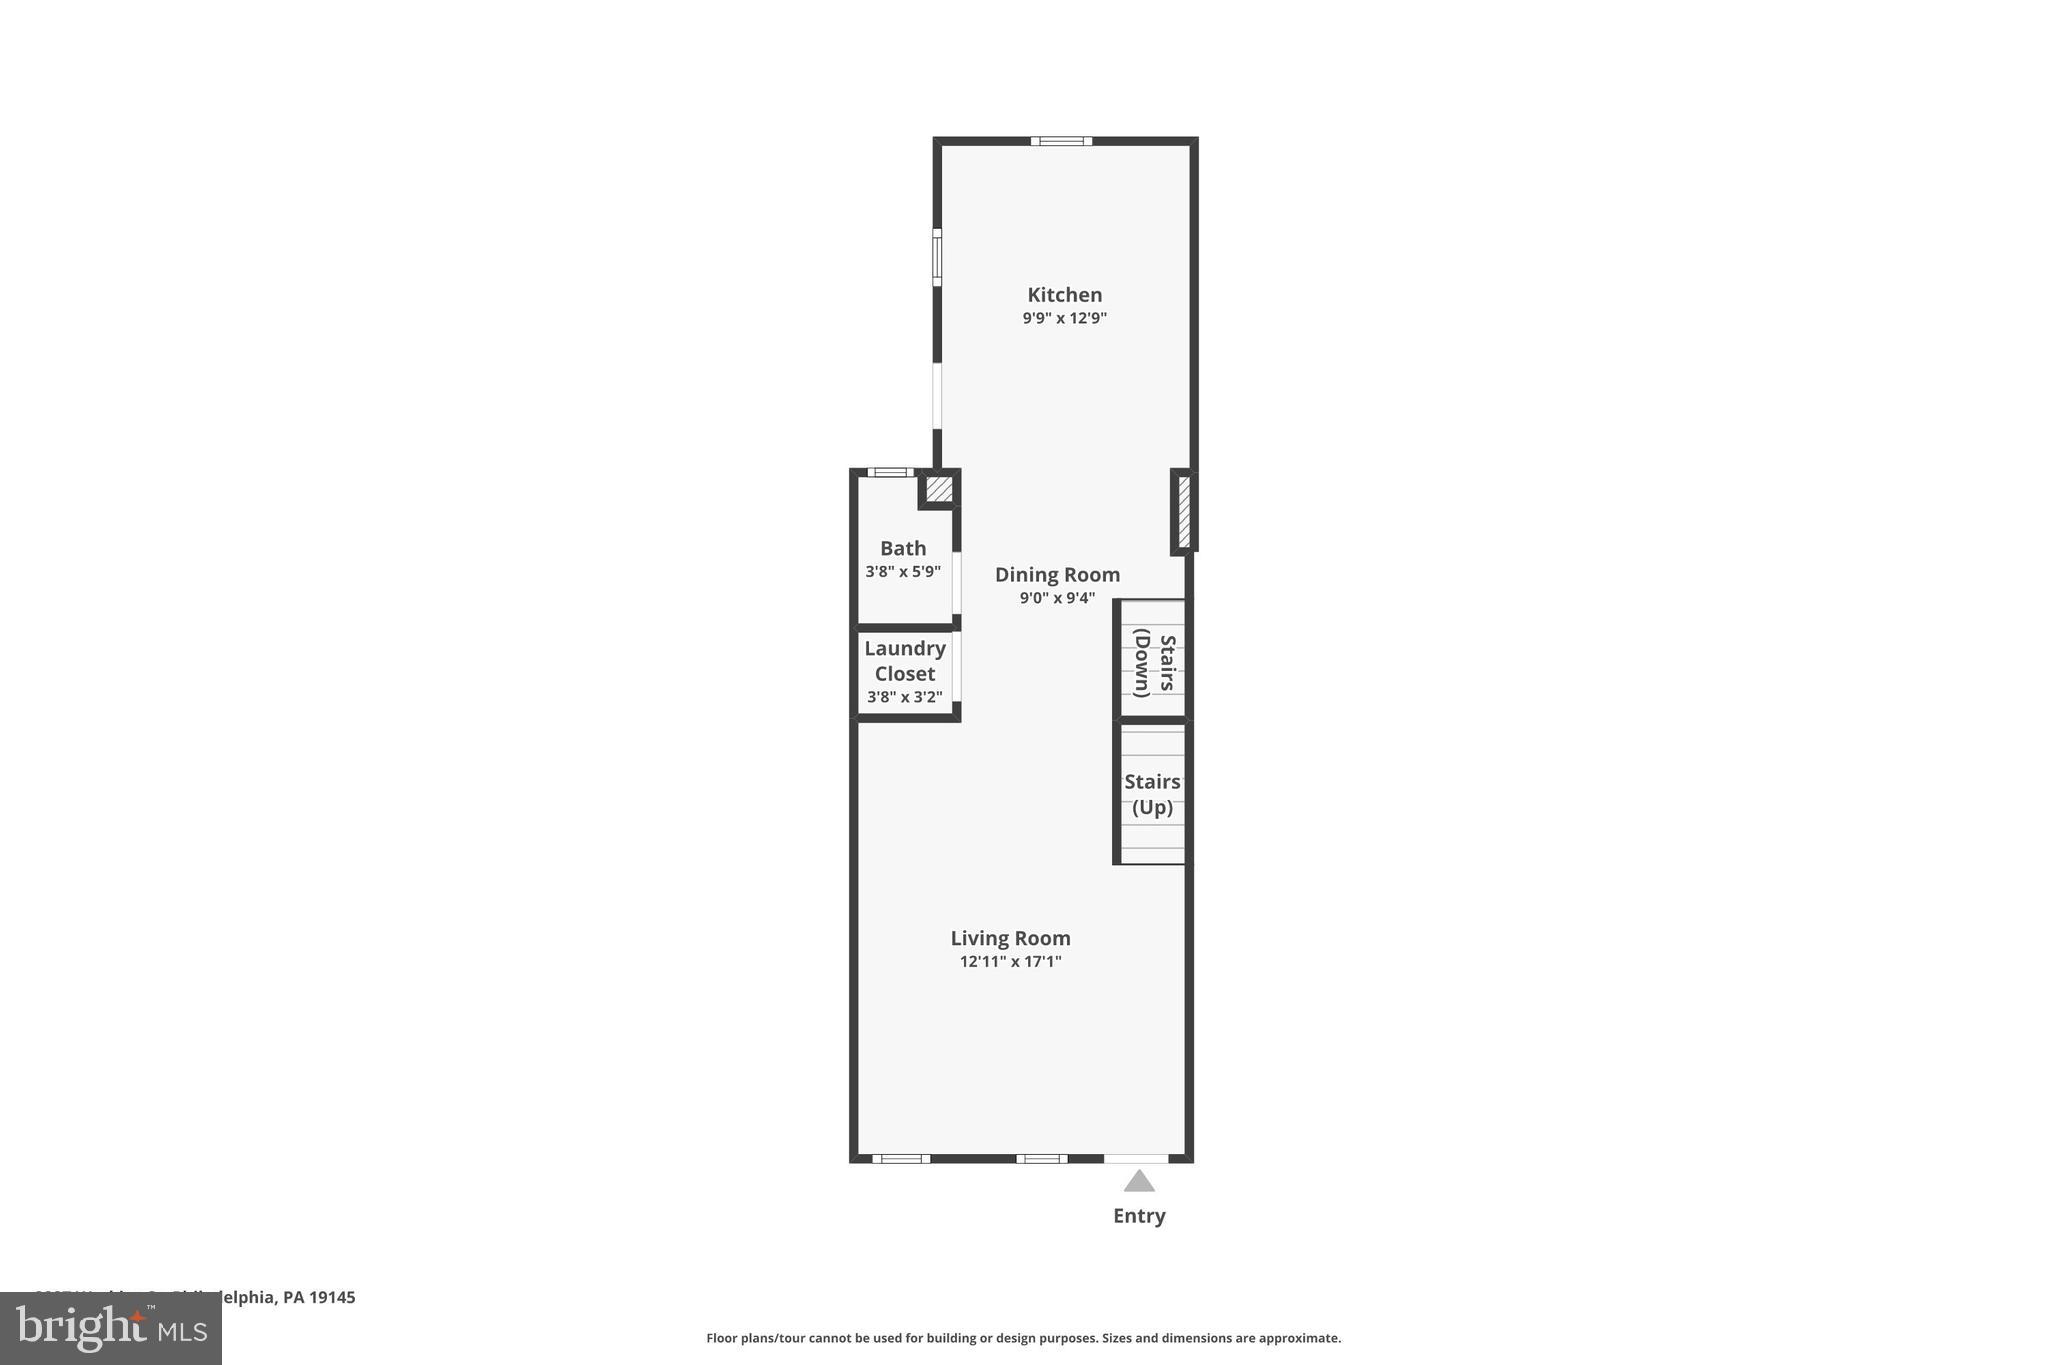
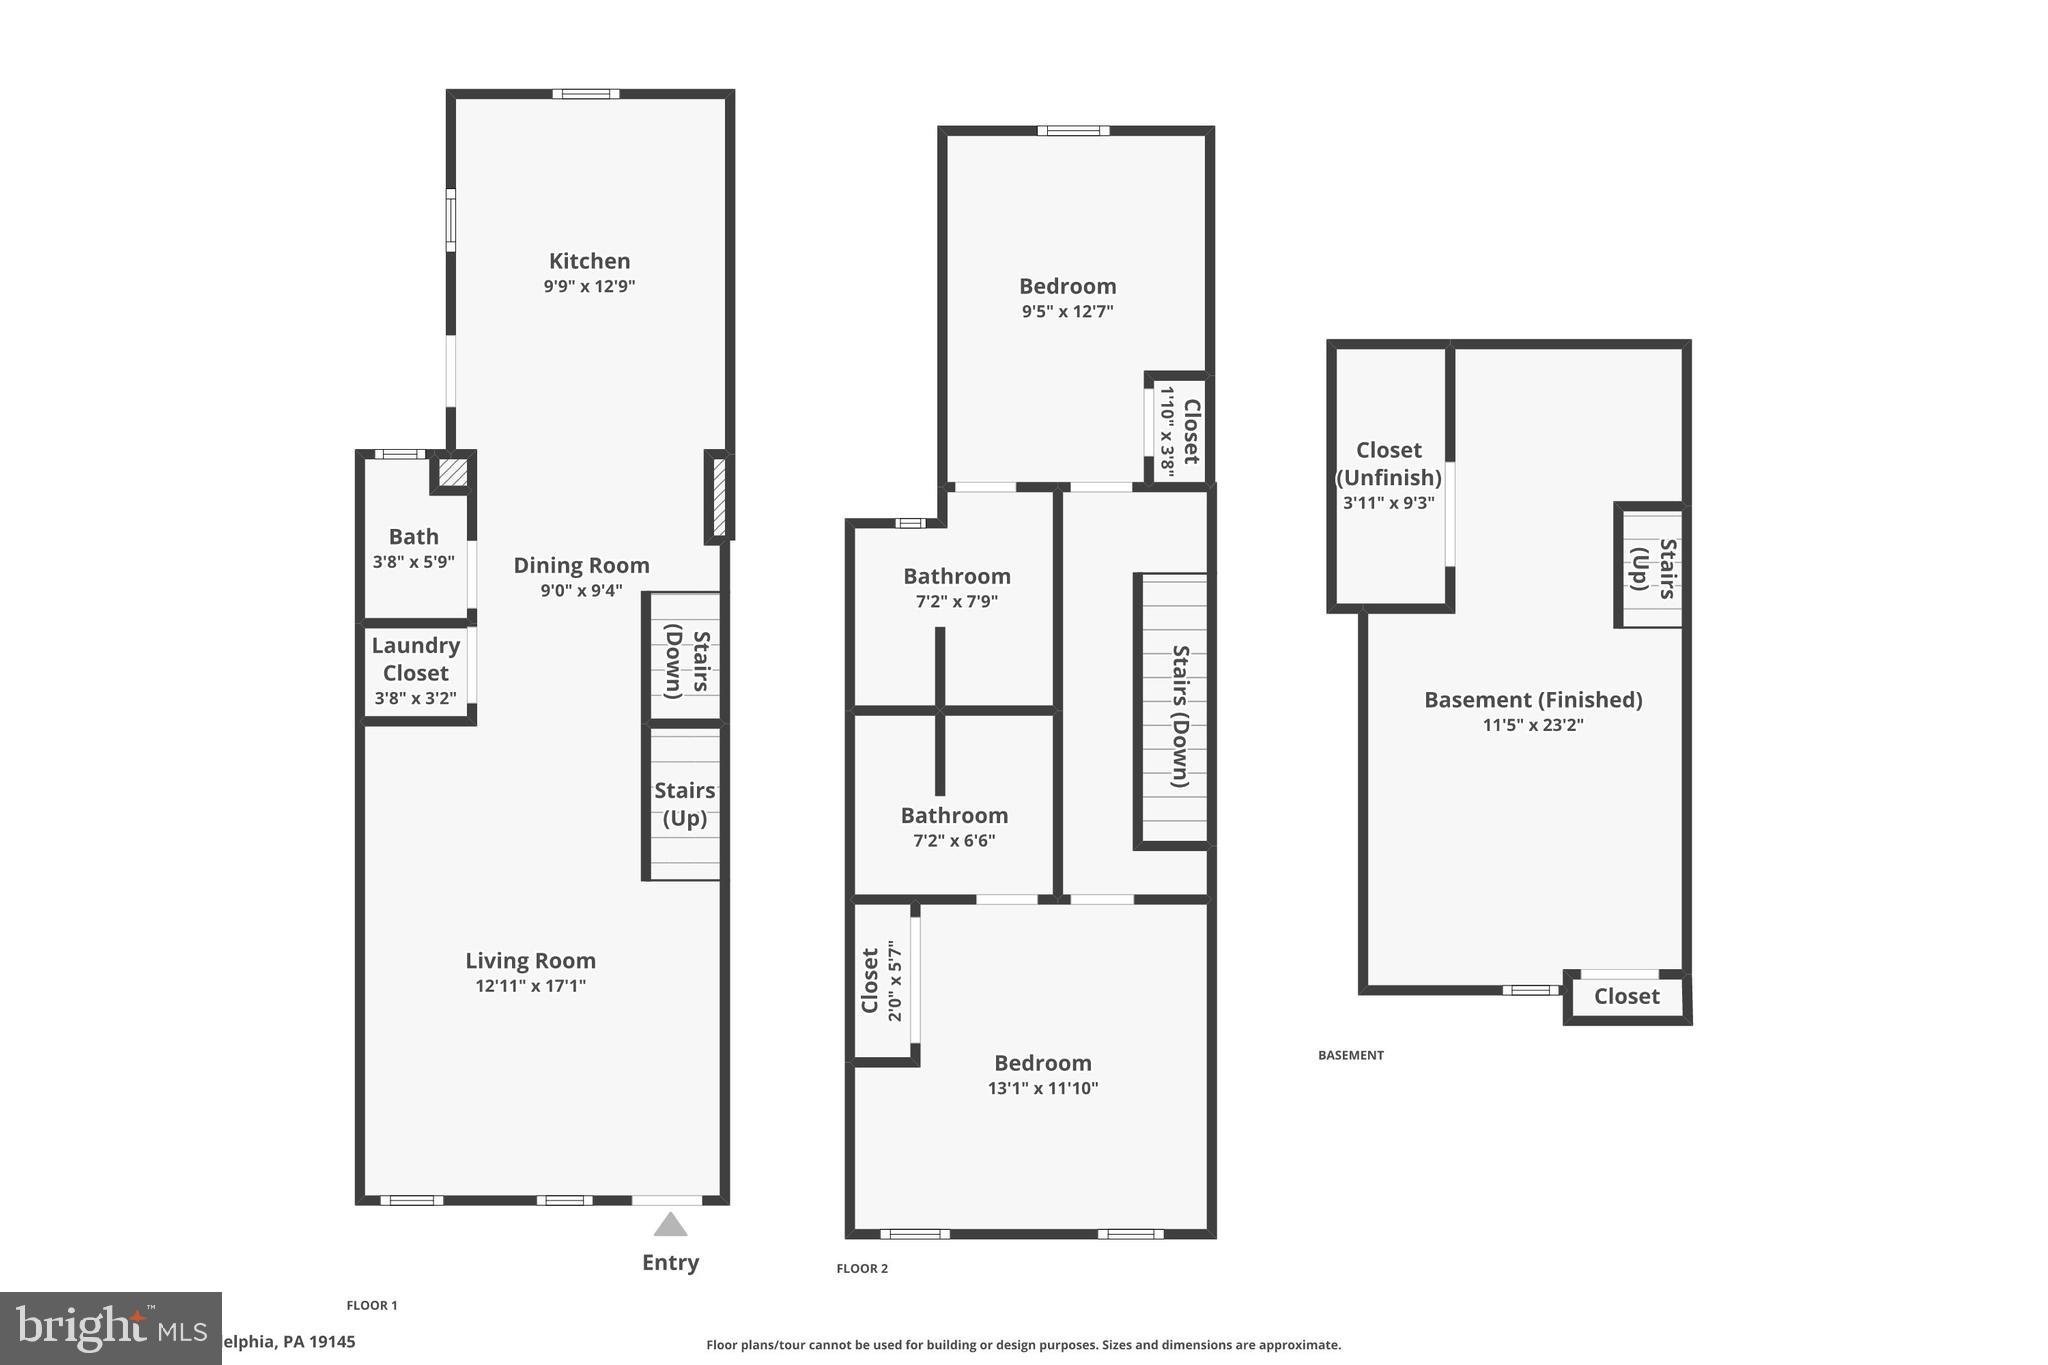
Welcome to 2227 Watkins Street, a fully rehabbed 2-bedroom, 2.5-bath home offering stylish finishes, thoughtful design, and bonus living space in the heart of Point Breeze.
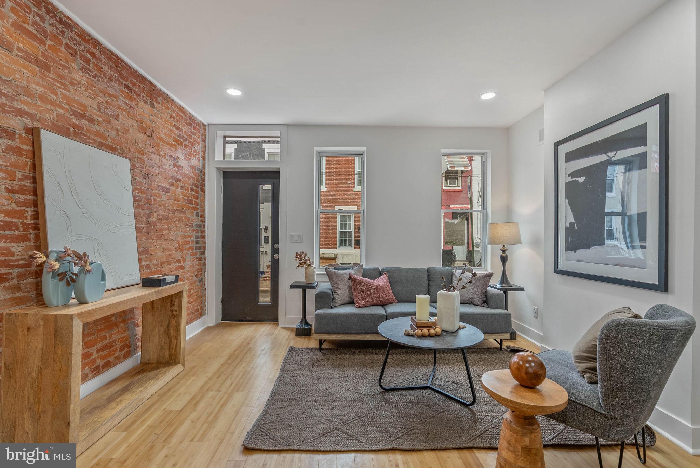
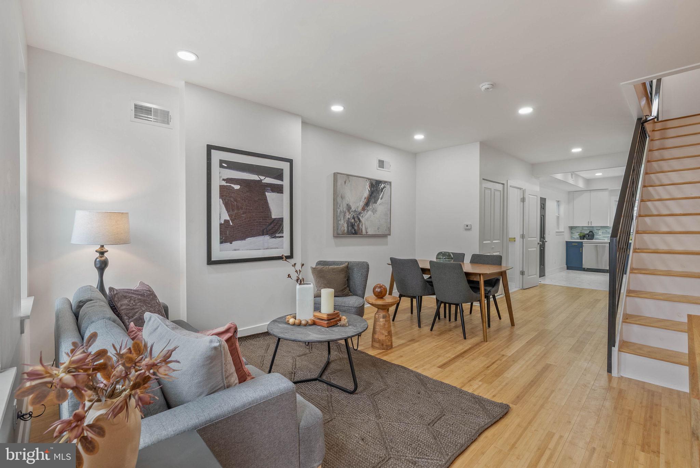
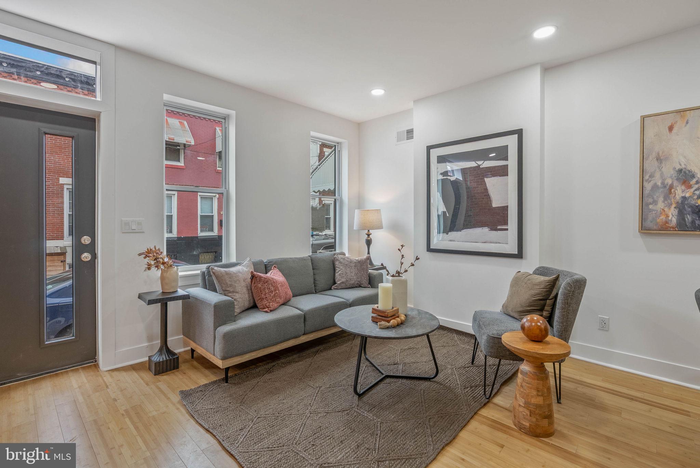
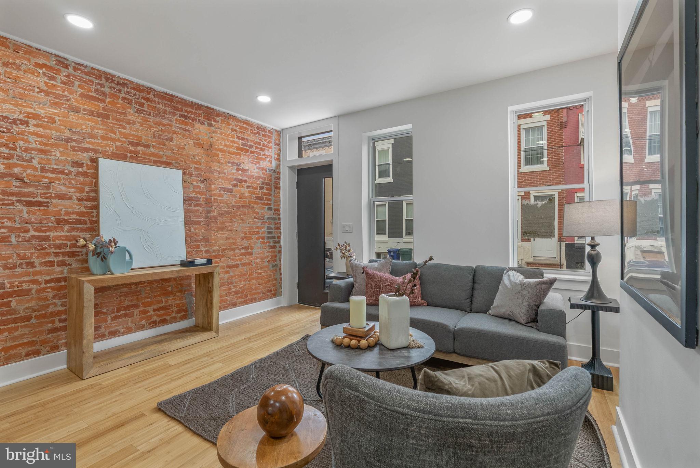
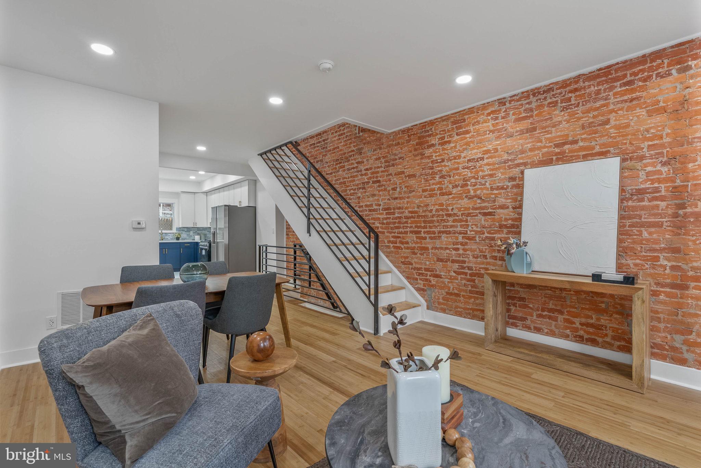
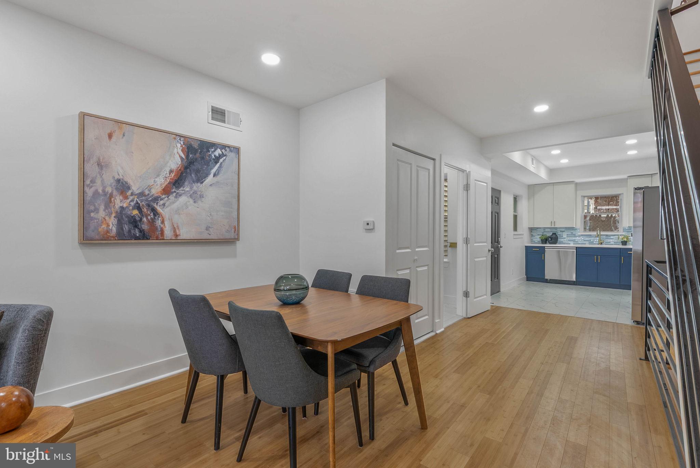
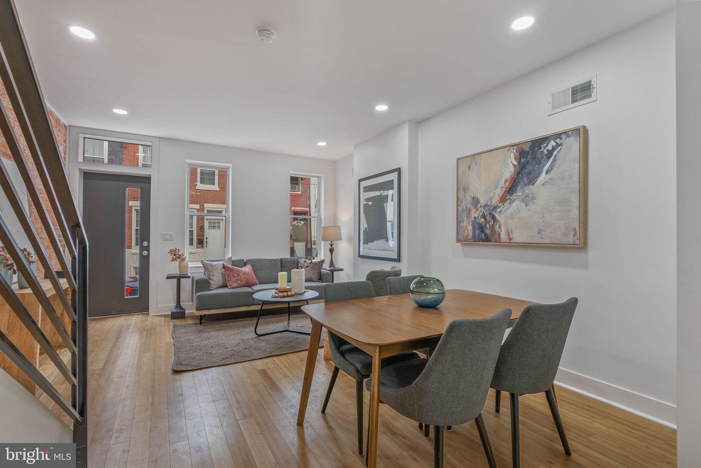
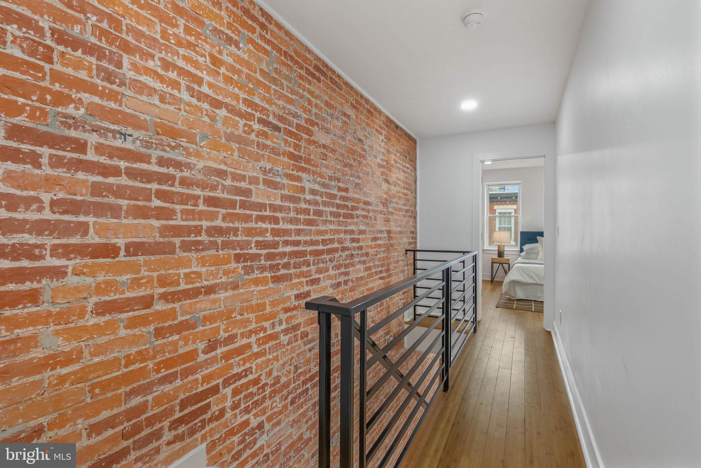
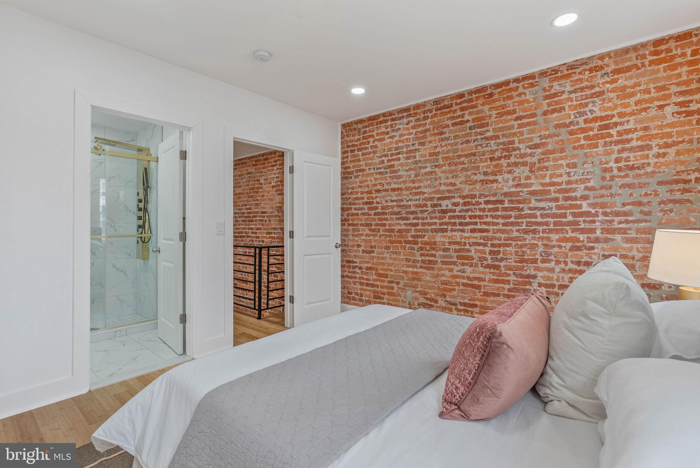
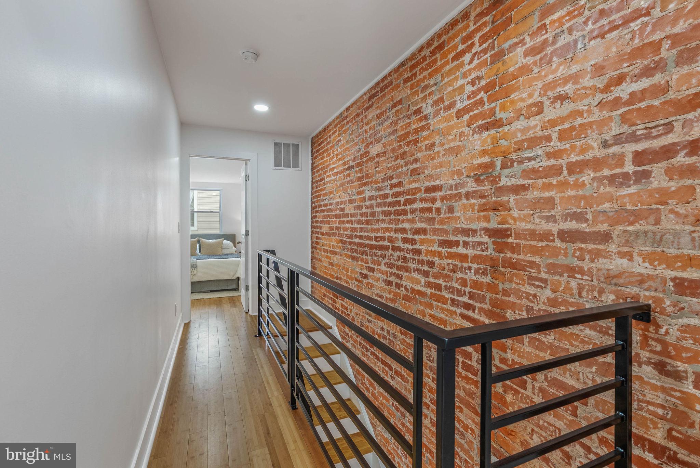
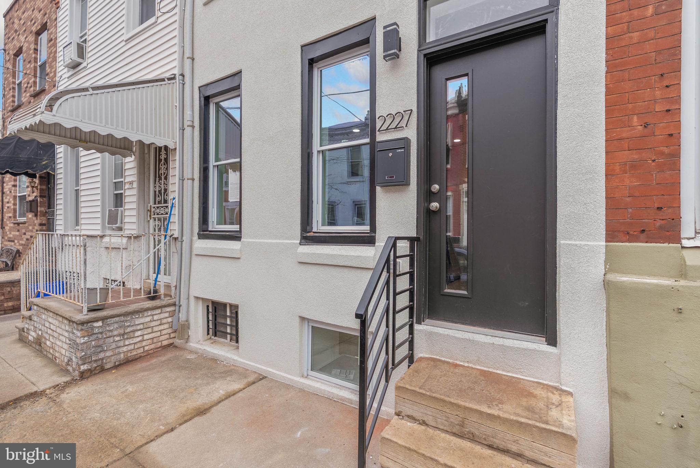
From the moment you arrive, the modern facade and sleek black entry door set the tone for what's inside. Step into a bright, open-concept main level featuring warm hardwood floors, recessed lighting, and a striking exposed brick accent wall that adds character and charm. The spacious living and dining areas flow seamlessly, creating the perfect setup for both everyday living and entertaining.
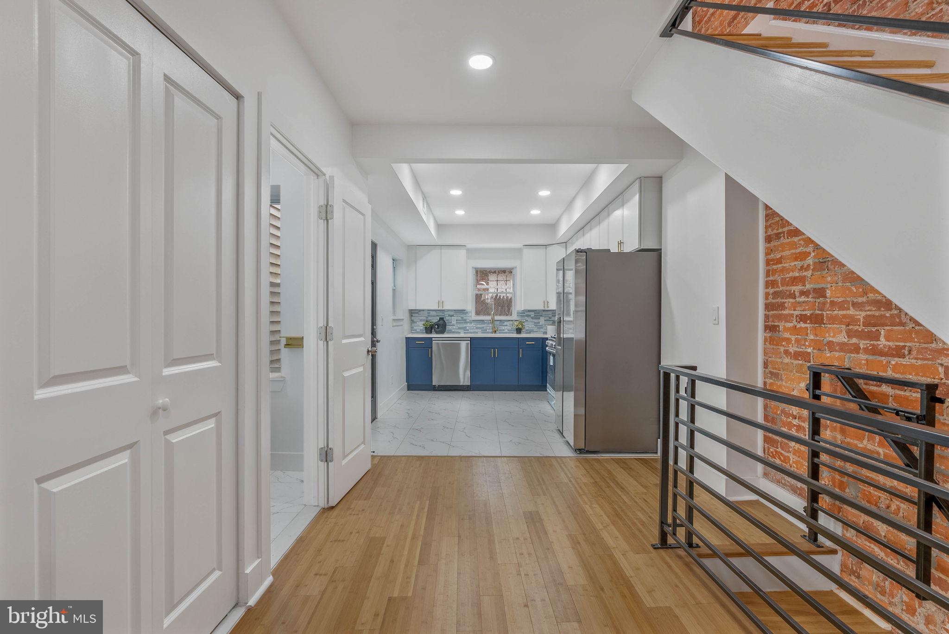
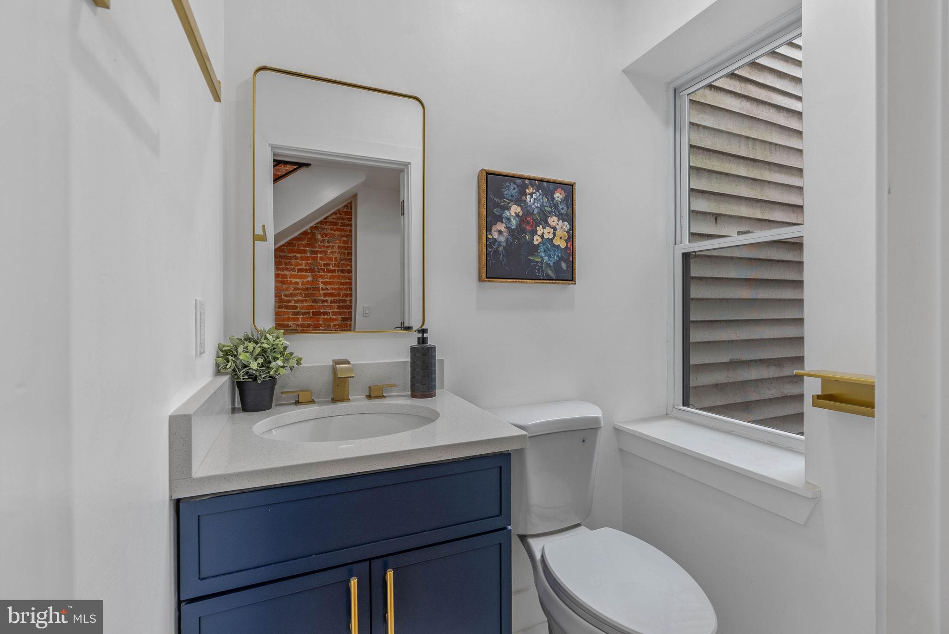
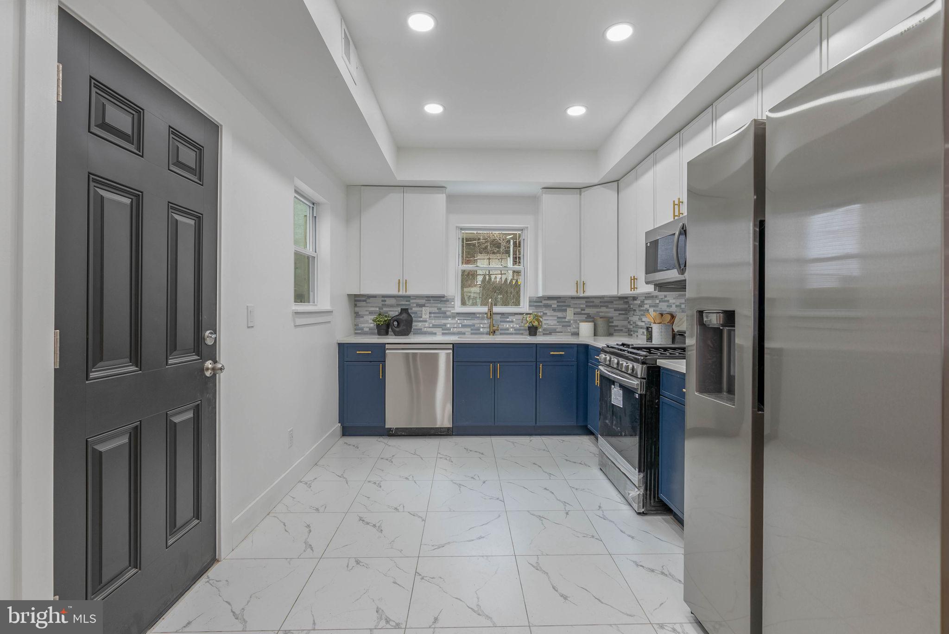
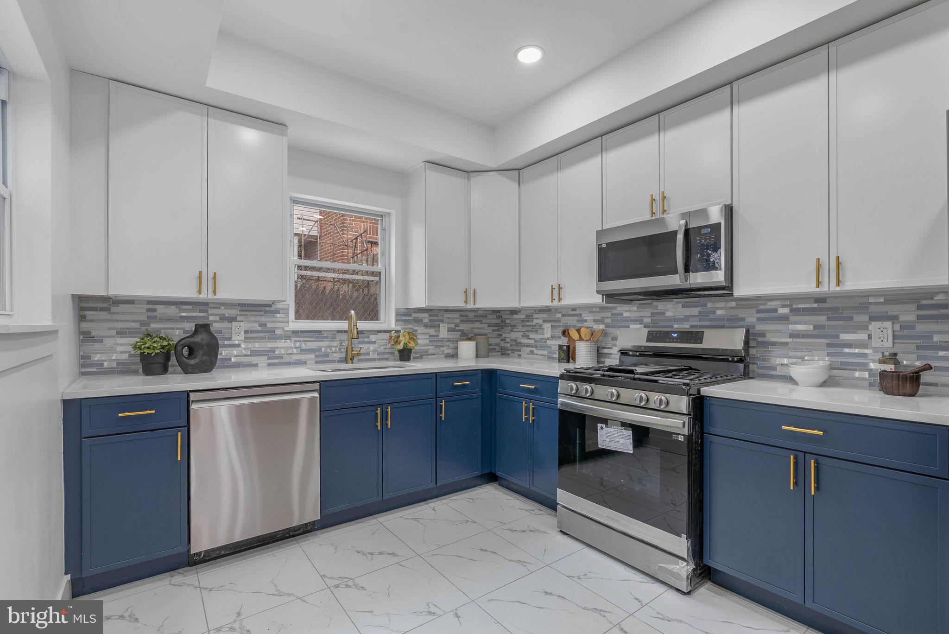
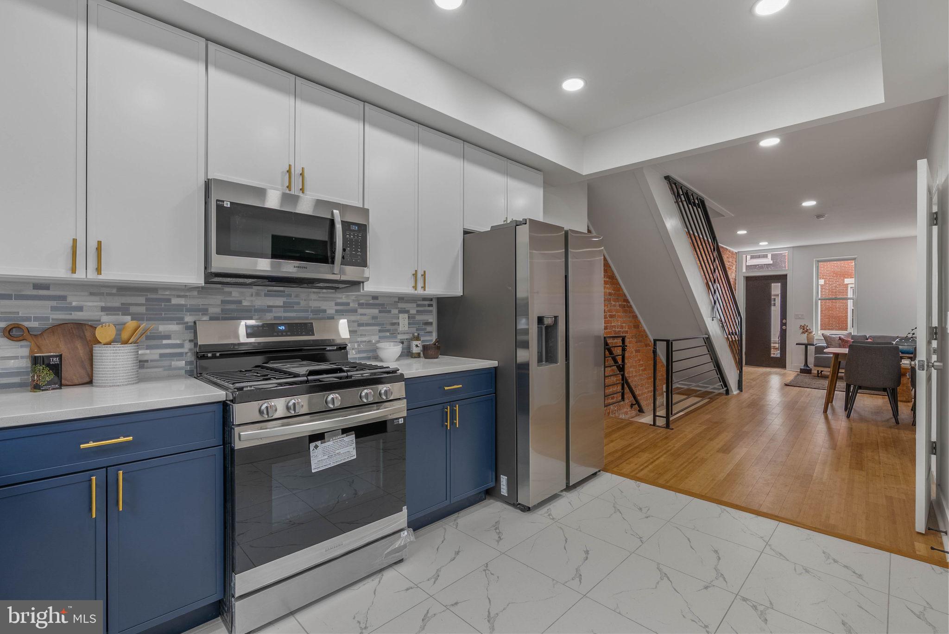
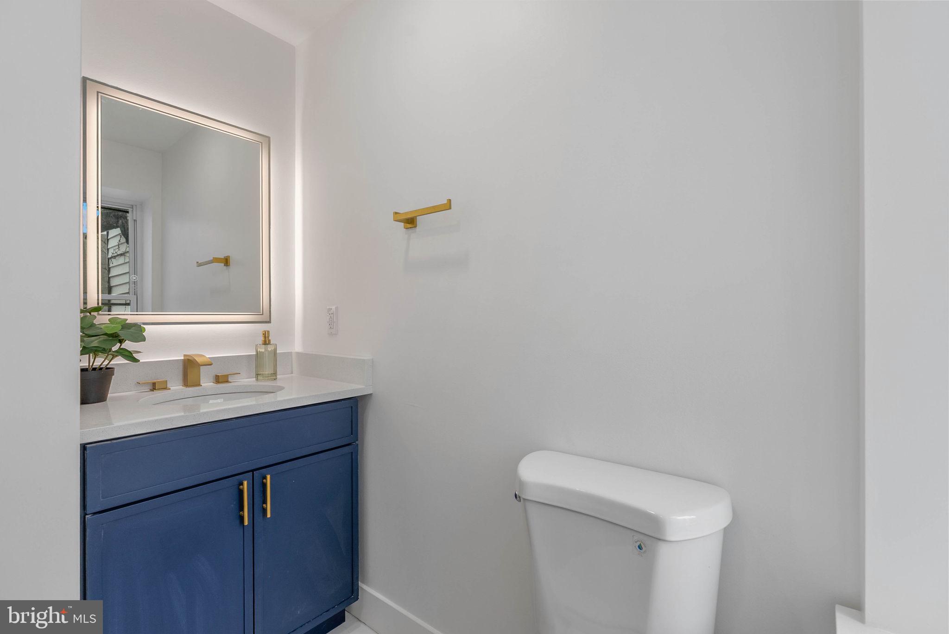
The beautifully renovated kitchen is a true standout, complete with two-tone cabinetry, designer gold hardware, stainless steel appliances, and a contemporary tile backsplash. Crisp white uppers pair perfectly with rich blue lower cabinets, while ample counter space and storage provide both function and style. A convenient powder room completes the main level.
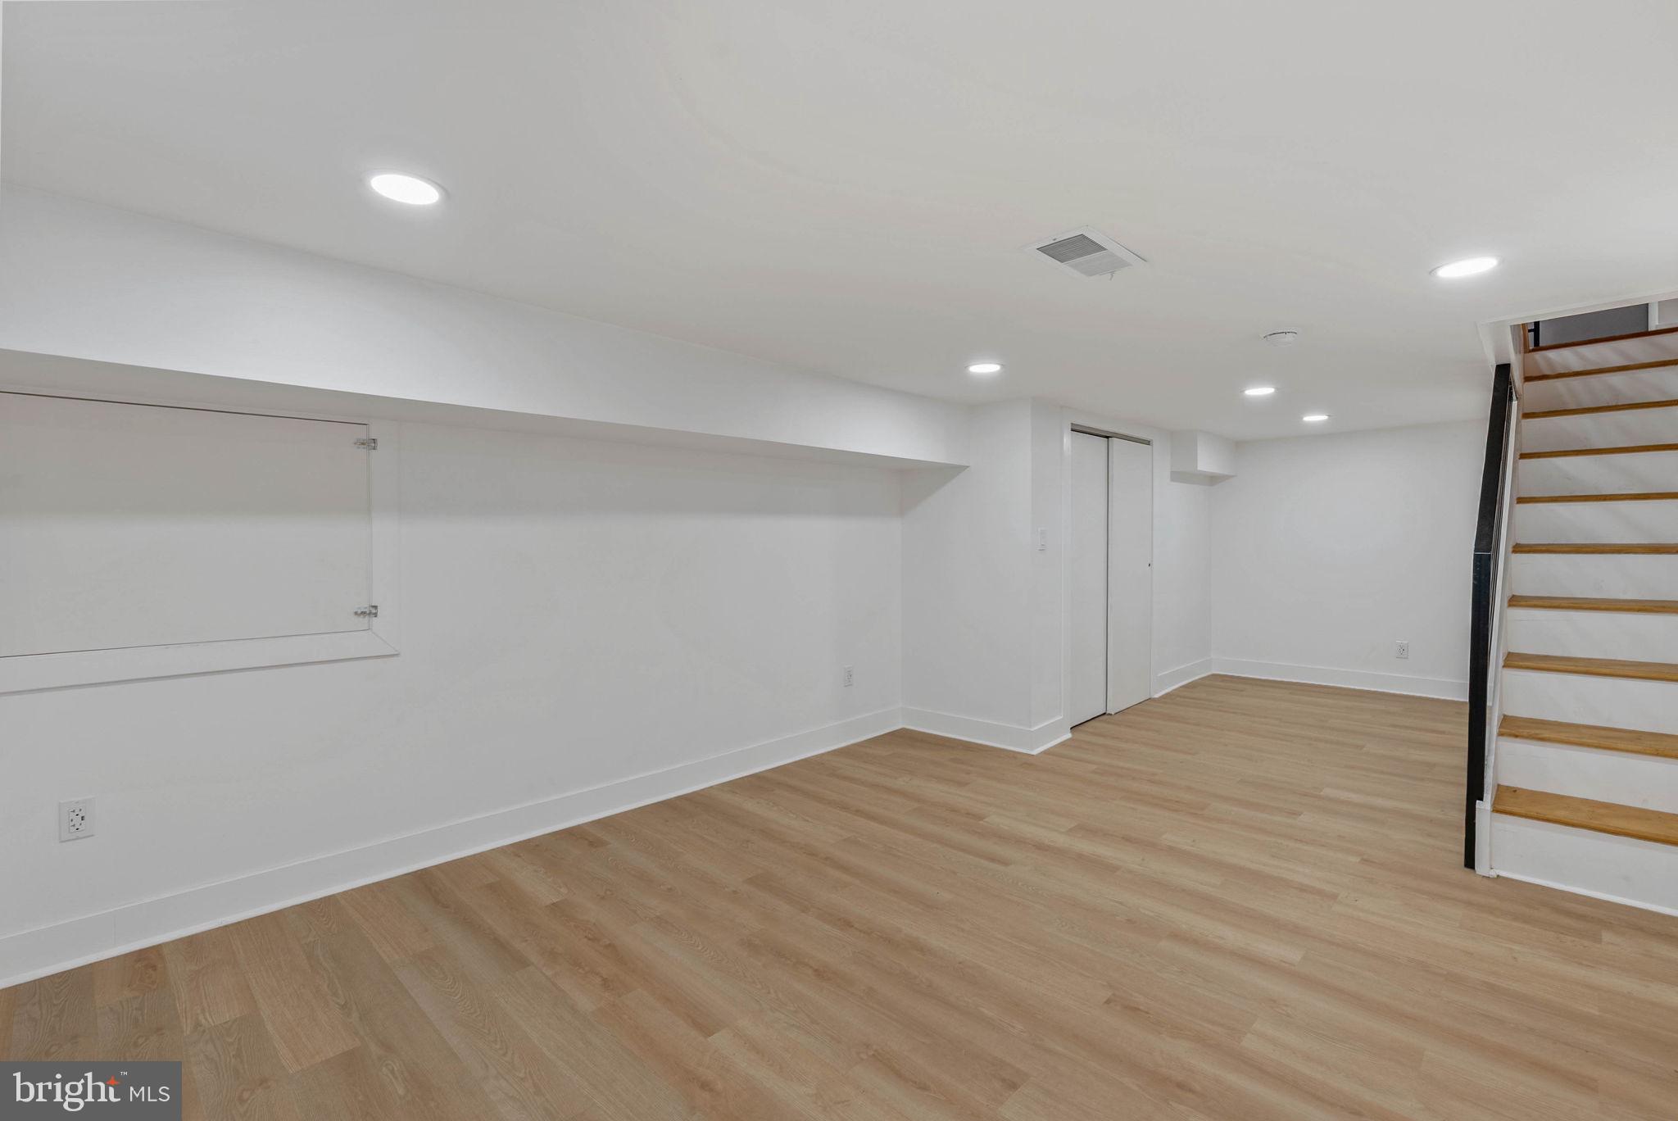
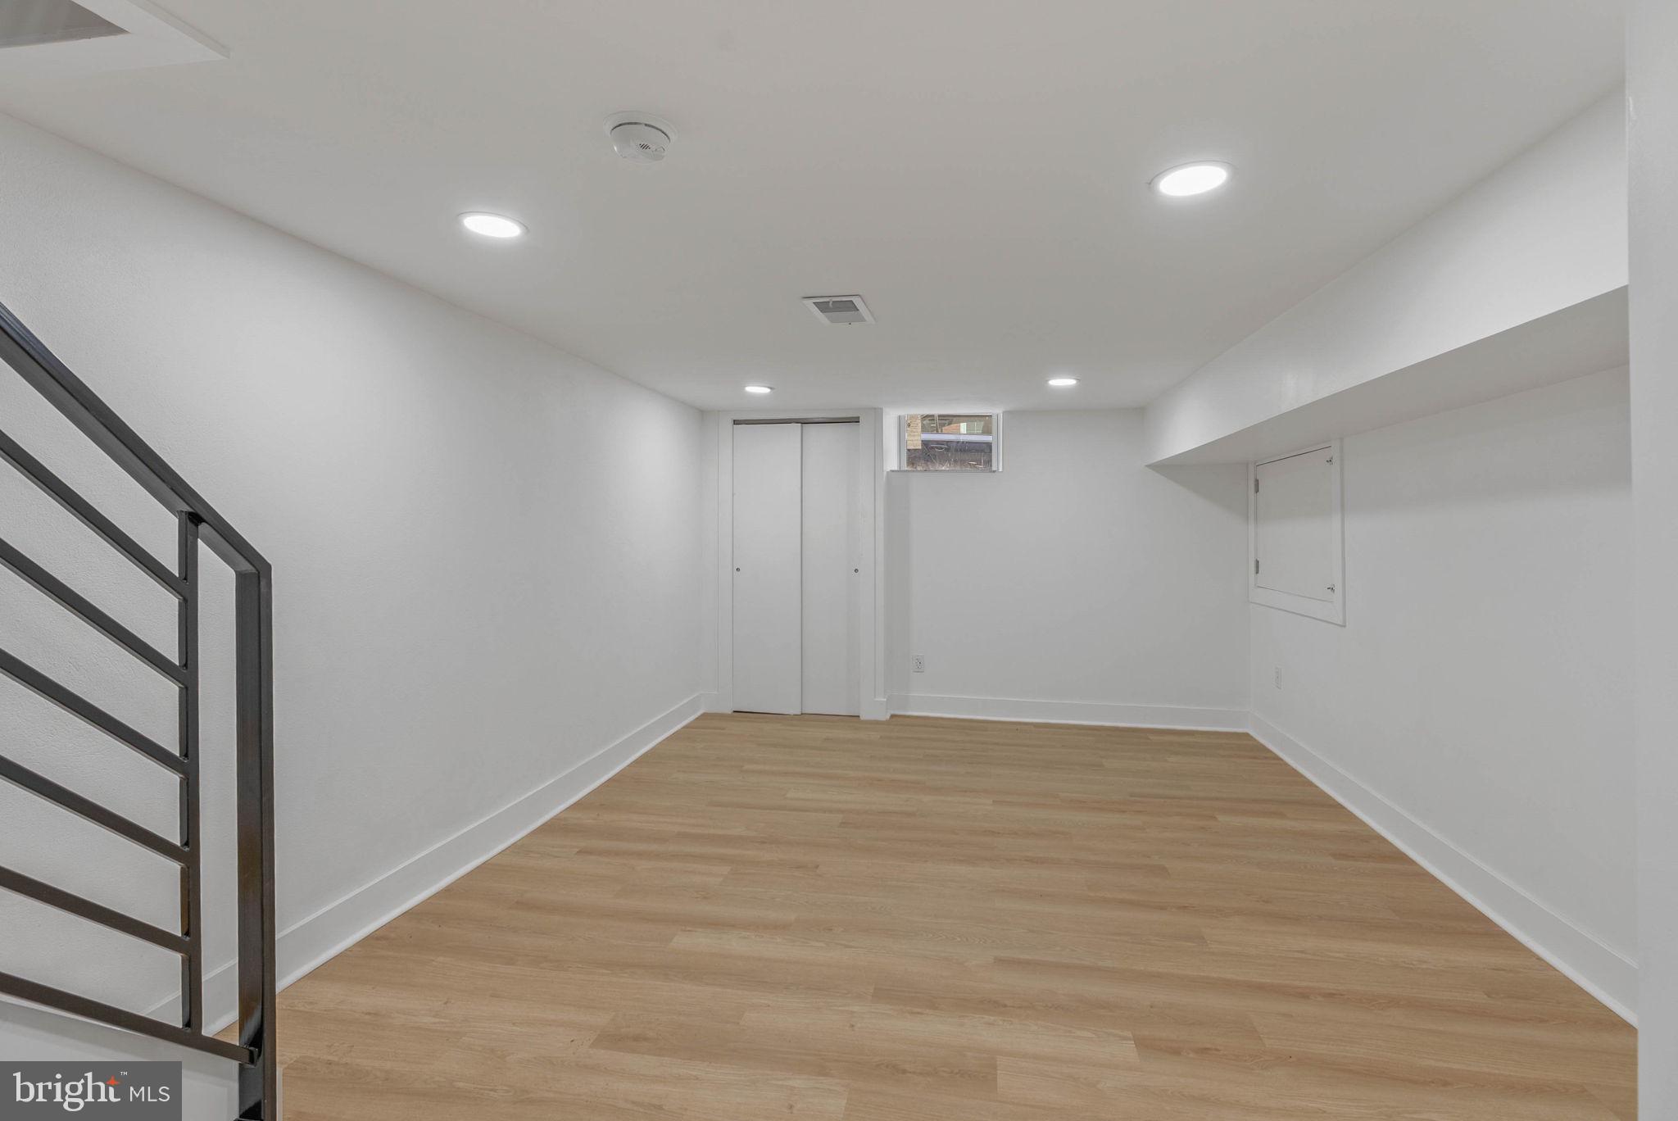
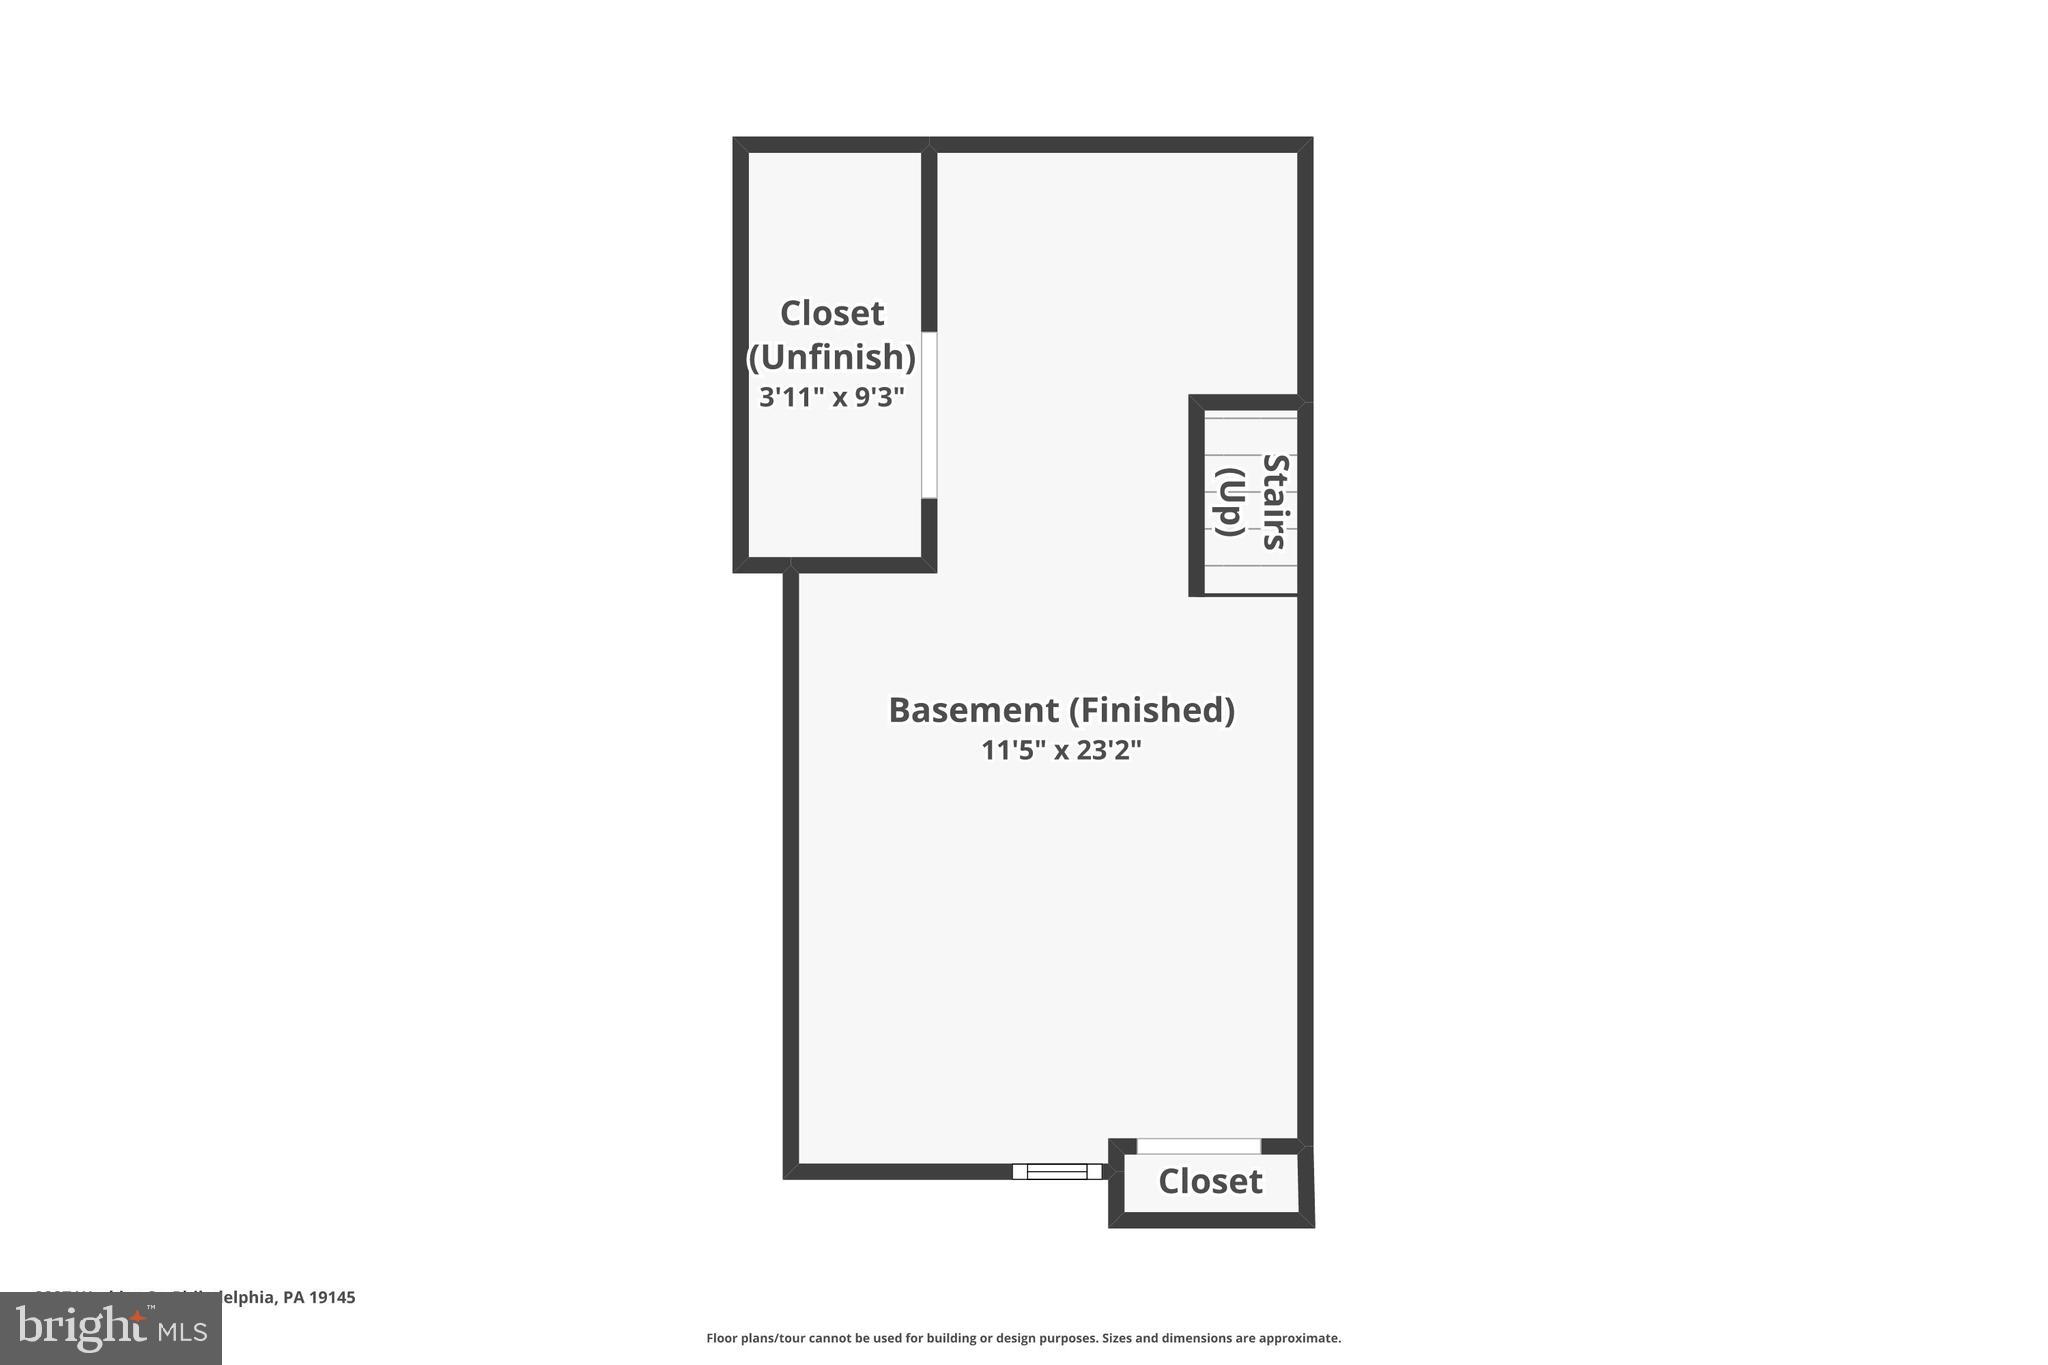
Downstairs, enjoy the added bonus of a finished basement offering an additional 266 sq ft of flexible living space, perfect for a home office, workout room, media lounge, playroom, or guest overflow area.
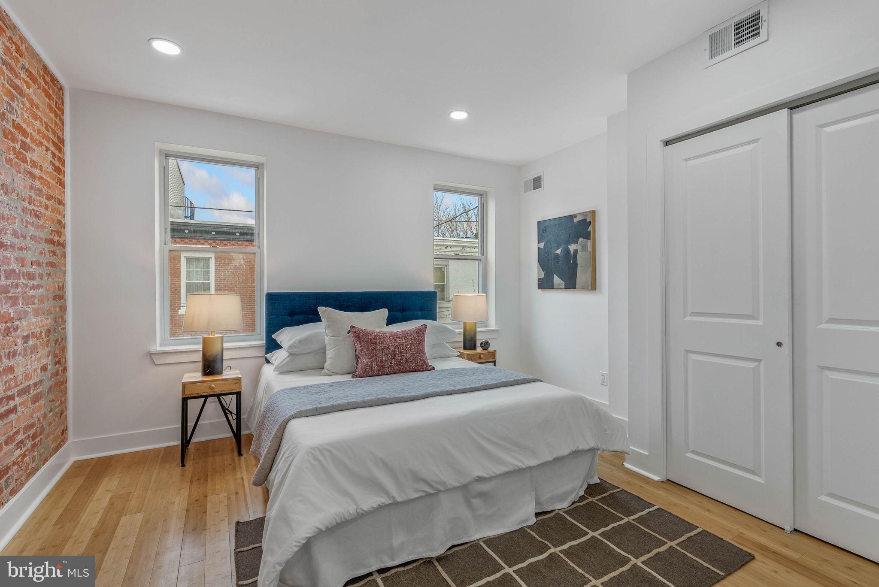
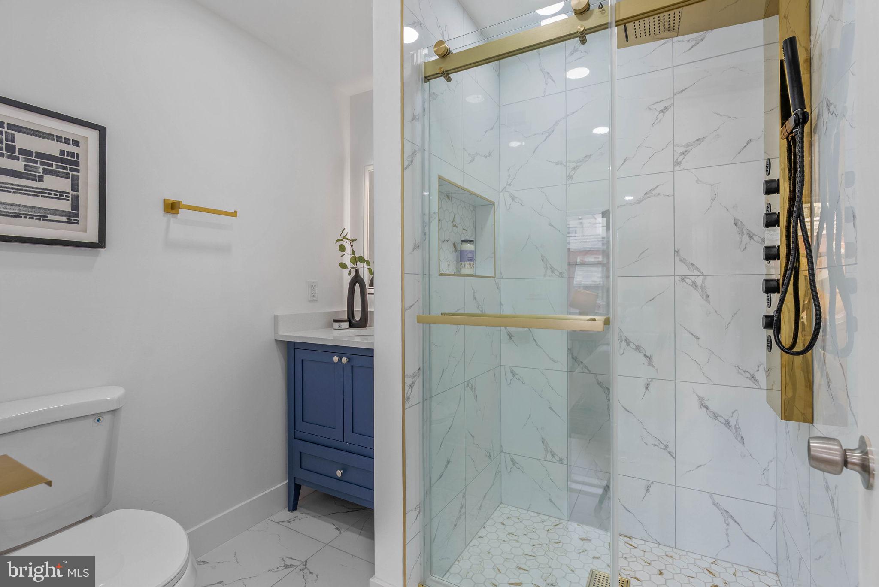
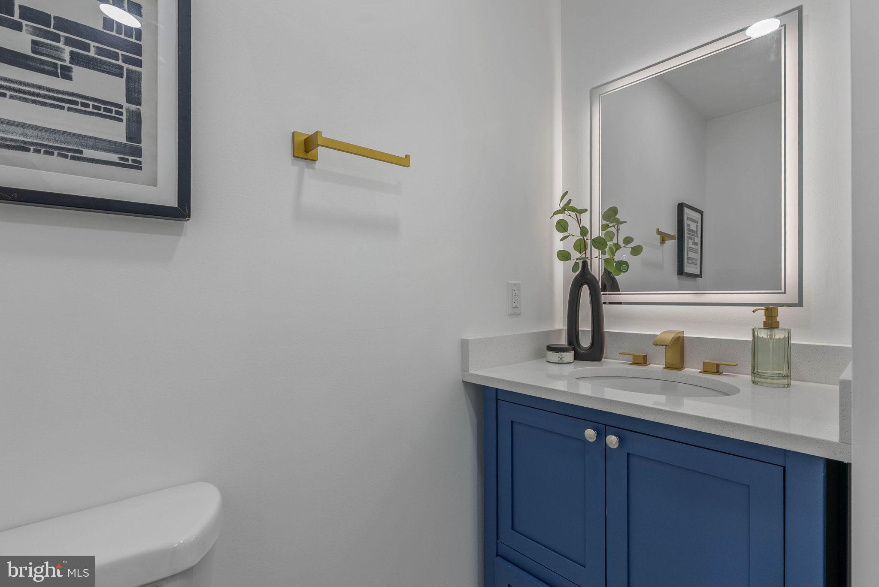
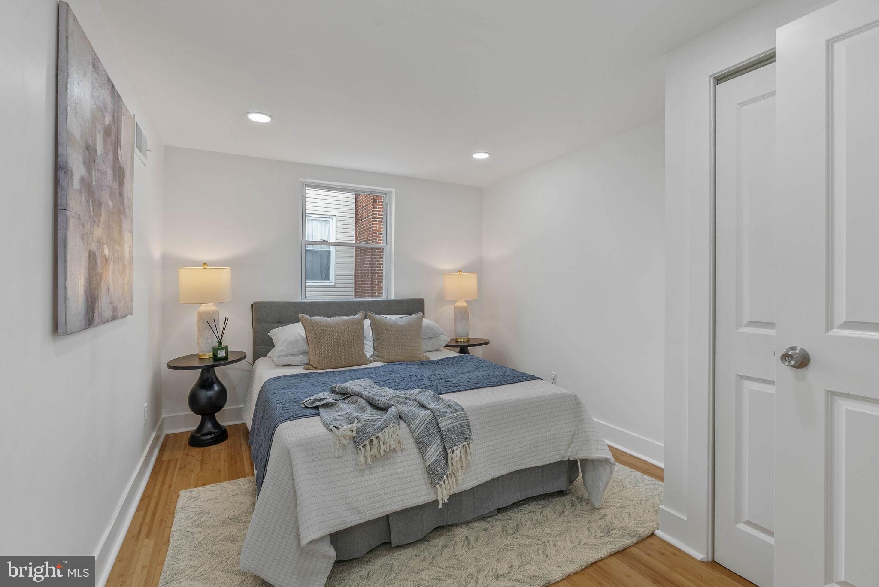
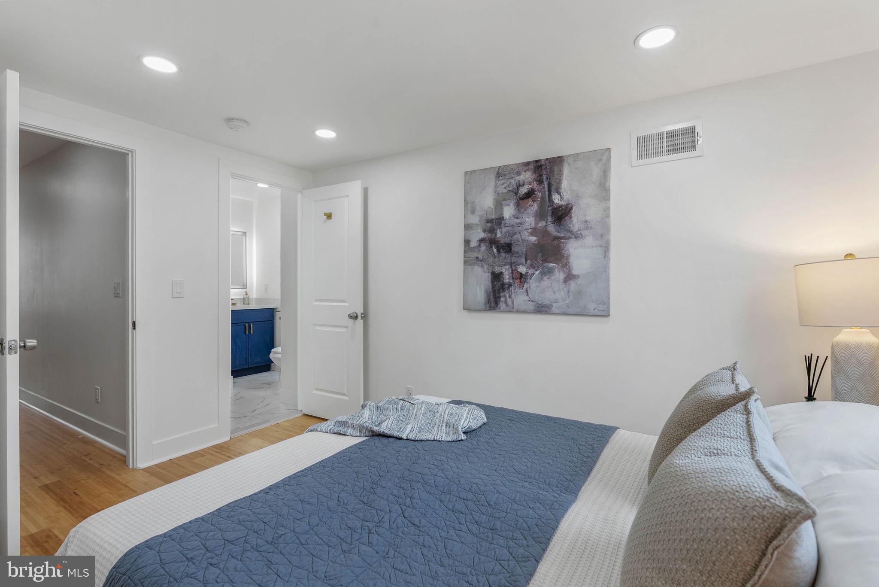
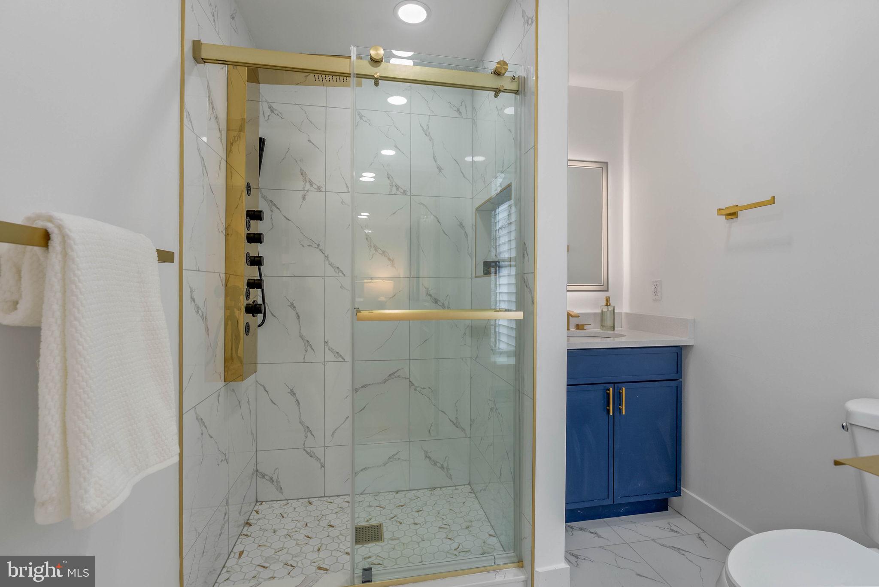
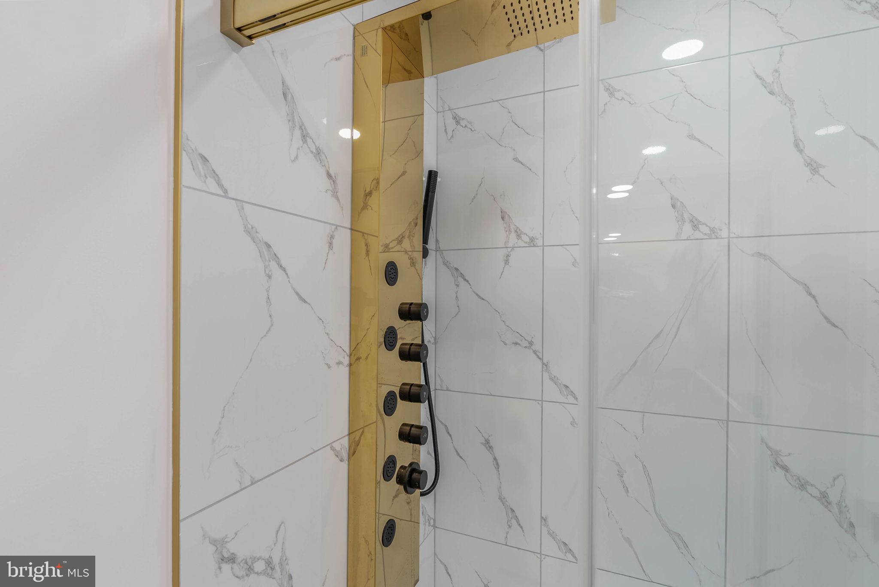
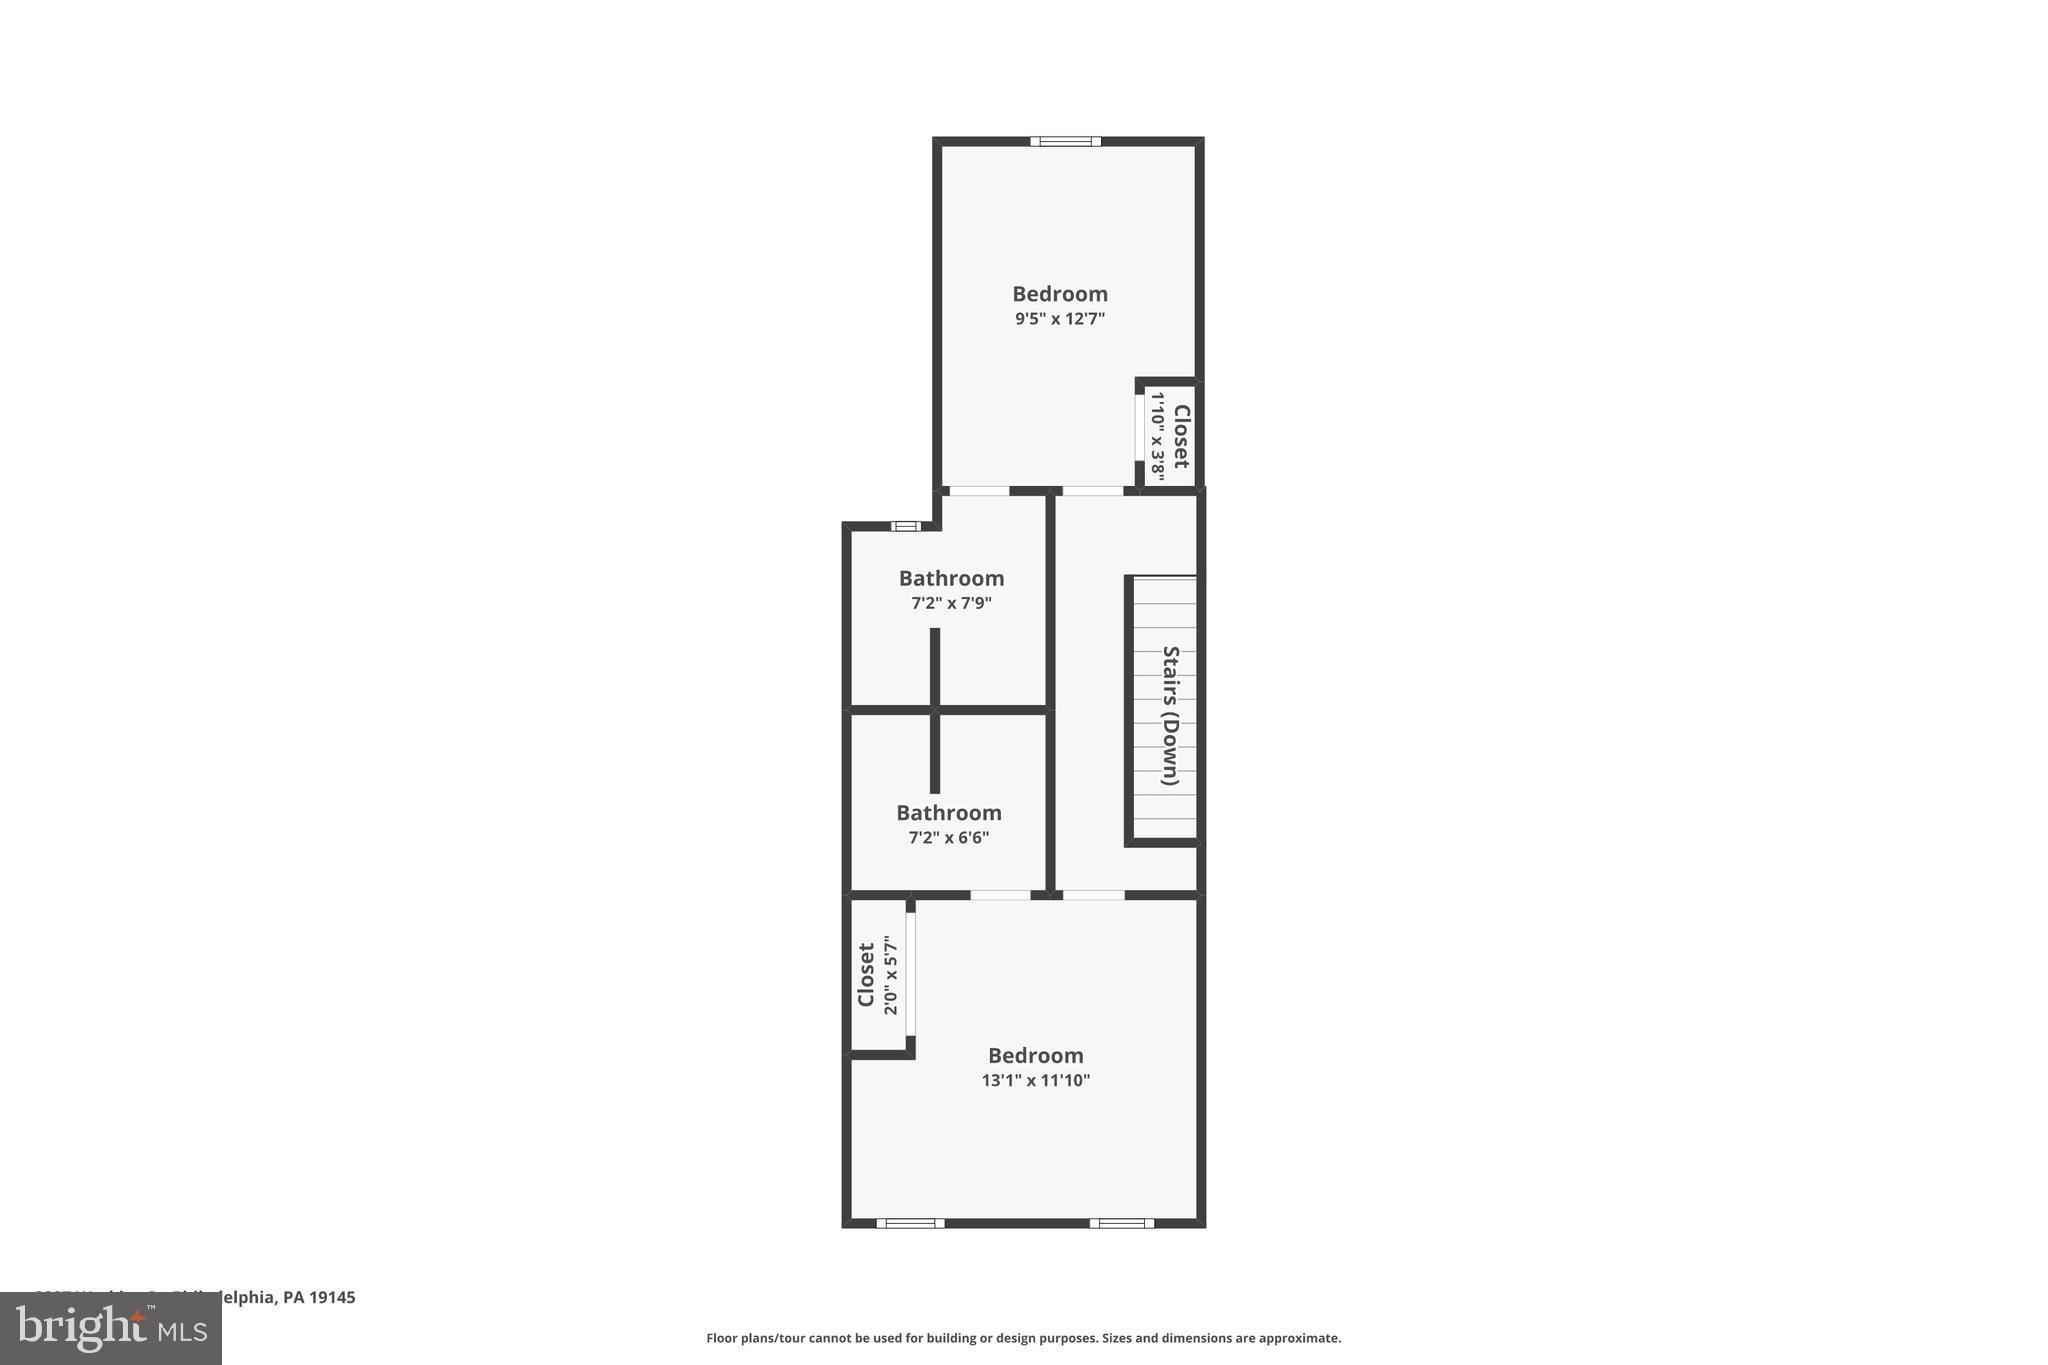
Upstairs, you'll find two generously sized bedrooms, each with its own private full bathroom, ideal for guests, roommates, or a home office setup. The bathrooms feature modern fixtures and clean, elegant finishes that complement the home's overall aesthetic.
Every detail of this renovation was carefully considered, blending modern updates with unique touches that make this home feel special and inviting.
Located in the vibrant Point Breeze neighborhood, you'll enjoy easy access to local cafes, restaurants, parks, and Center City commuting options.
Move right in and enjoy low-maintenance living in one of Philadelphia's fastest-growing neighborhoods. 2227 Watkins Street is the perfect combination of style, comfort, and location.

2
beds

3
baths

1,186 Sq.Ft. LIVING AREA

658 Sq.Ft. lot

Ben Hooson-Jones

Ben Hooson-Jones

Asa Kurland

Asa Kurland

Features & Amenities

Interior

  • total bedrooms2
  • Total bathrooms3
  • full bathrooms2
  • half bathroom1
  • APPLIANCES Gas Water Heater

Area & Lot

  • Status Sold
  • Date Sold April 1, 2026
  • Living Area1,186 Sq.Ft.
  • Total Area1,186 Sq.Ft.
  • Lot Area658 Sq.Ft.
  • MLS® IDPAPH2585890
  • TypeTownhouse
  • YEAR BUILT1925
  • NeighborhoodSouth Philadelphia
  • Architecture StylesStraight Thru
  • School DistrictTHE SCHOOL DISTRICT OF PHILADELPHIA

Exterior

  • STORIES2
  • water SourcePublic
  • PoolNone
  • parkingNone
  • HEAT TYPENatural Gas, Central, Forced Air
  • AIR CONDITIONINGCentral Air, Electric
  • sewerPublic Sewer
  • SubstructureOther

Financial

  • Sales Price$320,000
  • Real Estate Tax $2,344/yr
  • Zoning RSA5
View Virtual Tour

South Philadelphia

A gorgeous and diverse community with many prideful and dedicated residents that frequently boast about all of the amazing features of the area.

Explore

Let’s Build Your Next Chapter

Whether buying, selling, or investing, The McCann Collective offers unmatched experience, strategic guidance, and a team committed to your success.

Follow Me on Instagram