2137 S HICKS STREET
2137 S HICKS STREET
2137 S HICKS STREET
2137 S HICKS STREET
2137 S HICKS STREET
2137 S HICKS STREET
2137 S HICKS STREET
2137 S HICKS STREET
2137 S HICKS STREET
2137 S HICKS STREET
2137 S HICKS STREET
2137 S HICKS STREET
2137 S HICKS STREET
2137 S HICKS STREET
2137 S HICKS STREET
2137 S HICKS STREET
2137 S HICKS STREET
2137 S HICKS STREET
2137 S HICKS STREET
2137 S HICKS STREET
2137 S HICKS STREET
2137 S HICKS STREET
2137 S HICKS STREET
2137 S HICKS STREET
2137 S HICKS STREET
2137 S HICKS STREET
2137 S HICKS STREET
2137 S HICKS STREET
2137 S HICKS STREET
SEE ALL PHOTOS
2137 S HICKS STREET
2137 S HICKS STREET
2137 S HICKS STREET
2137 S HICKS STREET
2137 S HICKS STREET
2137 S HICKS STREET
2137 S HICKS STREET
2137 S HICKS STREET
2137 S HICKS STREET
2137 S HICKS STREET
2137 S HICKS STREET
2137 S HICKS STREET
2137 S HICKS STREET
2137 S HICKS STREET
2137 S HICKS STREET
2137 S HICKS STREET
2137 S HICKS STREET
2137 S HICKS STREET
2137 S HICKS STREET
2137 S HICKS STREET
2137 S HICKS STREET
2137 S HICKS STREET
2137 S HICKS STREET
2137 S HICKS STREET
2137 S HICKS STREET
2137 S HICKS STREET
2137 S HICKS STREET
2137 S HICKS STREET
2137 S HICKS STREET
Sold

2137 S HICKS STREET

2137 S HICKS STREET, PHILADELPHIA, PA 19145

$302,500
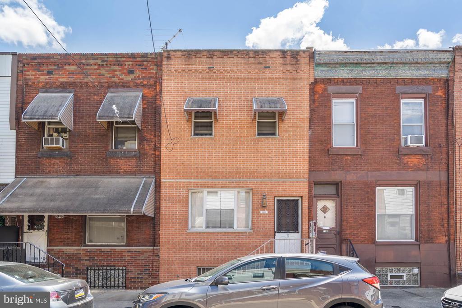
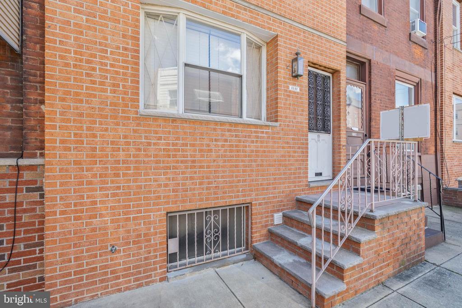
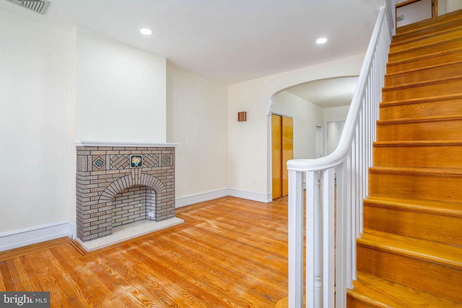
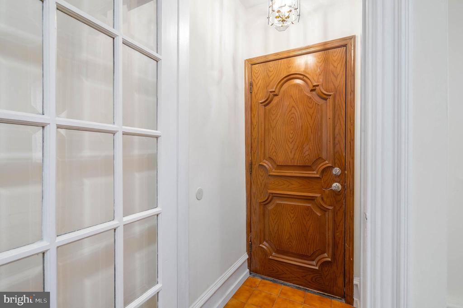
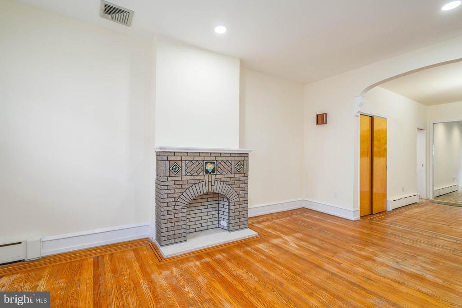
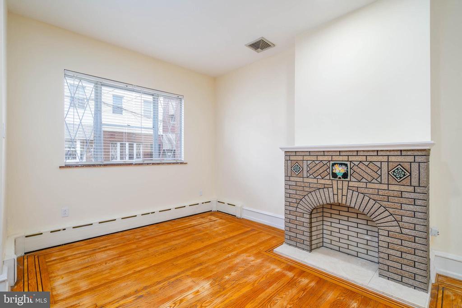
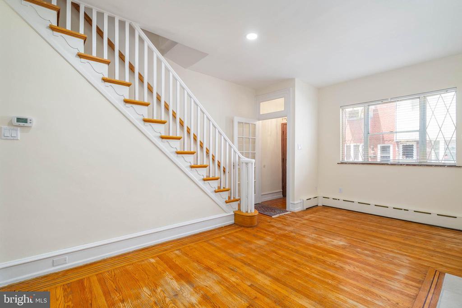
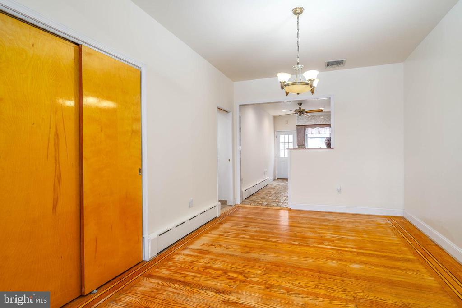
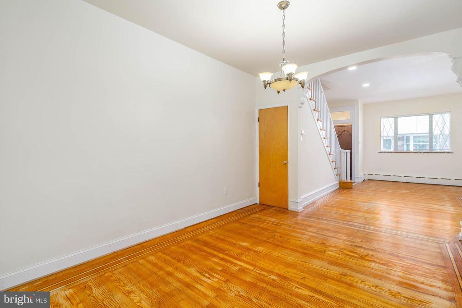
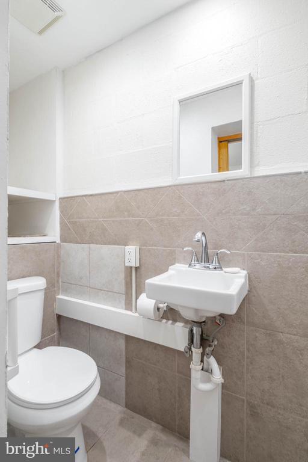
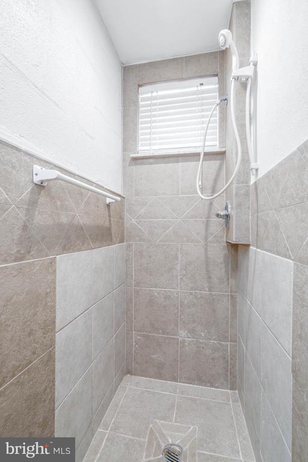
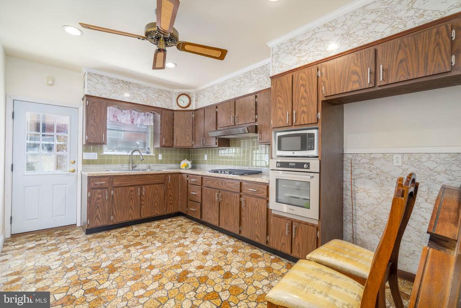
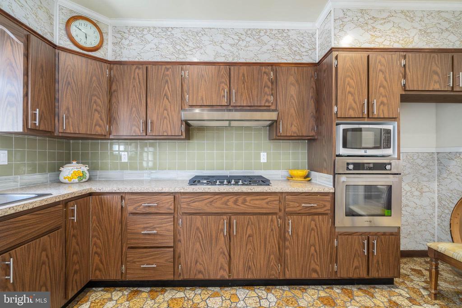
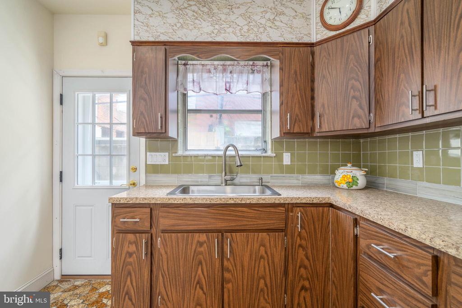
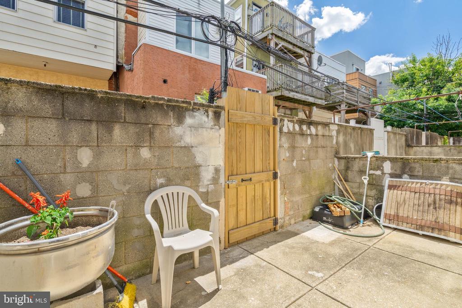
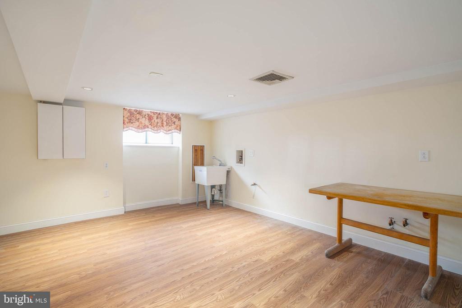
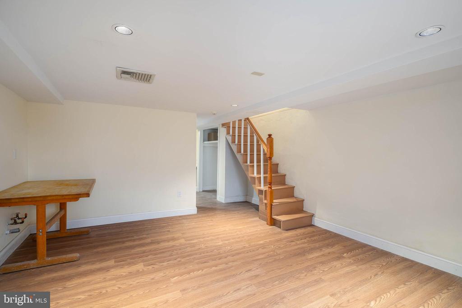
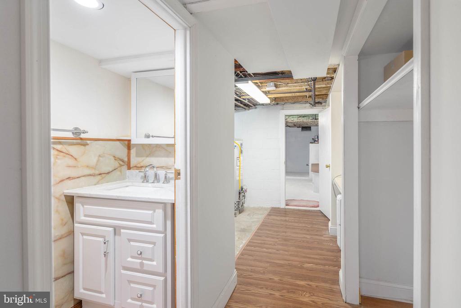
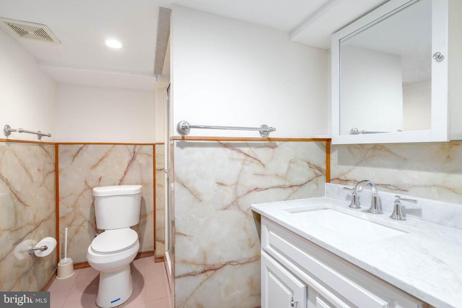
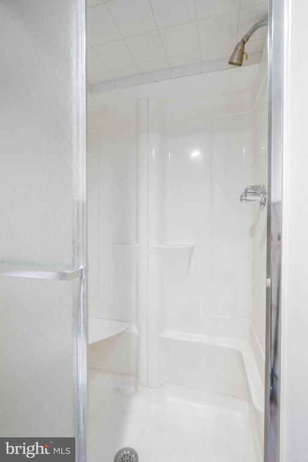
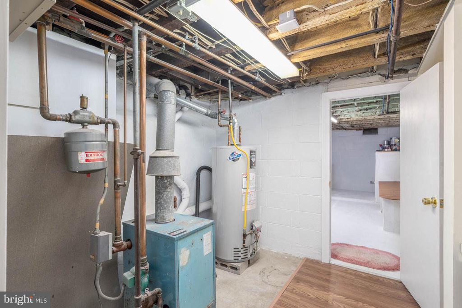
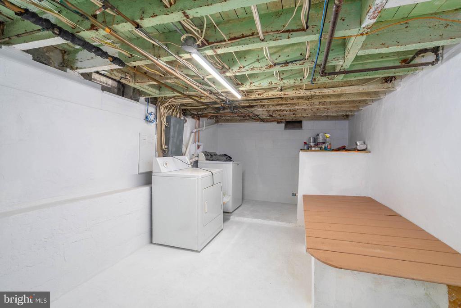
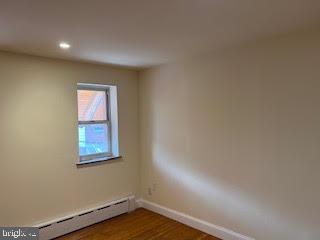
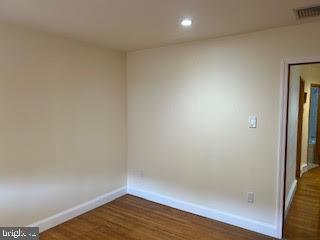
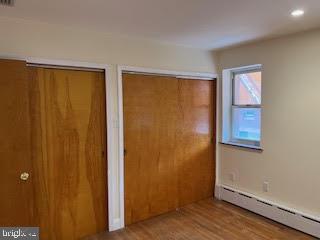
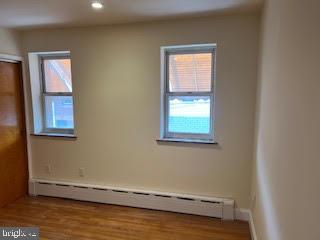
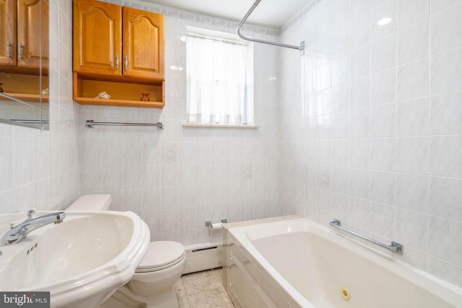
2137 S Hicks St is a 3 bed, 3 full bath home set on a quiet, friendly block close to Snyder Ave, Passyunk Ave, and Broad St. This property offers a finished basement, a private patio, central a/c, and lots of original character that can be enhanced with thoughtful updates to create a modern home. A classic red brick facade and raised entry greets you out front. Inside, a vestibule welcomes you into the large, bright living room. High ceilings and big windows give the space an airy feel, while the decorative brick fireplace adds warmth. Inlaid hardwood floors stretch into the spacious dining room that's perfect for hosting holidays and family gatherings. Past a full bathroom, the sunlit kitchen has plenty of room to configure a functional layout with generous storage, prep, and seating space. Out back, the private patio is sure to be your go-to outdoor space all summer long for grilling and al fresco dining. Down in the finished basement, the bonus living space could be used for a playroom, media room, or gym. There's also a full bathroom, laundry, and storage. Up on the second level, large bright bedrooms with hardwood floors and double closest sit at the front and rear. A third bedroom and full bathroom are at the center. 2137 S Hicks St's utilities include central a/c, electric baseboard heat, and radiators. In addition to all the potential inside, this fantastic location earns a Walk Score of 95! Many top-rated restaurants, popular shops, and local businesses are nearby. The Philly Sports Complex is close, plus there's easy access to public transit, I-76, I-95, and South Jersey. Schedule your showing today!

3
beds

3
baths

1,136 Sq.Ft. LIVING AREA

806 Sq.Ft. lot

Mike McCann

Mike McCann

Features & Amenities

Interior

  • total bedrooms3
  • Total bathrooms3
  • full bathrooms3
  • Laundry room Has Laundry

Area & Lot

  • Status Sold
  • Date Sold October 23, 2024
  • Living Area1,136 Sq.Ft.
  • Total Area1,136 Sq.Ft.
  • Lot Area806 Sq.Ft.
  • MLS® IDPAPH2381972
  • TypeTownhouse
  • YEAR BUILT1920
  • NeighborhoodSouth Philadelphia
  • Architecture StylesStraight Thru
  • School DistrictTHE SCHOOL DISTRICT OF PHILADELPHIA

Exterior

  • STORIES2
  • water SourcePublic
  • PoolNo Pool
  • parkingNone
  • HEAT TYPEHot Water
  • AIR CONDITIONINGCentral A/C
  • sewerPublic Sewer
  • SubstructureOther
  • Disability FeaturesNone

Financial

  • Sales Price$302,500
  • Real Estate Tax $2,903/yr
  • Zoning RSA5
View Virtual Tour

South Philadelphia

A gorgeous and diverse community with many prideful and dedicated residents that frequently boast about all of the amazing features of the area.

Explore

Let’s Build Your Next Chapter

Whether buying, selling, or investing, The McCann Real Estate offers unmatched experience, strategic guidance, and a team committed to your success.

Follow Me on Instagram