Leave a Message

By providing your contact information to The McCann Collective, your personal information will be processed in accordance with The McCann Collective's Privacy Policy. By checking the box(es) below, you expressly consent to receive marketing or promotional real estate communication from The McCann Collective in the manner selected by you. For SMS text messages, message frequency varies. Message and data rates may apply. Consent is not a condition of purchase of any goods or services. You may opt out of receiving further communications from The McCann Collective at any time. To opt out of receiving SMS text messages, reply STOP to unsubscribe. SMS text messaging is subject to our Terms of Use.

Thank you for your message. We will be in touch with you shortly.

Explore Our Properties
2051 FERNON STREET
2051 FERNON STREET
2051 FERNON STREET
2051 FERNON STREET
2051 FERNON STREET
2051 FERNON STREET
2051 FERNON STREET
2051 FERNON STREET
2051 FERNON STREET
2051 FERNON STREET
2051 FERNON STREET
2051 FERNON STREET
2051 FERNON STREET
2051 FERNON STREET
2051 FERNON STREET
2051 FERNON STREET
2051 FERNON STREET
2051 FERNON STREET
2051 FERNON STREET
2051 FERNON STREET
2051 FERNON STREET
2051 FERNON STREET
2051 FERNON STREET
2051 FERNON STREET
2051 FERNON STREET
2051 FERNON STREET
2051 FERNON STREET
2051 FERNON STREET
2051 FERNON STREET
2051 FERNON STREET
2051 FERNON STREET
2051 FERNON STREET
2051 FERNON STREET
2051 FERNON STREET
2051 FERNON STREET
2051 FERNON STREET
2051 FERNON STREET
2051 FERNON STREET
2051 FERNON STREET
2051 FERNON STREET
2051 FERNON STREET
2051 FERNON STREET
2051 FERNON STREET
2051 FERNON STREET
2051 FERNON STREET
2051 FERNON STREET
SEE ALL PHOTOS
2051 FERNON STREET
2051 FERNON STREET
2051 FERNON STREET
2051 FERNON STREET
2051 FERNON STREET
2051 FERNON STREET
2051 FERNON STREET
2051 FERNON STREET
2051 FERNON STREET
2051 FERNON STREET
2051 FERNON STREET
2051 FERNON STREET
2051 FERNON STREET
2051 FERNON STREET
2051 FERNON STREET
2051 FERNON STREET
2051 FERNON STREET
2051 FERNON STREET
2051 FERNON STREET
2051 FERNON STREET
2051 FERNON STREET
2051 FERNON STREET
2051 FERNON STREET
2051 FERNON STREET
2051 FERNON STREET
2051 FERNON STREET
2051 FERNON STREET
2051 FERNON STREET
2051 FERNON STREET
2051 FERNON STREET
2051 FERNON STREET
2051 FERNON STREET
2051 FERNON STREET
2051 FERNON STREET
2051 FERNON STREET
2051 FERNON STREET
2051 FERNON STREET
2051 FERNON STREET
2051 FERNON STREET
2051 FERNON STREET
2051 FERNON STREET
2051 FERNON STREET
2051 FERNON STREET
2051 FERNON STREET
2051 FERNON STREET
2051 FERNON STREET
Sold

2051 FERNON STREET

2051 FERNON STREET, PHILADELPHIA, PA 19145

$440,000
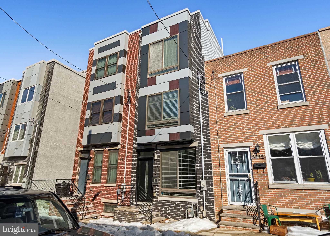
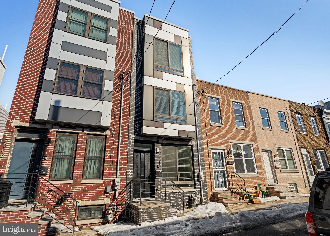
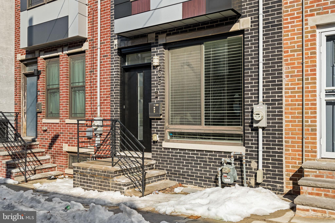
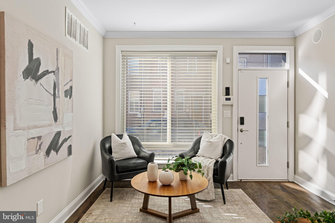
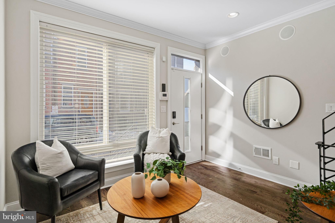
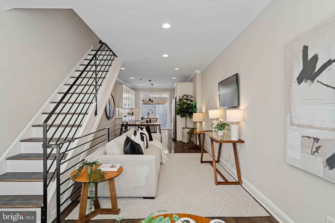
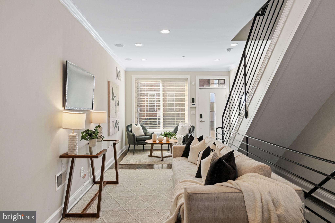
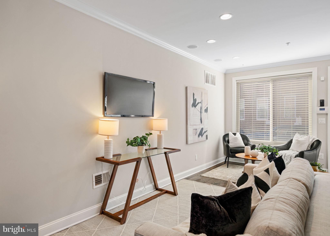
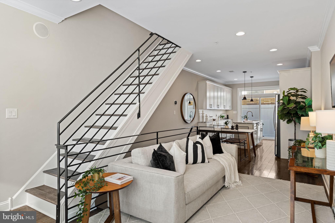
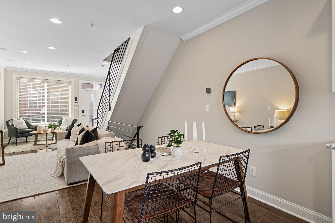
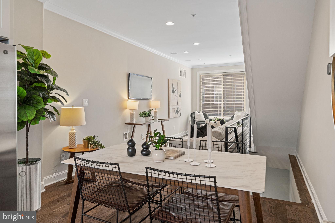
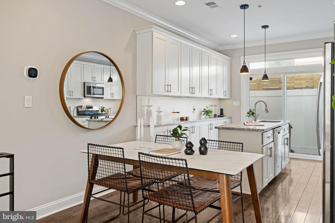
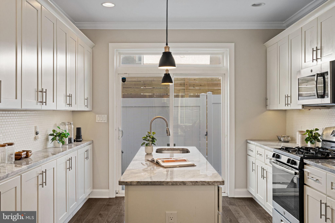
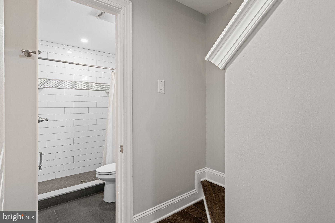
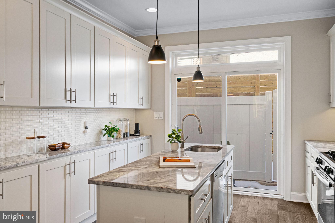
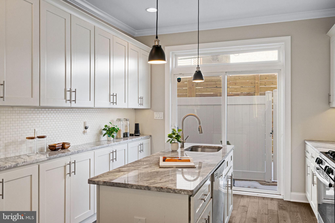
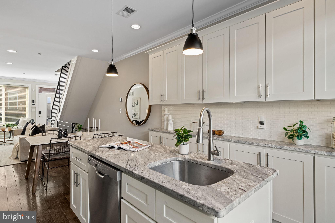
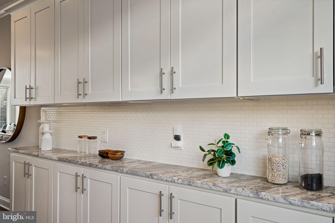
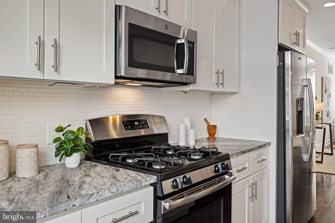
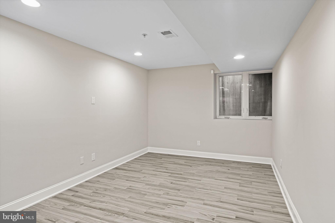
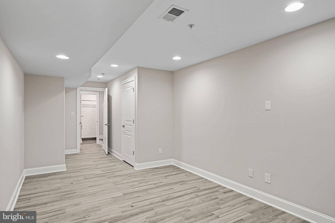
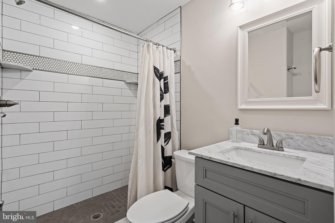
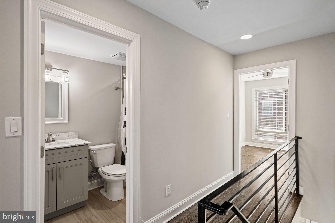
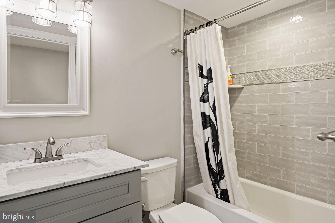
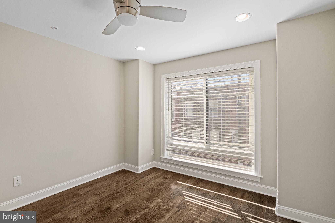
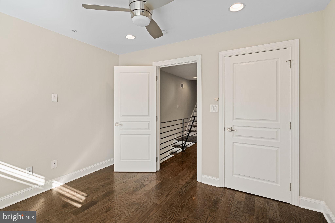
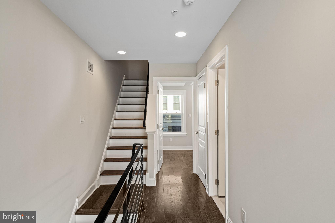
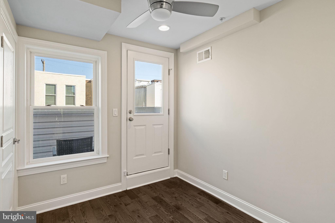
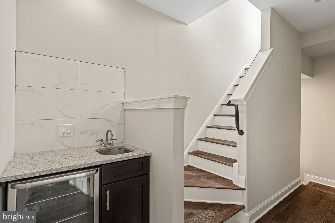
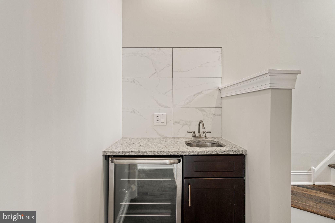
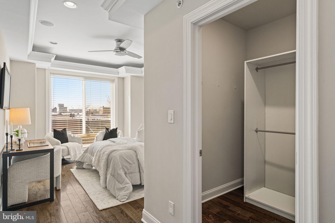
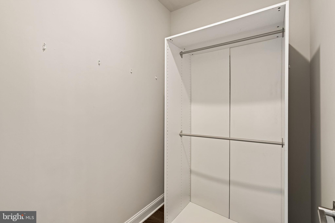
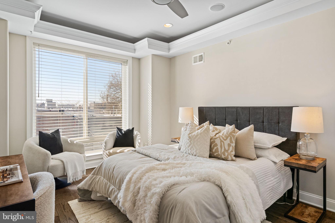
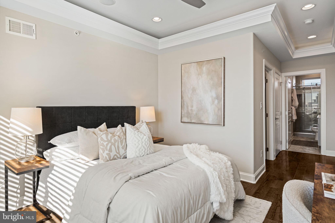
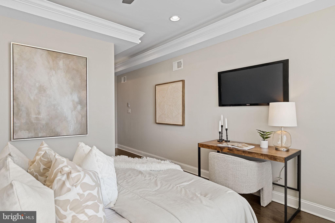
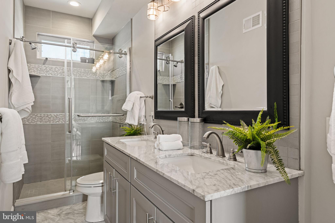
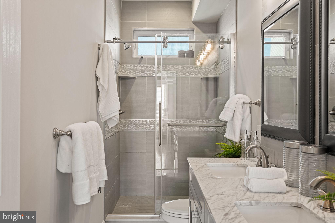
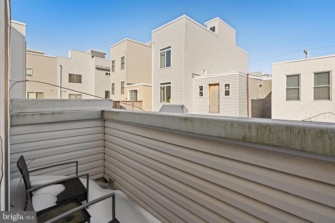
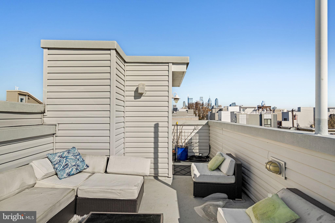
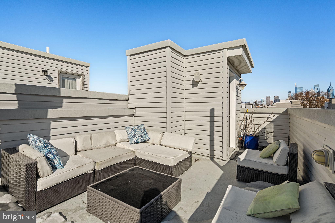
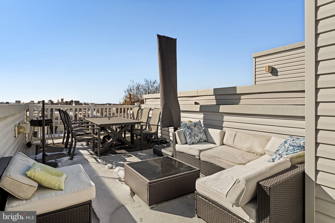
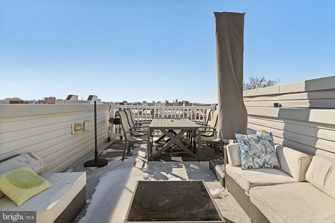
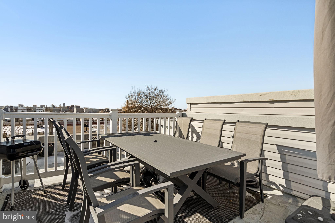
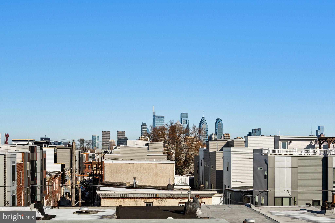
****Seller is offering $5000 Buyer Credit with Full Price Offer***** Charming 4-bedroom, 3-bath townhouse developed by Philly's 2019 Developer of the Year, V2 Properties. Step inside to a warm and inviting living room featuring wide gray plank hardwood floors that flow seamlessly into the contemporary kitchen. The kitchen is thoughtfully designed with granite countertops, a center island, soft-close cabinetry on both sides, stainless steel appliances, and a classic white subway tile backsplash. A rear sliding glass door fills the space with natural light and leads to a private, fenced backyard--perfect for outdoor enjoyment. The fully finished lower level offers additional living space with hardwood floors and a convenient full bathroom, ideal for your 4th bedroom, and entertaining space, or a home office setup. Upstairs, you'll find spacious bedrooms with ample closet space, large windows, and a stylish hall bath. The primary suite is a true retreat, featuring a generous walk-in closet with recessed lighting and a private designer bathroom with dual vanity and glass-enclosed shower. At the top level, enjoy a wet bar in the hallway before stepping out onto the expansive roof deck--perfect for entertaining and taking in breathtaking views of the Philadelphia skyline. Ideally located within walking distance to local favorites, American Sardine Bar, South Philly Tap Room, Stina and Chick's, and just minutes from Target, Sprouts Farmers Market, Giant, PA Wine and Spirit Shop, and the vibrant East Passyunk corridor. This home still had 3.33 years left on tax abatement. Please check with POA on all assessments.

3
beds

3
baths

1,900 Sq.Ft. LIVING AREA

616 Sq.Ft. lot

Ryan McCann

Ryan McCann

Features & Amenities

Interior

  • total bedrooms3
  • Total bathrooms3
  • full bathrooms3
  • APPLIANCES Gas Water Heater

Area & Lot

  • Status Sold
  • Date Sold June 25, 2026
  • Living Area1,900 Sq.Ft.
  • Total Area1,900 Sq.Ft.
  • Lot Area616 Sq.Ft.
  • MLS® IDPAPH2582520
  • TypeTownhouse
  • YEAR BUILT2020
  • NeighborhoodSouth Philadelphia
  • Architecture StylesStraight Thru
  • School DistrictPHILADELPHIA CITY

Exterior

  • STORIES3
  • water SourcePublic
  • PoolNone
  • parkingOn Street
  • HEAT TYPENatural Gas, Forced Air
  • AIR CONDITIONINGCentral Air, Gas
  • sewerPublic Sewer
  • SubstructureBrick/Mortar

Financial

  • Sales Price$440,000
  • Real Estate Tax $1,312/yr
  • Zoning RSA5

South Philadelphia

A gorgeous and diverse community with many prideful and dedicated residents that frequently boast about all of the amazing features of the area.

Explore

Let’s Build Your Next Chapter

Whether buying, selling, or investing, The McCann Collective offers unmatched experience, strategic guidance, and a team committed to your success.

Follow Me on Instagram