Leave a Message

By providing your contact information to The McCann Collective, your personal information will be processed in accordance with The McCann Collective's Privacy Policy. By checking the box(es) below, you expressly consent to receive marketing or promotional real estate communication from The McCann Collective in the manner selected by you. For SMS text messages, message frequency varies. Message and data rates may apply. Consent is not a condition of purchase of any goods or services. You may opt out of receiving further communications from The McCann Collective at any time. To opt out of receiving SMS text messages, reply STOP to unsubscribe. SMS text messaging is subject to our Terms of Use.

Thank you for your message. We will be in touch with you shortly.

Explore Our Properties
2026 S OPAL STREET
2026 S OPAL STREET
2026 S OPAL STREET
2026 S OPAL STREET
2026 S OPAL STREET
2026 S OPAL STREET
2026 S OPAL STREET
2026 S OPAL STREET
2026 S OPAL STREET
2026 S OPAL STREET
2026 S OPAL STREET
2026 S OPAL STREET
2026 S OPAL STREET
2026 S OPAL STREET
2026 S OPAL STREET
SEE ALL PHOTOS
2026 S OPAL STREET
2026 S OPAL STREET
2026 S OPAL STREET
2026 S OPAL STREET
2026 S OPAL STREET
2026 S OPAL STREET
2026 S OPAL STREET
2026 S OPAL STREET
2026 S OPAL STREET
2026 S OPAL STREET
2026 S OPAL STREET
2026 S OPAL STREET
2026 S OPAL STREET
2026 S OPAL STREET
2026 S OPAL STREET
Courtesy of Keller Williams Main Line
Leased

2026 S OPAL STREET

2026 S OPAL STREET, PHILADELPHIA, PA 19145

$2,150/month
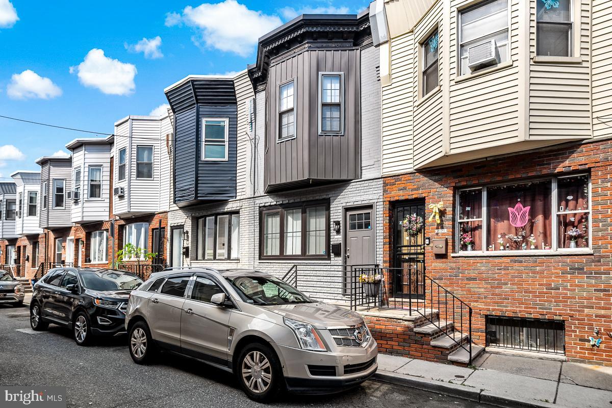
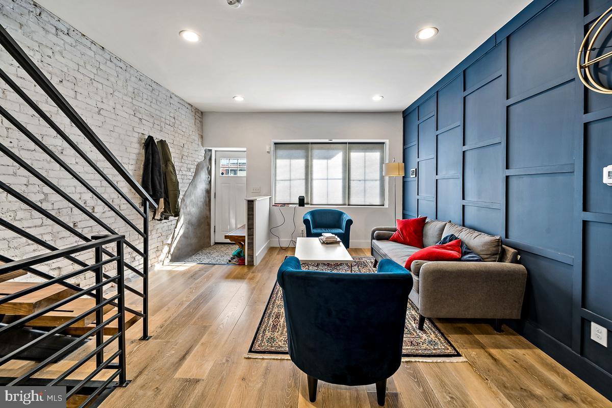
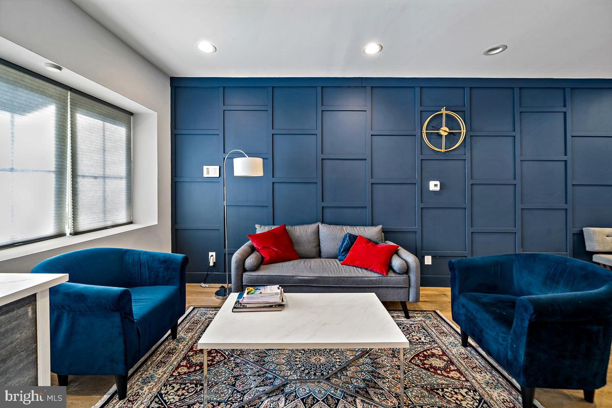
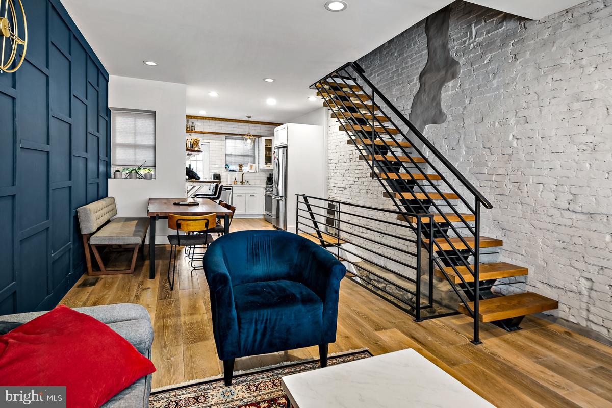
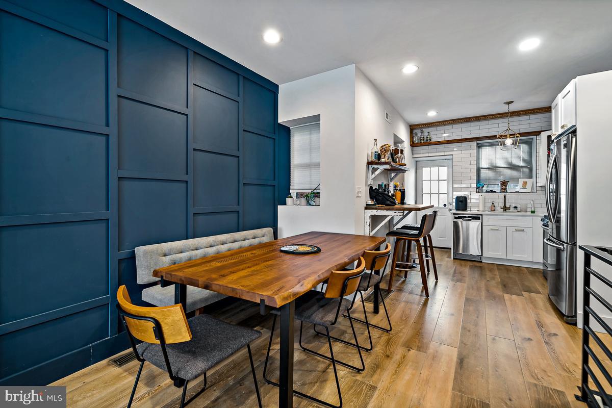
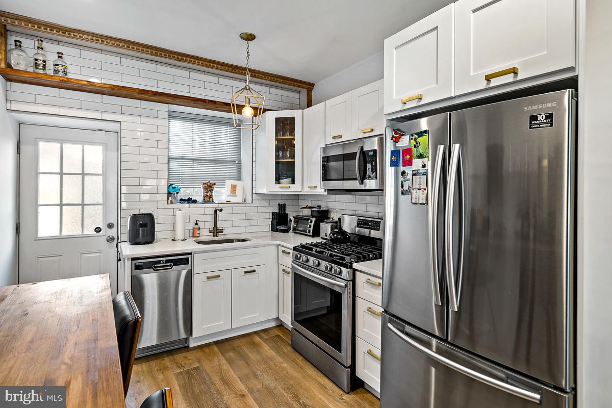
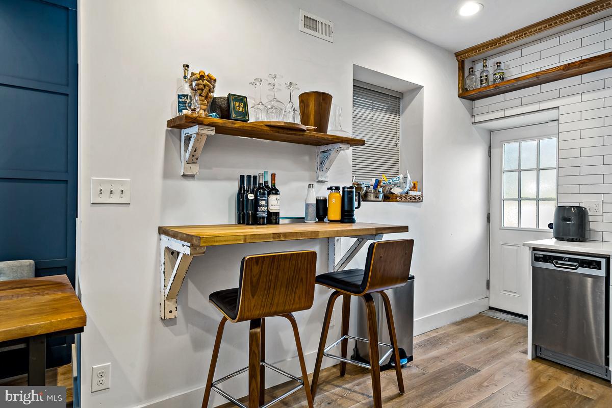
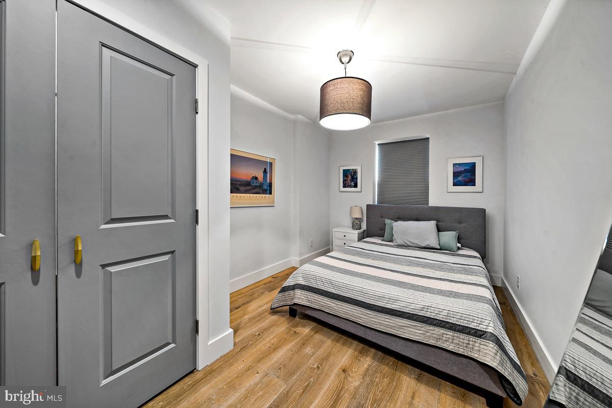
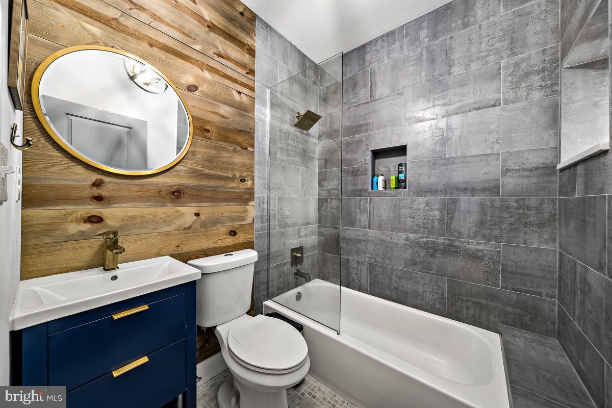
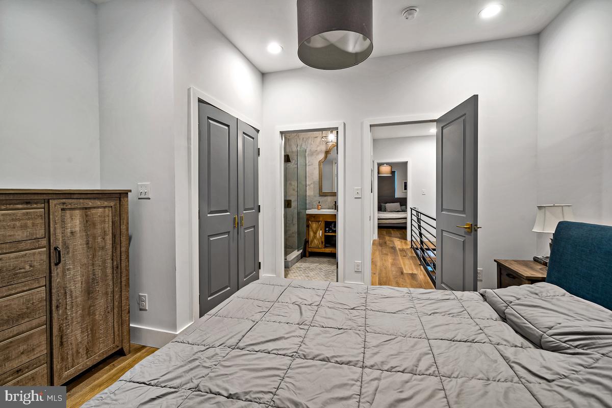
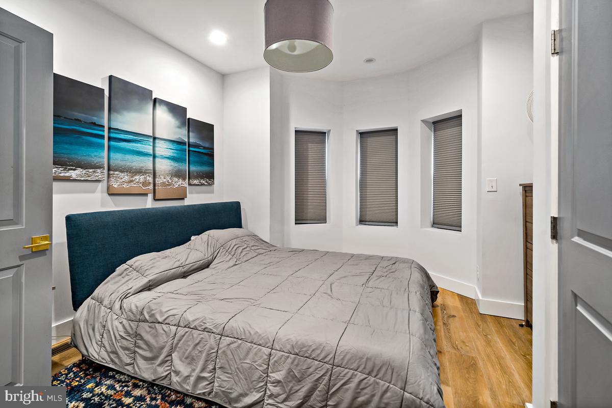
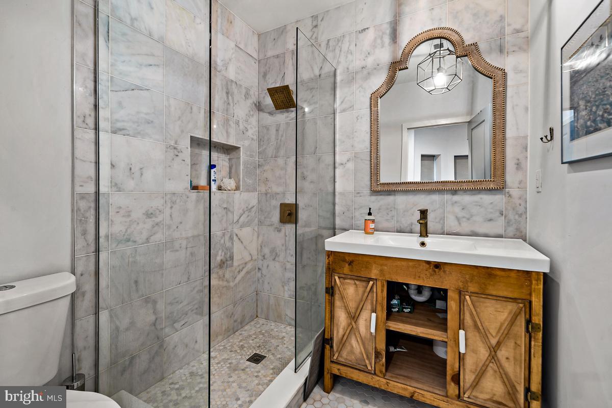
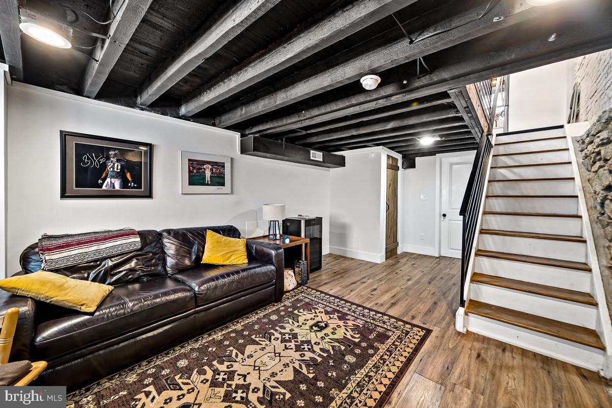
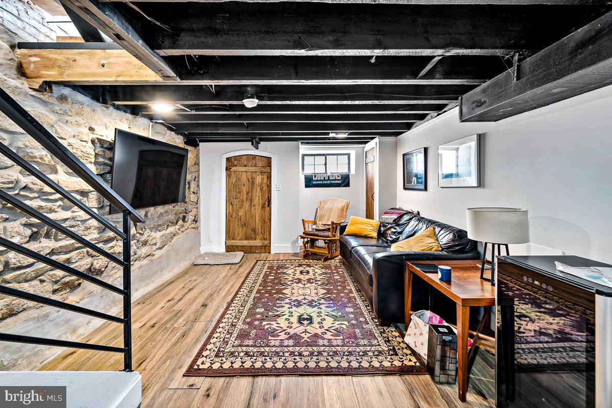
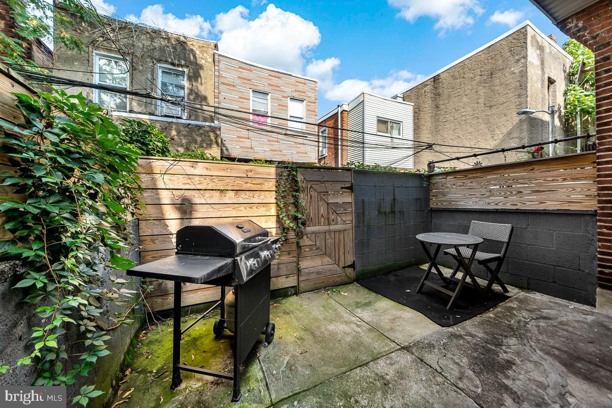
Less than a mile to the Broad Street Line, and just steps from Passyunk Avenue favorites like Nick's Roast Beef and Stina, welcome to 2026 Opal Street, a gem in the heart of West Passyunk. This 2-bedroom, 2-bath home offers modern finishes, stylish details, and comfortable living throughout.The main level features a tiled entryway, an open living area with whitewashed exposed brick, and a bright kitchen with quartz countertops, soft-close cabinetry, stainless steel appliances, and brass hardware. Step outside to your private, fenced-in patio, perfect for relaxing or entertaining. Upstairs, you'll find two spacious bedrooms with ample closet space. The finished lower level offers versatile bonus space, ideal for a home office, workout area, or media room, along with additional storage and laundry. Available furnished or unfurnished, offering flexibility to suit your needs. Don't miss your opportunity to live in West Passyunk--this one won't last!

2
beds

2
baths

948 Sq.Ft. LIVING AREA

644 Sq.Ft. lot

Mike McCann

Mike McCann

Features & Amenities

Interior

  • total bedrooms2
  • Total bathrooms2
  • full bathrooms2
  • APPLIANCES Gas Water Heater

Area & Lot

  • Status Leased
  • Date Leased September 15, 2025
  • Living Area948 Sq.Ft.
  • Total Area948 Sq.Ft.
  • Lot Area644 Sq.Ft.
  • MLS® IDPAPH2526498
  • TypeTownhouse
  • YEAR BUILT1920
  • NeighborhoodSouth Philadelphia
  • Architecture StylesStraight Thru
  • School DistrictTHE SCHOOL DISTRICT OF PHILADELPHIA

Exterior

  • STORIES2
  • water SourcePublic
  • PoolNone
  • parkingNone
  • HEAT TYPENatural Gas, Forced Air
  • AIR CONDITIONINGCentral Air, Electric
  • sewerPublic Sewer
  • SubstructureBlock

Financial

  • Lease Price$2,150/mo
  • Zoning RM1

South Philadelphia

A gorgeous and diverse community with many prideful and dedicated residents that frequently boast about all of the amazing features of the area.

Explore

Let’s Build Your Next Chapter

Whether buying, selling, or investing, The McCann Real Estate offers unmatched experience, strategic guidance, and a team committed to your success.

Follow Me on Instagram