Leave a Message

By providing your contact information to The McCann Collective, your personal information will be processed in accordance with The McCann Collective's Privacy Policy. By checking the box(es) below, you expressly consent to receive marketing or promotional real estate communication from The McCann Collective in the manner selected by you. For SMS text messages, message frequency varies. Message and data rates may apply. Consent is not a condition of purchase of any goods or services. You may opt out of receiving further communications from The McCann Collective at any time. To opt out of receiving SMS text messages, reply STOP to unsubscribe. SMS text messaging is subject to our Terms of Use.

Thank you for your message. We will be in touch with you shortly.

Explore Our Properties
2012 S 4TH STREET
2012 S 4TH STREET
2012 S 4TH STREET
2012 S 4TH STREET
2012 S 4TH STREET
2012 S 4TH STREET
2012 S 4TH STREET
2012 S 4TH STREET
2012 S 4TH STREET
2012 S 4TH STREET
2012 S 4TH STREET
2012 S 4TH STREET
2012 S 4TH STREET
2012 S 4TH STREET
2012 S 4TH STREET
2012 S 4TH STREET
2012 S 4TH STREET
2012 S 4TH STREET
SEE ALL PHOTOS
2012 S 4TH STREET
2012 S 4TH STREET
2012 S 4TH STREET
2012 S 4TH STREET
2012 S 4TH STREET
2012 S 4TH STREET
2012 S 4TH STREET
2012 S 4TH STREET
2012 S 4TH STREET
2012 S 4TH STREET
2012 S 4TH STREET
2012 S 4TH STREET
2012 S 4TH STREET
2012 S 4TH STREET
2012 S 4TH STREET
2012 S 4TH STREET
2012 S 4TH STREET
2012 S 4TH STREET
Leased

2012 S 4TH STREET

2012 S 4TH STREET, PHILADELPHIA, PA 19148

$2,400/month
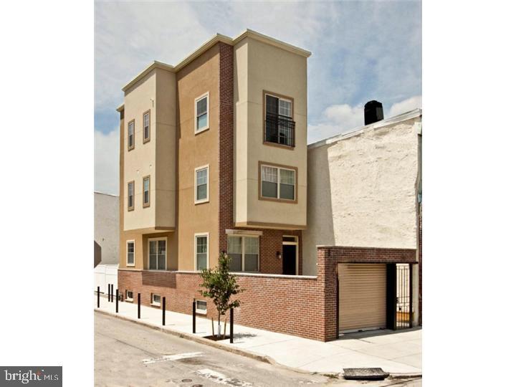
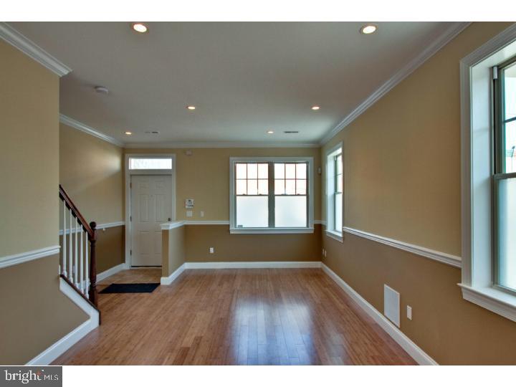
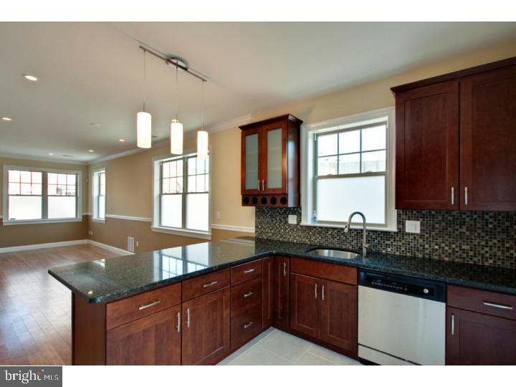
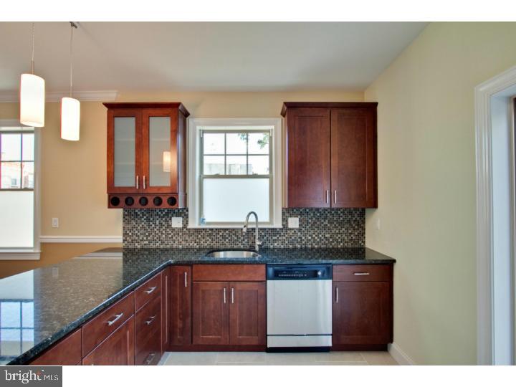
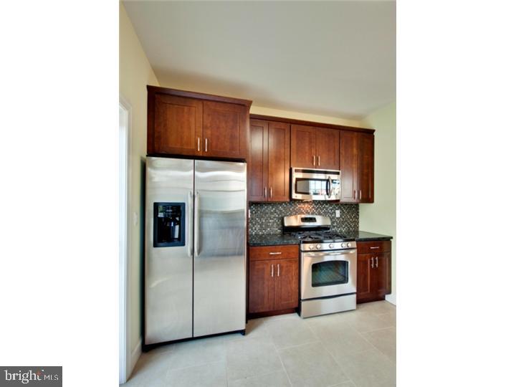
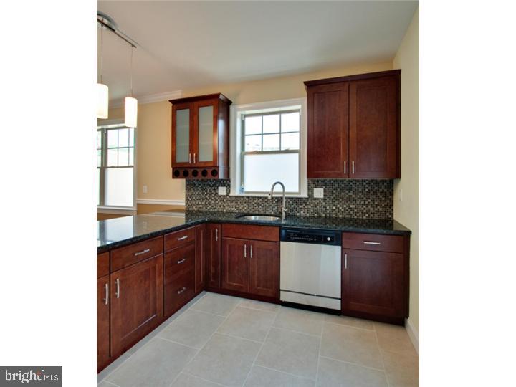
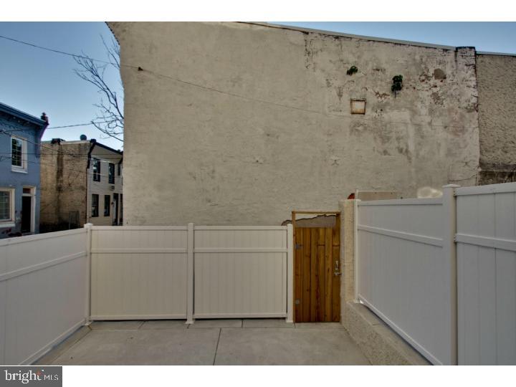
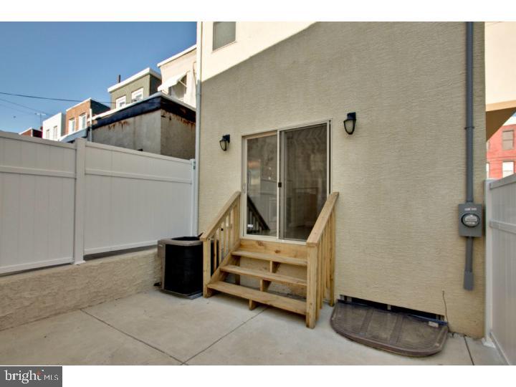
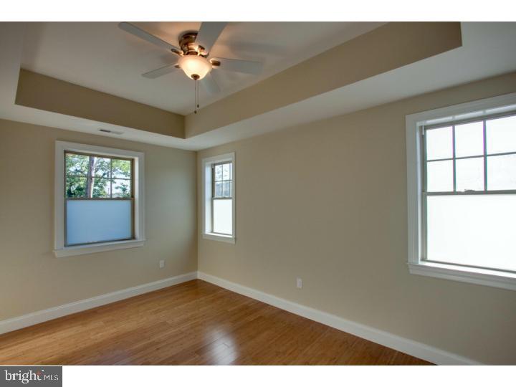
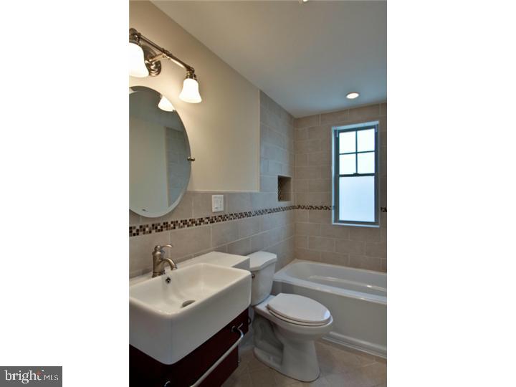
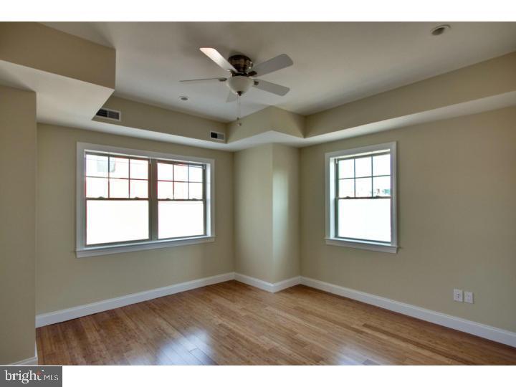
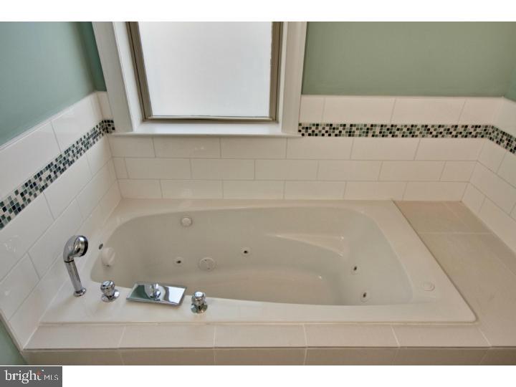
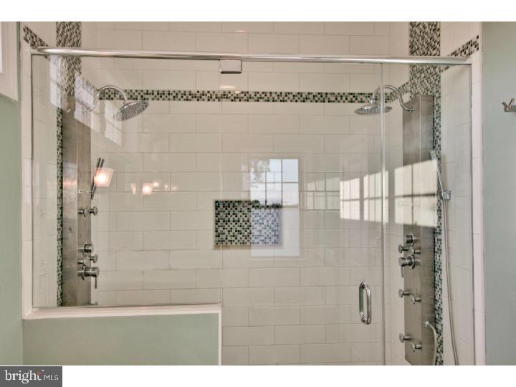
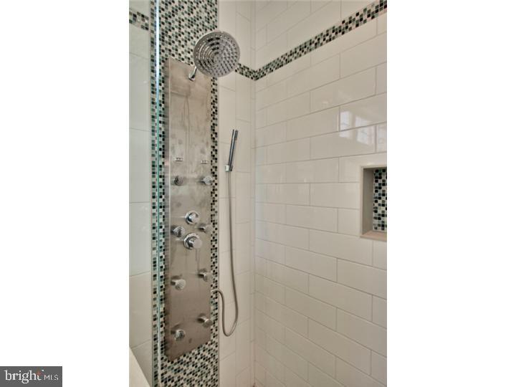
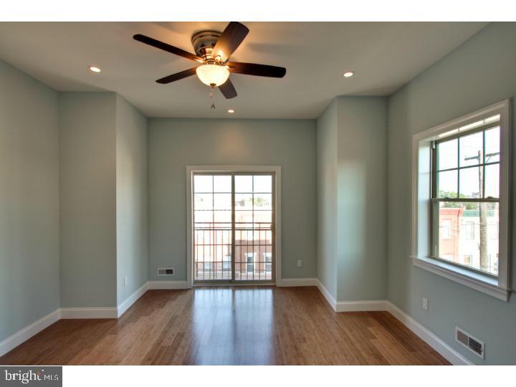
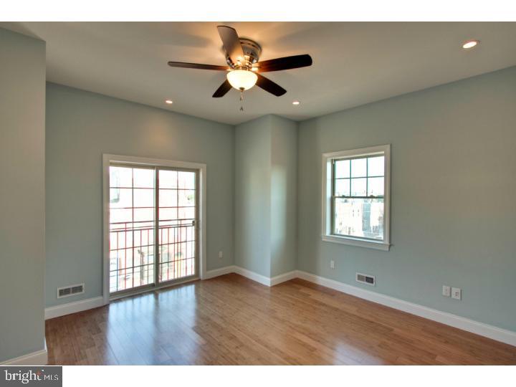
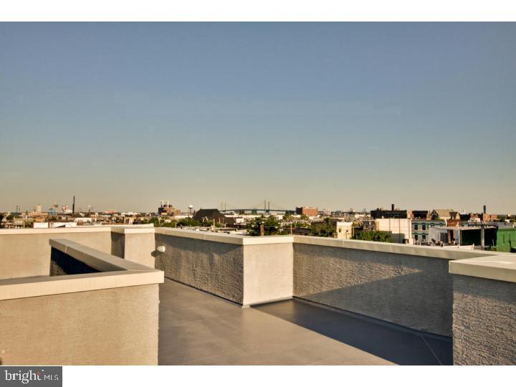
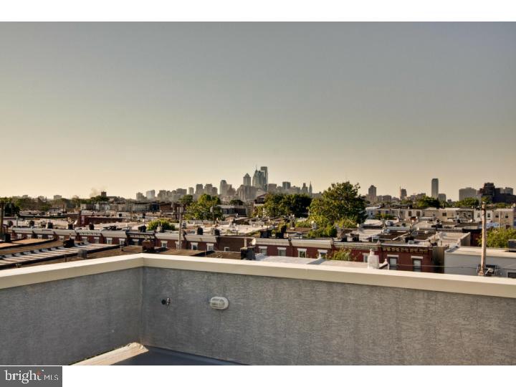
Gorgeous, 3 bedroom, 2 bath, newer construction home with 1 car parking, great light, custom kitchen and baths plus a rooftop deck with amazing 360 degree skyline views!!! Wide open living room/dining room combo with beautiful wood floors, custom paint scheme, recessed lighting and crown molding. The kitchen boasts stainless steel appliances, granite counters and sliding glass door to spacious rear yard. On the 2nd floor you'll find 2 bright bedrooms, a large custom tile bath off the hall and laundry room with linen closet. The incredible master bedroom suite lies on the 3rd floor with two walk in closets, Juliet balcony, custom 4 piece bath with stall shower, Jacuzzi style tub and double vanity. Basement with storage and mechanicals. Great location, convenient to shopping, parks, restaurants, public transportation and major highways.

3
beds

2
baths

1,824 Sq.Ft. LIVING AREA

1,056 Sq.Ft. lot

Mike McCann

Mike McCann

Features & Amenities

Interior

  • total bedrooms3
  • Total bathrooms2
  • full bathrooms2

Area & Lot

  • Status Leased
  • Date Leased February 3, 2025
  • Living Area1,824 Sq.Ft.
  • Lot Area1,056 Sq.Ft.
  • MLS® IDPAPH2435202
  • TypeResidential
  • YEAR BUILT2011
  • NeighborhoodSouth Philadelphia
  • Architecture StylesStraight Thru

Exterior

  • STORIES3
  • water SourcePublic
  • parkingDriveway
  • HEAT TYPEForced Air
  • AIR CONDITIONINGCentral A/C
  • sewerPublic Sewer
  • SubstructureOther
  • Disability FeaturesNone

Financial

  • Lease Price$2,400/mo
  • Zoning RSA5

South Philadelphia

A gorgeous and diverse community with many prideful and dedicated residents that frequently boast about all of the amazing features of the area.

Explore

Let’s Build Your Next Chapter

Whether buying, selling, or investing, The McCann Collective offers unmatched experience, strategic guidance, and a team committed to your success.

Follow Me on Instagram