Leave a Message

By providing your contact information to The McCann Collective, your personal information will be processed in accordance with The McCann Collective's Privacy Policy. By checking the box(es) below, you expressly consent to receive marketing or promotional real estate communication from The McCann Collective in the manner selected by you. For SMS text messages, message frequency varies. Message and data rates may apply. Consent is not a condition of purchase of any goods or services. You may opt out of receiving further communications from The McCann Collective at any time. To opt out of receiving SMS text messages, reply STOP to unsubscribe. SMS text messaging is subject to our Terms of Use.

Thank you for your message. We will be in touch with you shortly.

Explore Our Properties
1912 S 15TH STREET
1912 S 15TH STREET
1912 S 15TH STREET
1912 S 15TH STREET
1912 S 15TH STREET
1912 S 15TH STREET
1912 S 15TH STREET
1912 S 15TH STREET
1912 S 15TH STREET
1912 S 15TH STREET
1912 S 15TH STREET
1912 S 15TH STREET
1912 S 15TH STREET
1912 S 15TH STREET
1912 S 15TH STREET
1912 S 15TH STREET
1912 S 15TH STREET
1912 S 15TH STREET
1912 S 15TH STREET
1912 S 15TH STREET
1912 S 15TH STREET
1912 S 15TH STREET
1912 S 15TH STREET
1912 S 15TH STREET
1912 S 15TH STREET
1912 S 15TH STREET
1912 S 15TH STREET
1912 S 15TH STREET
1912 S 15TH STREET
1912 S 15TH STREET
1912 S 15TH STREET
SEE ALL PHOTOS
1912 S 15TH STREET
1912 S 15TH STREET
1912 S 15TH STREET
1912 S 15TH STREET
1912 S 15TH STREET
1912 S 15TH STREET
1912 S 15TH STREET
1912 S 15TH STREET
1912 S 15TH STREET
1912 S 15TH STREET
1912 S 15TH STREET
1912 S 15TH STREET
1912 S 15TH STREET
1912 S 15TH STREET
1912 S 15TH STREET
1912 S 15TH STREET
1912 S 15TH STREET
1912 S 15TH STREET
1912 S 15TH STREET
1912 S 15TH STREET
1912 S 15TH STREET
1912 S 15TH STREET
1912 S 15TH STREET
1912 S 15TH STREET
1912 S 15TH STREET
1912 S 15TH STREET
1912 S 15TH STREET
1912 S 15TH STREET
1912 S 15TH STREET
1912 S 15TH STREET
1912 S 15TH STREET
Courtesy of Compass Pennsylvania, LLC
Sold

1912 S 15TH STREET

1912 S 15TH STREET, PHILADELPHIA, PA 19145

$385,000
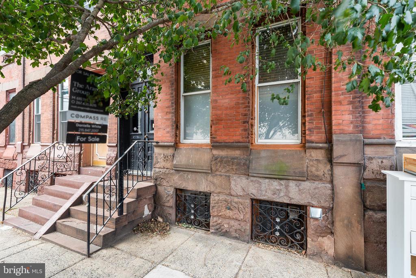
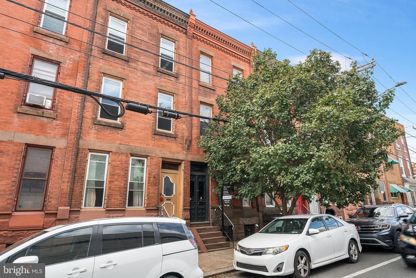
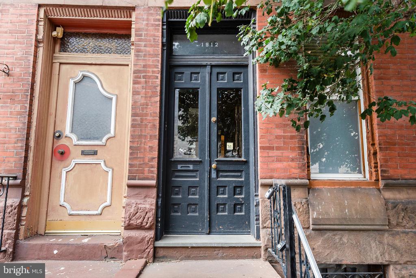
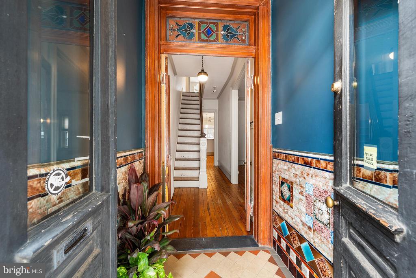
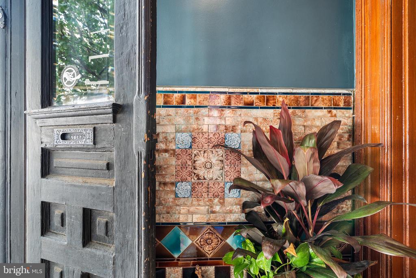
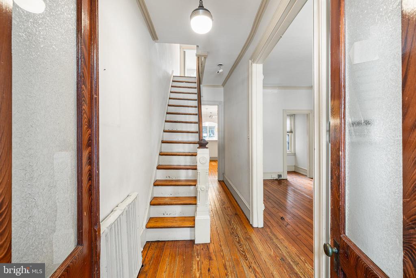
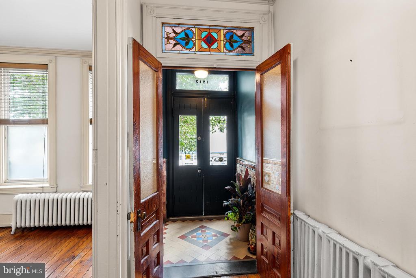
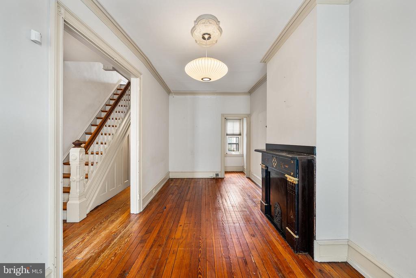
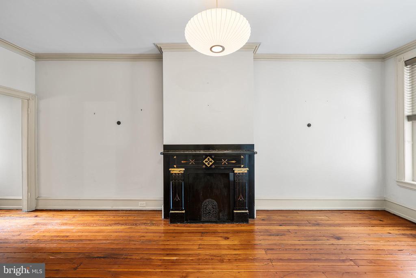
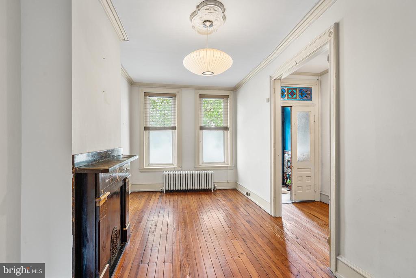
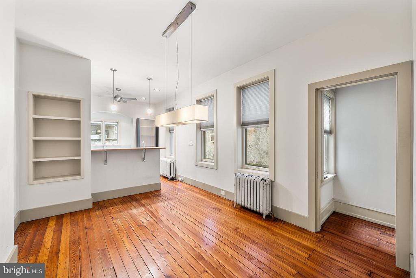
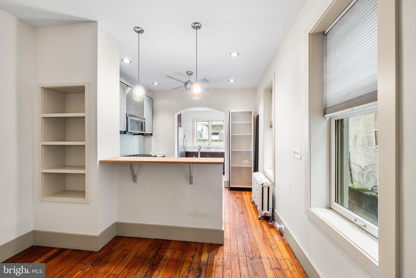
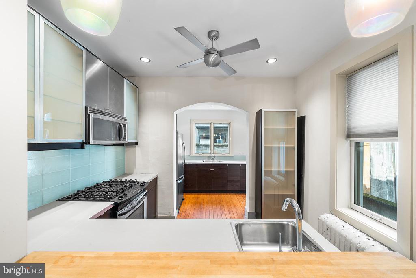
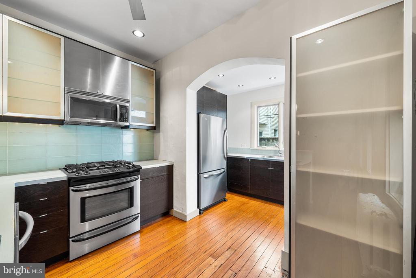
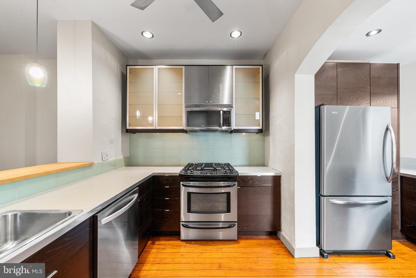
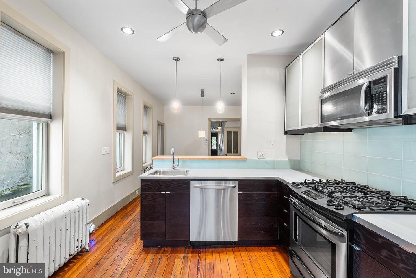
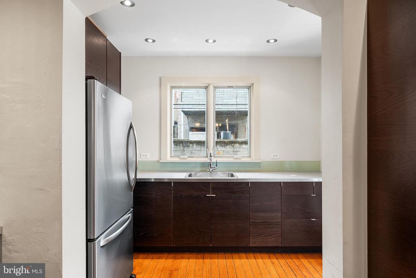
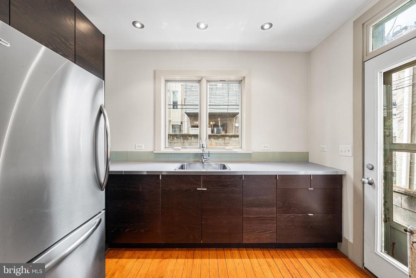
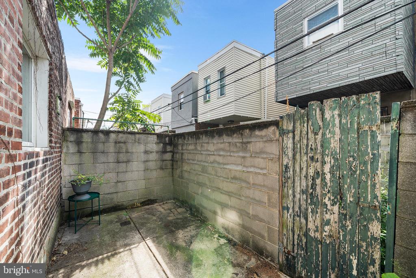
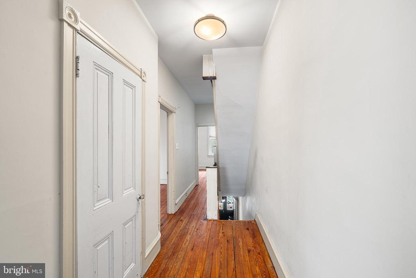
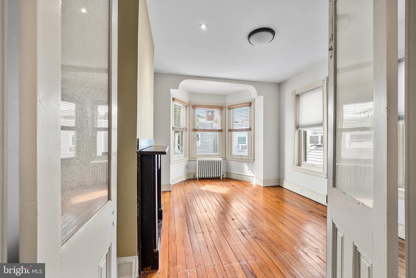
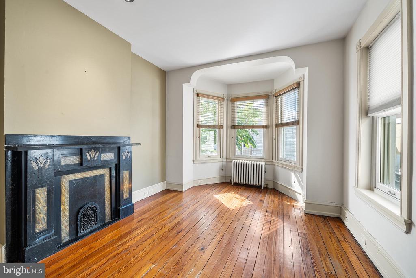
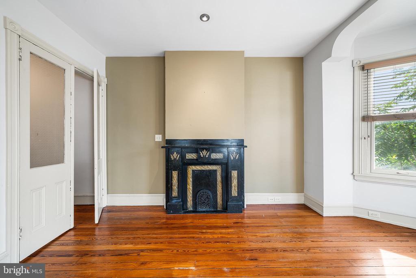
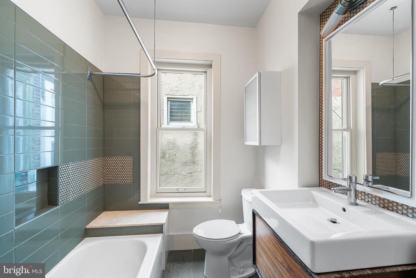
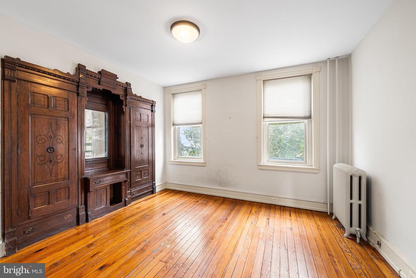
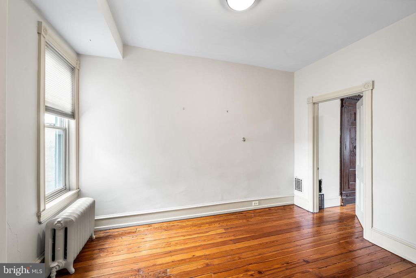
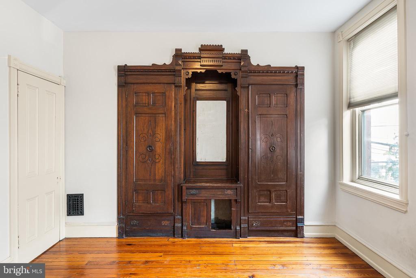
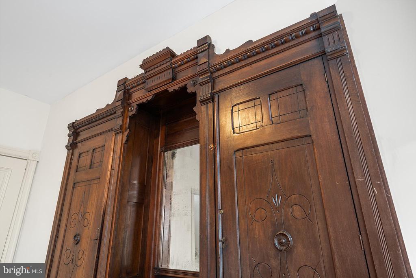
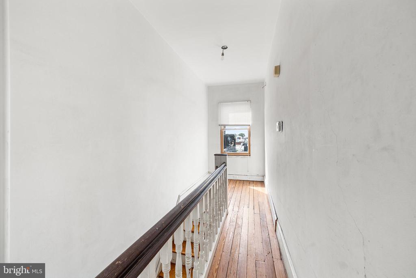
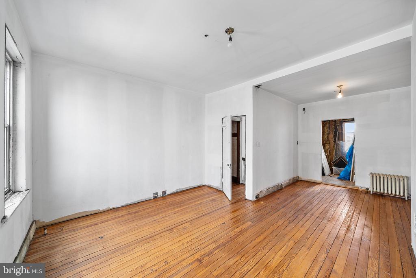
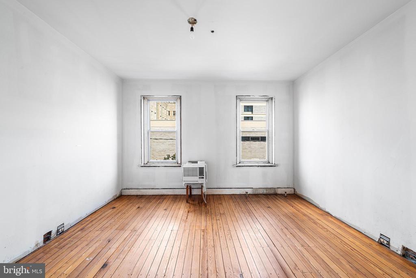
Nestled one block west of Broad Street this stately brownstone has been preserved with remarkable care, keeping its rich history and original character interwoven with slick modern updates. Highlighting original vestibule tiles, original Victorian stained glass transom, 3 sets of glass-paned french doors, rich rustic wood flooring and beautiful original doors throughout. Designed with an architects refined eye the existing color scheme is muted and natural in this well maintained home. You enter the home via broad brownstone steps and classically styled wooden french doors. Into a charming vestibule with antique crazed tiling and beautiful stained glass transom. Light streams through the second pair of frosted glass french doors into the home's foyer illuminating the hall and living spaces. Original flooring throughout gives a warm and rustic feel to this level. You are greeted by an engraved original solid wood stairwell and the living room via the home's traditional layout. The living room boasts a black carved wood and marble fireplace stealing the show in this sizeable space. Moving through the hall the adjoined dining and kitchen spaces are edged with newer Pella windows. The home has a fully modern kitchen and integrated dining area with tasteful lighting. There is a subtle industrial feel to the space via soft toned steel and glass faced cabinetry, under counter lighting and functional outlet placement for appliances. The dining area can seat 6 and the space also boasts a butcher block seating counter. With a well designed intuitive layout, the kitchen has plenty of counter space and two sinks. Complete with stainless appliances including fridge, microwave and dishwasher. The back of the kitchen is delineated with architectural detail providing a nook for the refrigerator, 2nd sink and huge windows. Use this space as an indoor herb garden or fill with house plants to take full advantage of the sun steaming in. The kitchen's side door takes you to a cozy back patio perfect for a cafe table and chairs. Stow trash along the side patio which includes a hose bib. Moving up the front stairwell you find two nice size bedrooms and modern hall bath. The front bedroom features an original built-in Eastlake-inspired wooden wardrobe encompassing one wall with space for a queen size bed. You enter the back bedroom through the home's third set of original frosted glass french doors. This room has another exquisite carved black fireplace, custom window shades and nook with plaster detail hosting a large bay window. All giving the room an understated refinement and cozy restful vibe with space for a queen size bed. The hall bath has natural green slate floor tiles, a custom feel to the MCM wood vanity and ceramic tile with thin natural stone slab walls and shower surround. The third floor of the home is open and unfinished with new wiring and a fully designed and plumbed full bath offering a wiped clean slate ripe for the creative buyer's vision. Superb location-Steps from local favorites like South Philly Tap Room, Ultimo Coffee, Second District Brewing, & Okie Dokie Donuts.1 block from Passyunk Ave main corridor, 2 blocks from Le Virtue, 3 blocks from Barcelona Wine Bar, 2 blocks from the Philly Food Coop. 3 block walk to either Tasker/Morris or Snyder Ave BSL stops. Make this nuanced Victorian townhome full of character yours today!

3
beds

2
baths

1,752 Sq.Ft. LIVING AREA

930 Sq.Ft. lot

Conar DeLuca

Conar DeLuca

Features & Amenities

Interior

  • total bedrooms3
  • Total bathrooms2
  • full bathrooms2
  • Laundry room Basement
  • Flooring Hardwood
  • Fireplace Non-Functioning
  • APPLIANCES Built-In Microwave, Dishwasher, Disposal, Dryer - Gas, Oven/Range - Gas, Refrigerator, Range Hood, Stainless Steel Appliances, Washer
  • other interior Features Bathroom - Tub Shower, Built-Ins, Ceiling Fan(s), Combination Kitchen/Dining, Crown Moldings, Floor Plan - Traditional, Kitchen - Eat-In, Primary Bath(s), Recessed Lighting, Wood Floors

Area & Lot

  • Status Sold
  • Date Sold November 21, 2025
  • Living Area1,752 Sq.Ft.
  • Total Area1,752 Sq.Ft.
  • Lot Area930 Sq.Ft.
  • MLS® IDPAPH2535380
  • TypeResidential
  • YEAR BUILT1885
  • NeighborhoodSouth Philadelphia
  • Architecture StylesStraight Thru, Victorian
  • School DistrictPHILADELPHIA CITY

Exterior

  • STORIES3
  • water SourcePublic
  • PoolNo Pool
  • roofFlat, Rubber
  • parkingNone
  • HEAT TYPEBaseboard - Hot Water, Hot Water
  • AIR CONDITIONINGWindow Unit(s)
  • sewerPublic Sewer
  • SubstructureOther
  • Disability FeaturesNone

Financial

  • Sales Price$385,000
  • Real Estate Tax $4,472/yr
  • Zoning RSA5

South Philadelphia

A gorgeous and diverse community with many prideful and dedicated residents that frequently boast about all of the amazing features of the area.

Explore

Let’s Build Your Next Chapter

Whether buying, selling, or investing, The McCann Real Estate offers unmatched experience, strategic guidance, and a team committed to your success.

Follow Me on Instagram