Leave a Message

By providing your contact information to The McCann Collective, your personal information will be processed in accordance with The McCann Collective's Privacy Policy. By checking the box(es) below, you expressly consent to receive marketing or promotional real estate communication from The McCann Collective in the manner selected by you. For SMS text messages, message frequency varies. Message and data rates may apply. Consent is not a condition of purchase of any goods or services. You may opt out of receiving further communications from The McCann Collective at any time. To opt out of receiving SMS text messages, reply STOP to unsubscribe. SMS text messaging is subject to our Terms of Use.

Thank you for your message. We will be in touch with you shortly.

Explore Our Properties
1502 S 52ND STREET
1502 S 52ND STREET
1502 S 52ND STREET
1502 S 52ND STREET
1502 S 52ND STREET
1502 S 52ND STREET
1502 S 52ND STREET
1502 S 52ND STREET
1502 S 52ND STREET
1502 S 52ND STREET
1502 S 52ND STREET
1502 S 52ND STREET
1502 S 52ND STREET
1502 S 52ND STREET
1502 S 52ND STREET
1502 S 52ND STREET
1502 S 52ND STREET
1502 S 52ND STREET
1502 S 52ND STREET
1502 S 52ND STREET
1502 S 52ND STREET
1502 S 52ND STREET
1502 S 52ND STREET
1502 S 52ND STREET
1502 S 52ND STREET
1502 S 52ND STREET
1502 S 52ND STREET
1502 S 52ND STREET
1502 S 52ND STREET
1502 S 52ND STREET
1502 S 52ND STREET
1502 S 52ND STREET
1502 S 52ND STREET
1502 S 52ND STREET
SEE ALL PHOTOS
1502 S 52ND STREET
1502 S 52ND STREET
1502 S 52ND STREET
1502 S 52ND STREET
1502 S 52ND STREET
1502 S 52ND STREET
1502 S 52ND STREET
1502 S 52ND STREET
1502 S 52ND STREET
1502 S 52ND STREET
1502 S 52ND STREET
1502 S 52ND STREET
1502 S 52ND STREET
1502 S 52ND STREET
1502 S 52ND STREET
1502 S 52ND STREET
1502 S 52ND STREET
1502 S 52ND STREET
1502 S 52ND STREET
1502 S 52ND STREET
1502 S 52ND STREET
1502 S 52ND STREET
1502 S 52ND STREET
1502 S 52ND STREET
1502 S 52ND STREET
1502 S 52ND STREET
1502 S 52ND STREET
1502 S 52ND STREET
1502 S 52ND STREET
1502 S 52ND STREET
1502 S 52ND STREET
1502 S 52ND STREET
1502 S 52ND STREET
1502 S 52ND STREET
Courtesy of Real of Pennsylvania
Sold

1502 S 52ND STREET

1502 S 52ND STREET, PHILADELPHIA, PA 19143

$330,000
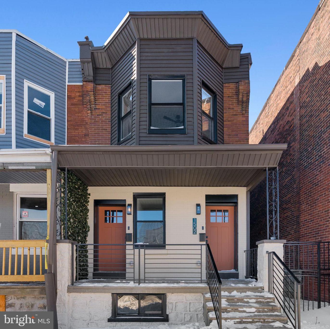
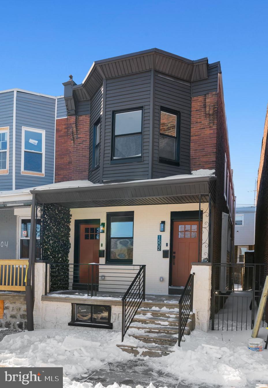
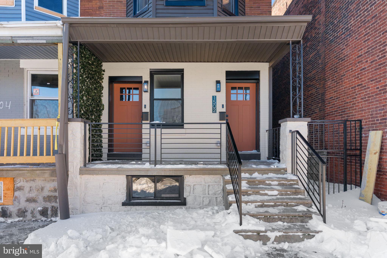
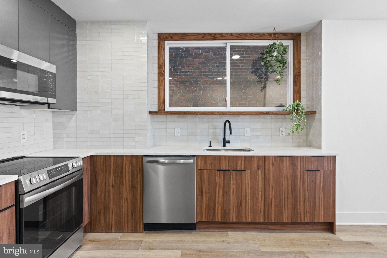
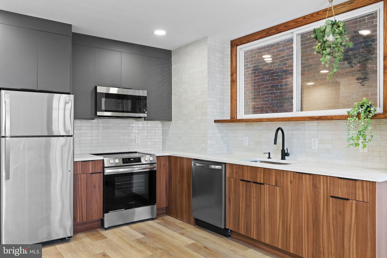
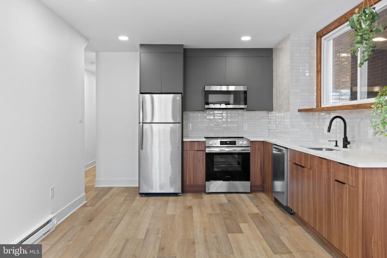
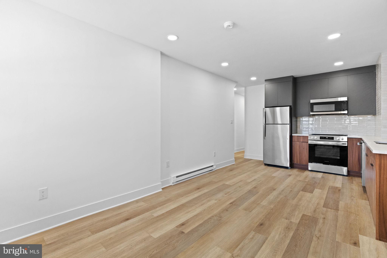
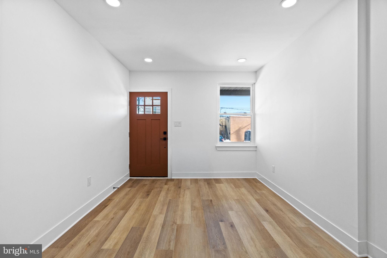
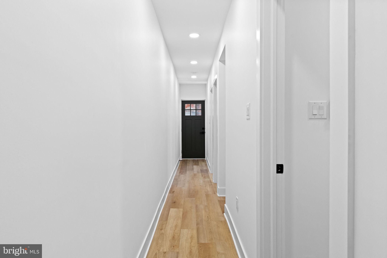
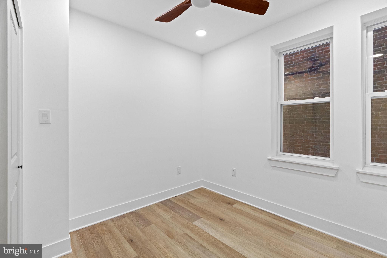
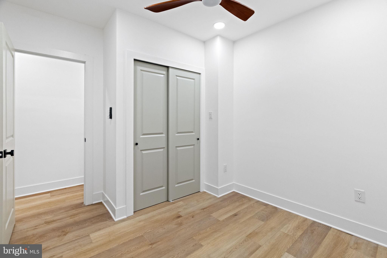
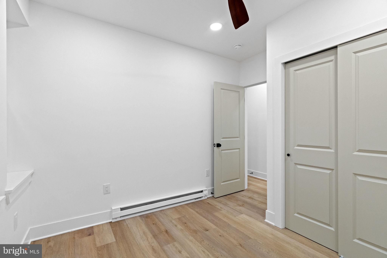
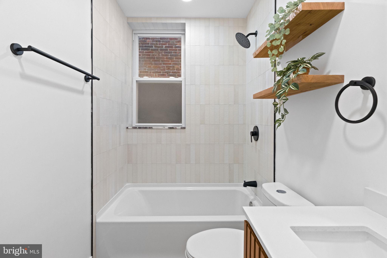
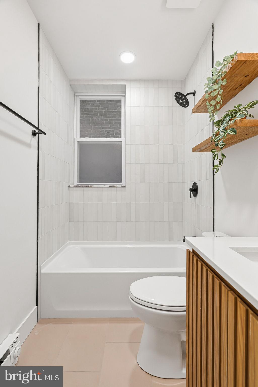
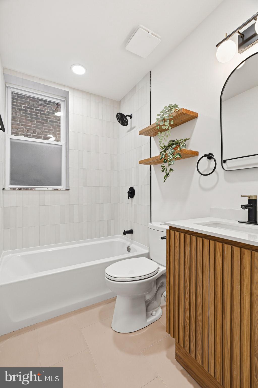
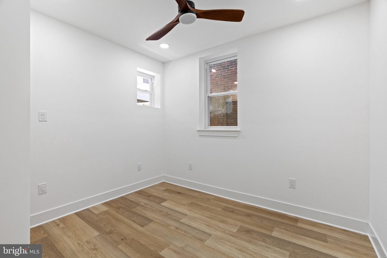
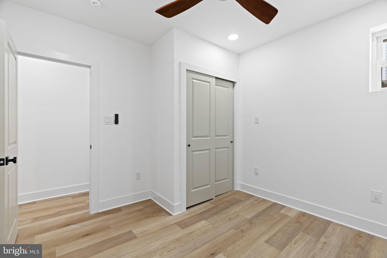
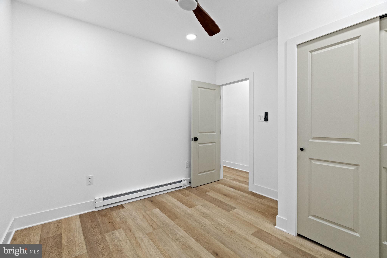
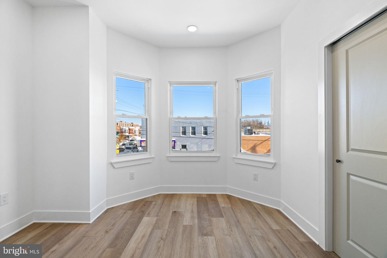
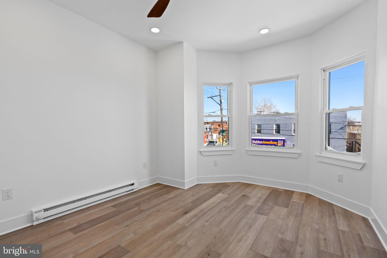
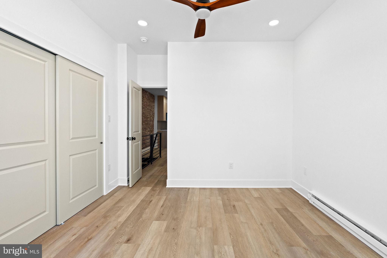
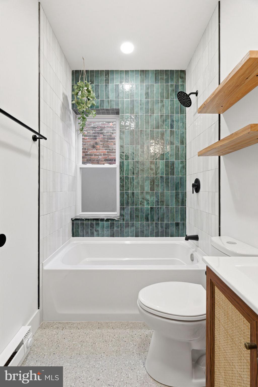
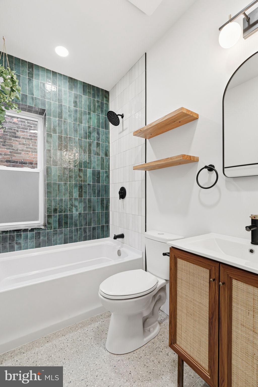
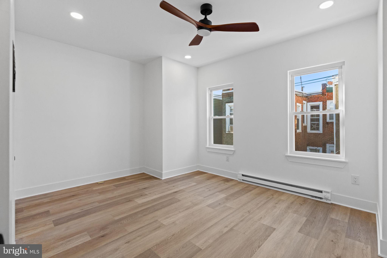
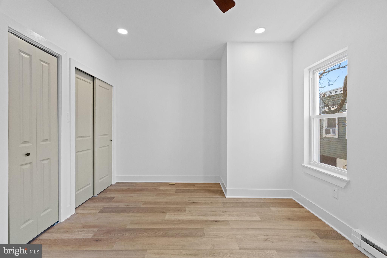
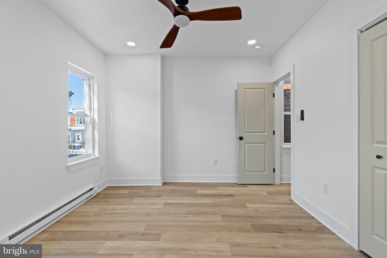
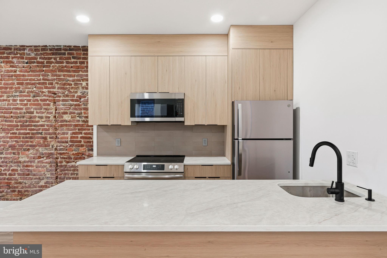
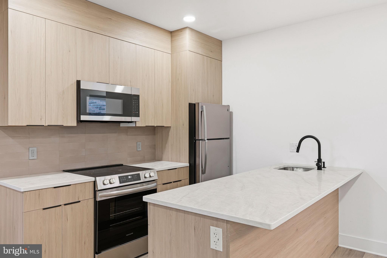
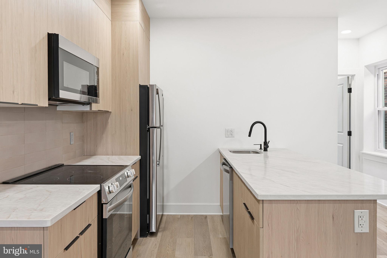
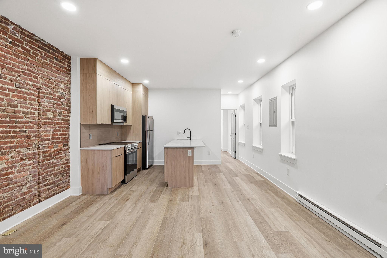
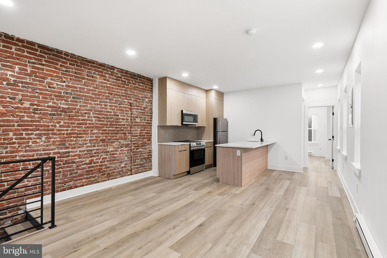
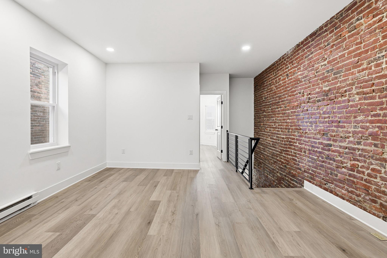
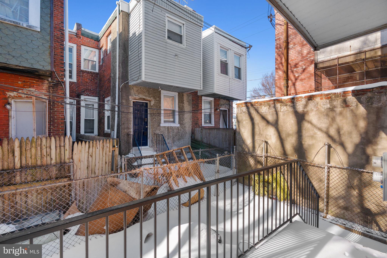
Introducing 1502 S 52nd St., a great opportunity for someone looking to house hack or a savvy investor looking to add a turn-key opportunity primed for appreciation to their portfolio. Tasteful, fully renovated duplex available in the West Philadelphia. Each unit contains everything you need to live comfortably; two bedrooms with closets, a full designer bathroom, and a fully outfitted kitchen with modern cabinets, stainless steel appliances and quartz countertops, as well as laundry closets. The first floor unit has the benefit of a rear yard as well as large basement for extra storage space. The second floor unit boasts larger living areas and bedrooms with tons of natural light. The semi-detached nature of the building provides extra privacy for the occupants and added natural light. Either unit is perfect for an owner occupant. Each unit is outfitted with baseboard heating to save the future landlord from any calls about hvac issues. Prospective tenants will be well positioned for a convenient commute given the properties proximity to major transit lines just steps outside the front door. Tenants will also find a true abundance of street parking at all times around the property. Each Unit projected rent for $1450+ per month. **FULL TEN YEAR TAX ABATEMENT** Disclosure: Agent has financial interest.

4
beds

1,500 Sq.Ft. LIVING AREA

1,295 Sq.Ft. lot

Asa Kurland

Asa Kurland

Features & Amenities

Interior

  • total bedrooms4
  • Flooring Ceramic Tile, Vinyl
  • APPLIANCES Electric Range, Electric Oven, Electric Water Heater, Dishwasher, Washer, Refrigerator, Disposal, Microwave, ENERGY STAR Qualified Refrigerator, ENERGY STAR Qualified Dishwasher
  • other interior Features Eat-in Kitchen, Recessed Lighting, Open Floorplan

Area & Lot

  • Status Sold
  • Date Sold March 6, 2026
  • Living Area1,500 Sq.Ft.
  • Total Area1,500 Sq.Ft.
  • Lot Area1,295 Sq.Ft.
  • MLS® IDPAPH2573650
  • TypeMulti-Family
  • YEAR BUILT1925
  • NeighborhoodCedar Park
  • Architecture StylesContemporary, Mediterranean
  • School DistrictPHILADELPHIA CITY

Exterior

  • STORIES2
  • water SourcePublic
  • PoolNone
  • parkingOn Street
  • HEAT TYPEElectric, Baseboard
  • AIR CONDITIONINGCeiling Fan(s), Electric
  • sewerPublic Sewer
  • SubstructureStone

Financial

  • Sales Price$330,000
  • Real Estate Tax $2,085/yr
  • Zoning RM1

Cedar Park

Founded as a "streetcar suburb" of Philadelphia, meaning its growth and development was shaped by the use of streetcar lines as a primary mode of transportation.

Explore

Let’s Build Your Next Chapter

Whether buying, selling, or investing, The McCann Real Estate offers unmatched experience, strategic guidance, and a team committed to your success.

Follow Me on Instagram