Leave a Message

By providing your contact information to The McCann Collective, your personal information will be processed in accordance with The McCann Collective's Privacy Policy. By checking the box(es) below, you expressly consent to receive marketing or promotional real estate communication from The McCann Collective in the manner selected by you. For SMS text messages, message frequency varies. Message and data rates may apply. Consent is not a condition of purchase of any goods or services. You may opt out of receiving further communications from The McCann Collective at any time. To opt out of receiving SMS text messages, reply STOP to unsubscribe. SMS text messaging is subject to our Terms of Use.

Thank you for your message. We will be in touch with you shortly.

Explore Our Properties
1439 S 8TH STREET
1439 S 8TH STREET
1439 S 8TH STREET
1439 S 8TH STREET
1439 S 8TH STREET
1439 S 8TH STREET
1439 S 8TH STREET
1439 S 8TH STREET
1439 S 8TH STREET
1439 S 8TH STREET
1439 S 8TH STREET
1439 S 8TH STREET
1439 S 8TH STREET
1439 S 8TH STREET
1439 S 8TH STREET
1439 S 8TH STREET
1439 S 8TH STREET
1439 S 8TH STREET
1439 S 8TH STREET
1439 S 8TH STREET
1439 S 8TH STREET
1439 S 8TH STREET
1439 S 8TH STREET
1439 S 8TH STREET
1439 S 8TH STREET
1439 S 8TH STREET
1439 S 8TH STREET
1439 S 8TH STREET
1439 S 8TH STREET
1439 S 8TH STREET
1439 S 8TH STREET
1439 S 8TH STREET
1439 S 8TH STREET
1439 S 8TH STREET
1439 S 8TH STREET
1439 S 8TH STREET
1439 S 8TH STREET
1439 S 8TH STREET
1439 S 8TH STREET
1439 S 8TH STREET
1439 S 8TH STREET
1439 S 8TH STREET
1439 S 8TH STREET
1439 S 8TH STREET
1439 S 8TH STREET
1439 S 8TH STREET
1439 S 8TH STREET
1439 S 8TH STREET
1439 S 8TH STREET
1439 S 8TH STREET
1439 S 8TH STREET
1439 S 8TH STREET
1439 S 8TH STREET
1439 S 8TH STREET
1439 S 8TH STREET
1439 S 8TH STREET
1439 S 8TH STREET
1439 S 8TH STREET
1439 S 8TH STREET
1439 S 8TH STREET
1439 S 8TH STREET
1439 S 8TH STREET
1439 S 8TH STREET
1439 S 8TH STREET
1439 S 8TH STREET
1439 S 8TH STREET
1439 S 8TH STREET
1439 S 8TH STREET
1439 S 8TH STREET
1439 S 8TH STREET
1439 S 8TH STREET
1439 S 8TH STREET
SEE ALL PHOTOS
1439 S 8TH STREET
1439 S 8TH STREET
1439 S 8TH STREET
1439 S 8TH STREET
1439 S 8TH STREET
1439 S 8TH STREET
1439 S 8TH STREET
1439 S 8TH STREET
1439 S 8TH STREET
1439 S 8TH STREET
1439 S 8TH STREET
1439 S 8TH STREET
1439 S 8TH STREET
1439 S 8TH STREET
1439 S 8TH STREET
1439 S 8TH STREET
1439 S 8TH STREET
1439 S 8TH STREET
1439 S 8TH STREET
1439 S 8TH STREET
1439 S 8TH STREET
1439 S 8TH STREET
1439 S 8TH STREET
1439 S 8TH STREET
1439 S 8TH STREET
1439 S 8TH STREET
1439 S 8TH STREET
1439 S 8TH STREET
1439 S 8TH STREET
1439 S 8TH STREET
1439 S 8TH STREET
1439 S 8TH STREET
1439 S 8TH STREET
1439 S 8TH STREET
1439 S 8TH STREET
1439 S 8TH STREET
1439 S 8TH STREET
1439 S 8TH STREET
1439 S 8TH STREET
1439 S 8TH STREET
1439 S 8TH STREET
1439 S 8TH STREET
1439 S 8TH STREET
1439 S 8TH STREET
1439 S 8TH STREET
1439 S 8TH STREET
1439 S 8TH STREET
1439 S 8TH STREET
1439 S 8TH STREET
1439 S 8TH STREET
1439 S 8TH STREET
1439 S 8TH STREET
1439 S 8TH STREET
1439 S 8TH STREET
1439 S 8TH STREET
1439 S 8TH STREET
1439 S 8TH STREET
1439 S 8TH STREET
1439 S 8TH STREET
1439 S 8TH STREET
1439 S 8TH STREET
1439 S 8TH STREET
1439 S 8TH STREET
1439 S 8TH STREET
1439 S 8TH STREET
1439 S 8TH STREET
1439 S 8TH STREET
1439 S 8TH STREET
1439 S 8TH STREET
1439 S 8TH STREET
1439 S 8TH STREET
1439 S 8TH STREET
Sold

1439 S 8TH STREET

1439 S 8TH STREET, PHILADELPHIA, PA 19147

$780,000
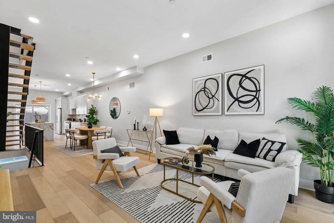
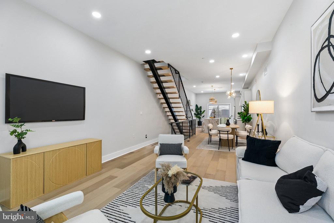
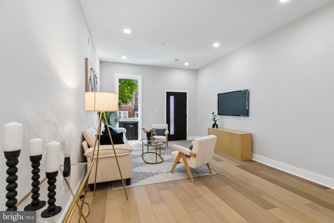
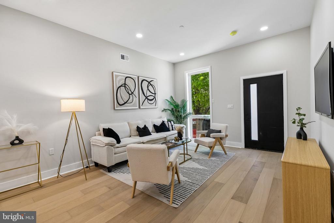
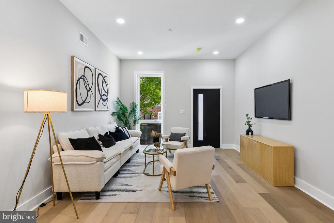
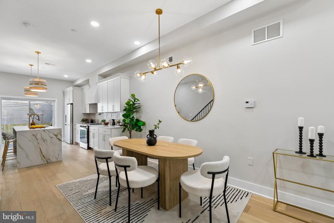
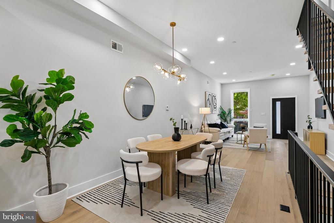
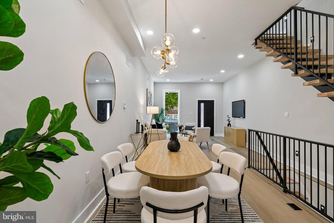
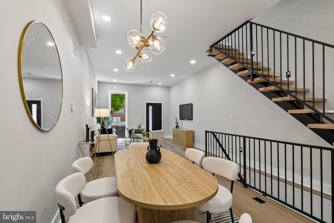
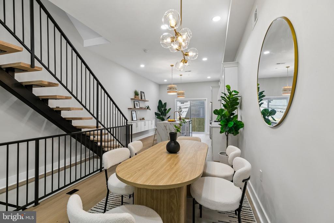
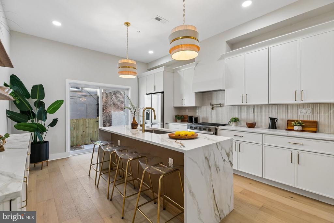
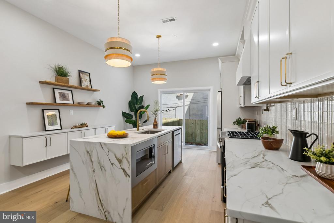
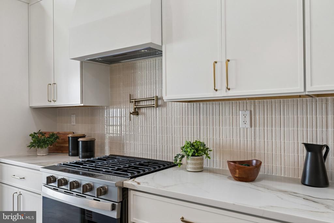
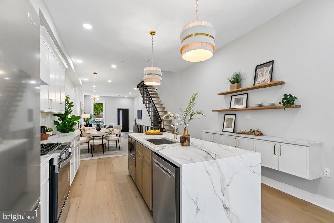
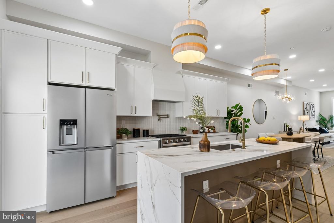
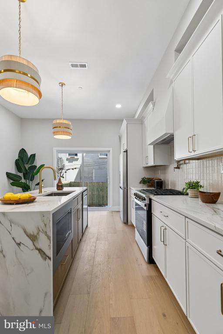
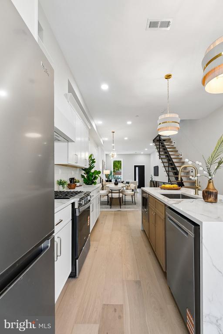
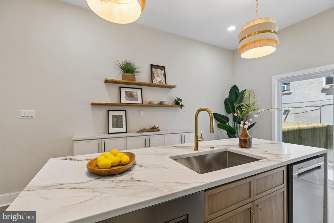
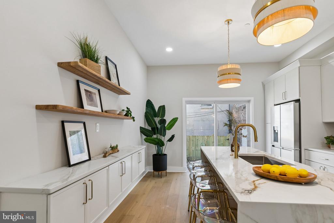
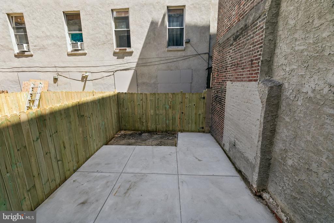
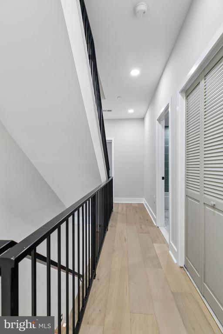
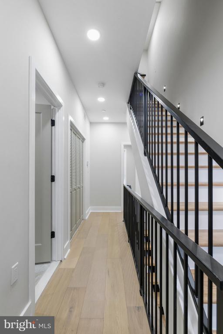
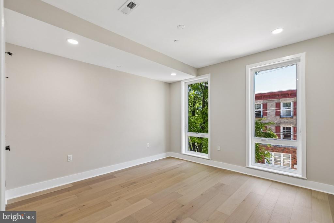
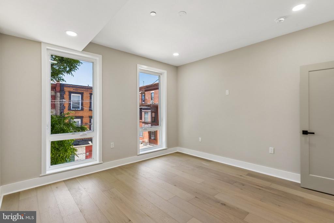
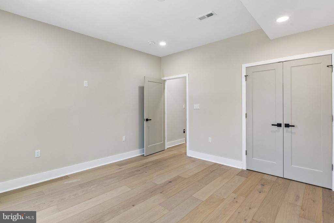
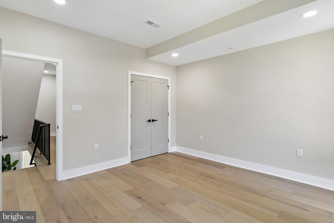
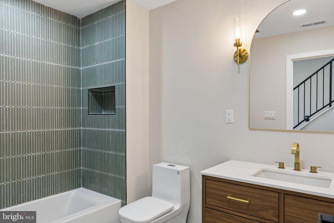
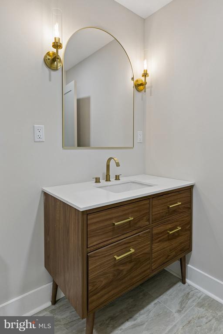
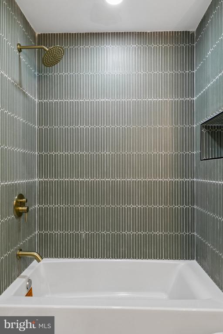
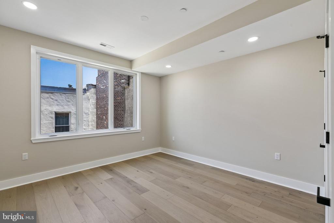
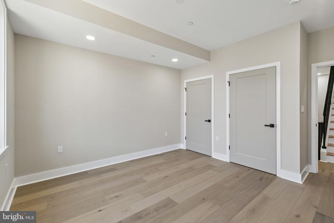
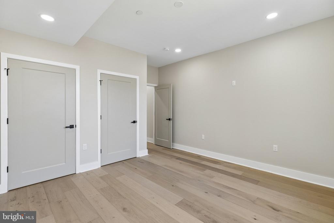
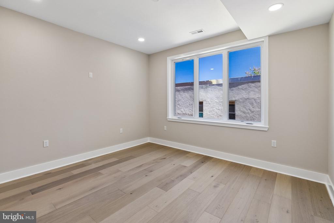
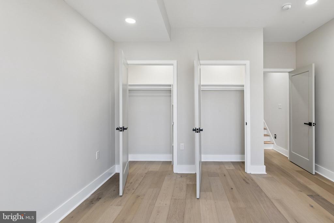
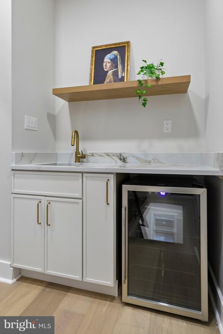
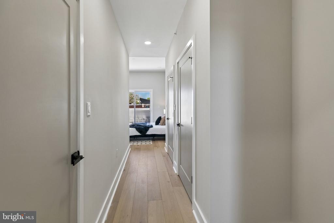
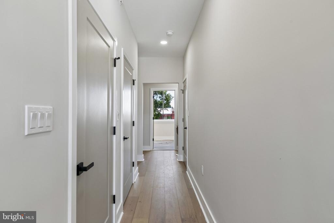
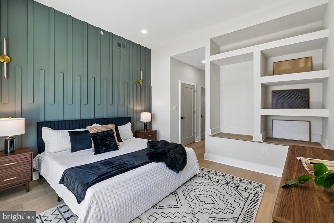
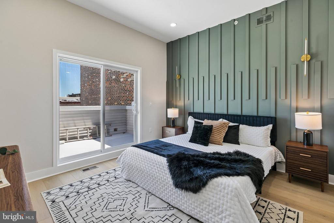
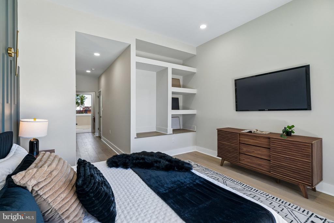
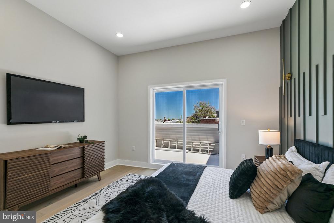
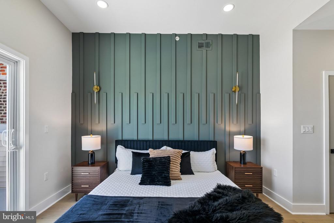
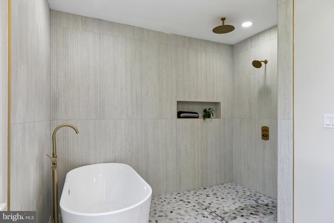
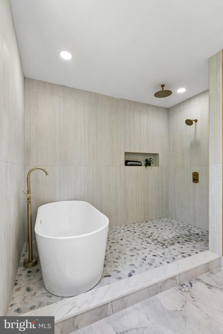
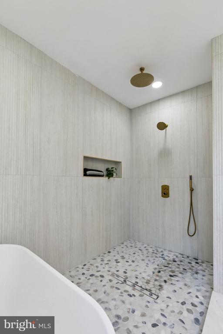
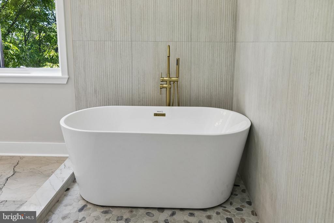
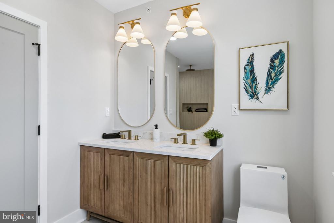
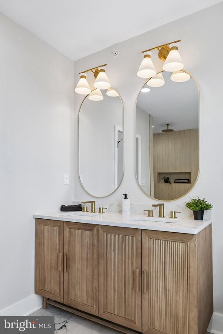
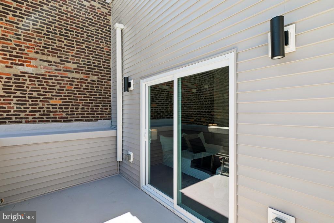
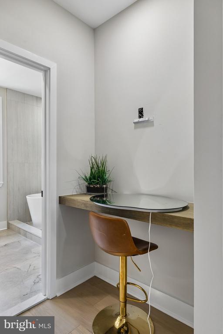
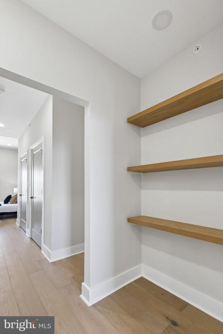
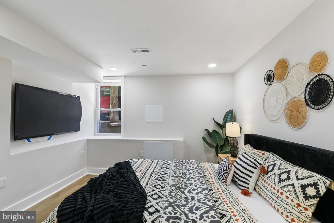
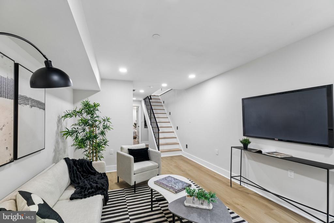
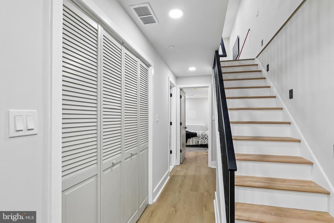
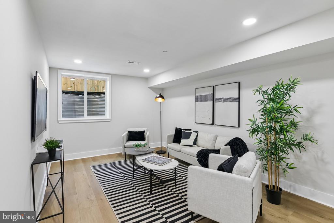
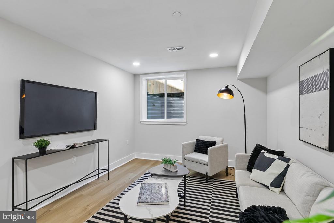
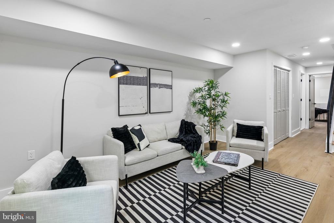
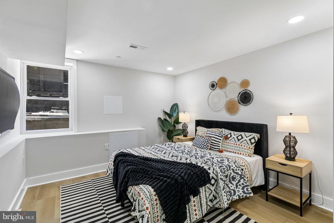
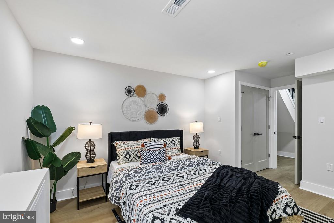
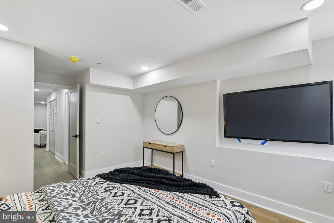
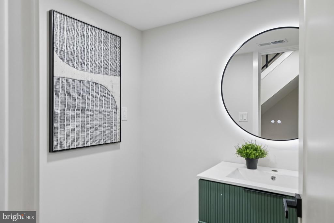
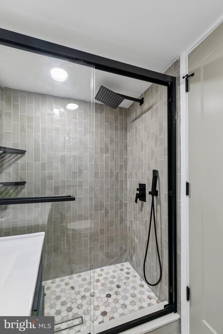
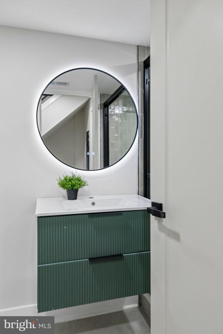
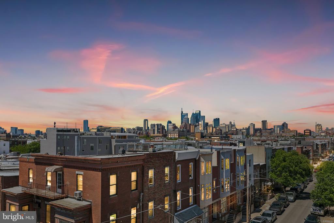
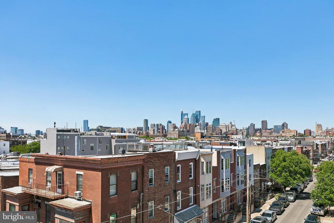
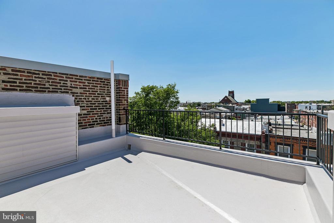
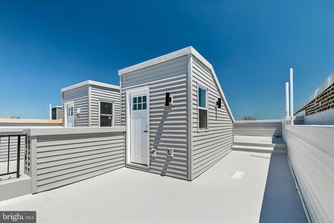
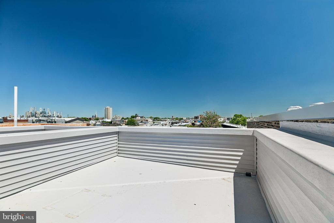
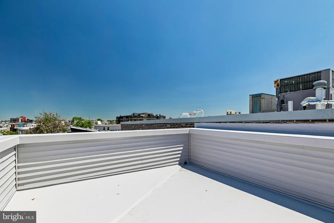
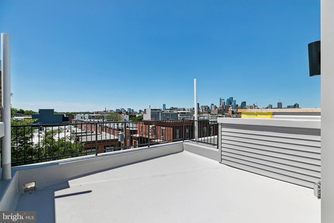
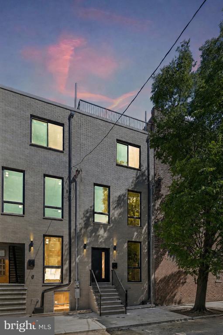
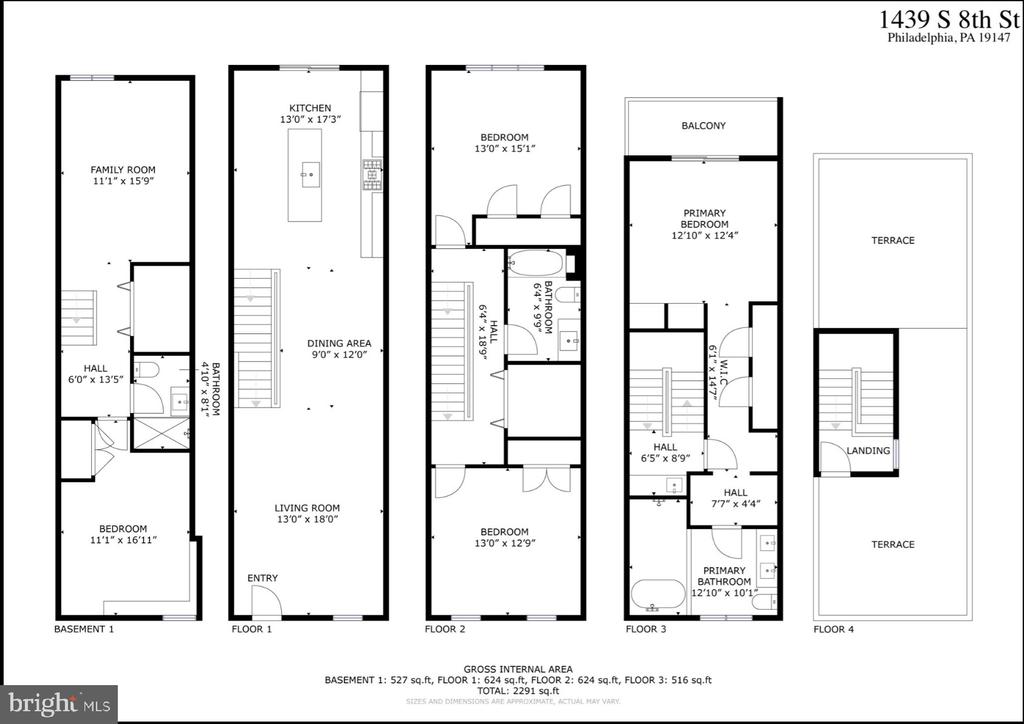
Welcome to 1439 S 8th Street -- a stunning new construction home in the heart of Passyunk, one of Philadelphia's most sought-after and walkable neighborhoods. Perfectly situated just steps from the award-winning restaurants, boutique shops, and vibrant cafe scene of Passyunk Avenue, this four-bedroom, three full-bath residence delivers the ultimate in modern city living. From the moment you enter, you're greeted by wide plank white oak hardwood floors, soaring oversized windows that flood every level with natural light, and a dramatic floating staircase that serves as an architectural centerpiece. The open-concept main level is designed for both everyday living and effortless entertaining, anchored by a chef's kitchen featuring top-of-the-line appliances, custom cabinetry, and a stunning waterfall island -- the perfect gathering place for family and friends. Upstairs, the generously sized bedrooms are outfitted with built-in closet shelving throughout, while the spa-inspired primary bath stuns with a freestanding soaking tub and designer tile work. The third floor offers incredible flexibility, complete with a wet bar and direct access to the expansive private roof deck -- where unobstructed, panoramic views of the Philadelphia skyline await. Whether you're hosting at sunset or enjoying a quiet morning coffee above the city, this outdoor space is truly one of a kind. The deep lot also provides a sizeable backyard -- a rare outdoor retreat in the heart of South Philly. This home is backed by a 1-year builder warranty and qualifies for Philadelphia's coveted 10-year tax abatement, offering exceptional long-term value from day one. Do not miss your opportunity to own a meticulously crafted, move-in-ready home that checks every box in one of the city's most beloved neighborhoods.

4
beds

3
baths

2,600 Sq.Ft. LIVING AREA

980 Sq.Ft. lot

Danielle Akif

Danielle Akif

Features & Amenities

Interior

  • total bedrooms4
  • Total bathrooms3
  • full bathrooms3
  • Laundry room Upper Floor
  • Flooring Wood, Tile/Brick
  • APPLIANCES Built-In Range, Dishwasher, Refrigerator, Disposal, Built-In Microwave

Area & Lot

  • Status Sold
  • Date Sold June 19, 2026
  • Living Area2,600 Sq.Ft.
  • Total Area2,600 Sq.Ft.
  • Lot Area980 Sq.Ft.
  • MLS® IDPAPH2621082
  • TypeResidential
  • YEAR BUILT2026
  • NeighborhoodSouth Philadelphia
  • Architecture StylesContemporary
  • School DistrictPHILADELPHIA CITY

Exterior

  • STORIES2
  • water SourcePublic
  • PoolNo Pool
  • parkingOn Street
  • HEAT TYPEForced Air
  • AIR CONDITIONINGCentral A/C
  • sewerPublic Sewer
  • SubstructureBrick/Mortar
  • Disability FeaturesNone

Financial

  • Sales Price$780,000
  • Zoning RSA5
View Virtual Tour

South Philadelphia

A gorgeous and diverse community with many prideful and dedicated residents that frequently boast about all of the amazing features of the area.

Explore

Let’s Build Your Next Chapter

Whether buying, selling, or investing, The McCann Collective offers unmatched experience, strategic guidance, and a team committed to your success.

Follow Me on Instagram