Leave a Message

By providing your contact information to The McCann Collective, your personal information will be processed in accordance with The McCann Collective's Privacy Policy. By checking the box(es) below, you expressly consent to receive marketing or promotional real estate communication from The McCann Collective in the manner selected by you. For SMS text messages, message frequency varies. Message and data rates may apply. Consent is not a condition of purchase of any goods or services. You may opt out of receiving further communications from The McCann Collective at any time. To opt out of receiving SMS text messages, reply STOP to unsubscribe. SMS text messaging is subject to our Terms of Use.

Thank you for your message. We will be in touch with you shortly.

Explore Our Properties
1413 S BROAD STREET 1
SEE ALL PHOTOS
1413 S BROAD STREET 1
Leased

1413 S BROAD STREET 1

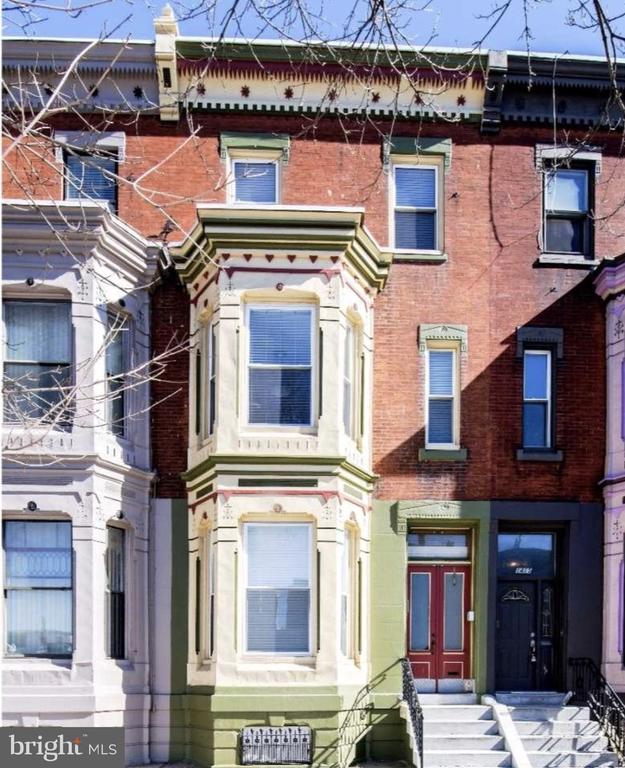
1413 S BROAD STREET Unit: 1, PHILADELPHIA, PA 19147

$2,625/month
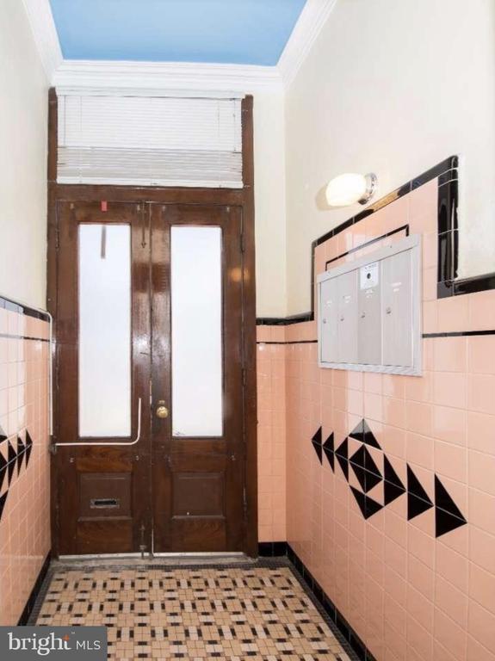
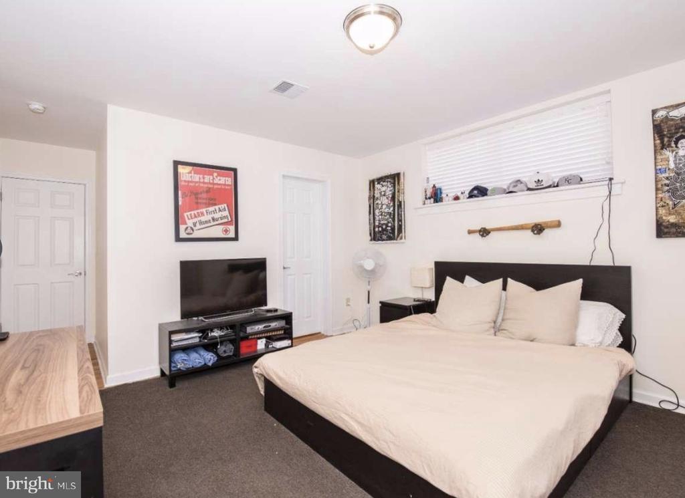
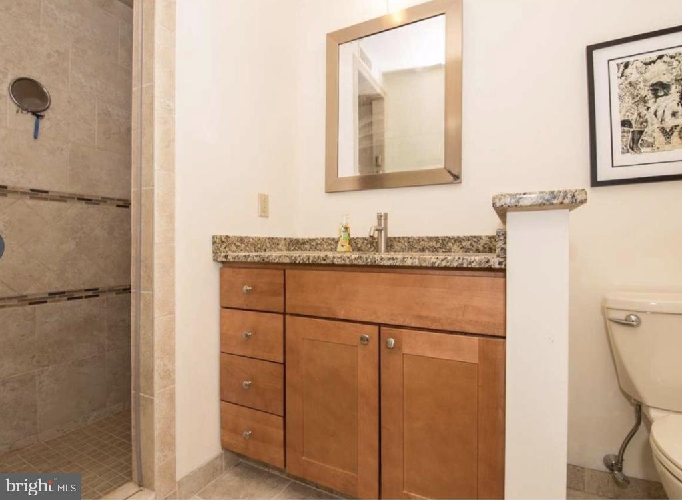
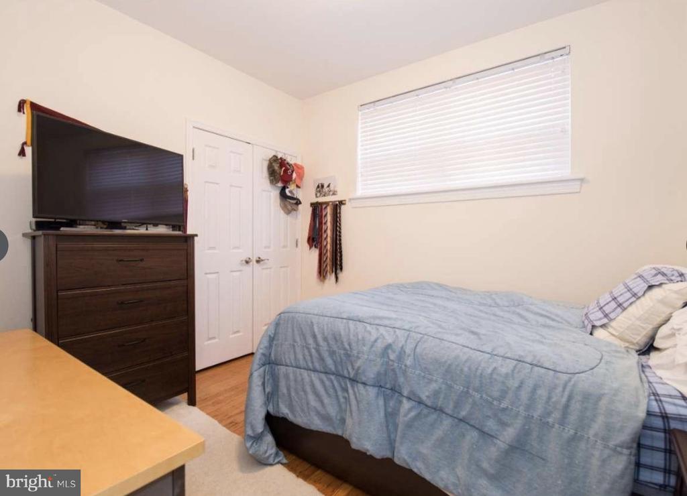
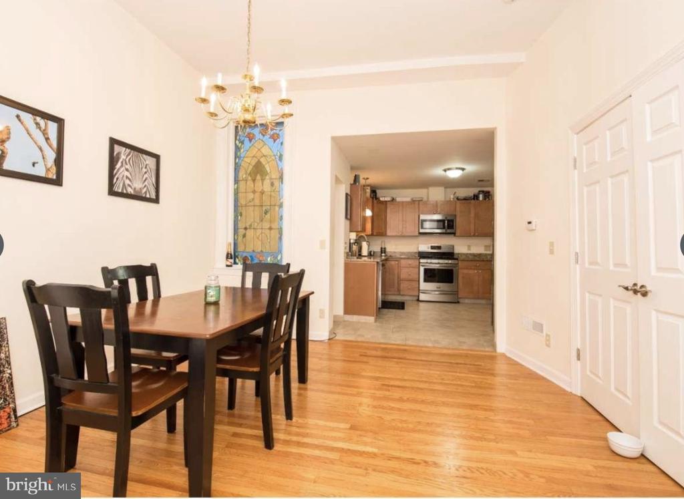
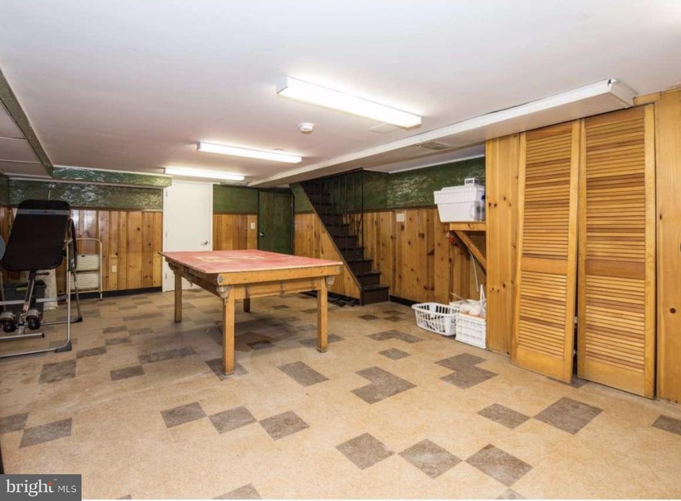
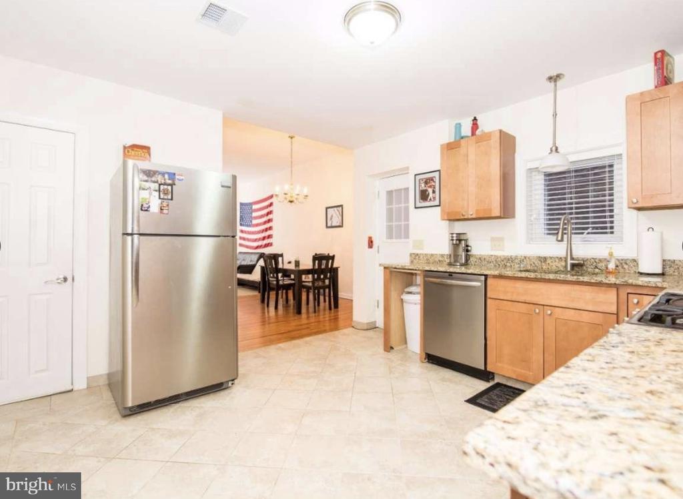
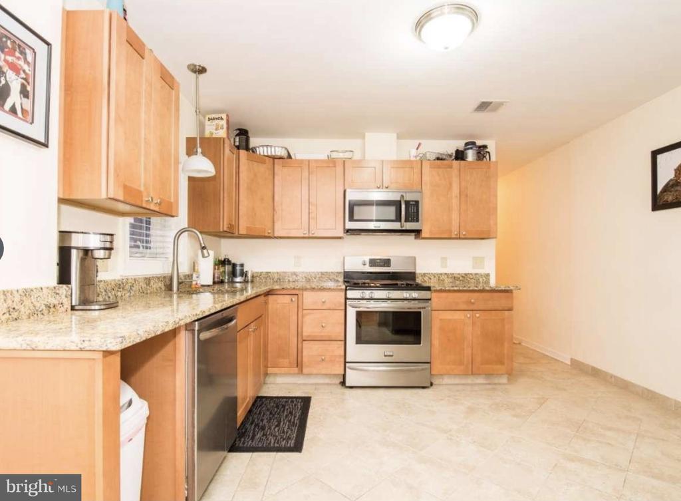
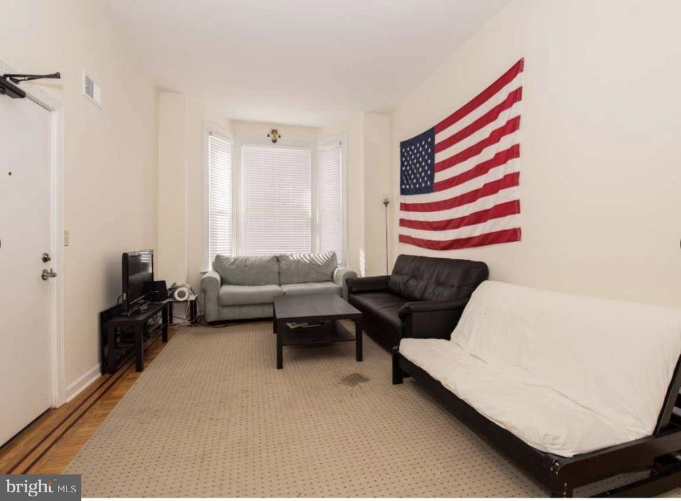
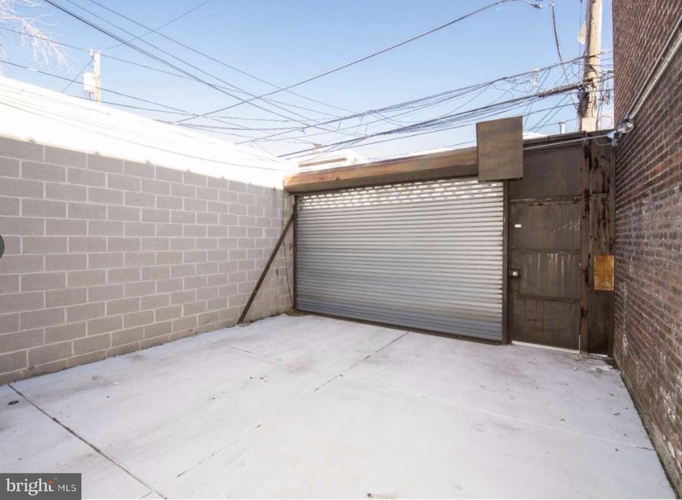
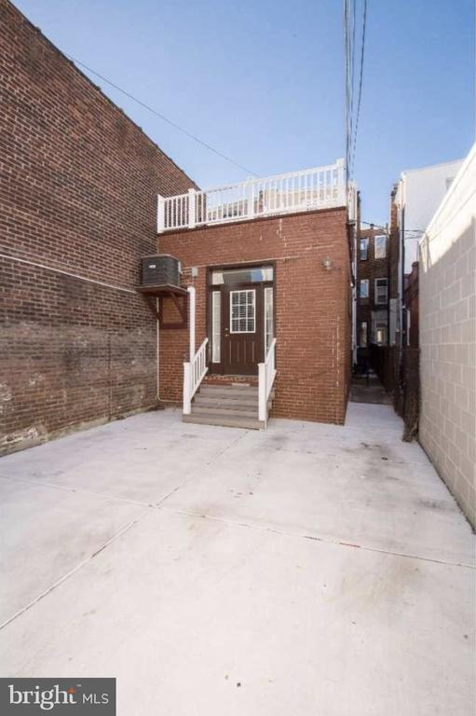
Large Broad Street unit available with 2 car parking in the rear. Bi-level 3 bedrooms, 2.5 baths with finished basement for entertainment. Large open living room with large front windows, original hardwood floors, dining area, and good size coat closet. Kitchen - has open layout with granite countertops, plenty of cabinets and stainless steel appliances - dishwasher, fridge, range. 1st bedroom - has hardwood floors, window and closet. 3 piece Hall bathroom with stand up shower with custom tiling. 2nd bedroom - has hardwood floors, window and closet. 3rd bedroom - in the back of the property - two closets, small bathroom with stand up shower, marble vanity and access to patio. Parking in the rear gated area that can fit 2 cars with side access from the kitchen. Basement - fully finished with 1/2 bath and laundry. Available July 1st. $35/mo for water.

3
beds

3
baths

1,808 Sq.Ft. LIVING AREA

2,214 Sq.Ft. lot

Paul Chin

Paul Chin

Features & Amenities

Interior

  • total bedrooms3
  • Total bathrooms3
  • full bathrooms2
  • half bathroom1
  • Laundry room Basement
  • Flooring Wood
  • APPLIANCES Refrigerator, Washer, Dryer, Dishwasher, Microwave, Disposal, Oven/Range - Gas
  • other interior Features Primary Bath(s)

Area & Lot

  • Status Leased
  • Date Leased July 8, 2026
  • Living Area1,808 Sq.Ft.
  • Total Area1,808 Sq.Ft.
  • Lot Area2,214 Sq.Ft.
  • MLS® IDPAPH2638272
  • TypeResidential
  • YEAR BUILT1915
  • NeighborhoodSouth Philadelphia
  • Architecture StylesOther, Unit/Flat
  • School DistrictTHE SCHOOL DISTRICT OF PHILADELPHIA

Exterior

  • STORIES3
  • water SourcePublic
  • PoolNo Pool
  • parkingDriveway
  • HEAT TYPEForced Air
  • AIR CONDITIONINGCentral A/C
  • sewerPublic Sewer
  • SubstructureOther
  • Disability FeaturesNone

Financial

  • Lease Price$2,625/mo
  • Zoning RSA5

South Philadelphia

A gorgeous and diverse community with many prideful and dedicated residents that frequently boast about all of the amazing features of the area.

Explore

Let’s Build Your Next Chapter

Whether buying, selling, or investing, The McCann Collective offers unmatched experience, strategic guidance, and a team committed to your success.

Follow Me on Instagram