1355 KATER STREET
1355 KATER STREET
1355 KATER STREET
1355 KATER STREET
1355 KATER STREET
1355 KATER STREET
1355 KATER STREET
1355 KATER STREET
1355 KATER STREET
1355 KATER STREET
1355 KATER STREET
1355 KATER STREET
1355 KATER STREET
1355 KATER STREET
1355 KATER STREET
1355 KATER STREET
1355 KATER STREET
1355 KATER STREET
1355 KATER STREET
1355 KATER STREET
1355 KATER STREET
1355 KATER STREET
1355 KATER STREET
1355 KATER STREET
1355 KATER STREET
1355 KATER STREET
1355 KATER STREET
1355 KATER STREET
1355 KATER STREET
1355 KATER STREET
1355 KATER STREET
1355 KATER STREET
1355 KATER STREET
1355 KATER STREET
1355 KATER STREET
1355 KATER STREET
SEE ALL PHOTOS
1355 KATER STREET
1355 KATER STREET
1355 KATER STREET
1355 KATER STREET
1355 KATER STREET
1355 KATER STREET
1355 KATER STREET
1355 KATER STREET
1355 KATER STREET
1355 KATER STREET
1355 KATER STREET
1355 KATER STREET
1355 KATER STREET
1355 KATER STREET
1355 KATER STREET
1355 KATER STREET
1355 KATER STREET
1355 KATER STREET
1355 KATER STREET
1355 KATER STREET
1355 KATER STREET
1355 KATER STREET
1355 KATER STREET
1355 KATER STREET
1355 KATER STREET
1355 KATER STREET
1355 KATER STREET
1355 KATER STREET
1355 KATER STREET
1355 KATER STREET
1355 KATER STREET
1355 KATER STREET
1355 KATER STREET
1355 KATER STREET
1355 KATER STREET
1355 KATER STREET
Sold

1355 KATER STREET

1355 KATER STREET, PHILADELPHIA, PA 19147

$1,425,000
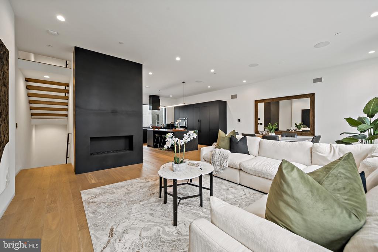
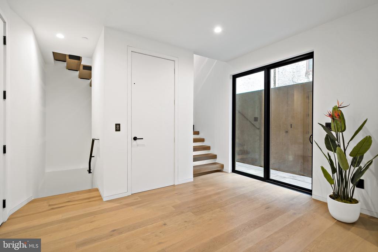
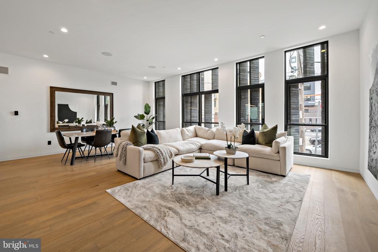
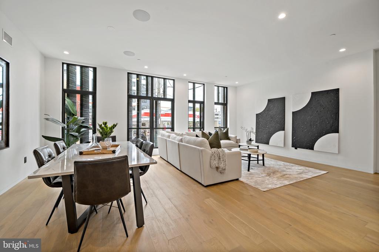
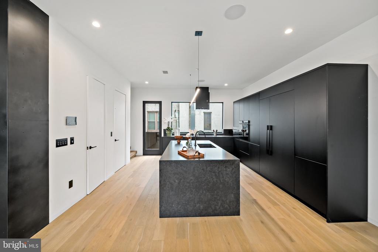
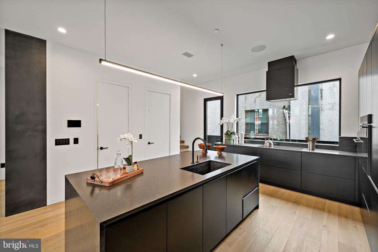
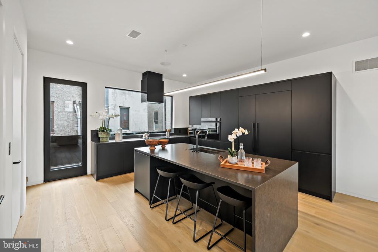
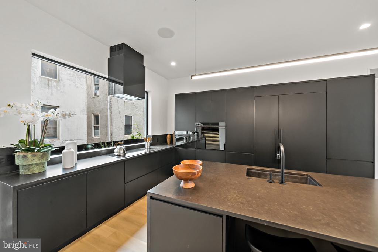
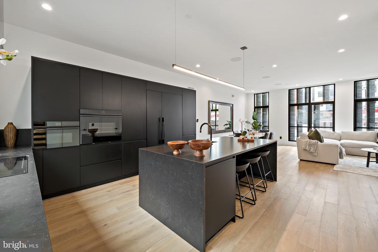
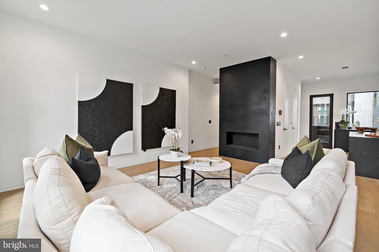
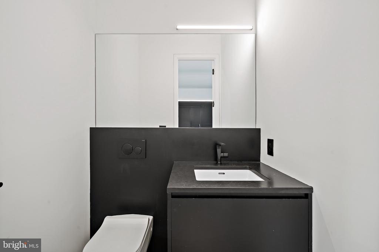
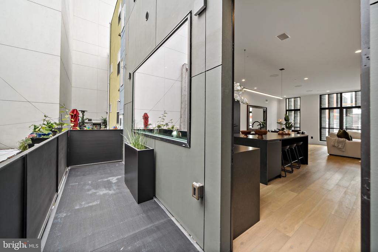
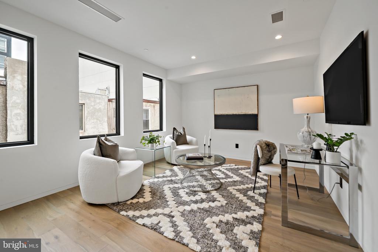
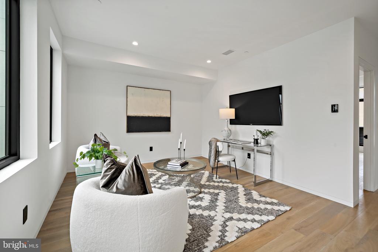
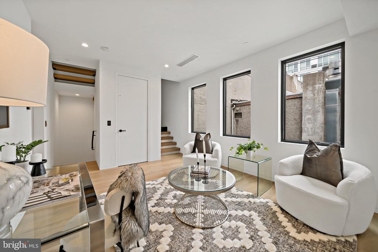
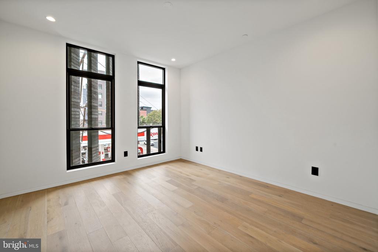
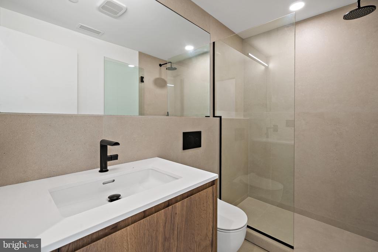
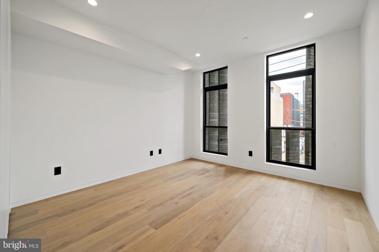
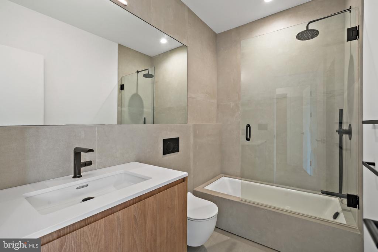
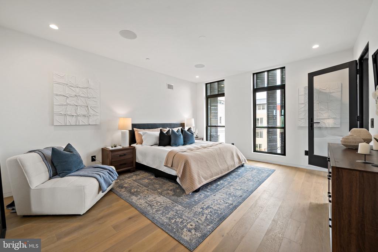
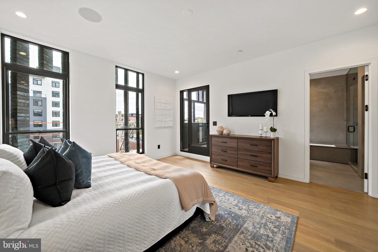
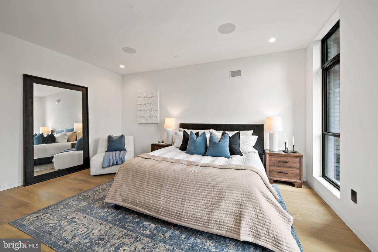
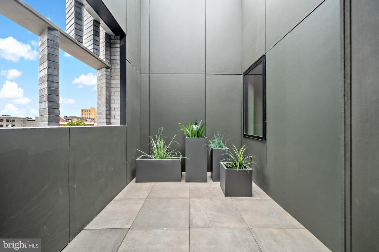
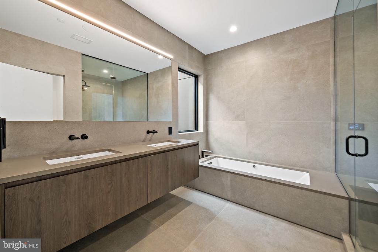
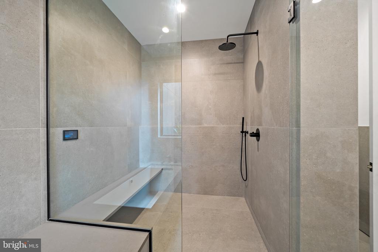
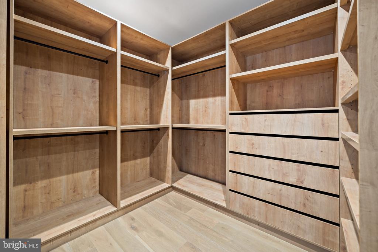
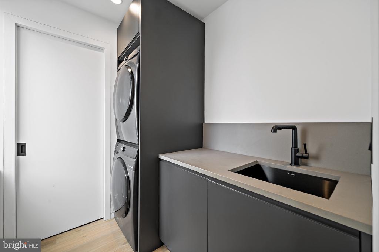
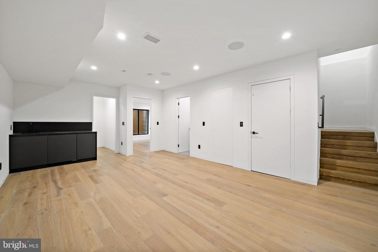
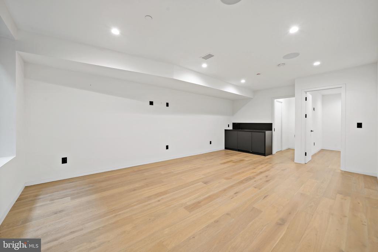
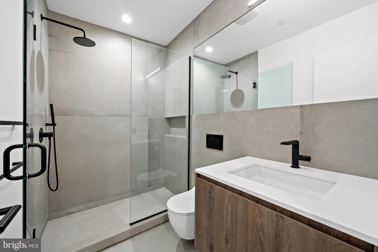
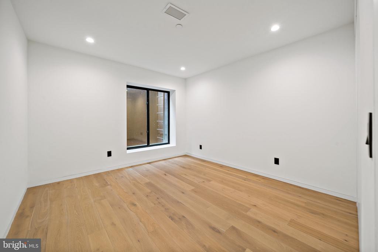
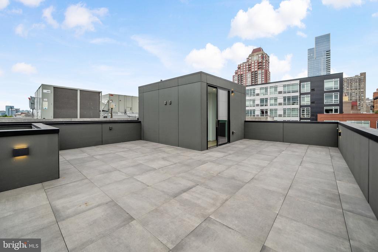
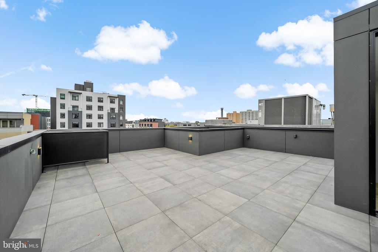
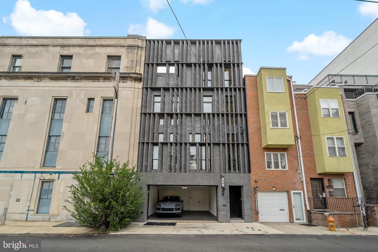
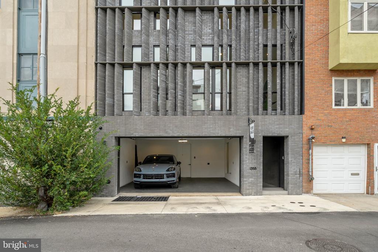
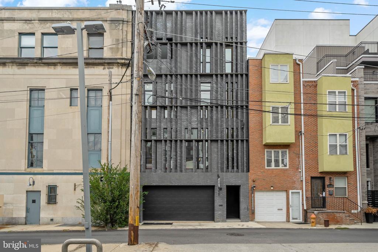
1355 Kater Street is a modern 26 feet wide new construction townhome located in the highly sought-after Bella Vista neighborhood. This home takes luxury city living to the next level with custom finishes and stunning architectural details on every floor. Fully equipped with 4 bedrooms, 4.5 bathrooms, Savant Smart Home System, 2 car garage with electric car charging, and a 6-stop elevator. This home features a distinctive brick screen facade, a sleek kitchen with Fisher Paykel appliances and European Cabinetry, 10' ceilings, recessed trim work, a fully finished basement, custom built-in closets, multiple wet bars & outdoor spaces, a fireplace with custom blackened steel surround, custom designed metal work throughout, and so much more. All bedrooms have in-suite bathrooms. The primary bathroom is exquisitely curated with Porcelanosa tiles, a heated bathroom floor, and a steam shower system. The spacious primary bedroom leads to a private courtyard. There is also a private rooftop deck, and wired for outdoor entertainment. In a prime location, this home is nestled in the heart of Center City Philadelphia. In walking distance to Broad Street, public transportation, and some of the most popular restaurants in Philadelphia. There is a full 10 Year Tax Abatement for the property as well!

4
beds

5
baths

4,750 Sq.Ft. LIVING AREA

1,044 Sq.Ft. lot

Arvind Balaji

Arvind Balaji

Features & Amenities

Interior

  • total bedrooms4
  • Total bathrooms5
  • full bathrooms4
  • half bathroom1
  • Flooring Hardwood
  • APPLIANCES Built-In Microwave, Built-In Range, Cooktop

Area & Lot

  • Status Sold
  • Date Sold October 31, 2024
  • Living Area4,750 Sq.Ft.
  • Total Area4,750 Sq.Ft.
  • Lot Area1,044 Sq.Ft.
  • MLS® IDPAPH2398652
  • TypeTownhouse
  • YEAR BUILT2023
  • NeighborhoodSouth Philadelphia
  • Architecture StylesMid-Century Modern
  • School DistrictTHE SCHOOL DISTRICT OF PHILADELPHIA

Exterior

  • STORIES4
  • Garage Space2.0
  • water SourcePublic
  • PoolNo Pool
  • parkingAttached Garage
  • HEAT TYPEForced Air
  • AIR CONDITIONINGCentral A/C
  • sewerPublic Sewer
  • SubstructureOther
  • Disability FeaturesElevator

Financial

  • Sales Price$1,425,000
  • Real Estate Tax $5,560/yr
  • Zoning RSA5

South Philadelphia

A gorgeous and diverse community with many prideful and dedicated residents that frequently boast about all of the amazing features of the area.

Explore

Let’s Build Your Next Chapter

Whether buying, selling, or investing, The McCann Real Estate offers unmatched experience, strategic guidance, and a team committed to your success.

Follow Me on Instagram