Leave a Message

By providing your contact information to The McCann Collective, your personal information will be processed in accordance with The McCann Collective's Privacy Policy. By checking the box(es) below, you expressly consent to receive marketing or promotional real estate communication from The McCann Collective in the manner selected by you. For SMS text messages, message frequency varies. Message and data rates may apply. Consent is not a condition of purchase of any goods or services. You may opt out of receiving further communications from The McCann Collective at any time. To opt out of receiving SMS text messages, reply STOP to unsubscribe. SMS text messaging is subject to our Terms of Use.

Thank you for your message. We will be in touch with you shortly.

Explore Our Properties
134 CATHARINE STREET 36
SEE ALL PHOTOS
134 CATHARINE STREET 36
Sold

134 CATHARINE STREET 36

134-36 CATHARINE ST, PHILADELPHIA, PA 19147

$874,000
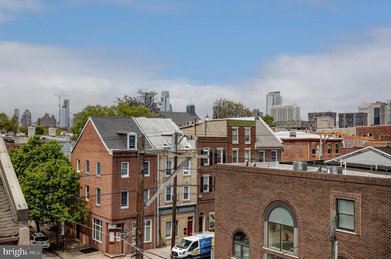
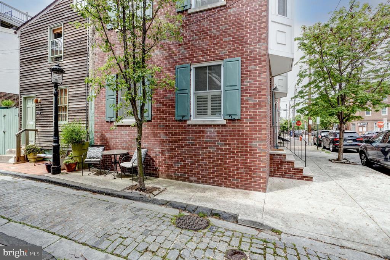
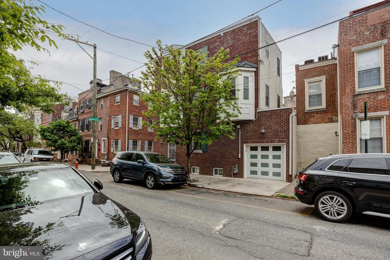
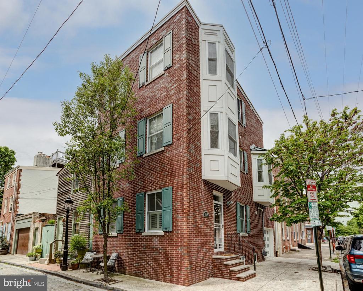
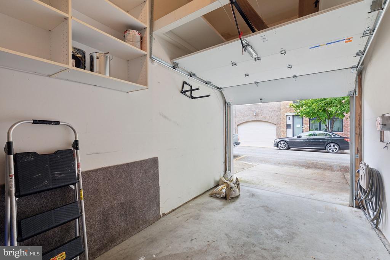
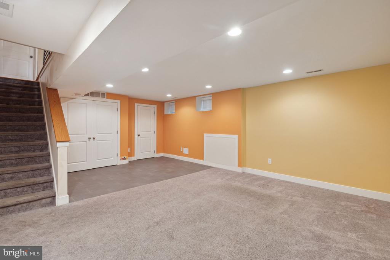
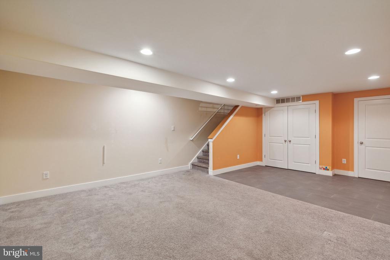
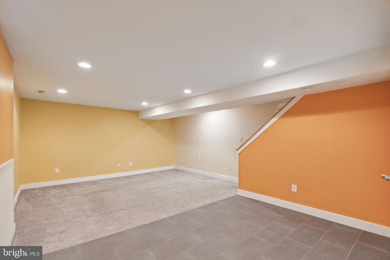
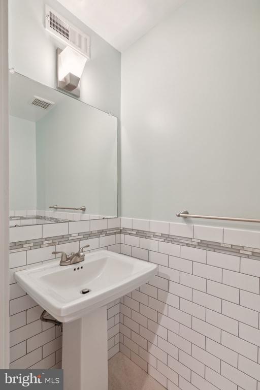
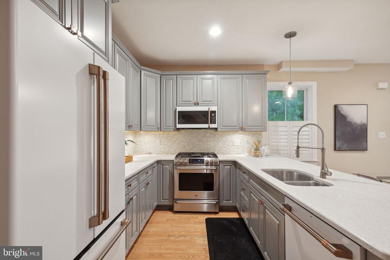
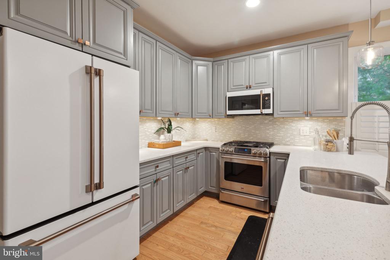
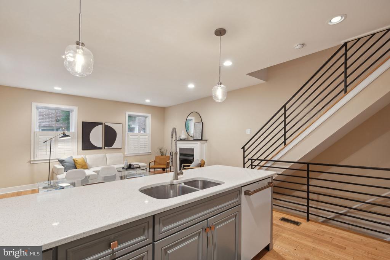
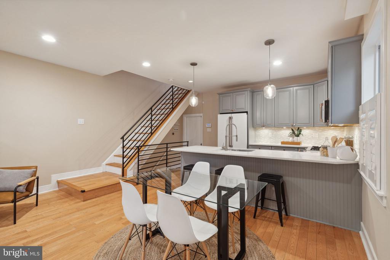
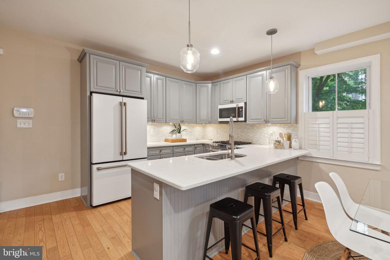
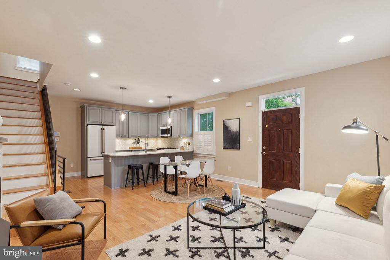
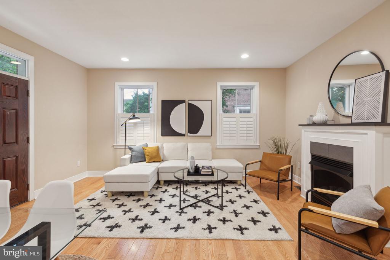
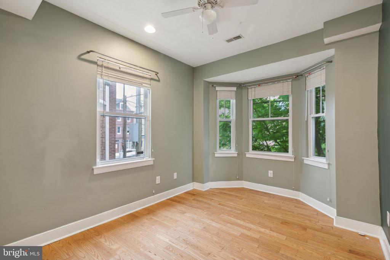
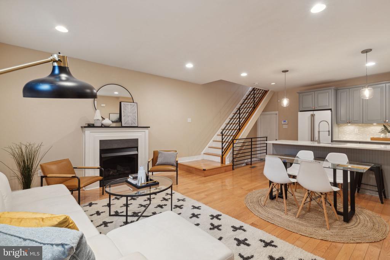
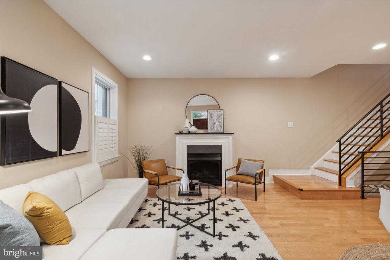
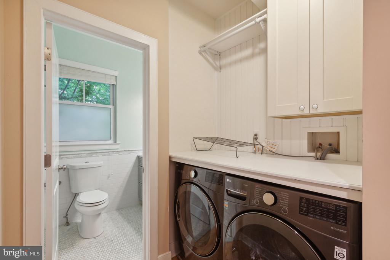
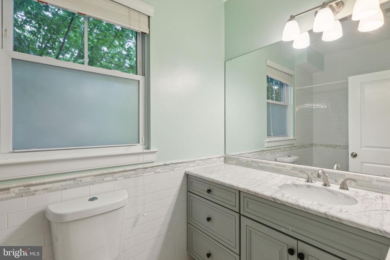
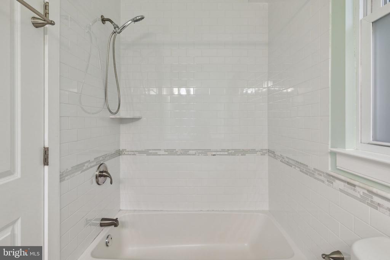
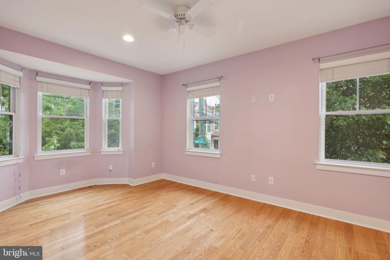
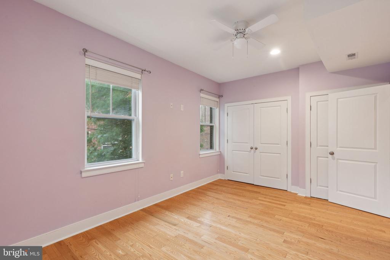
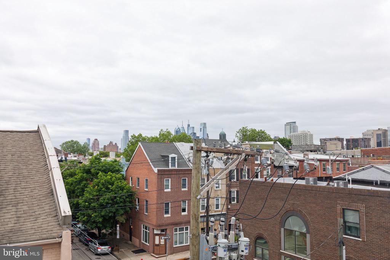
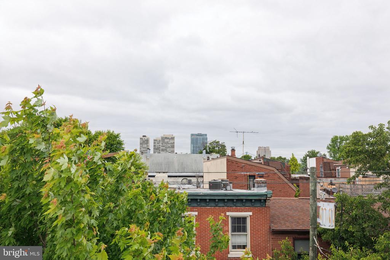
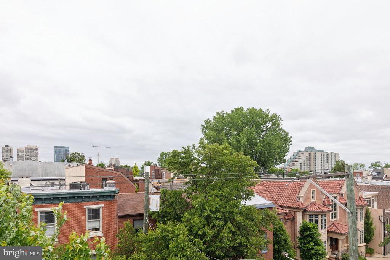
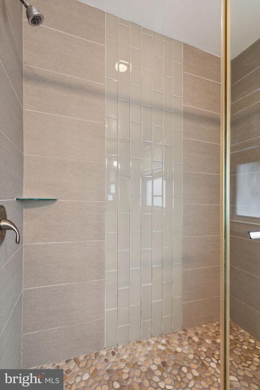
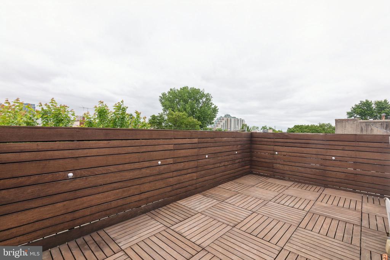
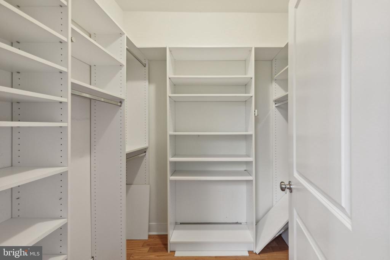
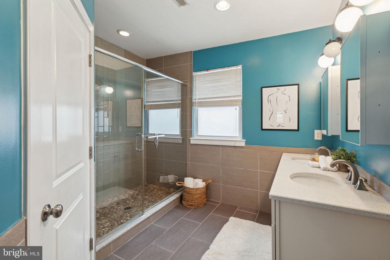
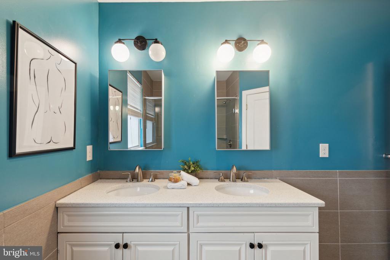
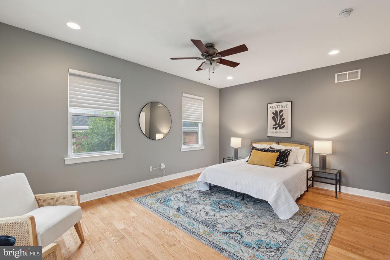
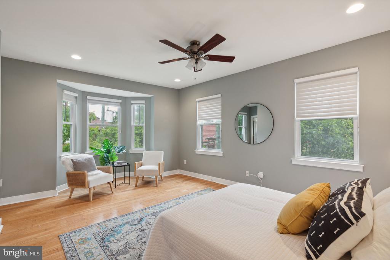
This is a beautifully appointed, CORNER unit on a quiet street in the Queen Village neighborhood with a 1-car garage! You can have it all. The tucked away location, with a walk score of 95, is even more special considering that it is located in the Meredith School Catchment. The first floor features a spacious family room with gas fireplace, dining area and a gourmet kitchen with 42" cabinets with undermount lighting, quartz counters, stainless steel appliances and a peninsula with seating. The second floor boasts two large bedrooms, a full bathroom with subway tile and a laundry area with cabinetry and new LG washer and dryer. The entire 3rd floor is a primary suite with a large bedroom with a walk-in closet and a spa-like bathroom with a double sink vanity, water closet and a glass-enclosed shower. The finished basement boasts high ceilings, a powder room and adds additional living space. The roof deck has been rebuilt with tiger wood with accent lighting and offers plenty of privacy and city skyline views! This space is situated perfectly for summer fireworks and outdoor entertaining. There's more: oak floors throughout, Hunter Douglas window shutters, dual HVAC, tons of natural sunlight, several bay windows, 9'+ ceilings, recently re-painted throughout, recessed lighting, Nest thermostat and off-street parking. Great location! One block from the Mario Lanza Park and blocks from all of the shops and restaurants that Queen Village has to offer. Walking distance to Penn's Landing, Spruce Street Harbor Park, BlueCross River Rink and the waterfront, etc. Easy access to 95. The 2046 sq ft includes the finished basement.

3
beds

3
baths

2,046 Sq.Ft. LIVING AREA

678 Sq.Ft. lot

Erin Rigo

Erin Rigo

Features & Amenities

Interior

  • total bedrooms3
  • Total bathrooms3
  • full bathrooms2
  • half bathroom1
  • Flooring Hardwood
  • Fireplace Gas/Propane, Mantel(s)
  • other interior Features Ceiling Fan(s), Combination Kitchen/Dining, Kitchen - Gourmet, Primary Bath(s), Recessed Lighting, Bathroom - Stall Shower, Upgraded Countertops, Bathroom - Tub Shower, Wood Floors, Walk-in Closet(s), Window Treatments

Area & Lot

  • Status Sold
  • Date Sold June 28, 2024
  • Living Area2,046 Sq.Ft.
  • Lot Area678 Sq.Ft.
  • MLS® IDPAPH2352978
  • TypeResidential
  • YEAR BUILT2013
  • NeighborhoodSouth Philadelphia
  • Architecture StylesOther
  • View DescriptionCity
  • Elementary SchoolMEREDITH WILLIAM

Exterior

  • STORIES3
  • Garage Space1.0
  • water SourcePublic
  • HEAT TYPEForced Air
  • AIR CONDITIONINGCentral A/C
  • sewerPublic Sewer
  • SubstructureOther
  • Disability FeaturesNone

Financial

  • Sales Price$874,000
  • Real Estate Tax $11,422/yr
  • Zoning CMX1

South Philadelphia

A gorgeous and diverse community with many prideful and dedicated residents that frequently boast about all of the amazing features of the area.

Explore

Let’s Build Your Next Chapter

Whether buying, selling, or investing, The McCann Collective offers unmatched experience, strategic guidance, and a team committed to your success.

Follow Me on Instagram