Leave a Message

By providing your contact information to The McCann Collective, your personal information will be processed in accordance with The McCann Collective's Privacy Policy. By checking the box(es) below, you expressly consent to receive marketing or promotional real estate communication from The McCann Collective in the manner selected by you. For SMS text messages, message frequency varies. Message and data rates may apply. Consent is not a condition of purchase of any goods or services. You may opt out of receiving further communications from The McCann Collective at any time. To opt out of receiving SMS text messages, reply STOP to unsubscribe. SMS text messaging is subject to our Terms of Use.

Thank you for your message. We will be in touch with you shortly.

Explore Our Properties
120 ELLSWORTH STREET
SEE ALL PHOTOS
120 ELLSWORTH STREET
Sold

120 ELLSWORTH STREET

120 ELLSWORTH STREET, PHILADELPHIA, PA 19147

$635,000
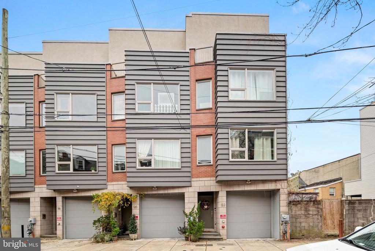
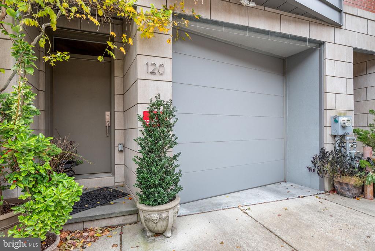
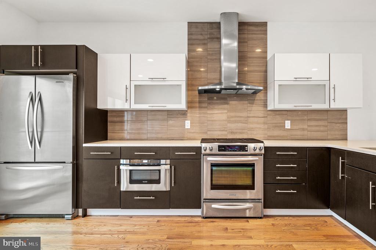
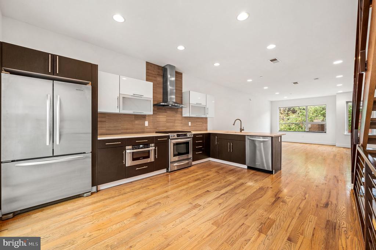
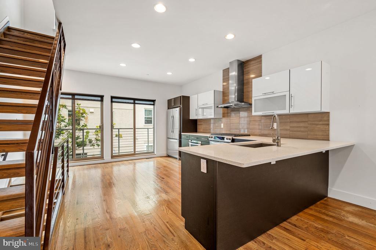
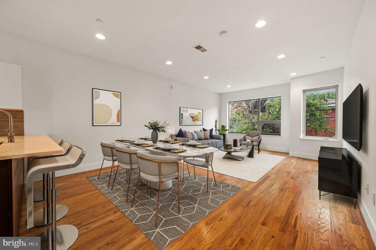
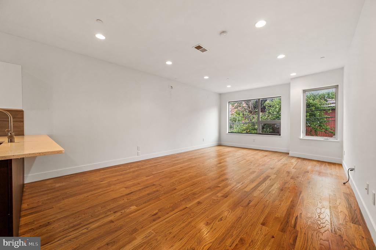
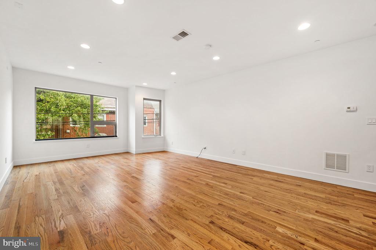
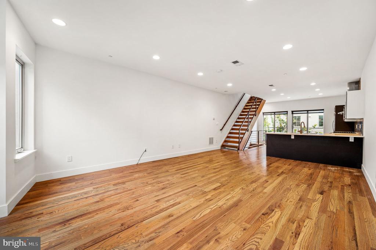
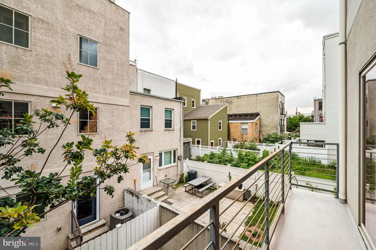
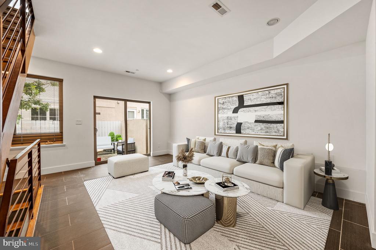
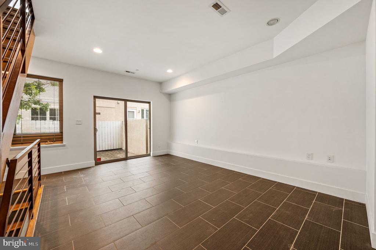
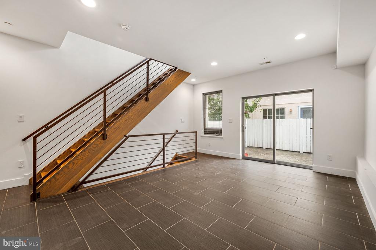
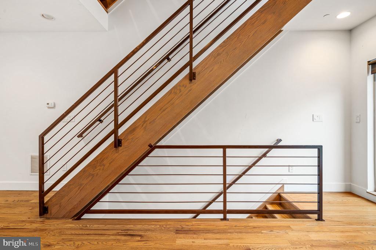
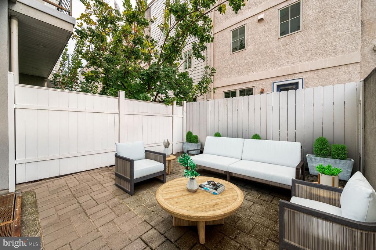
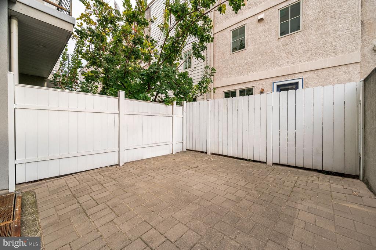
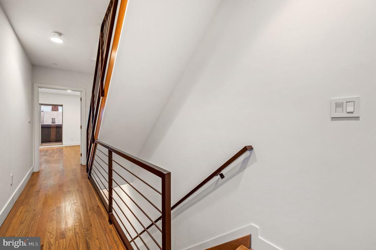
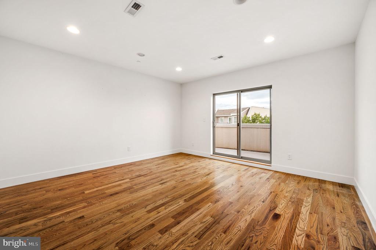
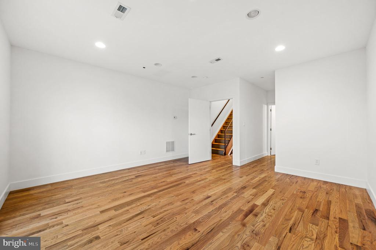
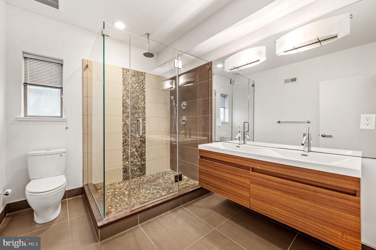
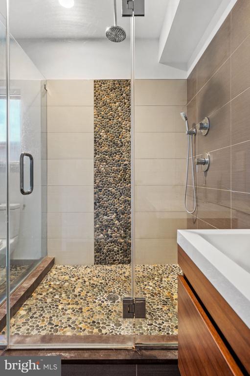
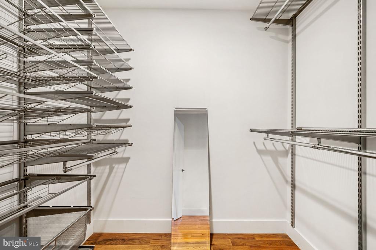
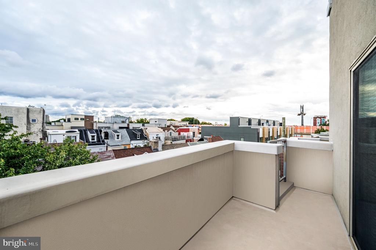
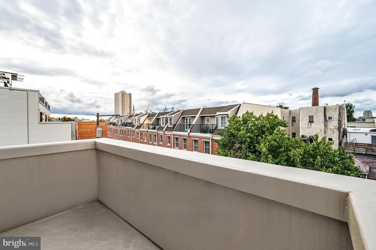
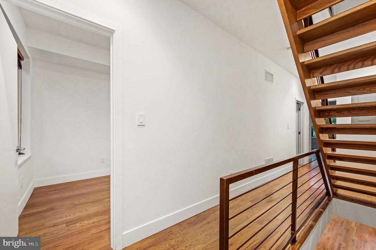
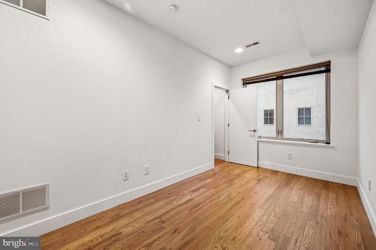
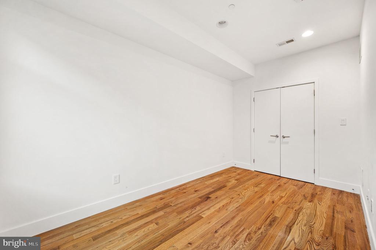
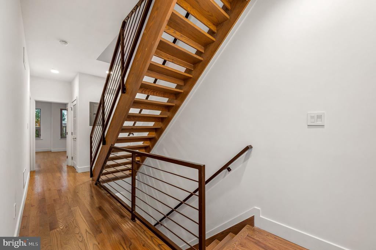
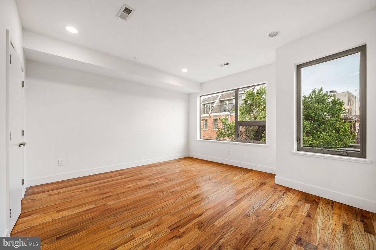
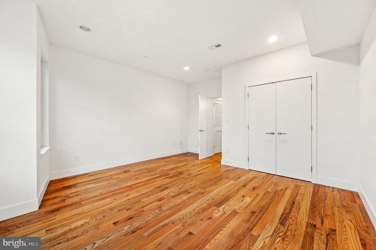
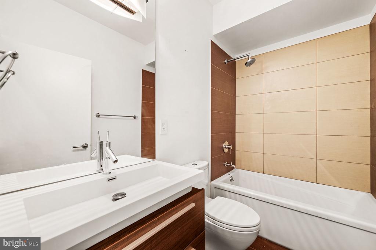
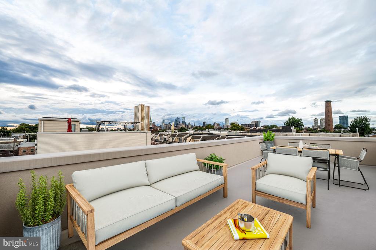
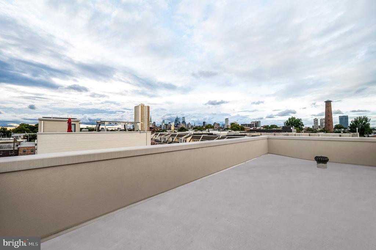
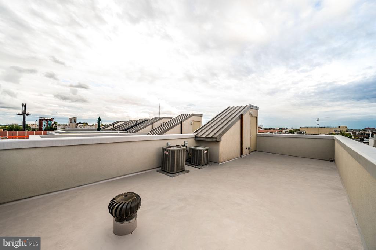
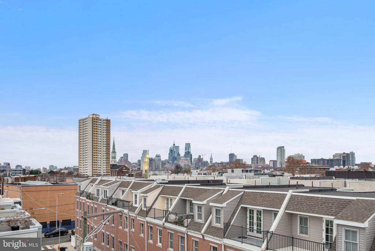
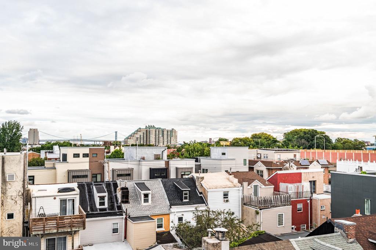
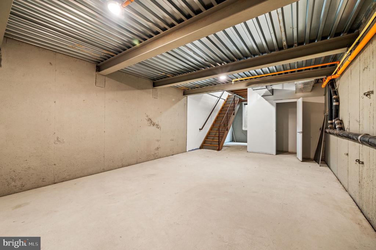
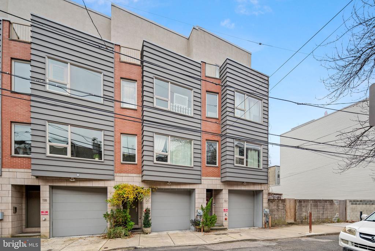
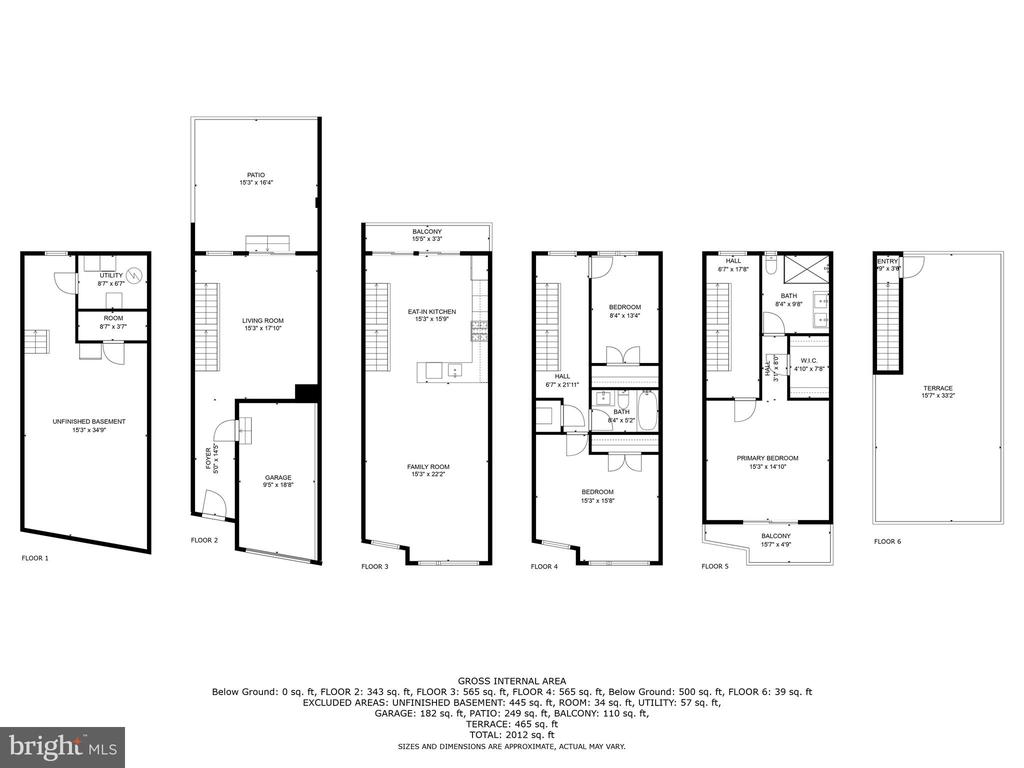
Photos are of 122 Ellsworth with nearly identical Floorplan. Luxurious urban living in the neighborhood of Pennsport, with proximity to Queen Village, Passyunk Square, and The Italian Market. Offering a blend of modern amenities and stylish design, this exquisite 3 Bedroom, 2 Bathroom, four-story haven boasts a plethora of features, including a one-car Garage, a private Patio, multiple Balconies, and a Rooftop with awe-inspiring views of Philadelphia. Upon entering this exquisite residence, you are greeted by a versatile Foyer, doubling as a cozy seating area that leads to a serene Patio space. The second floor unveils a well-appointed island Kitchen with stainless steel appliances, a stylish stove hood, and open living spaces perfect for gatherings, relaxation and entertainment. The third floor hosts two Bedrooms and a Bathroom, providing an ideal space for an Office or guest quarters. Ascend to the fourth floor to discover the Primary Suite, featuring a walk-in Closet, a luxurious Bathroom, and a private Balcony, offering an exclusive retreat within your home, providing a sense of luxury and privacy. The Basement, ideal for storage or a Workshop, also houses a convenient Laundry Room, and an area with rough plumbing for the installation of another Bathroom. Immerse yourself in city living at its finest, surrounded by the energy of a vibrant neighborhood and convenience to diverse dining, shopping, and entertainment options nearby. Unlock the door to your new urban oasis in Philadelphia today.

3
beds

2
baths

2,302 Sq.Ft. LIVING AREA

1,306.8 Sq.Ft. lot

Evangeline Gambardella

Evangeline Gambardella

Features & Amenities

Interior

  • total bedrooms3
  • Total bathrooms2
  • full bathrooms2
  • Laundry room Basement
  • APPLIANCES Refrigerator, Dryer, Stainless Steel Appliances, Microwave, Range Hood, Washer, Dishwasher, Stove
  • other interior Features Kitchen - Eat-In, Recessed Lighting, Kitchen - Island, Combination Dining/Living, Combination Kitchen/Dining, Combination Kitchen/Living, Wood Floors, Walk-in Closet(s), Primary Bath(s)

Area & Lot

  • Status Sold
  • Date Sold November 8, 2024
  • Living Area2,302 Sq.Ft.
  • Total Area2,302 Sq.Ft.
  • Lot Area1,306.8 Sq.Ft.
  • MLS® IDPAPH2301208
  • TypeResidential
  • YEAR BUILT2013
  • NeighborhoodSouth Philadelphia
  • Architecture StylesStraight Thru
  • View DescriptionCity
  • School DistrictTHE SCHOOL DISTRICT OF PHILADELPHIA

Exterior

  • STORIES4
  • Garage Space1.0
  • water SourcePublic
  • PoolNo Pool
  • parkingAttached Garage
  • HEAT TYPECentral
  • AIR CONDITIONINGCentral A/C, Zoned
  • sewerPublic Septic, Public Sewer
  • SubstructureOther
  • Disability FeaturesNone

Financial

  • Sales Price$635,000
  • Real Estate Tax $9,994/yr
  • Zoning RSA5
View Virtual Tour

South Philadelphia

A gorgeous and diverse community with many prideful and dedicated residents that frequently boast about all of the amazing features of the area.

Explore

Let’s Build Your Next Chapter

Whether buying, selling, or investing, The McCann Real Estate offers unmatched experience, strategic guidance, and a team committed to your success.

Follow Me on Instagram