Leave a Message

By providing your contact information to The McCann Collective, your personal information will be processed in accordance with The McCann Collective's Privacy Policy. By checking the box(es) below, you expressly consent to receive marketing or promotional real estate communication from The McCann Collective in the manner selected by you. For SMS text messages, message frequency varies. Message and data rates may apply. Consent is not a condition of purchase of any goods or services. You may opt out of receiving further communications from The McCann Collective at any time. To opt out of receiving SMS text messages, reply STOP to unsubscribe. SMS text messaging is subject to our Terms of Use.

Thank you for your message. We will be in touch with you shortly.

Explore Our Properties
1114 BAINBRIDGE STREET B
SEE ALL PHOTOS
1114 BAINBRIDGE STREET B
Sold

1114 BAINBRIDGE STREET B

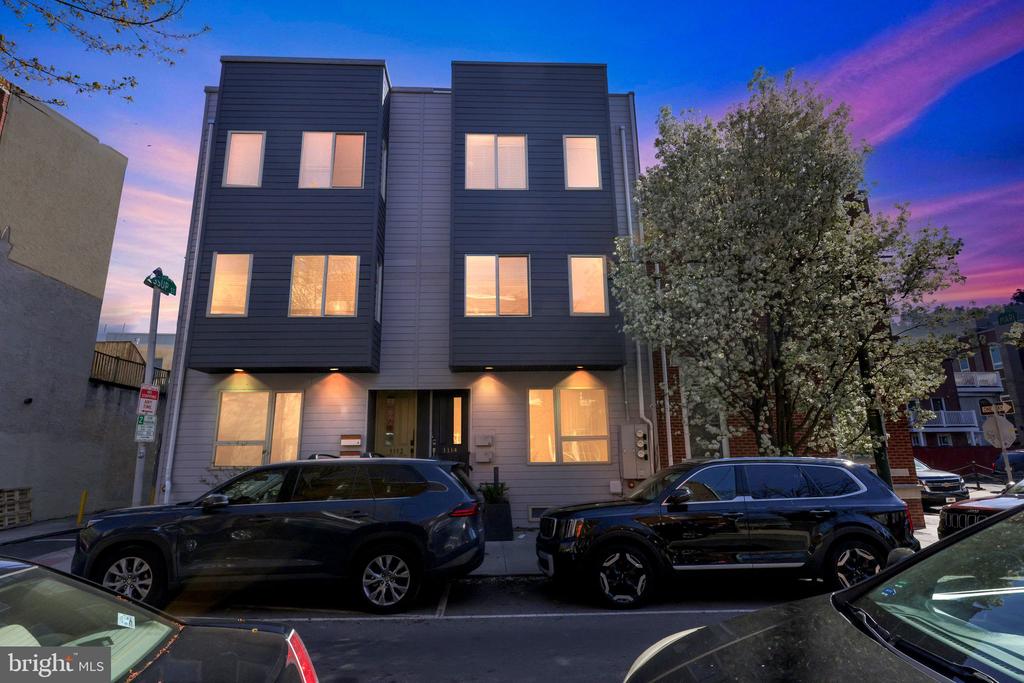
1114 BAINBRIDGE STREET Unit: B, PHILADELPHIA, PA 19147

$590,000
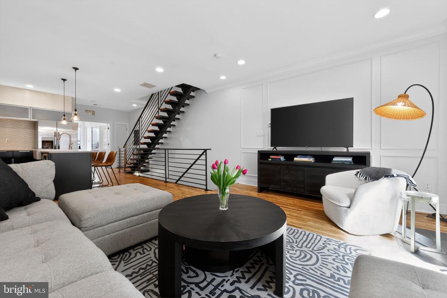
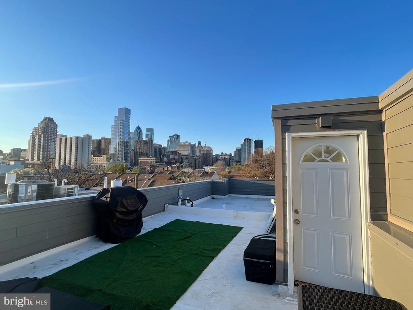
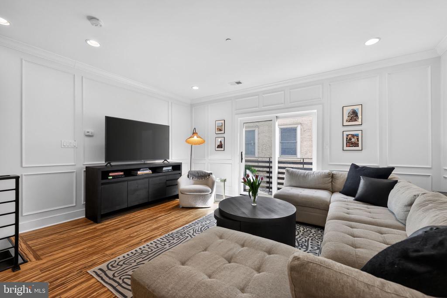
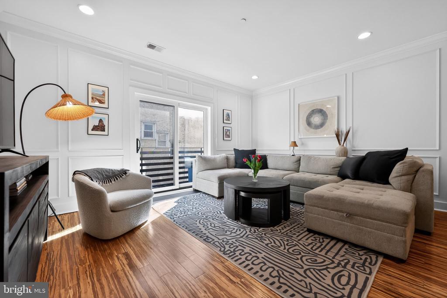
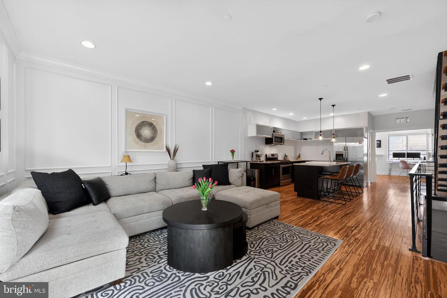
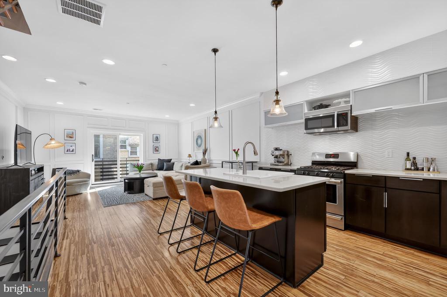
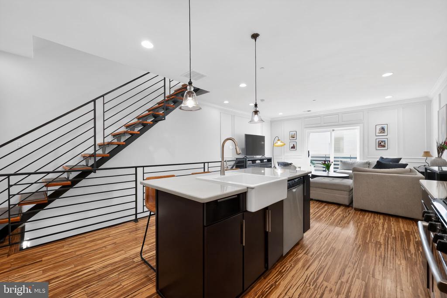
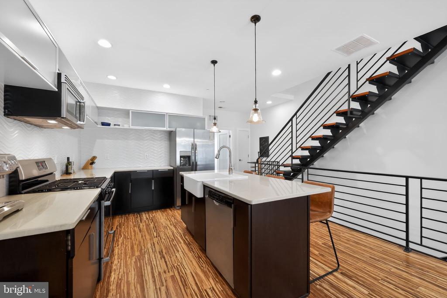
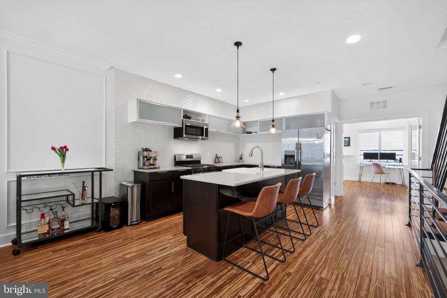
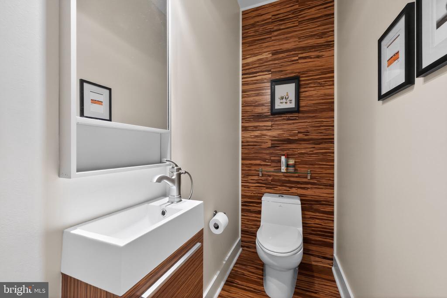
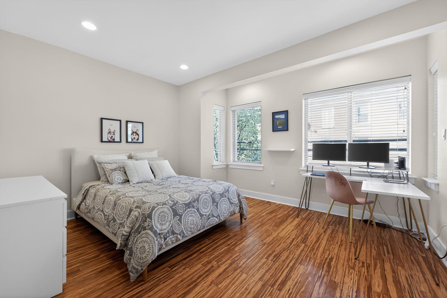
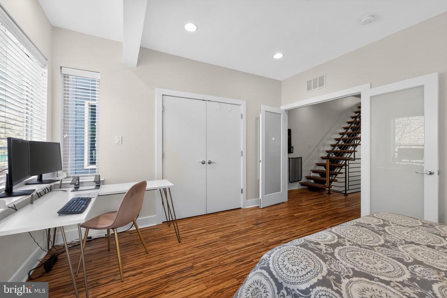
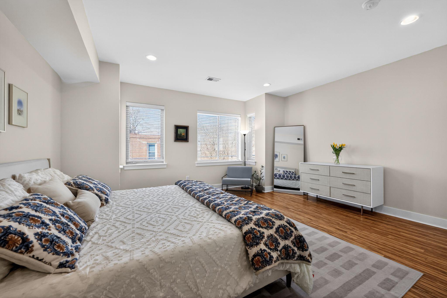
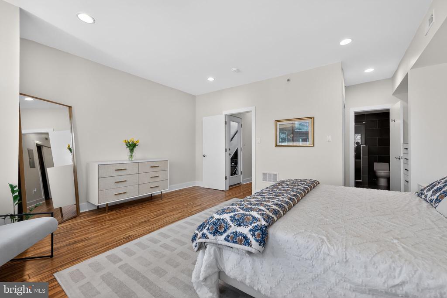
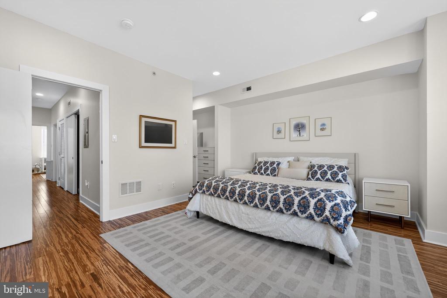
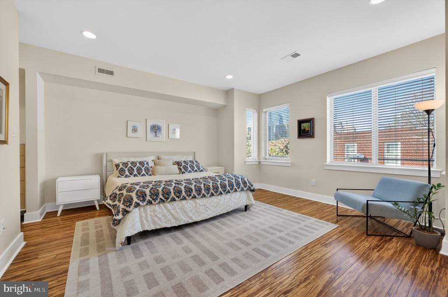
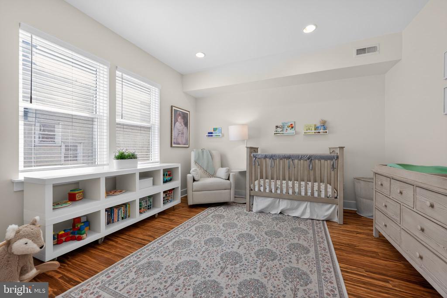
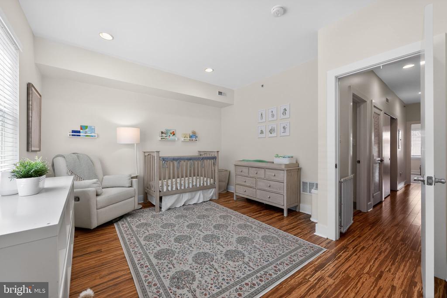
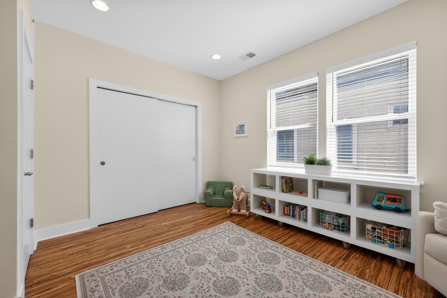
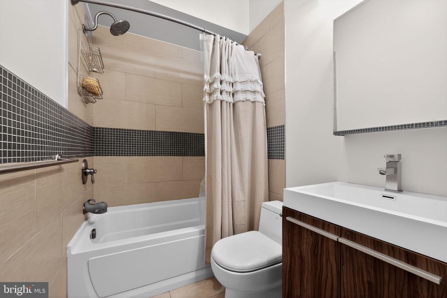
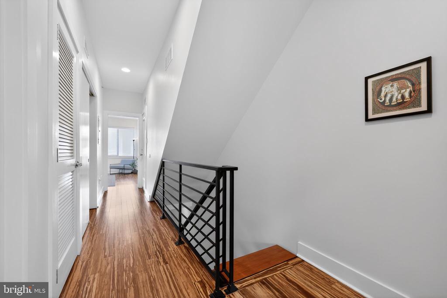
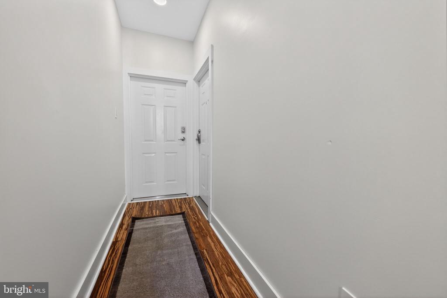
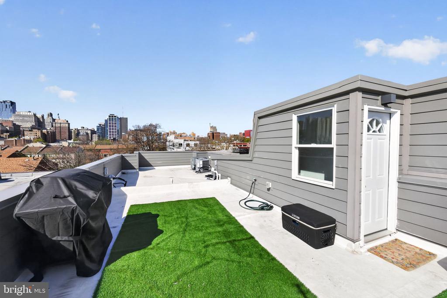
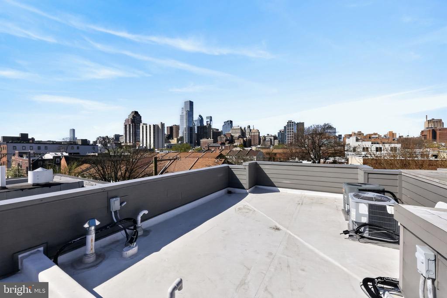
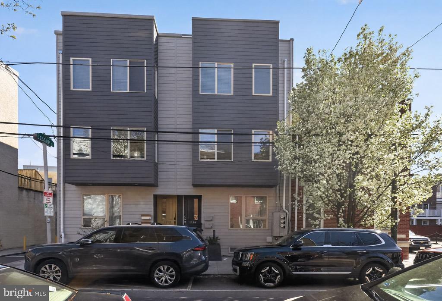
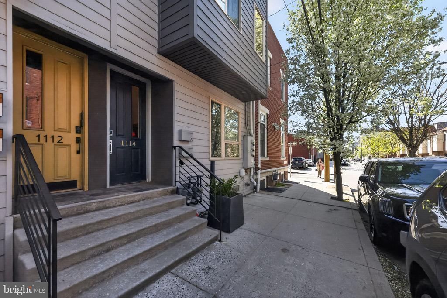
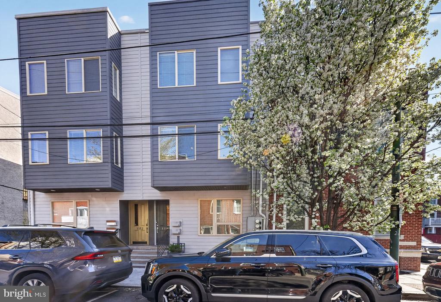
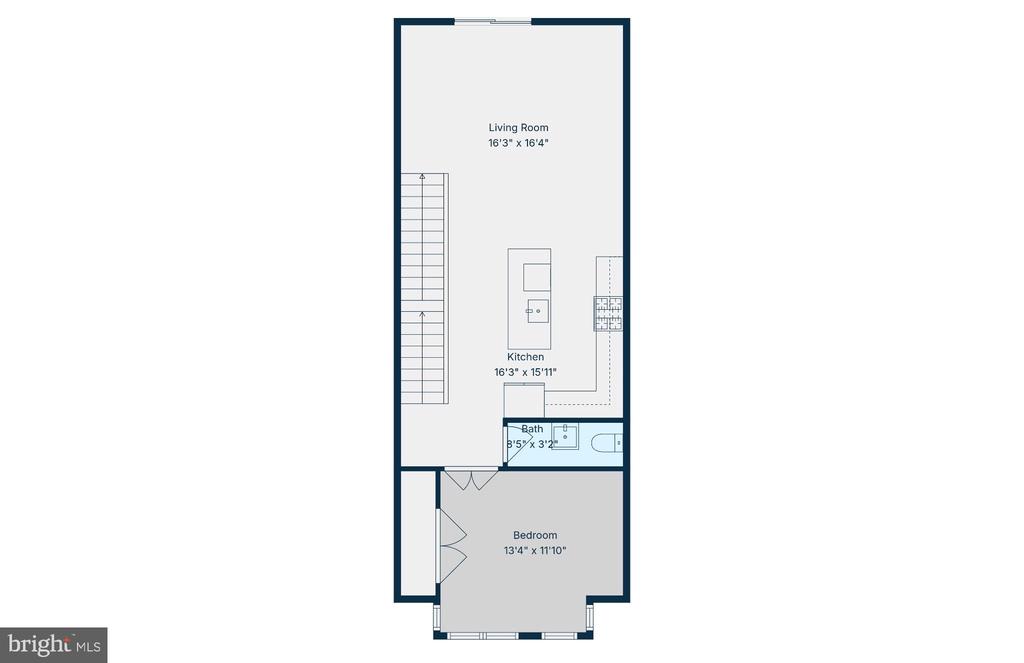
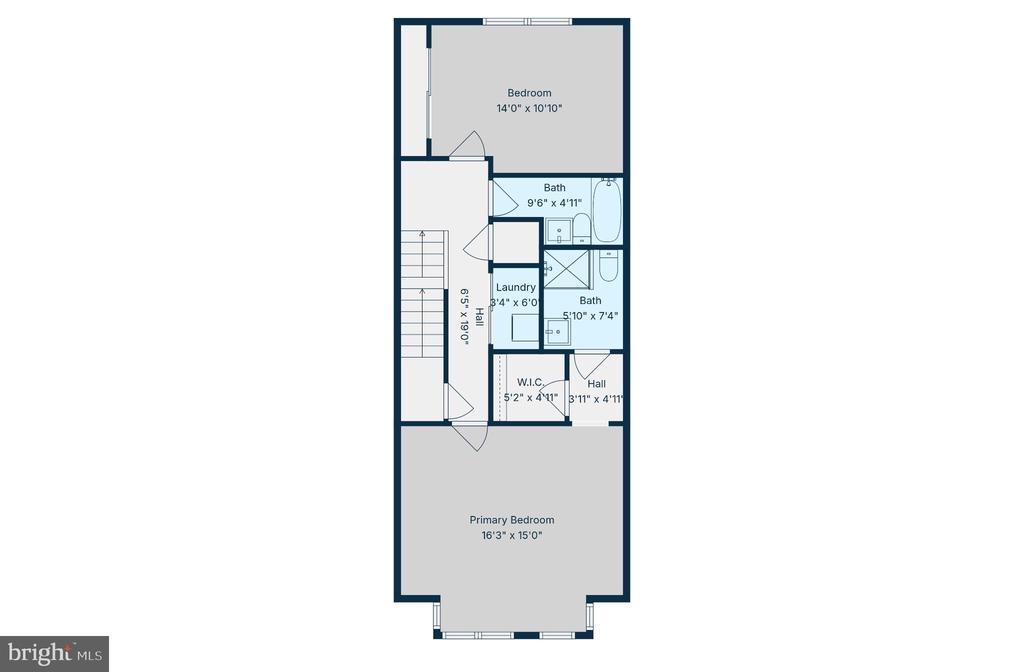
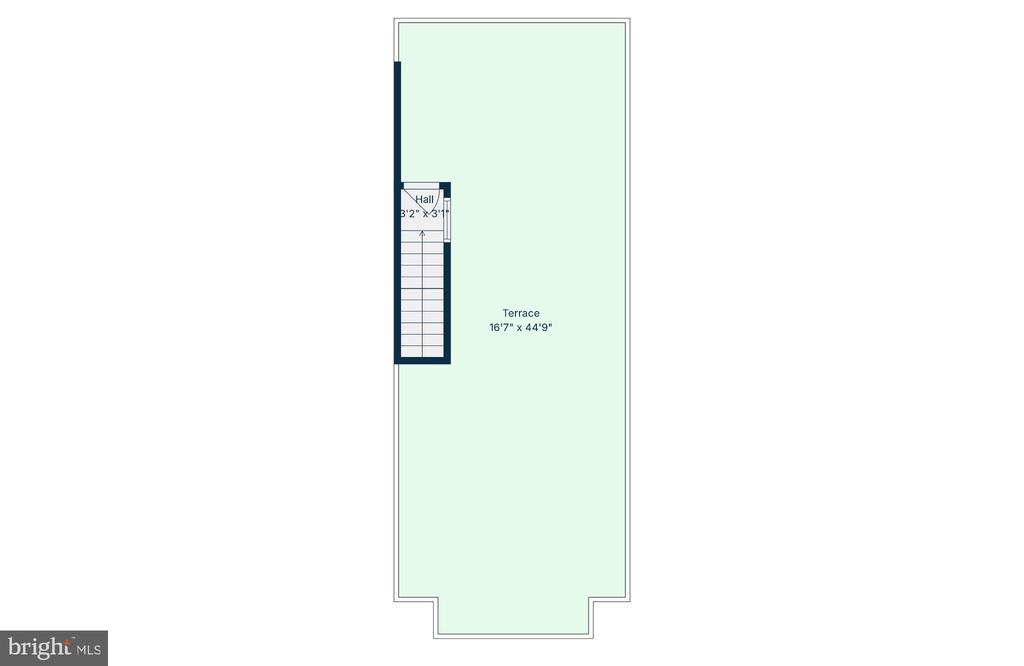
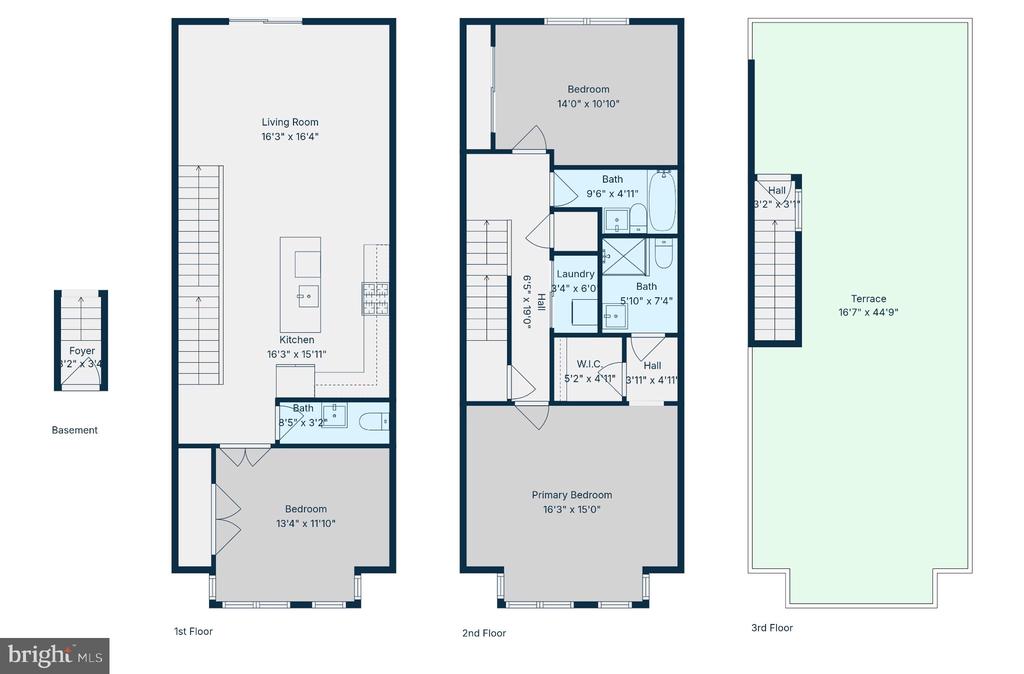
Experience the pinnacle of Bella Vista living in this meticulously cared for 3-bedroom, 2.5-bathroom residence. Featuring a brand-new pilot house, a fully updated exterior, and TPO roof resurfacing completed in 2022, this home combines sophisticated style with total peace of mind. The interior offers hardwood floors throughout an expansive, light-filled layout with spacious bedrooms and a stunning roof deck providing breathtaking, unobstructed city skyline views.

Situated in a culinary hotspot, you are steps away from Philadelphia favorites like Angelo's Pizzeria, Paulie Gee's and the new Two Robbers concept (The Lodge). Location is everything here - enjoy immediate access to local green space and walkability to (Miracle on) 13th Street, Passyunk Avenue, and Rittenhouse Square, putting the best of city life right at your doorstep while remaining in one of Philadelphia's most livable neighborhoods.

Major employers including Jefferson Hospital, Penn Medicine, and CHOP are all within easy reach. With effortless access to the Broad Street Line, I-95, and Center City, this home is a commuter's dream. A rare, turnkey opportunity in one of the city's most vibrant neighborhoods.

Floorplans are approximate and provided by Cubicasa. Buyers and agents should confirm measurements and assessor sq ft independently.

3
beds

3
baths

1,692 Sq.Ft. LIVING AREA
Monica Doyle

Monica Doyle

Features & Amenities

Interior

  • total bedrooms3
  • Total bathrooms3
  • full bathrooms2
  • half bathroom1
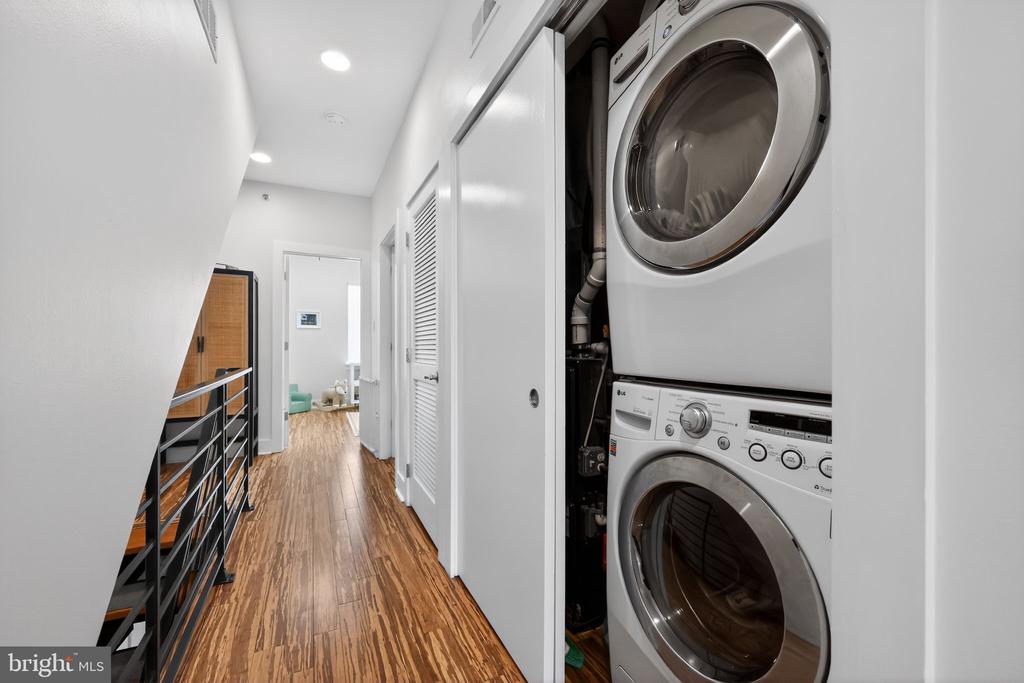
  • Laundry room Washer In Unit, Dryer In Unit
  • Flooring Hardwood
  • APPLIANCES Built-In Microwave, Built-In Range, Dishwasher, Disposal, Icemaker, Refrigerator, Stainless Steel Appliances, Washer/Dryer Stacked
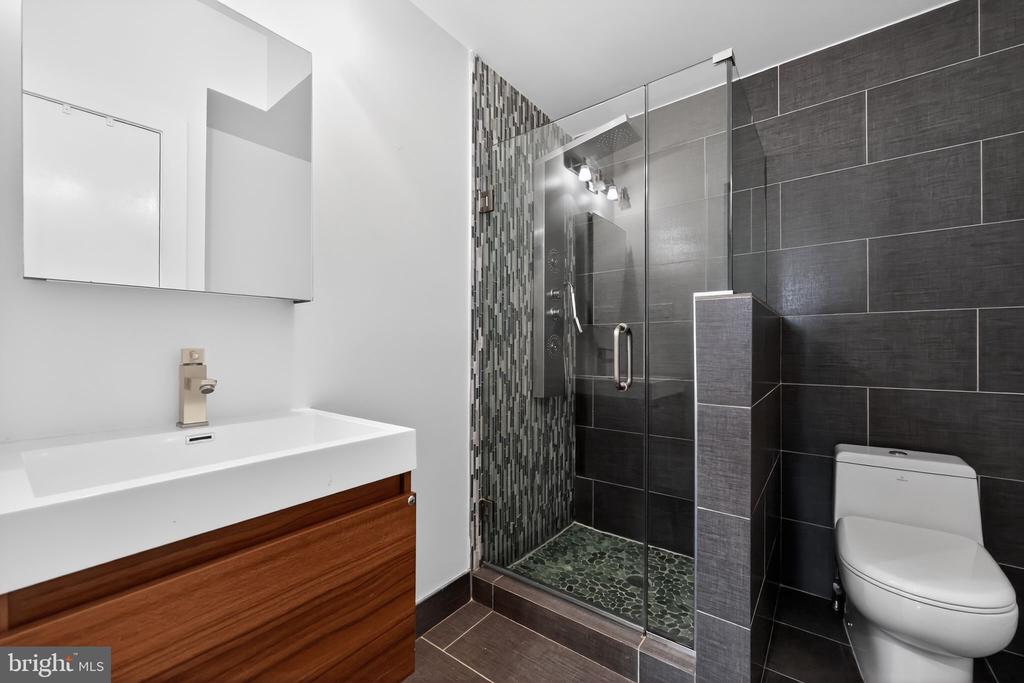
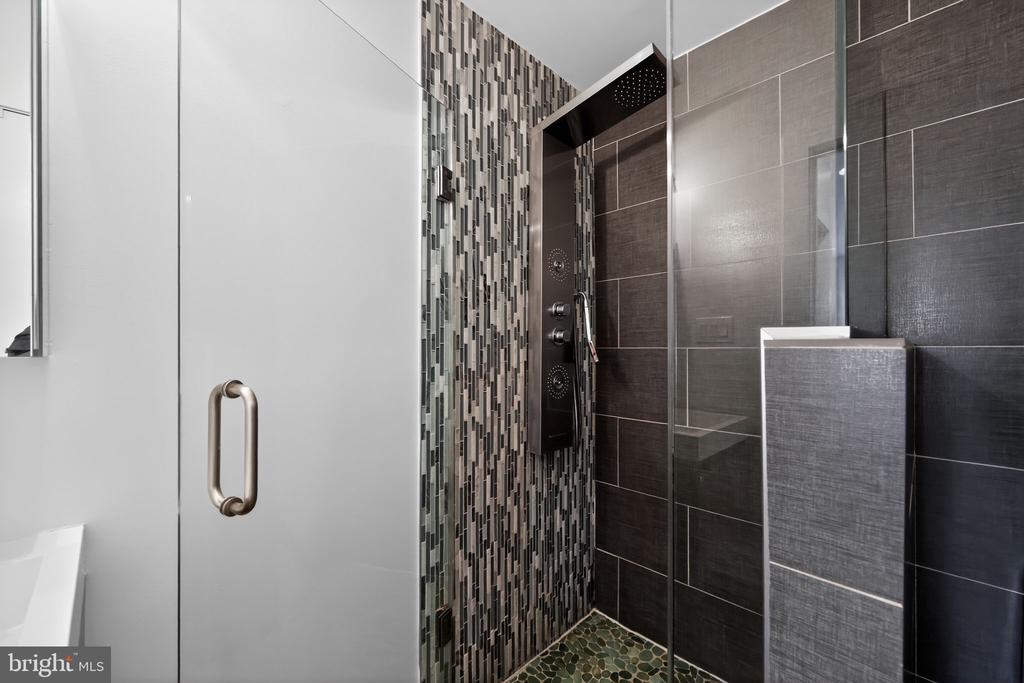
  • other interior Features Bathroom - Jetted Tub, Combination Kitchen/Living, Sprinkler System, Wainscotting, Walk-in Closet(s), Window Treatments, Crown Moldings, Recessed Lighting, Bathroom - Walk-In Shower

Area & Lot

  • Status Sold
  • Date Sold July 2, 2026
  • Living Area1,692 Sq.Ft.
  • Total Area1,692 Sq.Ft.
  • MLS® IDPAPH2604902
  • TypeResidential
  • YEAR BUILT2011
  • NeighborhoodSouth Philadelphia
  • Architecture StylesStraight Thru
  • School DistrictPHILADELPHIA CITY

Exterior

  • STORIES2
  • water SourcePublic
  • utilitiesNatural Gas Available, Sewer Available, Water Available, Cable TV Available, Electric Available
  • PoolNo Pool
  • roofFlat, Composite
  • parkingOn Street
  • HEAT TYPECentral
  • AIR CONDITIONINGCentral A/C
  • sewerPublic Sewer
  • SubstructureBrick/Mortar
  • Disability FeaturesNone
  • HOA AmenitiesNone
  • other exterior FeaturesRoof Deck

Financial

  • Sales Price$590,000
  • Real Estate Tax $6,664/yr
  • HOA $125/mo
  • Zoning RM1
View Virtual Tour

South Philadelphia

A gorgeous and diverse community with many prideful and dedicated residents that frequently boast about all of the amazing features of the area.

Explore

Let’s Build Your Next Chapter

Whether buying, selling, or investing, The McCann Collective offers unmatched experience, strategic guidance, and a team committed to your success.

Follow Me on Instagram