Leave a Message

By providing your contact information to The McCann Collective, your personal information will be processed in accordance with The McCann Collective's Privacy Policy. By checking the box(es) below, you expressly consent to receive marketing or promotional real estate communication from The McCann Collective in the manner selected by you. For SMS text messages, message frequency varies. Message and data rates may apply. Consent is not a condition of purchase of any goods or services. You may opt out of receiving further communications from The McCann Collective at any time. To opt out of receiving SMS text messages, reply STOP to unsubscribe. SMS text messaging is subject to our Terms of Use.

Thank you for your message. We will be in touch with you shortly.

Explore Our Properties
1108-20 N FRONT STREET 209
SEE ALL PHOTOS
1108-20 N FRONT STREET 209
Courtesy of Keller Williams Main Line
Leased

1108-20 N FRONT STREET 209

1108-20 N FRONT STREET 209, PHILADELPHIA, PA 19123

$1,545/month
**Advertised price reflects 3 months free on a 22 month lease**

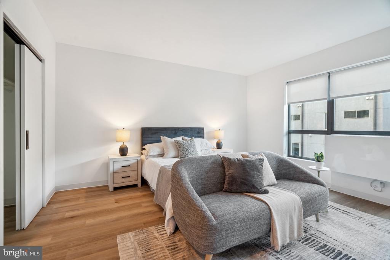
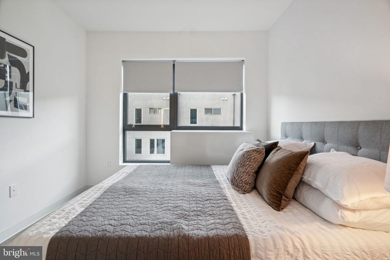
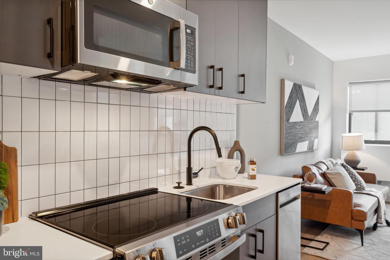
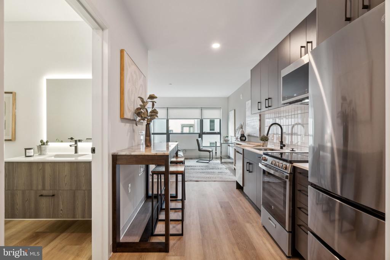
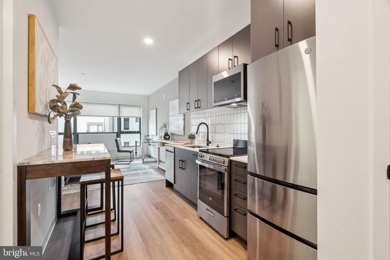
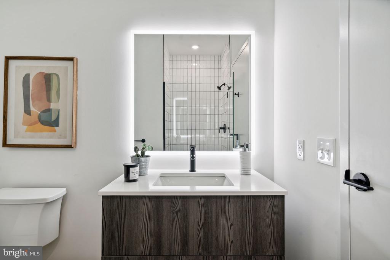
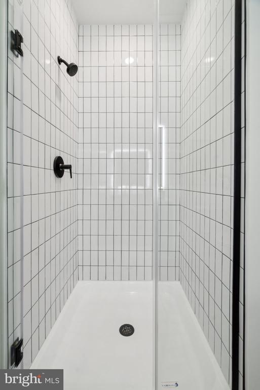
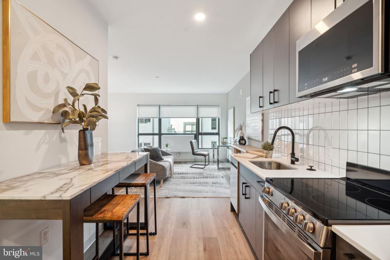
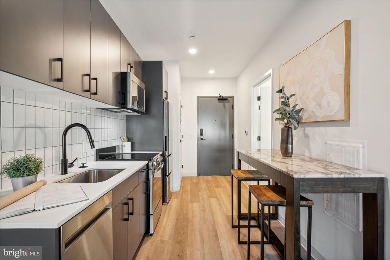
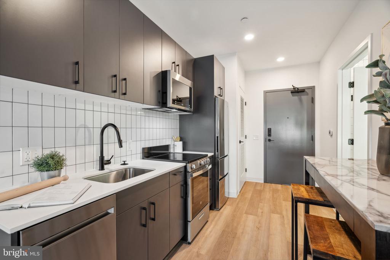
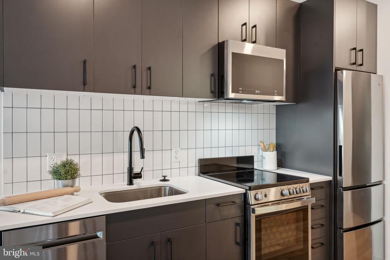
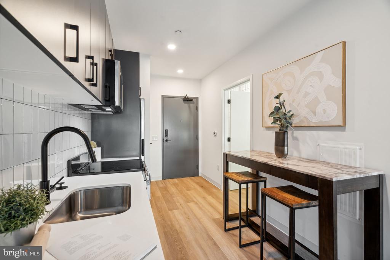
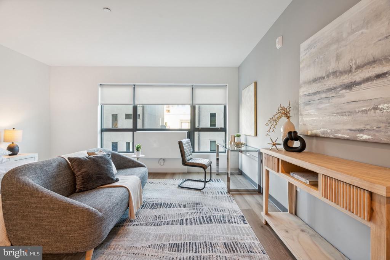
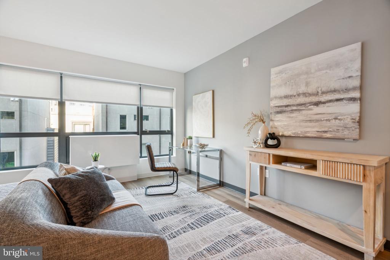
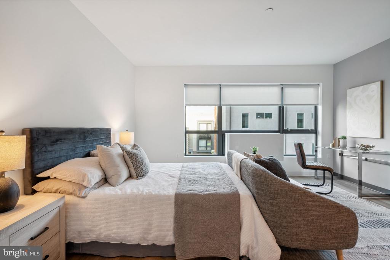
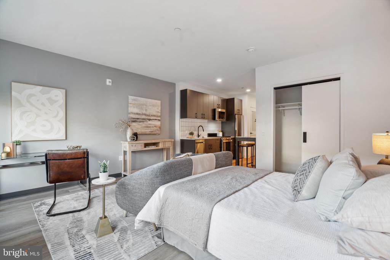
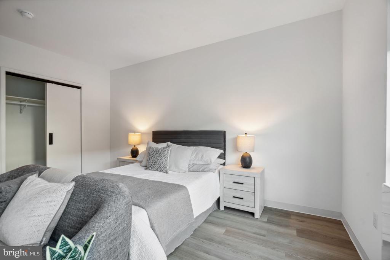
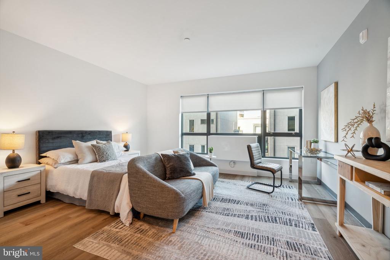
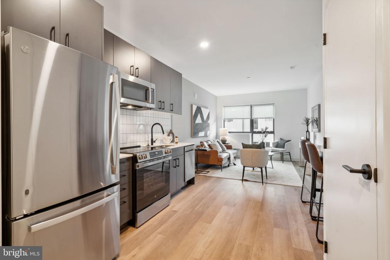
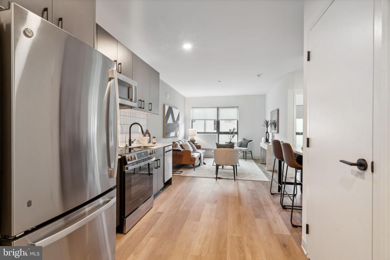
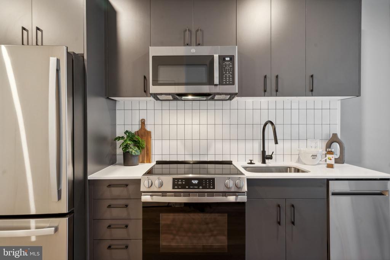
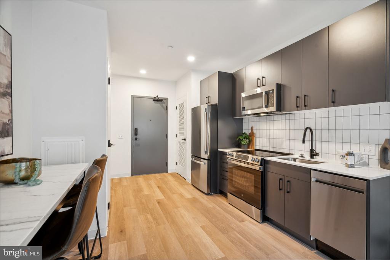
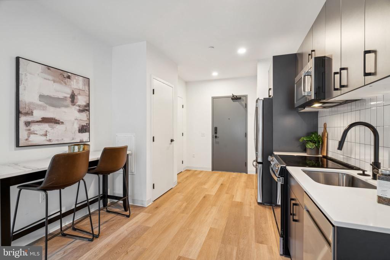
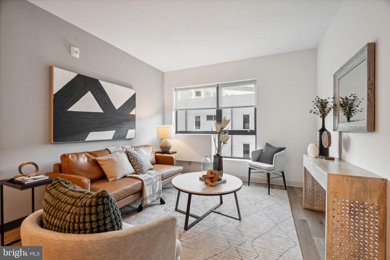
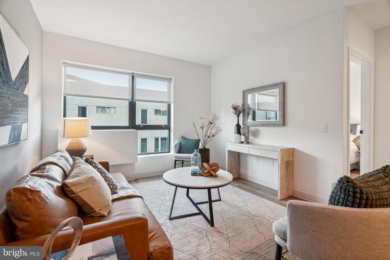
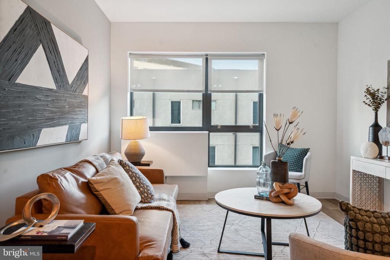
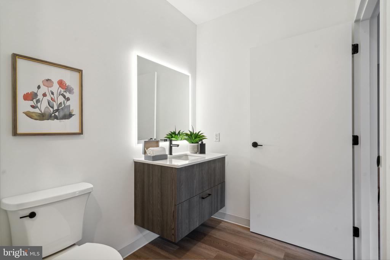
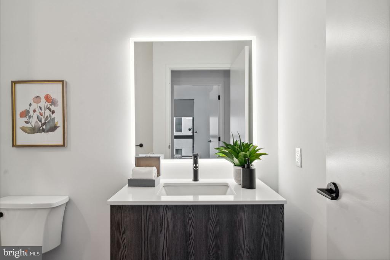
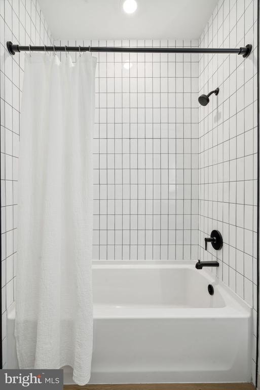
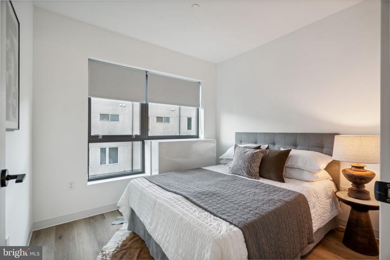
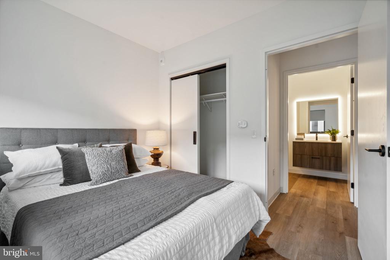
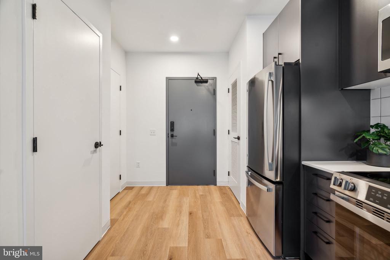
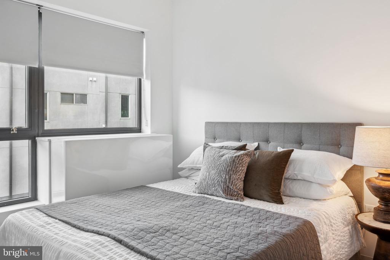
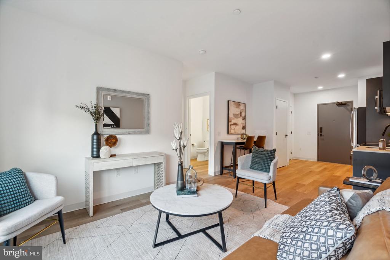
Discover Elevated, a premier apartment community located at Front Street and Girard in the heart of Northern liberties. With 49 meticulously designed residences, including studios, one-bedroom, and two-bedroom floor plans, each home is crafted to offer modern, high quality finishes, spacious layouts, and an abundance of natural light from our signature "Sky Hallways", featuring floor-to-ceiling windows that reveal uninterrupted city views as you make your way to your door. The wood-paneled vestibule and lobby, adorned with historical images of Northern Liberties and Fishtown, include dedicated mail spaces and a smart packaging storage system ensuring your deliveries are always accessible.

Indulge in exceptional amenities, such as a rooftop deck showcasing panoramic views of the Center City skyline, complete with grilling stations and inviting seating areas perfect for both relaxation and entertaining. Enjoy the convenience of a state-of-the-art fitness studio, designed to enhance your luxurious living experience.

Conveniently located in one of Philadelphia's trendiest neighborhoods, Elevated places you just steps from SEPTA, grocery stores, unique dining spots, and shopping.

Studio

1
bath

477 Sq.Ft. LIVING AREA

10,083 Sq.Ft. lot

Mike McCann

Mike McCann

Features & Amenities

Interior

  • total bedrooms0
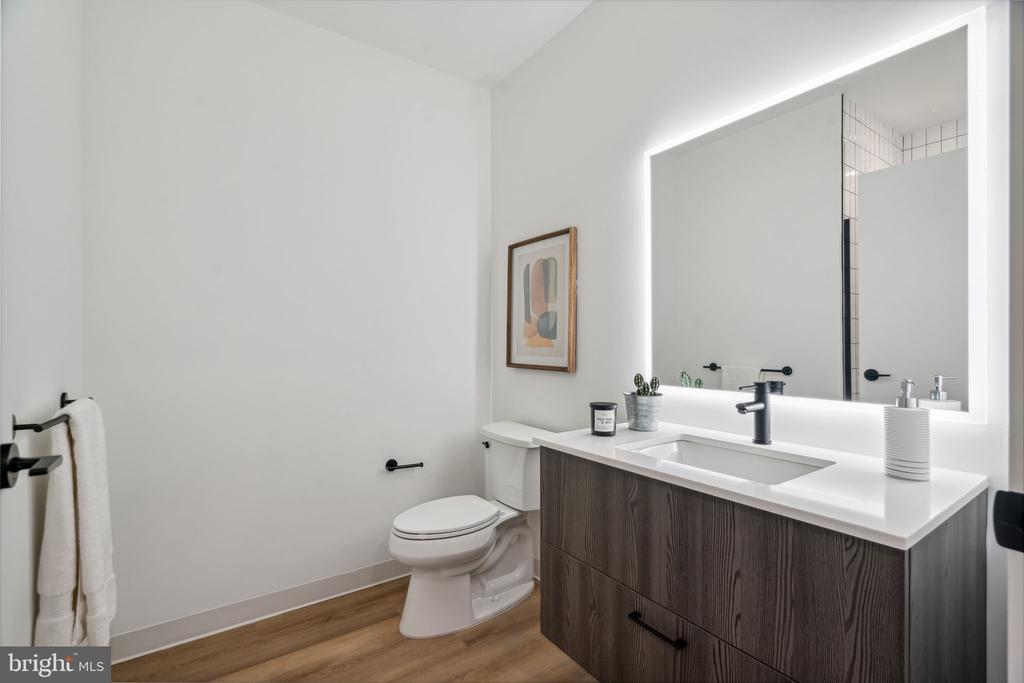
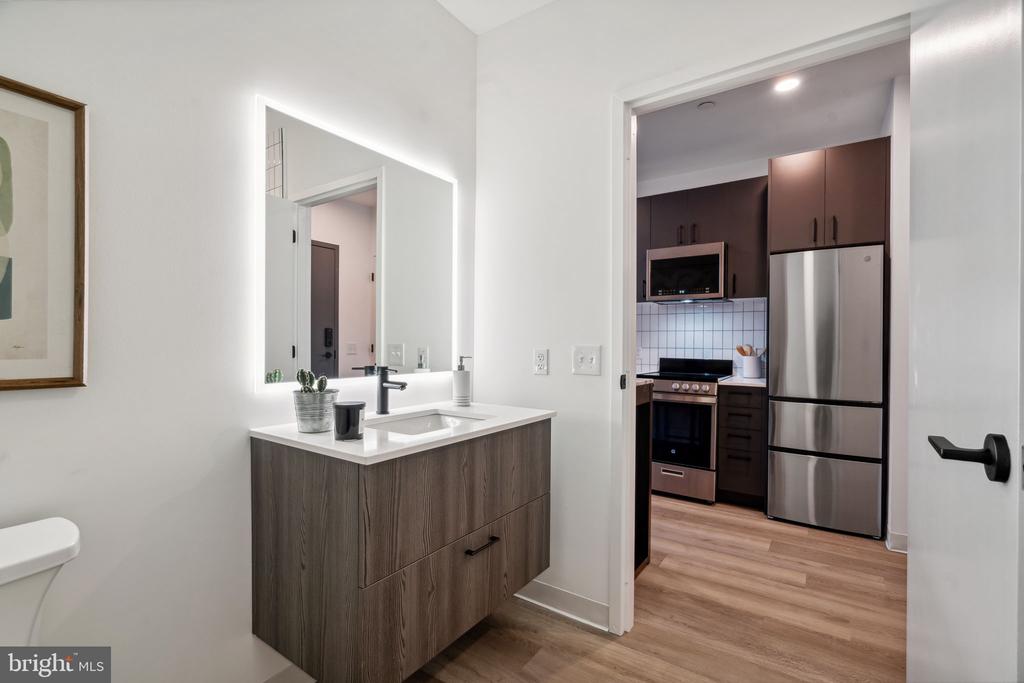
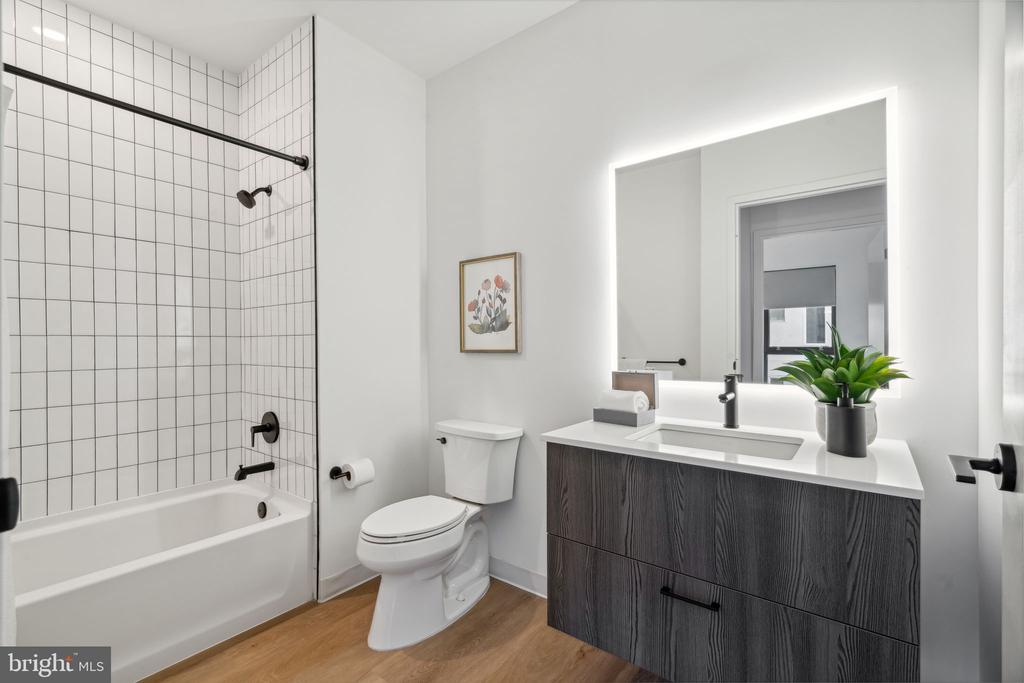
  • Total bathroom1
  • full bathroom1
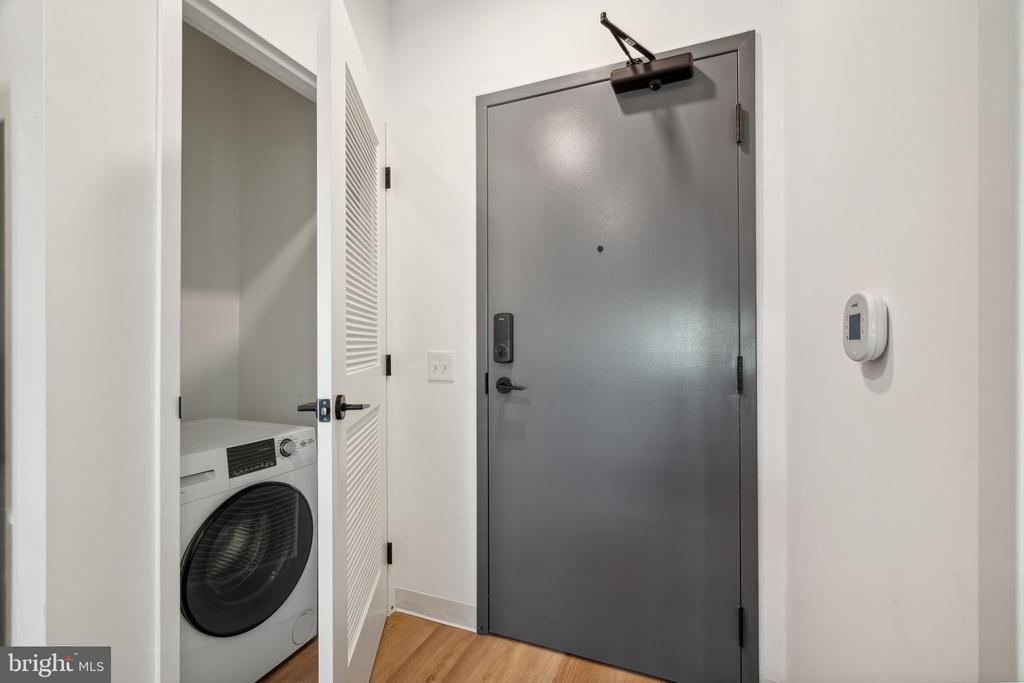
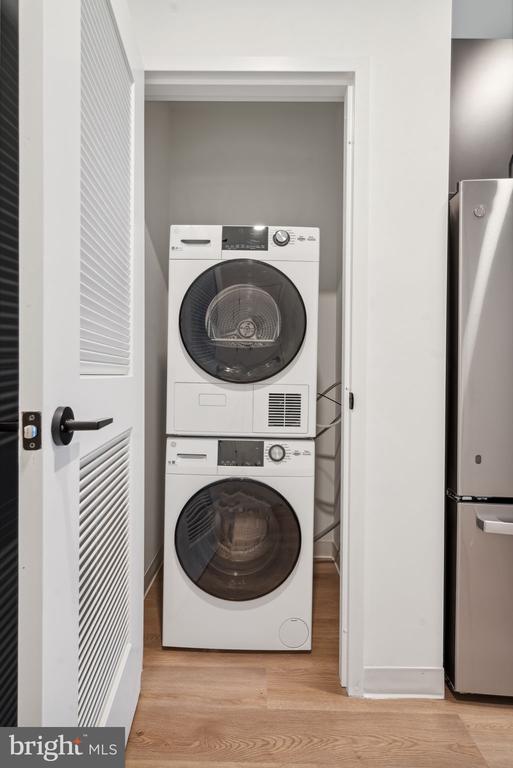
  • Laundry room Upper Level
  • APPLIANCES Gas Water Heater

Area & Lot

  • Status Leased
  • Date Leased March 6, 2025
  • Living Area477 Sq.Ft.
  • Total Area477 Sq.Ft.
  • Lot Area10,083 Sq.Ft.
  • MLS® IDPAPH2428352
  • TypeTownhouse
  • YEAR BUILT2024
  • NeighborhoodSouth Philadelphia
  • Architecture StylesContemporary
  • School DistrictTHE SCHOOL DISTRICT OF PHILADELPHIA

Exterior

  • STORIES1
  • water SourcePublic
  • PoolNone
  • parkingNone
  • HEAT TYPENatural Gas, Central
  • AIR CONDITIONINGCentral Air, Electric
  • sewerPublic Sewer
  • SubstructureOther

Financial

  • Lease Price$1,545/mo
  • Zoning NA

South Philadelphia

A gorgeous and diverse community with many prideful and dedicated residents that frequently boast about all of the amazing features of the area.

Explore

Let’s Build Your Next Chapter

Whether buying, selling, or investing, The McCann Real Estate offers unmatched experience, strategic guidance, and a team committed to your success.

Follow Me on Instagram