Leave a Message

By providing your contact information to The McCann Collective, your personal information will be processed in accordance with The McCann Collective's Privacy Policy. By checking the box(es) below, you expressly consent to receive marketing or promotional real estate communication from The McCann Collective in the manner selected by you. For SMS text messages, message frequency varies. Message and data rates may apply. Consent is not a condition of purchase of any goods or services. You may opt out of receiving further communications from The McCann Collective at any time. To opt out of receiving SMS text messages, reply STOP to unsubscribe. SMS text messaging is subject to our Terms of Use.

Thank you for your message. We will be in touch with you shortly.

Explore Our Properties
1007 S 3RD STREET A
1007 S 3RD STREET A
1007 S 3RD STREET A
1007 S 3RD STREET A
1007 S 3RD STREET A
1007 S 3RD STREET A
1007 S 3RD STREET A
1007 S 3RD STREET A
1007 S 3RD STREET A
1007 S 3RD STREET A
1007 S 3RD STREET A
1007 S 3RD STREET A
1007 S 3RD STREET A
1007 S 3RD STREET A
1007 S 3RD STREET A
1007 S 3RD STREET A
1007 S 3RD STREET A
1007 S 3RD STREET A
1007 S 3RD STREET A
1007 S 3RD STREET A
1007 S 3RD STREET A
1007 S 3RD STREET A
1007 S 3RD STREET A
1007 S 3RD STREET A
1007 S 3RD STREET A
1007 S 3RD STREET A
1007 S 3RD STREET A
1007 S 3RD STREET A
1007 S 3RD STREET A
1007 S 3RD STREET A
1007 S 3RD STREET A
1007 S 3RD STREET A
1007 S 3RD STREET A
1007 S 3RD STREET A
1007 S 3RD STREET A
1007 S 3RD STREET A
1007 S 3RD STREET A
1007 S 3RD STREET A
1007 S 3RD STREET A
1007 S 3RD STREET A
1007 S 3RD STREET A
1007 S 3RD STREET A
1007 S 3RD STREET A
1007 S 3RD STREET A
SEE ALL PHOTOS
1007 S 3RD STREET A
1007 S 3RD STREET A
1007 S 3RD STREET A
1007 S 3RD STREET A
1007 S 3RD STREET A
1007 S 3RD STREET A
1007 S 3RD STREET A
1007 S 3RD STREET A
1007 S 3RD STREET A
1007 S 3RD STREET A
1007 S 3RD STREET A
1007 S 3RD STREET A
1007 S 3RD STREET A
1007 S 3RD STREET A
1007 S 3RD STREET A
1007 S 3RD STREET A
1007 S 3RD STREET A
1007 S 3RD STREET A
1007 S 3RD STREET A
1007 S 3RD STREET A
1007 S 3RD STREET A
1007 S 3RD STREET A
1007 S 3RD STREET A
1007 S 3RD STREET A
1007 S 3RD STREET A
1007 S 3RD STREET A
1007 S 3RD STREET A
1007 S 3RD STREET A
1007 S 3RD STREET A
1007 S 3RD STREET A
1007 S 3RD STREET A
1007 S 3RD STREET A
1007 S 3RD STREET A
1007 S 3RD STREET A
1007 S 3RD STREET A
1007 S 3RD STREET A
1007 S 3RD STREET A
1007 S 3RD STREET A
1007 S 3RD STREET A
1007 S 3RD STREET A
1007 S 3RD STREET A
1007 S 3RD STREET A
1007 S 3RD STREET A
1007 S 3RD STREET A
Courtesy of KW Empower
Sold

1007 S 3RD STREET A

1007 S 3RD STREET Unit: A, PHILADELPHIA, PA 19147

$575,000
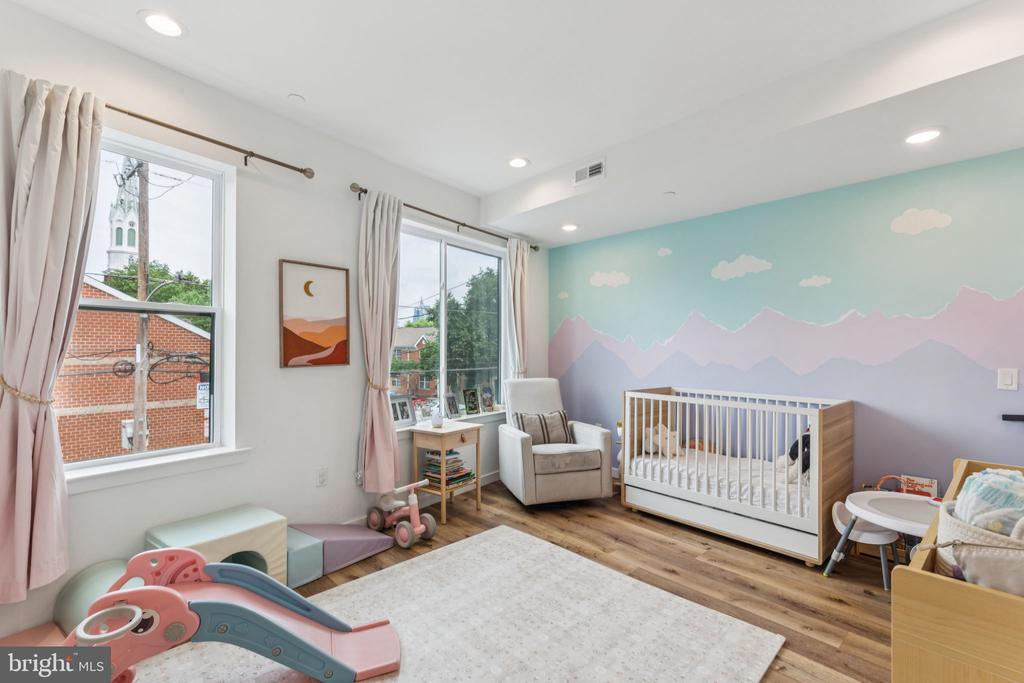
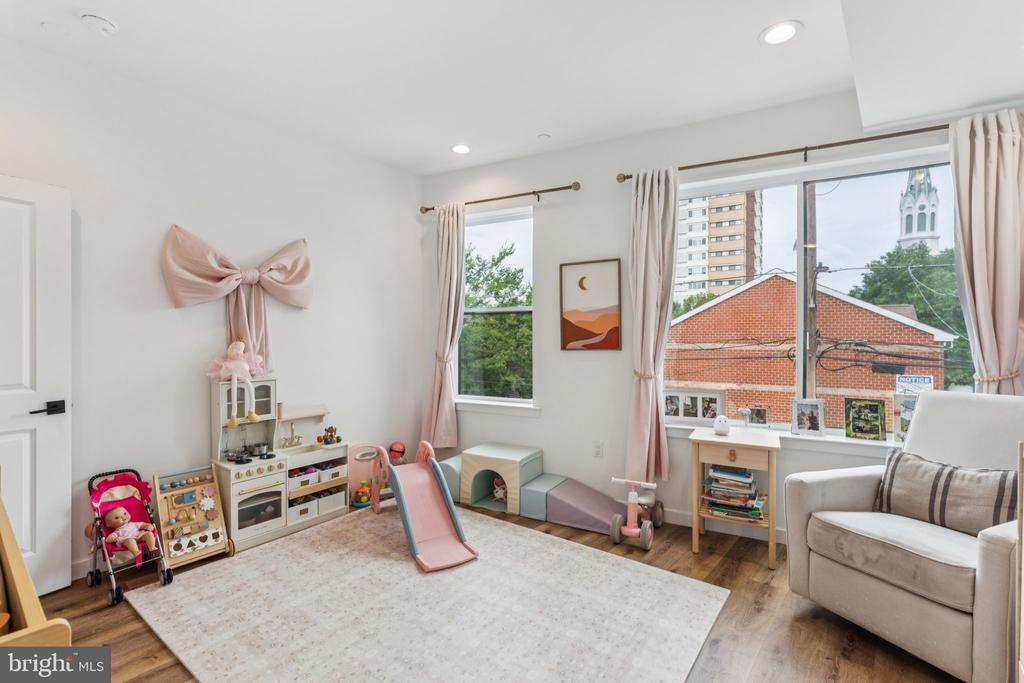
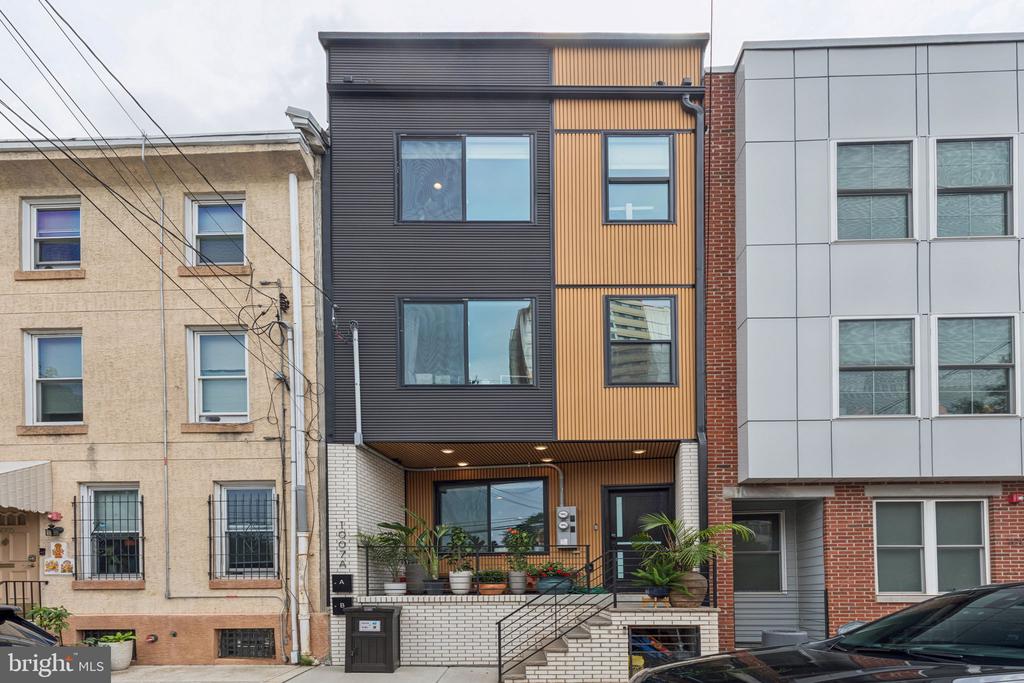
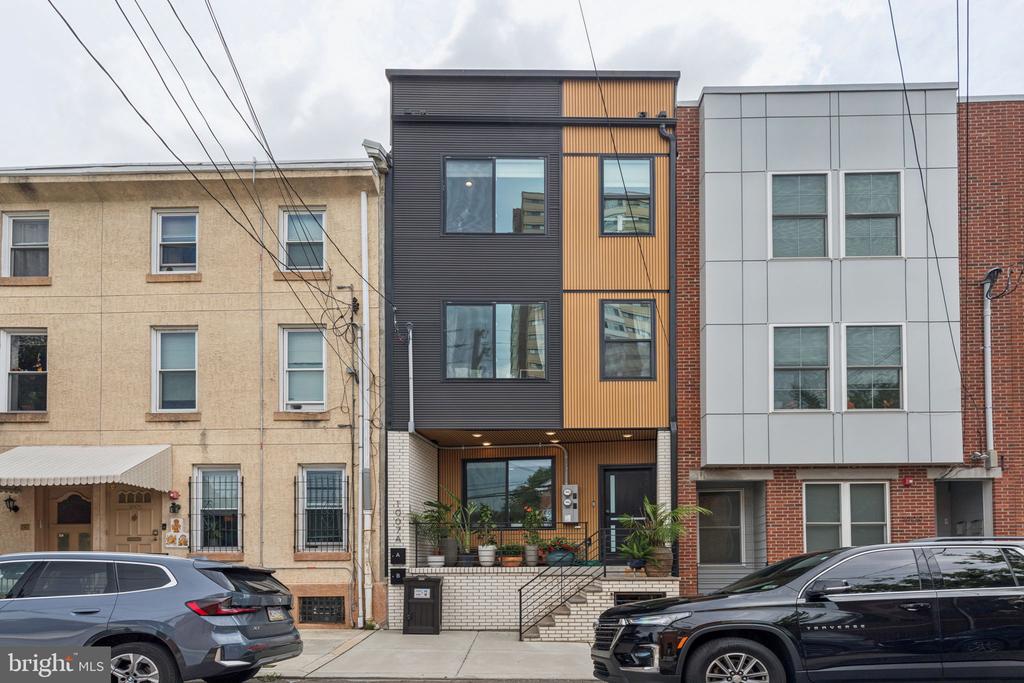
Welcome to this impeccably designed modern luxury residence nestled in the heart of Queen Village. Completed in 2023 and meticulously maintained by its owners, this 3-bedroom, 3.5-bath bi-level home offers a seamless blend of thoughtful design, custom finishes, and elevated comfort -- all tucked away on a quiet, tree-lined block.

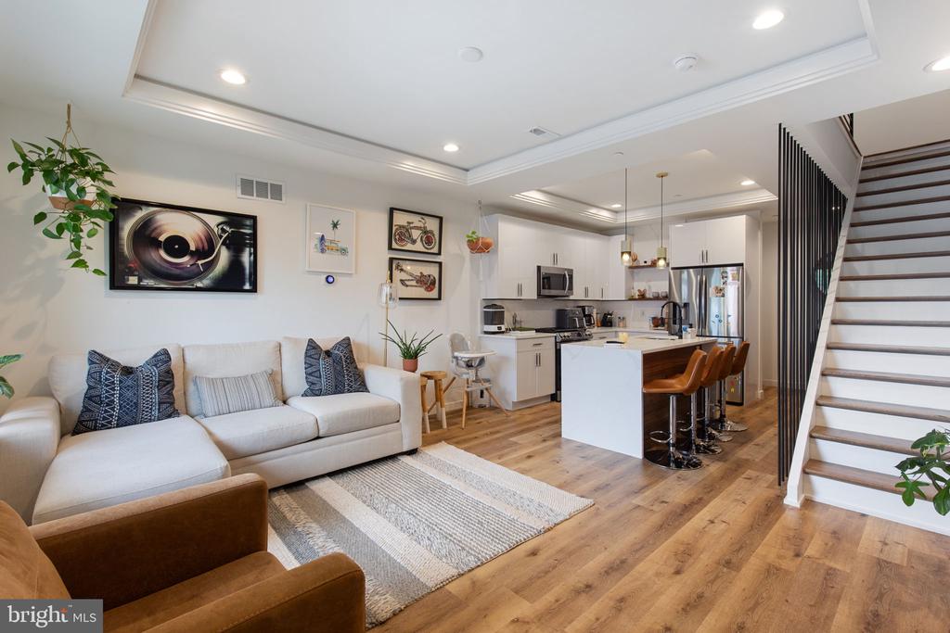
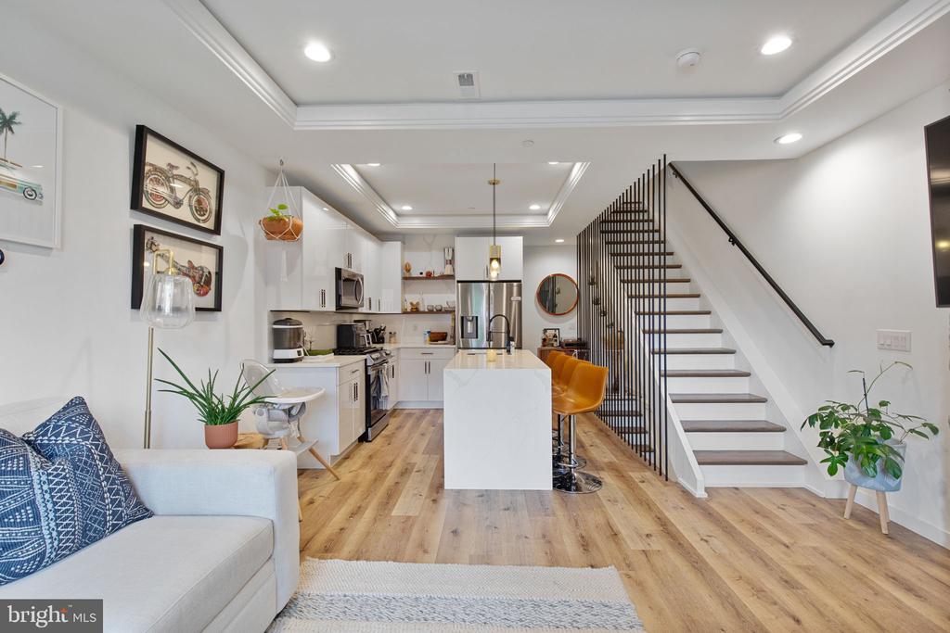
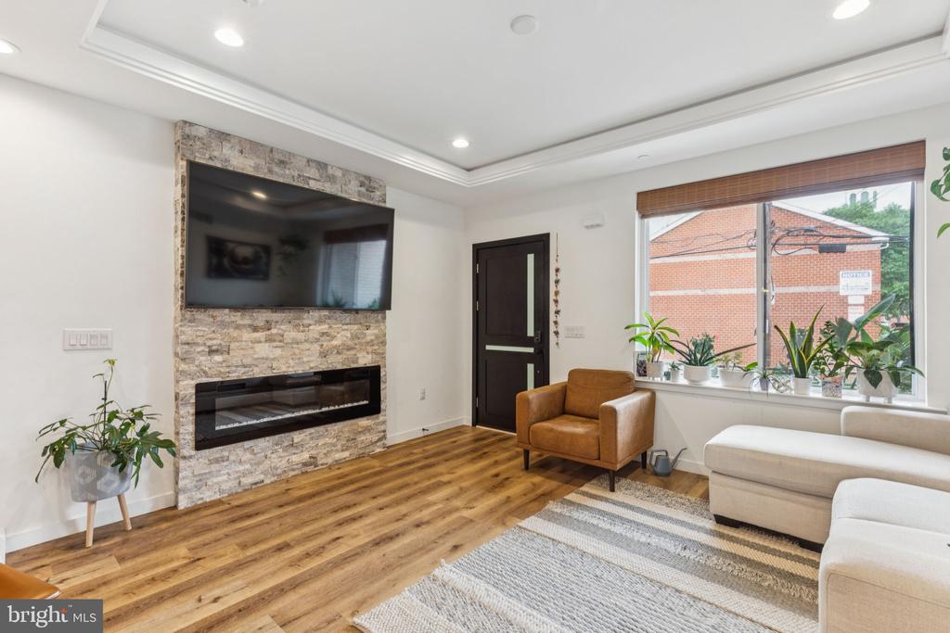
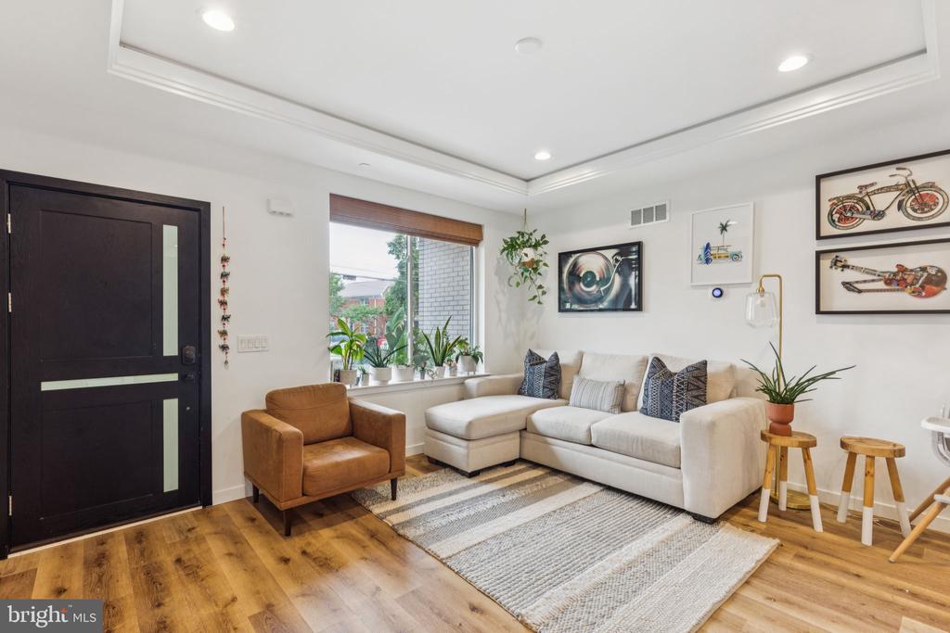
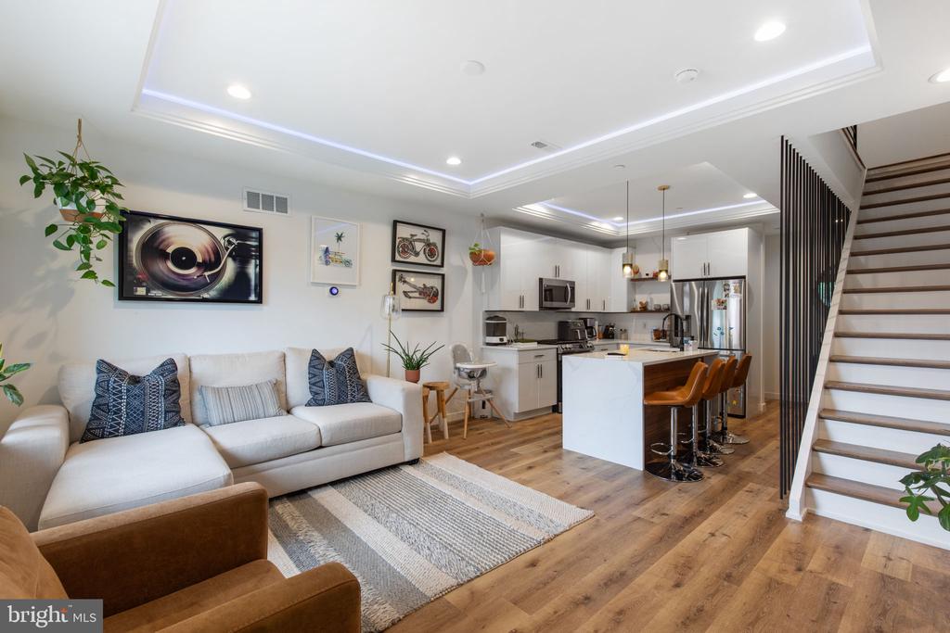
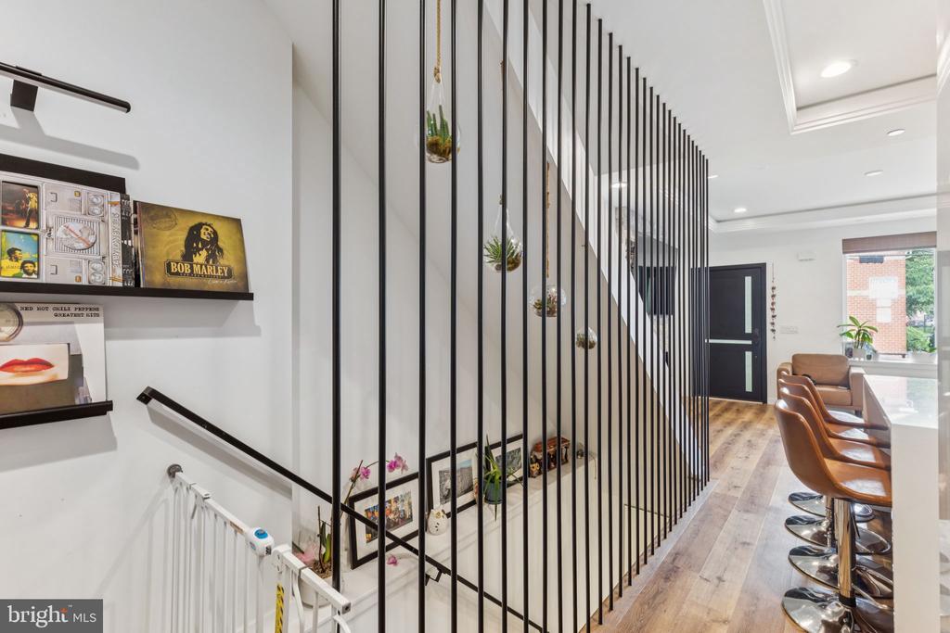
As you walk through the front door, you're immediately greeted by a statement coffered ceiling and an illuminated tray ceiling that set the tone for the home's elegant aesthetic.

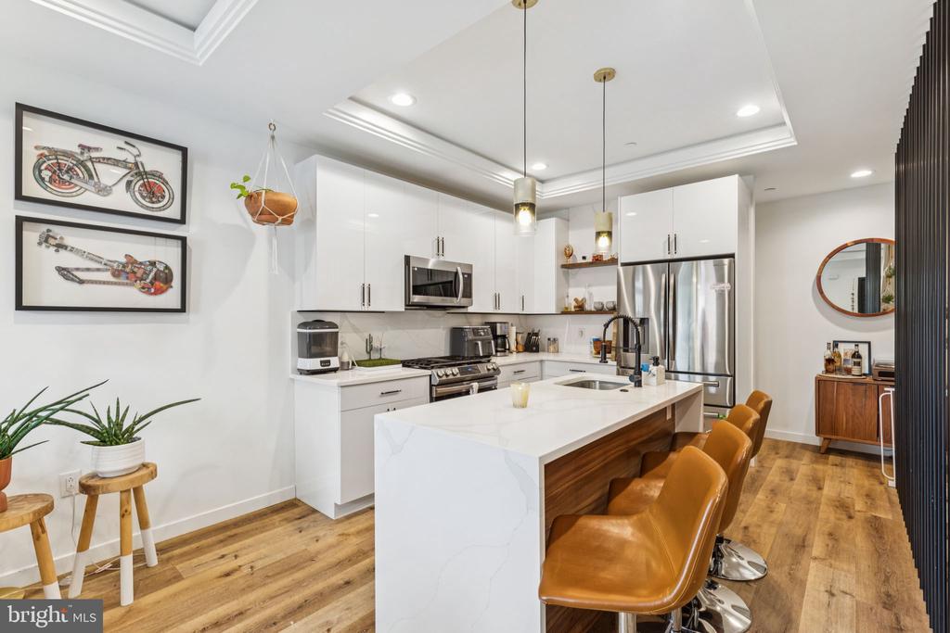
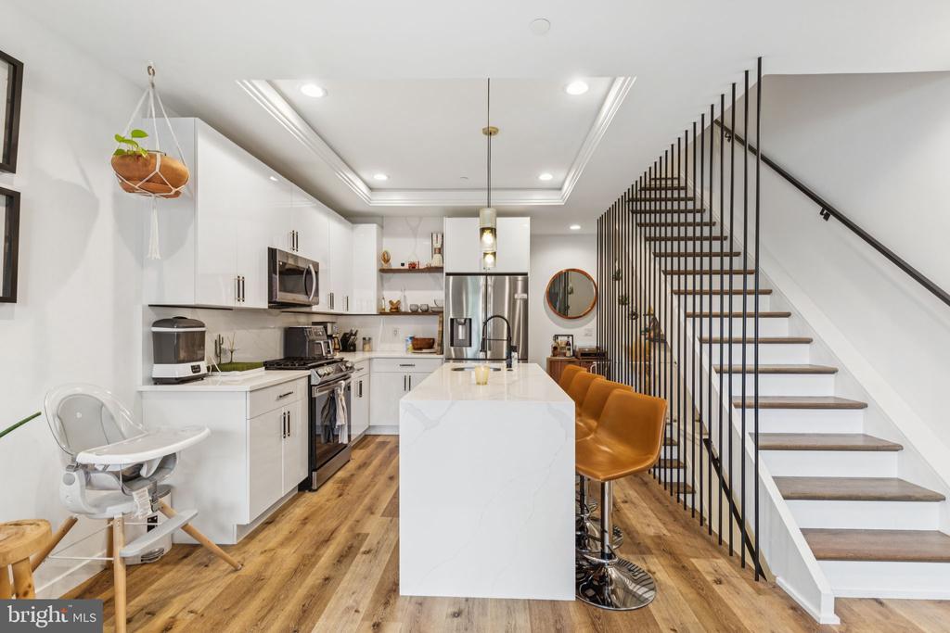
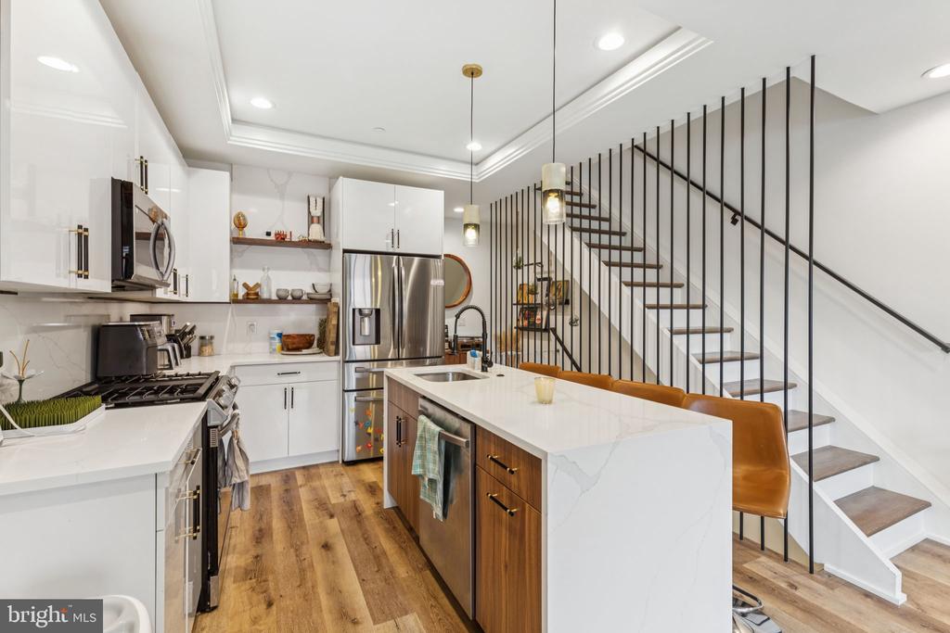
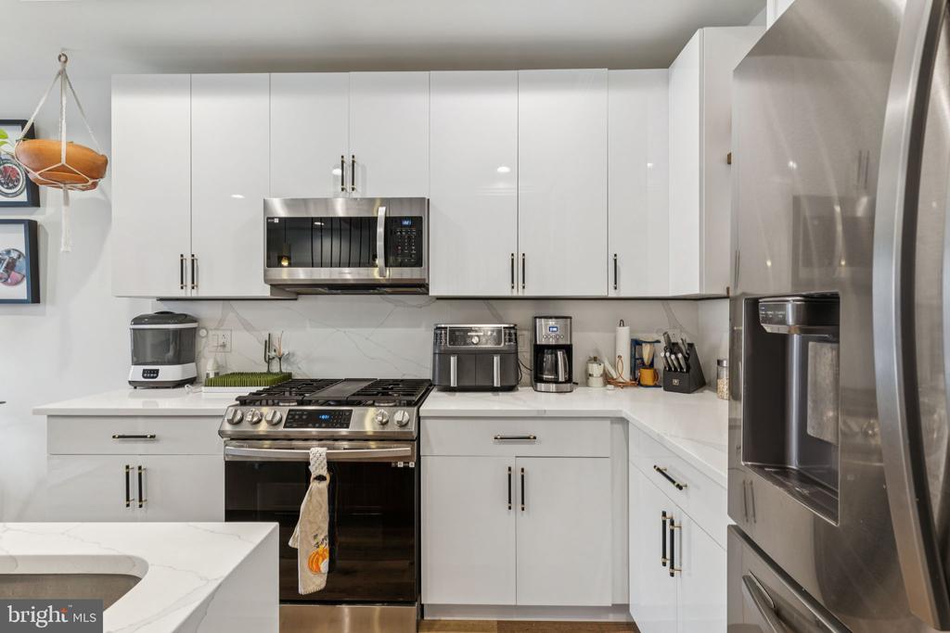
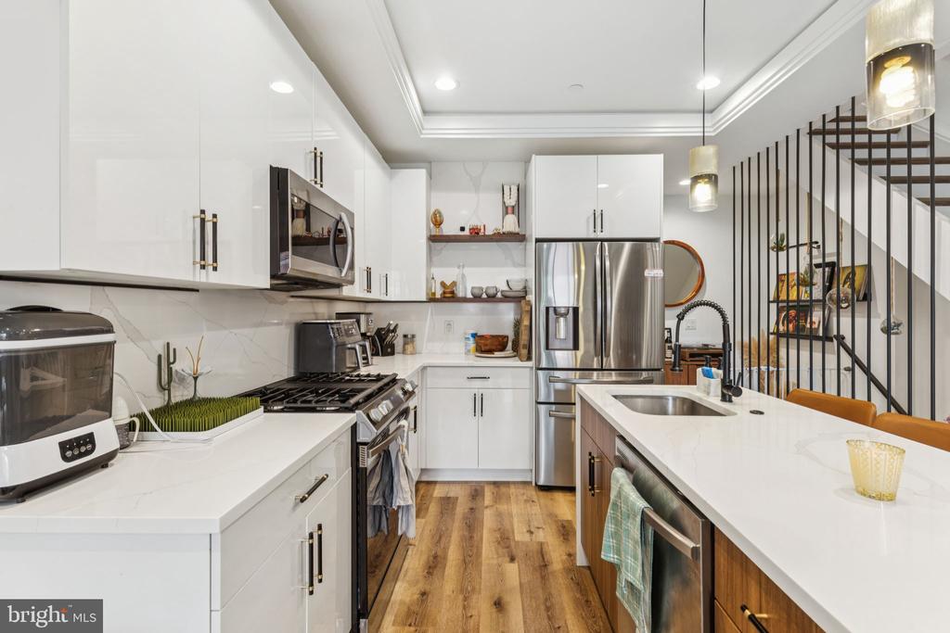
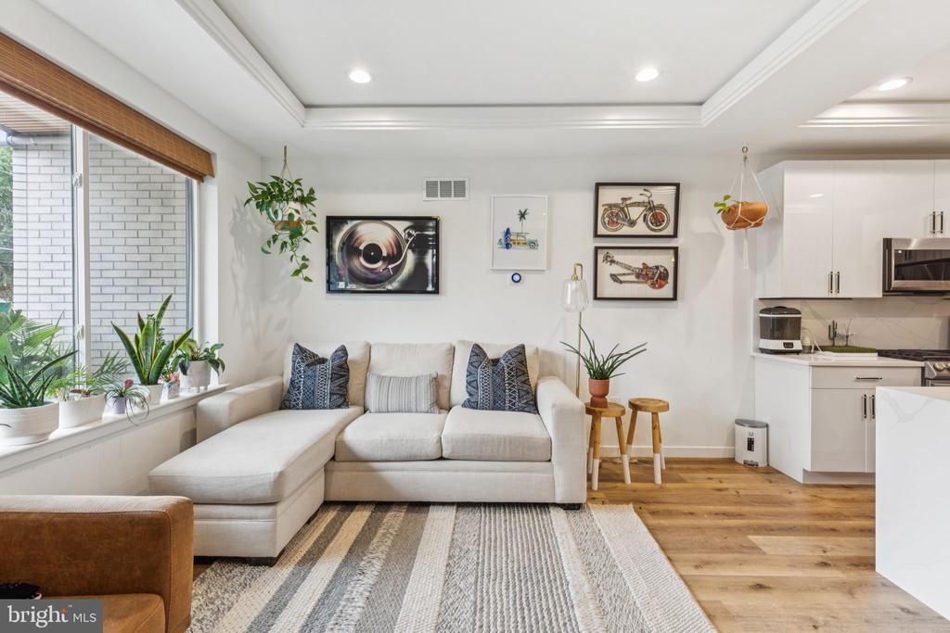
The open-concept main level features a spacious living room with a massive window that floods the space with natural light, complemented by a stunning fireplace that adds warmth and charm. The striking kitchen features a custom waterfall island, crisp white cabinetry, and designer matte black and bronze fixtures. Matching pendant lighting, a Samsung gas range, and open shelving complete this sleek and functional space. A discreet half bath is tucked behind the kitchen for added convenience.

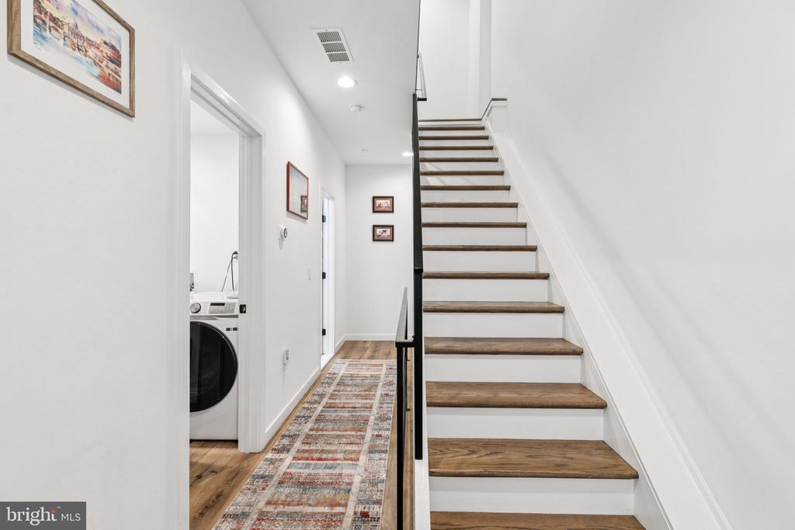
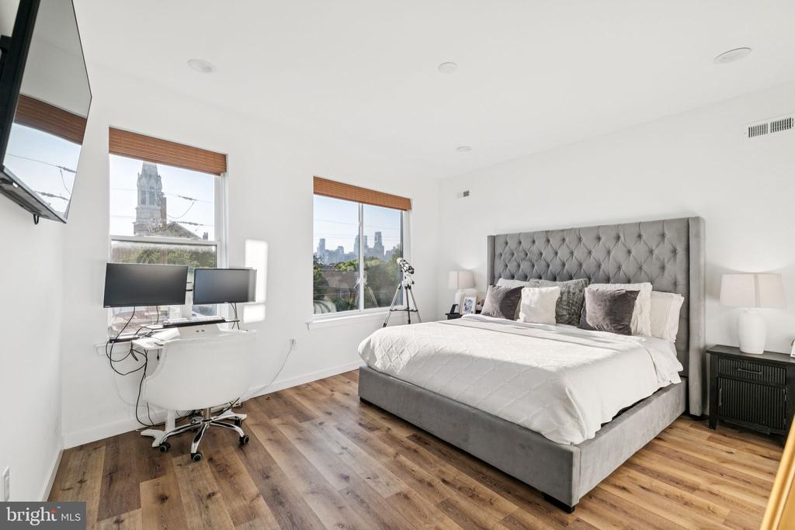
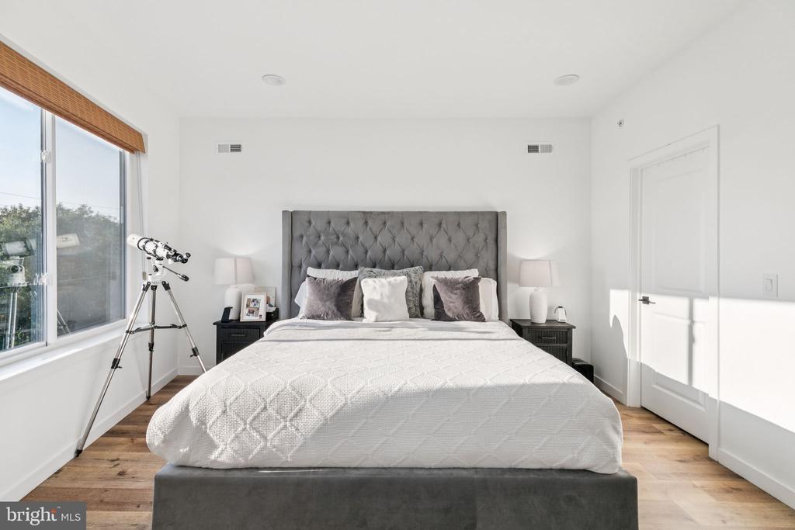
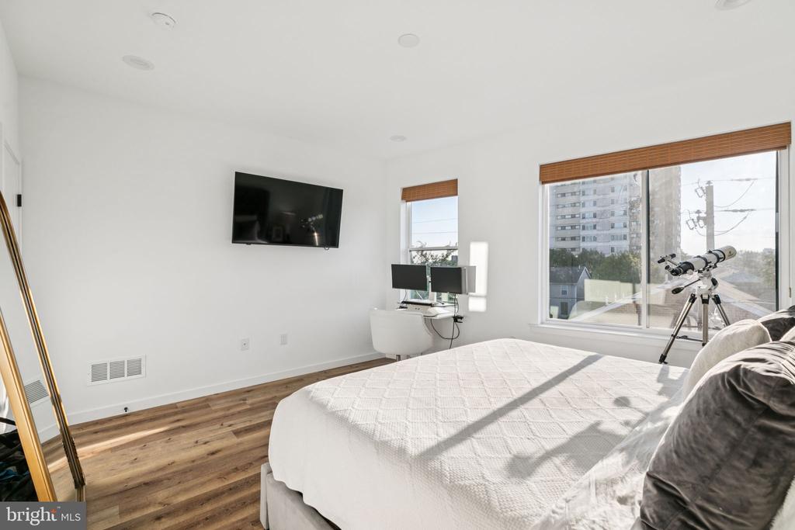
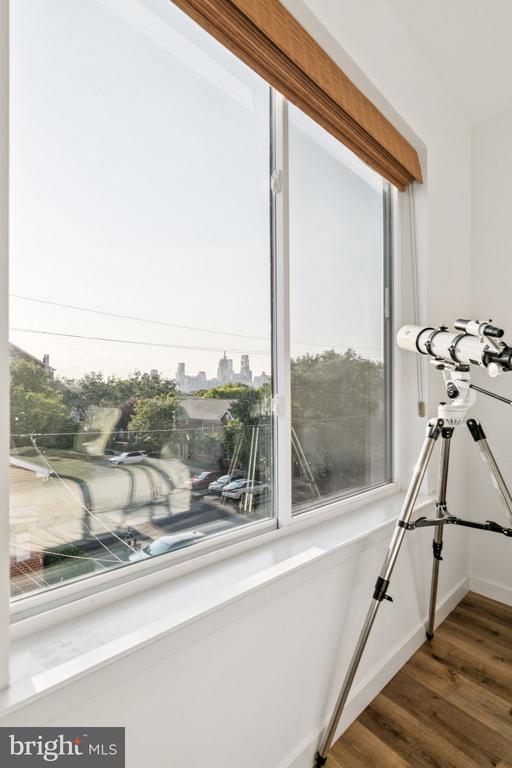
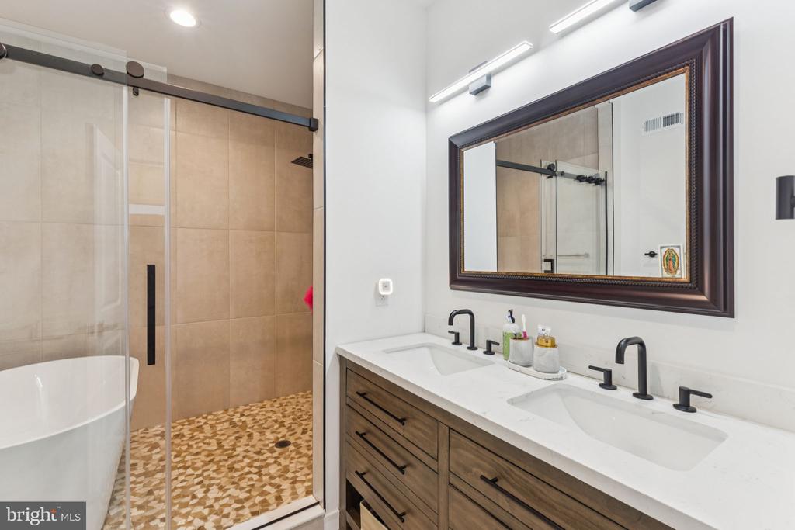
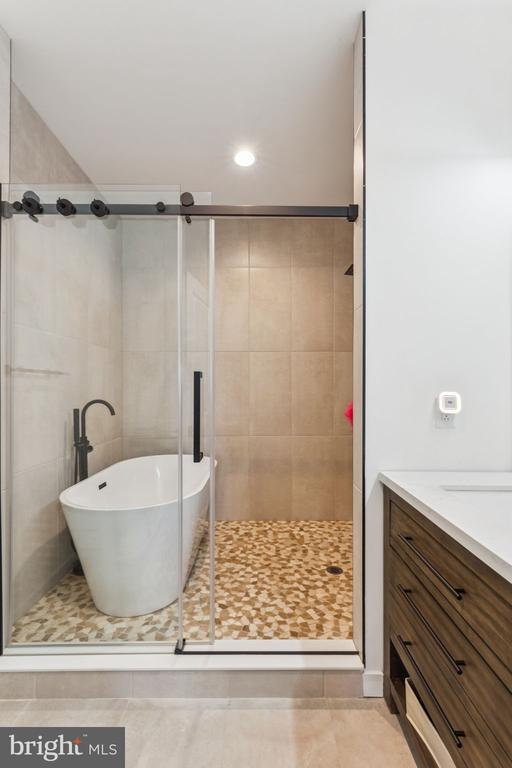
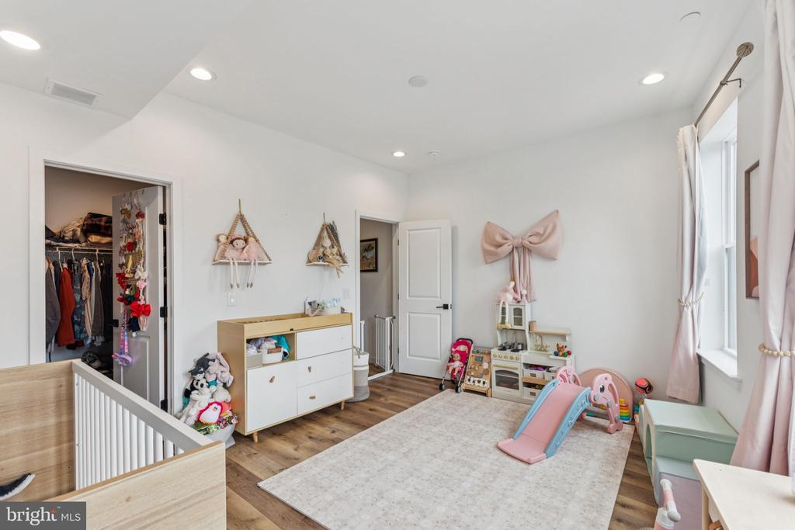
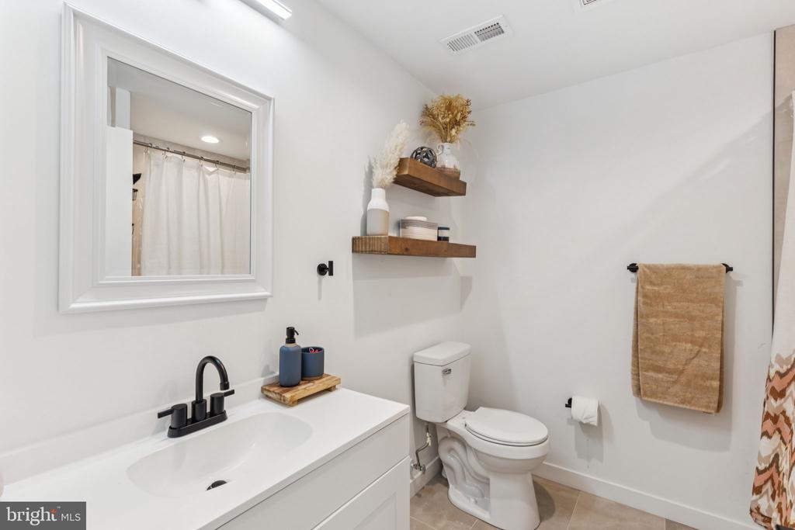
Upstairs, you'll find the primary suite, a second bedroom, two full bathrooms, and a laundry room. The primary suite features an en-suite full bathroom and a spacious walk-in closet with ample storage and shelving, offering beautiful views of the city skyline. The second bedroom also features its own walk-in closet.

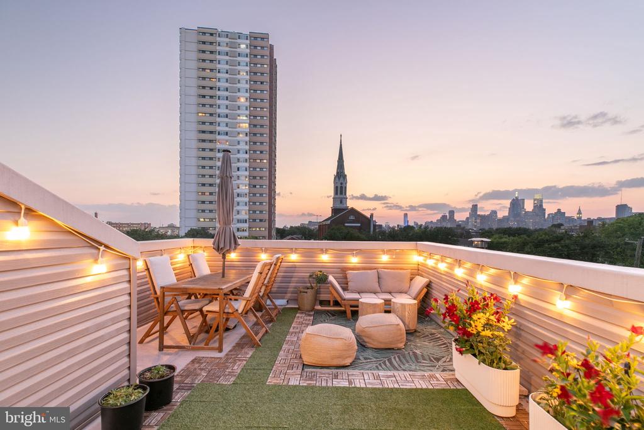
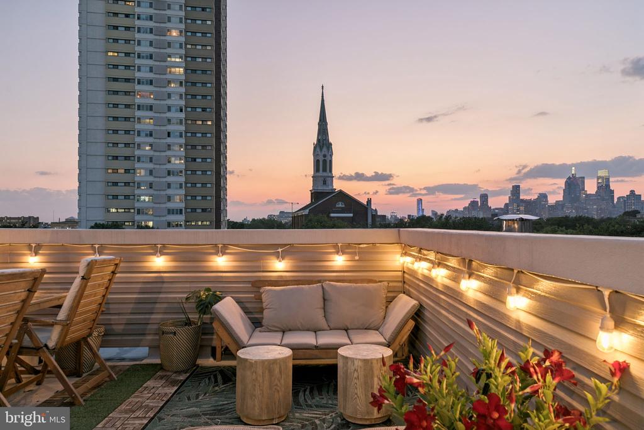
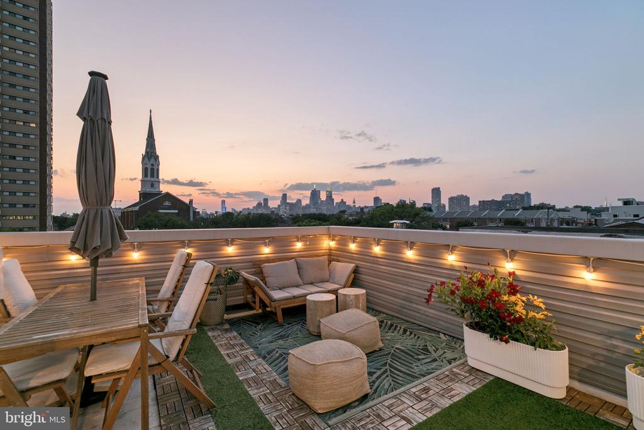
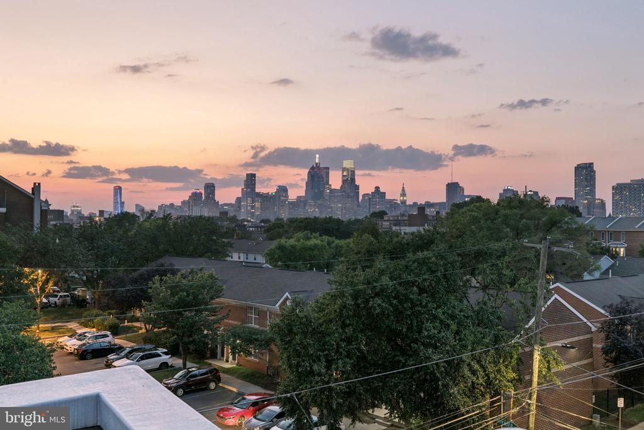
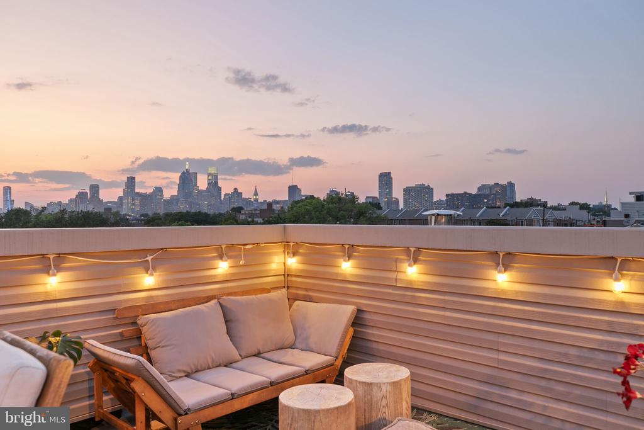
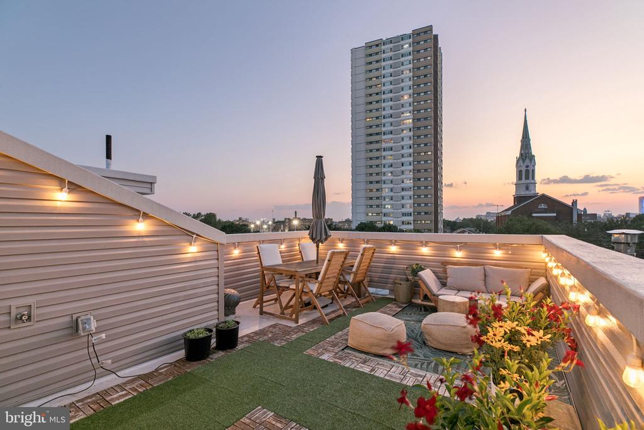
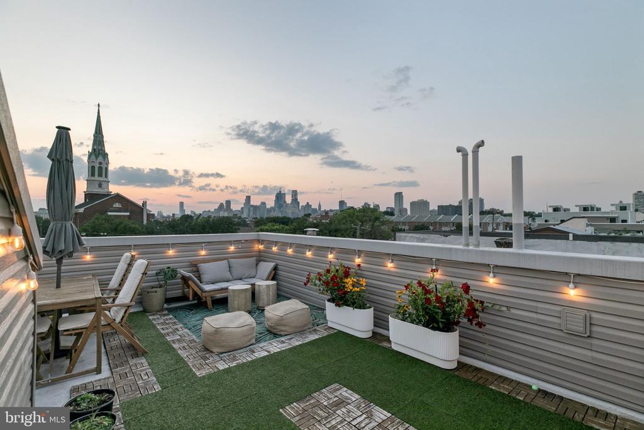
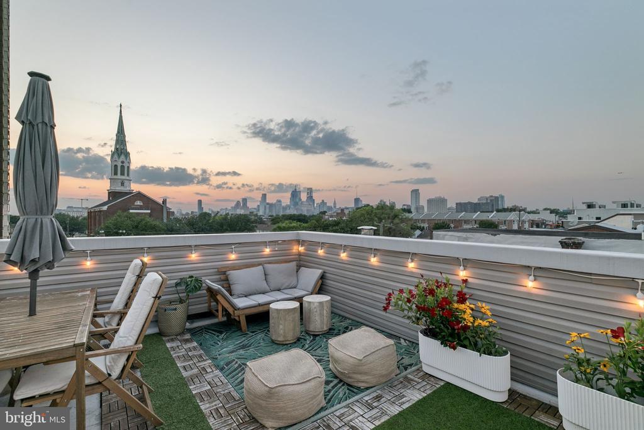
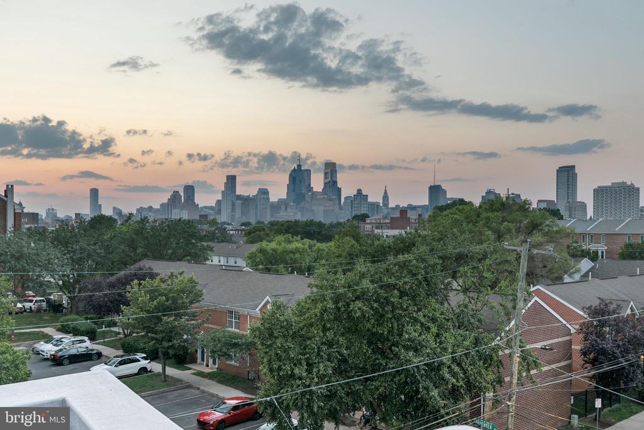
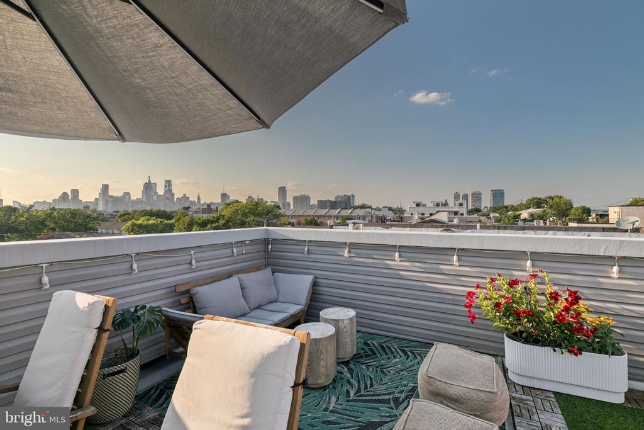
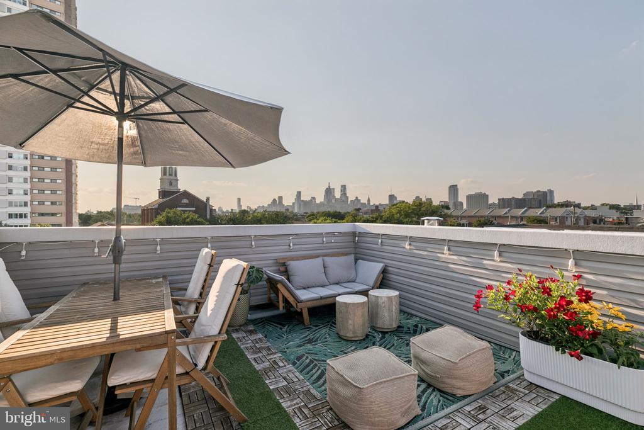
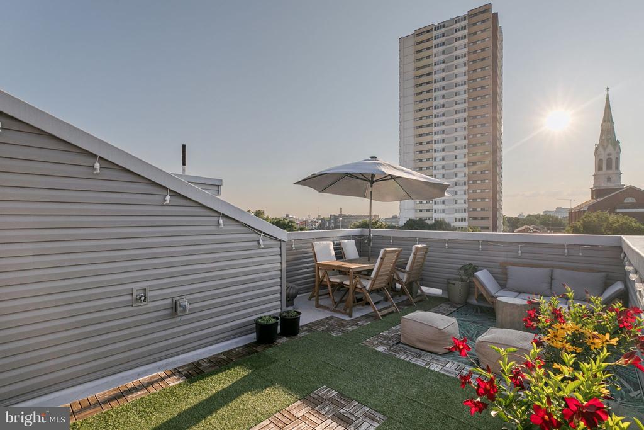
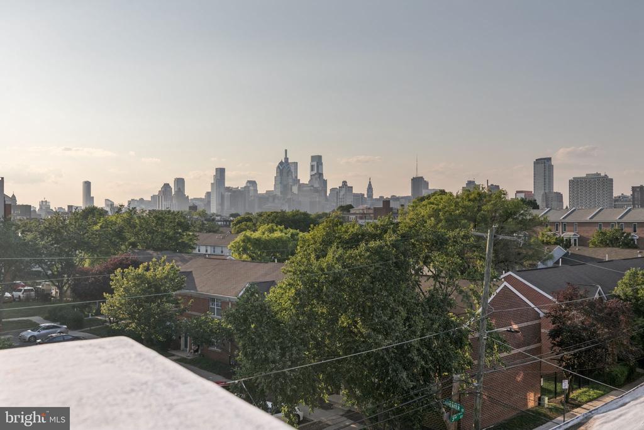
One level up, the crown jewel of the home awaits: an expansive rooftop deck offering dreamy, unobstructed views of the city skyline and bridges -- perfect for savoring golden hour cocktails or enjoying peaceful mornings above the city's buzz.

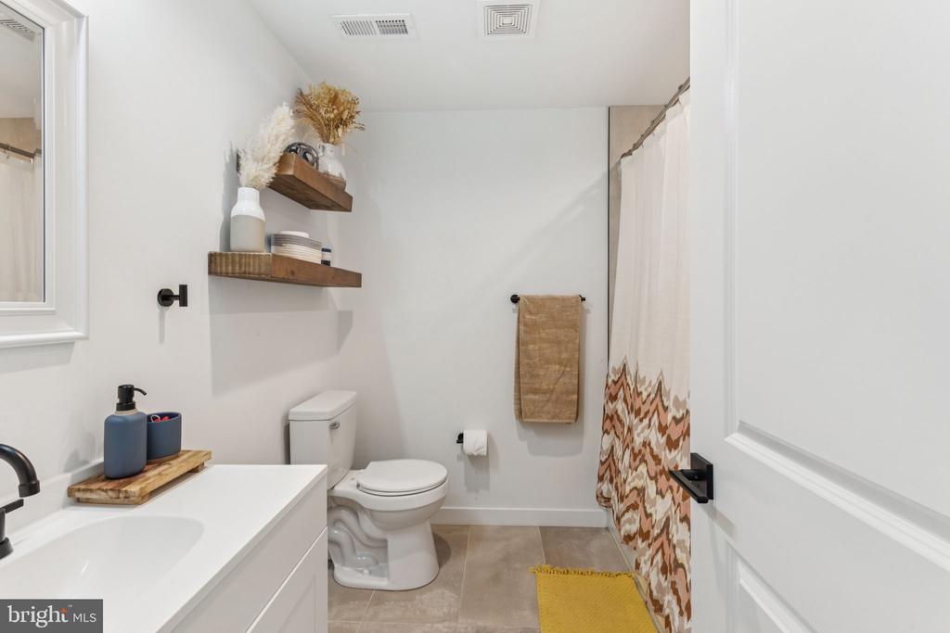
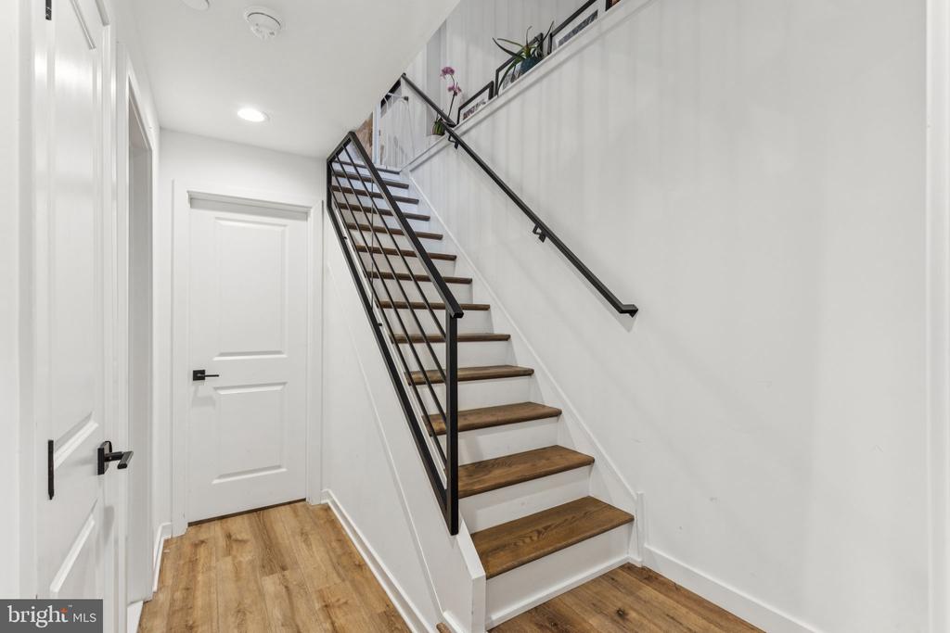
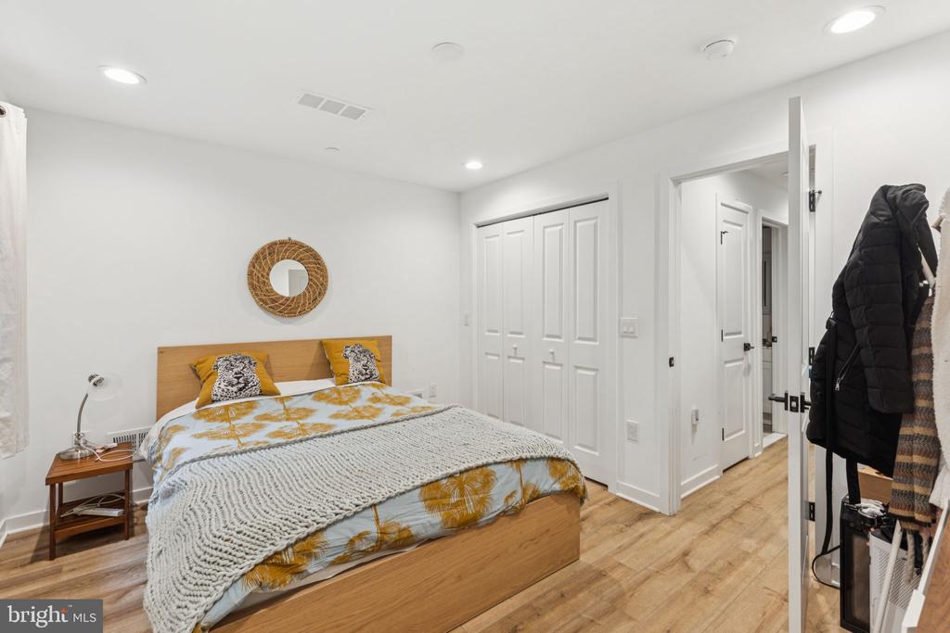
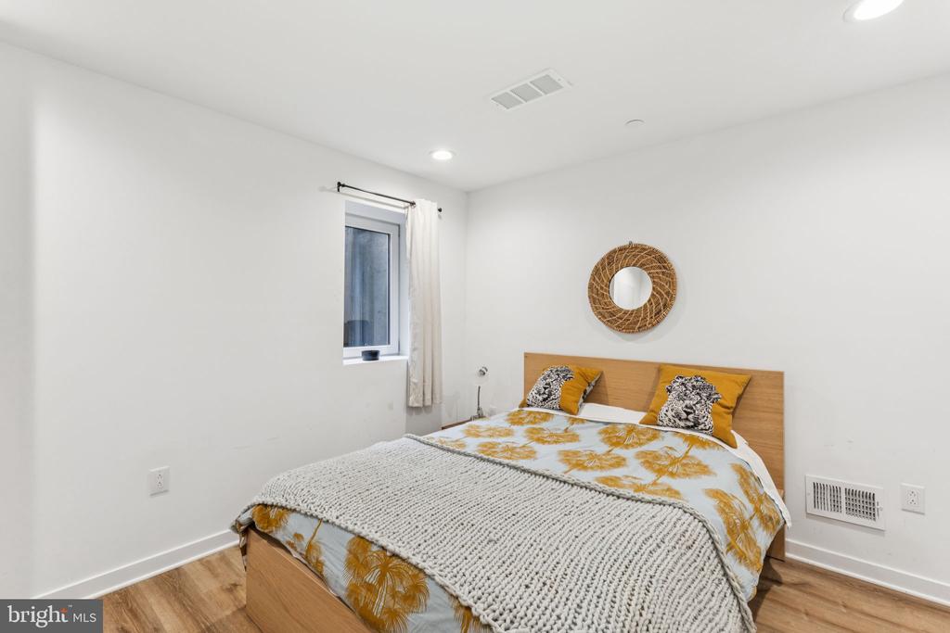
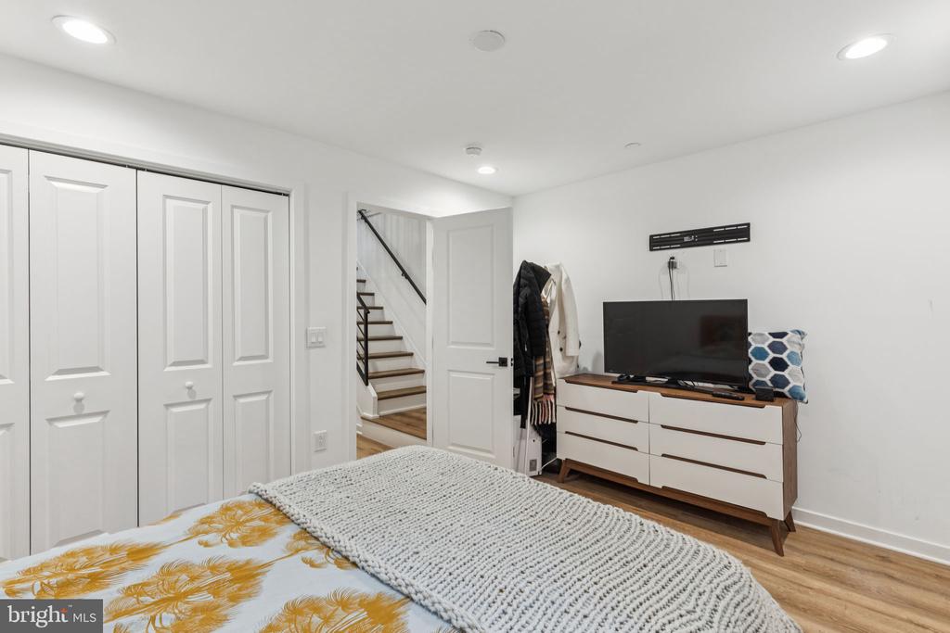
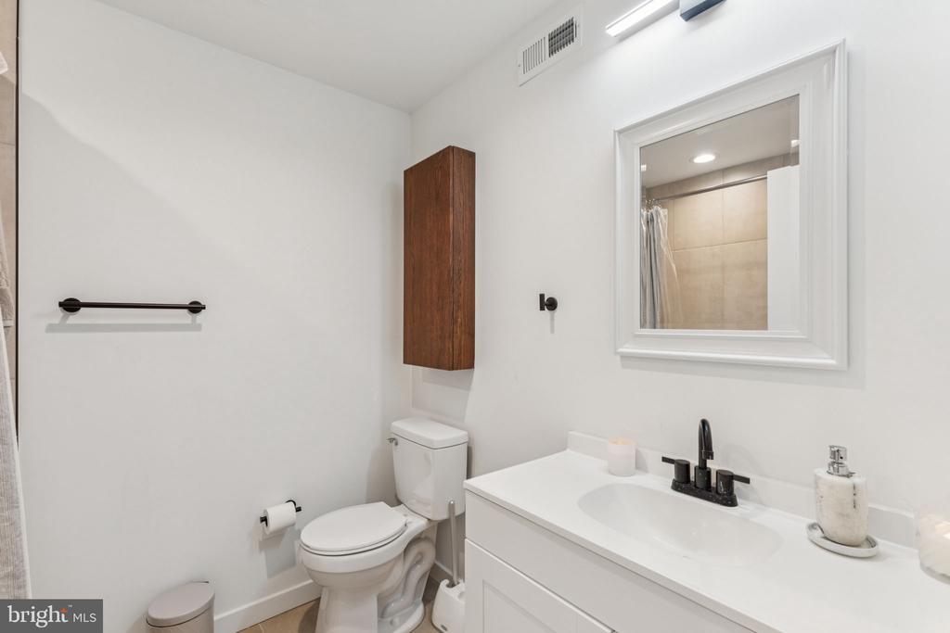
The finished lower level features a full bathroom, a guest bedroom with a large closet, a linen closet, and additional storage -- ideal for guests, a home office, or versatile use.

Additional features include wide-plank hardwood flooring, recessed lighting, and an abundance of excellent natural light throughout. The living room and primary bedroom are also equipped with custom-fitted blackout blinds for optimal privacy and light control. This home also has 8 years remaining on its tax abatement. This is a rare opportunity to own a turn-key, thoughtfully crafted home in one of Philadelphia's most desirable neighborhoods.

3
beds

4
baths

1,628 Sq.Ft. LIVING AREA

Evangeline Gambardella

Evangeline Gambardella

Features & Amenities

Interior

  • total bedrooms3
  • Total bathrooms4
  • full bathrooms3
  • half bathroom1

Area & Lot

  • Status Sold
  • Date Sold November 17, 2025
  • Living Area1,628 Sq.Ft.
  • MLS® IDPAPH2520498
  • TypeResidential
  • YEAR BUILT2023
  • NeighborhoodSouth Philadelphia
  • Architecture StylesStraight Thru

Exterior

  • STORIES3
  • water SourcePublic
  • parkingNone
  • HEAT TYPEForced Air
  • AIR CONDITIONINGCentral A/C
  • sewerPublic Sewer
  • SubstructureOther
  • Disability FeaturesNone
  • HOA AmenitiesOther

Financial

  • Sales Price$575,000
  • Real Estate Tax $2,020/yr
  • Zoning RSA5

South Philadelphia

A gorgeous and diverse community with many prideful and dedicated residents that frequently boast about all of the amazing features of the area.

Explore

Let’s Build Your Next Chapter

Whether buying, selling, or investing, The McCann Real Estate offers unmatched experience, strategic guidance, and a team committed to your success.

Follow Me on Instagram