Leave a Message

By providing your contact information to The McCann Collective, your personal information will be processed in accordance with The McCann Collective's Privacy Policy. By checking the box(es) below, you expressly consent to receive marketing or promotional real estate communication from The McCann Collective in the manner selected by you. For SMS text messages, message frequency varies. Message and data rates may apply. Consent is not a condition of purchase of any goods or services. You may opt out of receiving further communications from The McCann Collective at any time. To opt out of receiving SMS text messages, reply STOP to unsubscribe. SMS text messaging is subject to our Terms of Use.

Thank you for your message. We will be in touch with you shortly.

Explore Our Properties
99 E BELLS MILL ROAD
SEE ALL PHOTOS
99 E BELLS MILL ROAD
Courtesy of Elfant Wissahickon-Chestnut Hill
Sold

99 E BELLS MILL ROAD

99 E BELLS MILL ROAD, PHILADELPHIA, PA 19118

$2,130,000
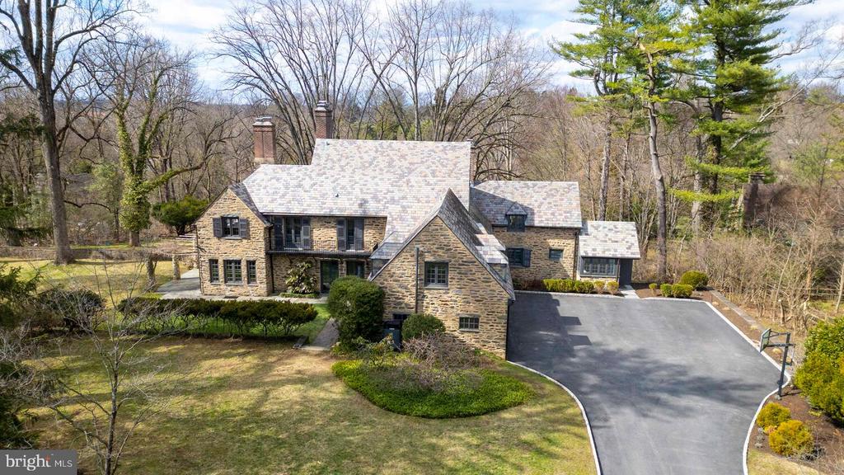
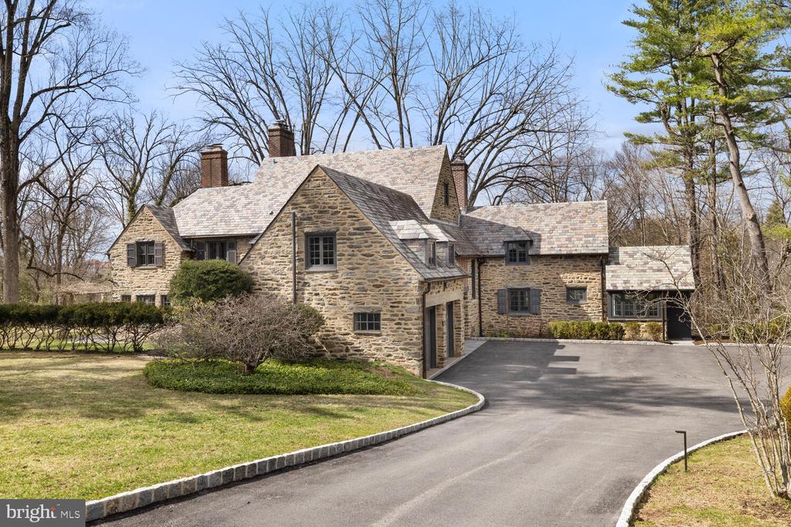
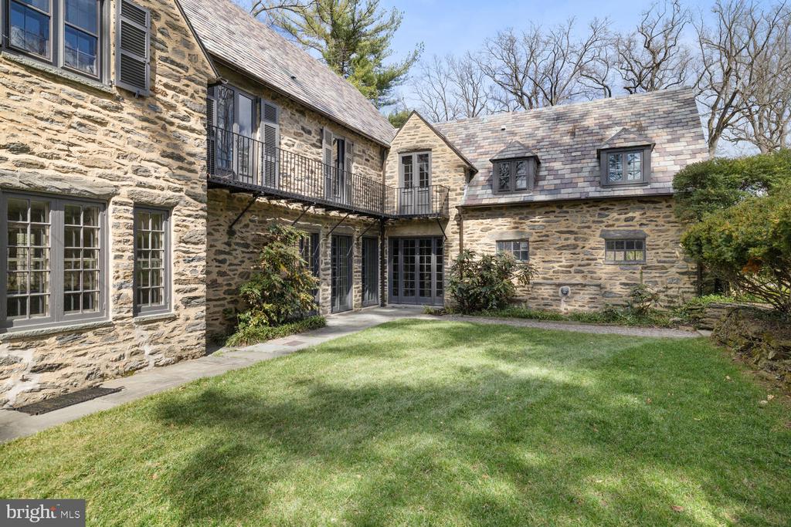
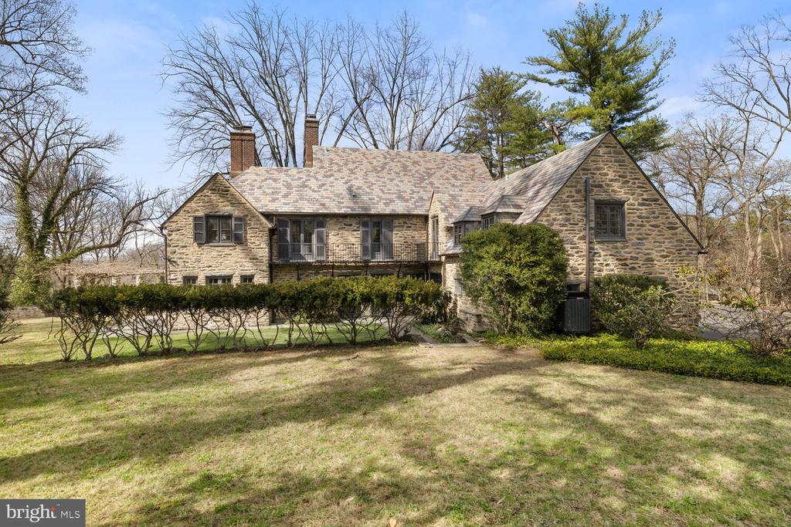
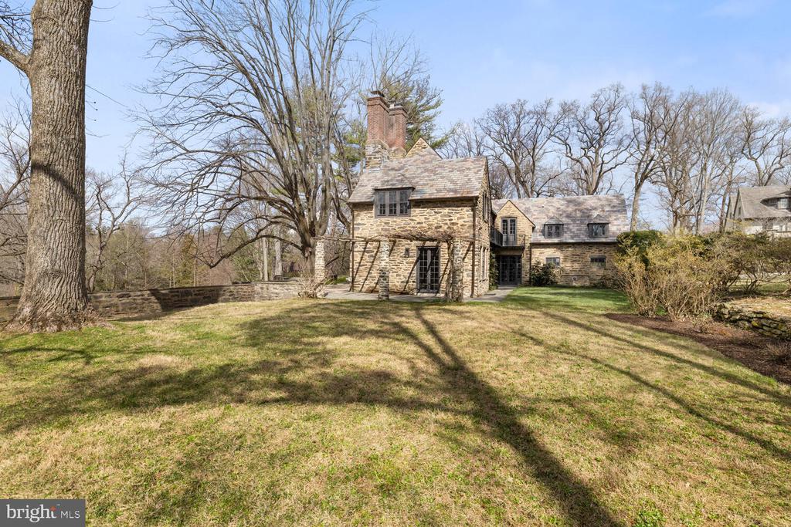
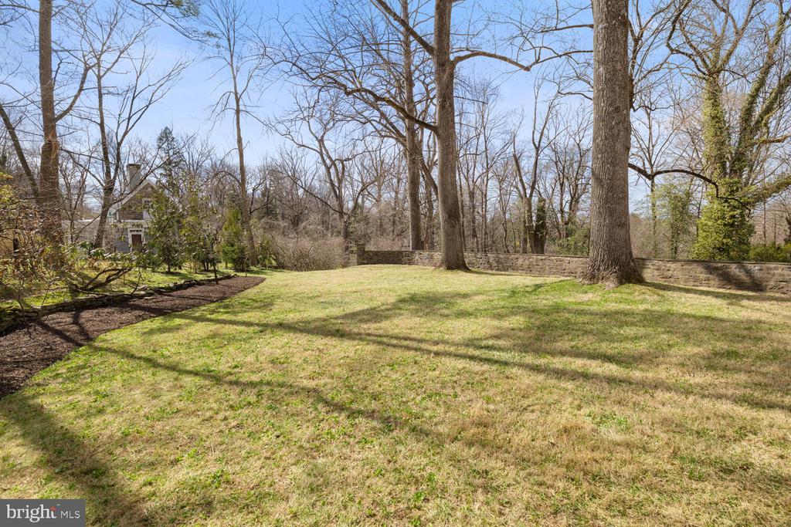
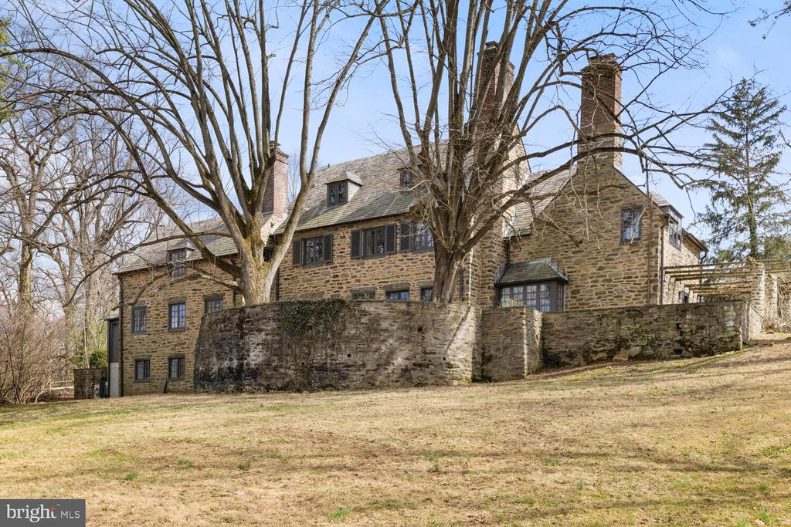
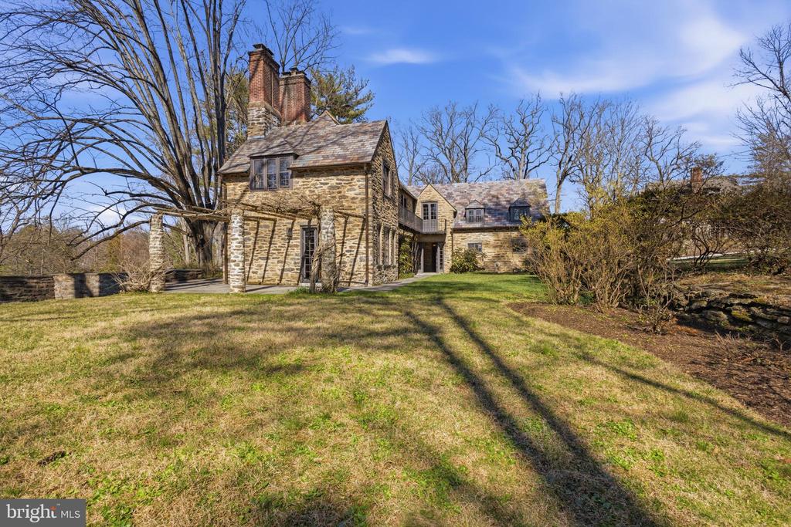
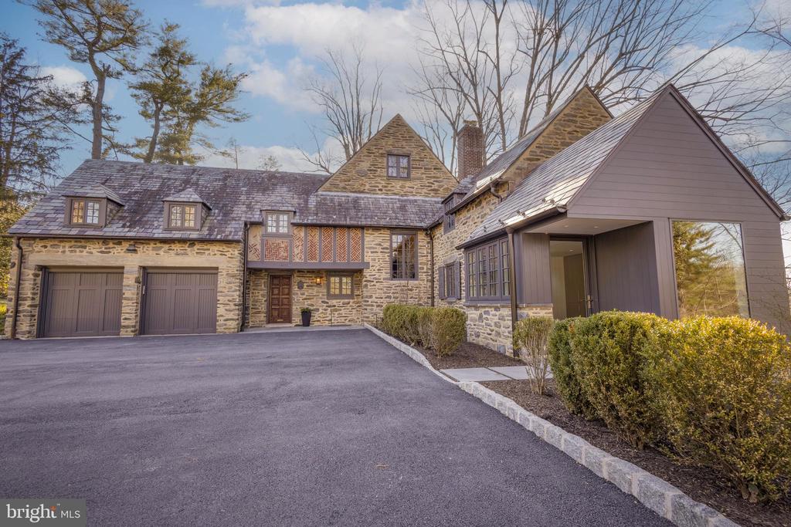
The distinguished residence at 99 East Bells Mill Road in North Chestnut Hill sits on nearly two acres of beautifully landscaped land, offering cool breezes, exceptional privacy, and sweeping views in every direction. Designed in 1925 by the renowned firm Willing, Sims & Talbott, the home carries a relaxed, modern sensibility -- one that honors its English country roots while embracing an effortless connection to the natural world.

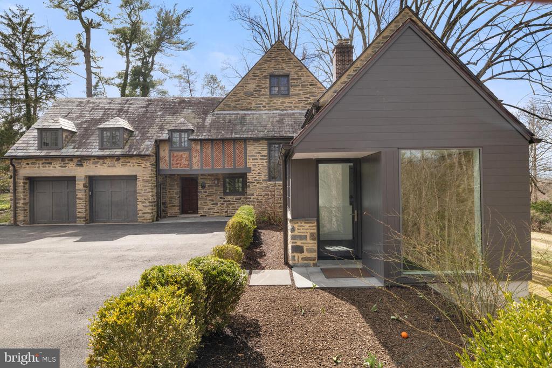
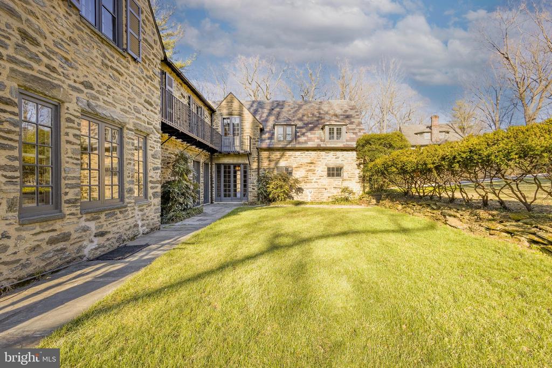
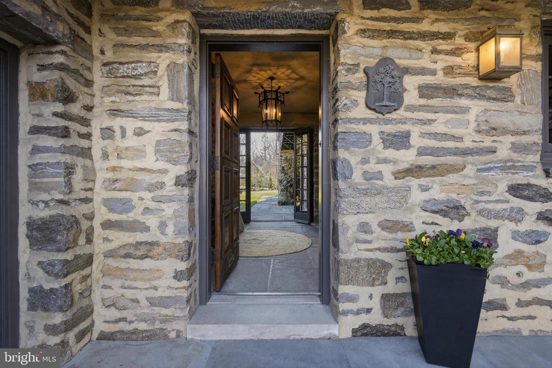
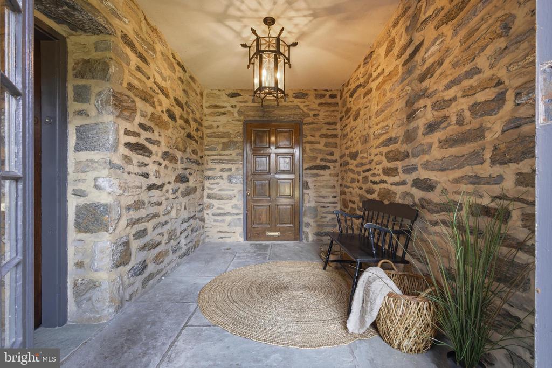
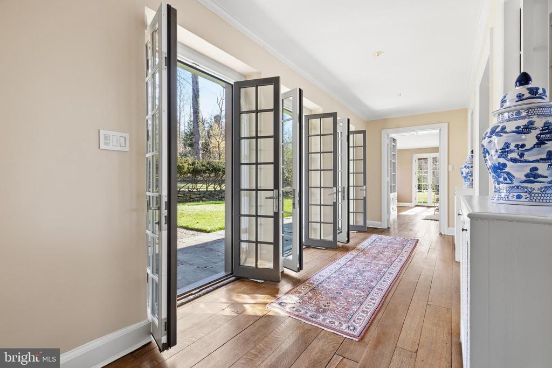
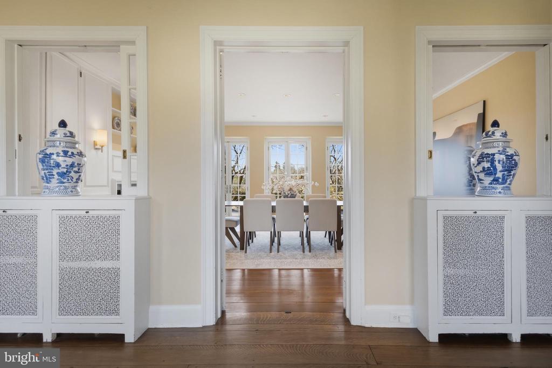
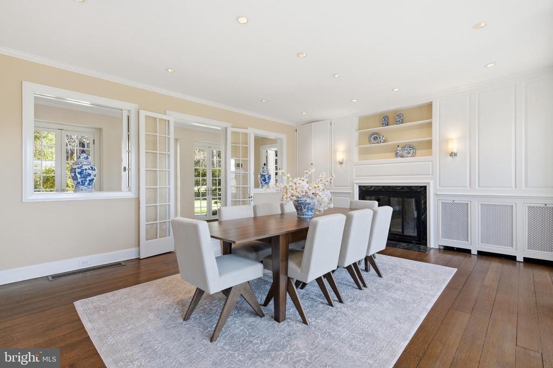
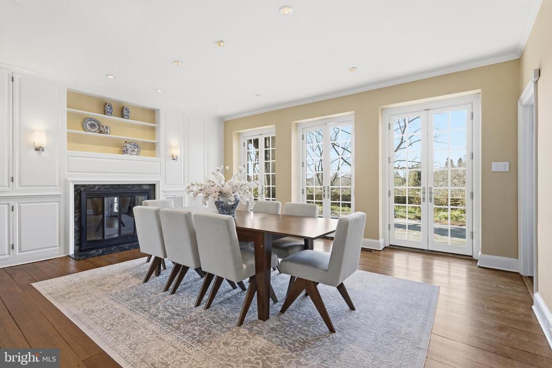
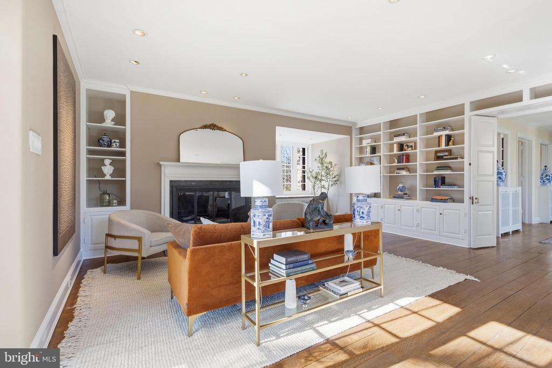
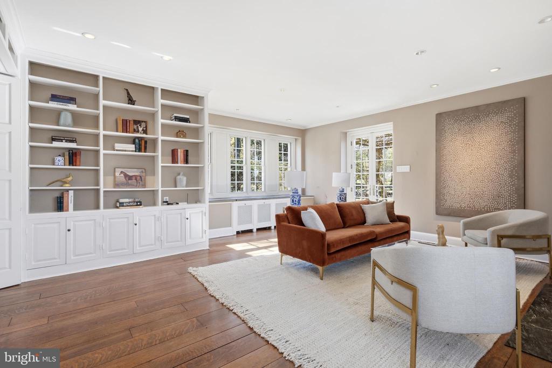
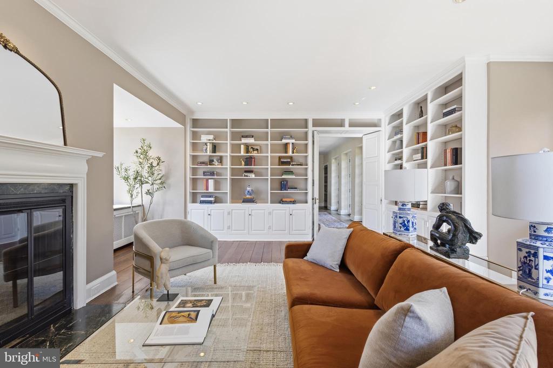
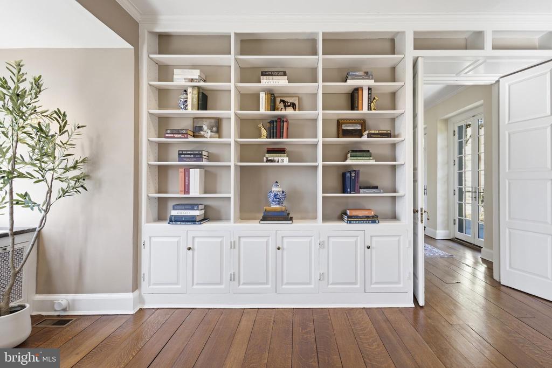
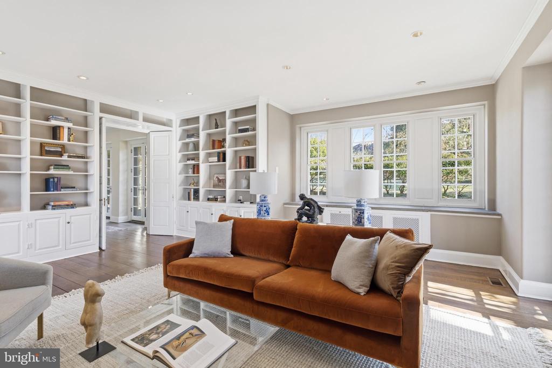
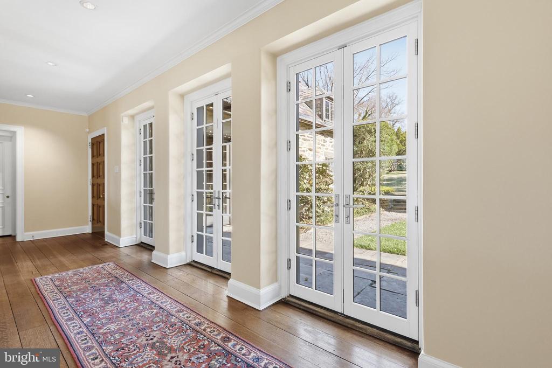
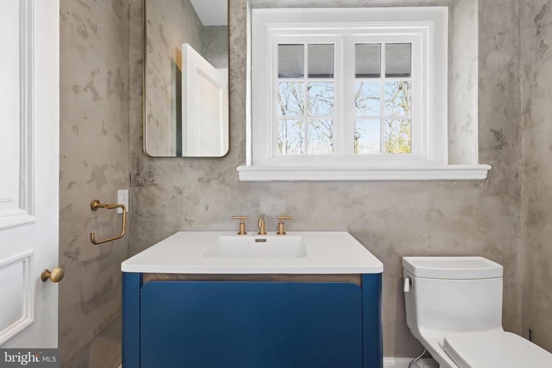
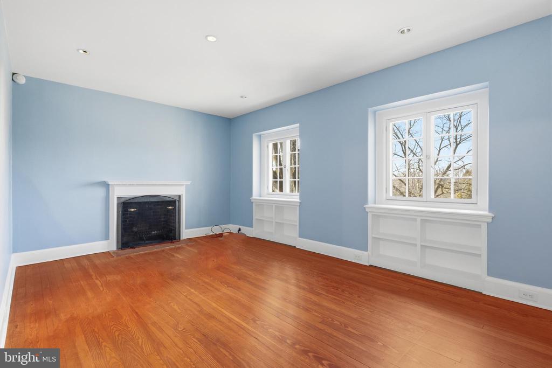
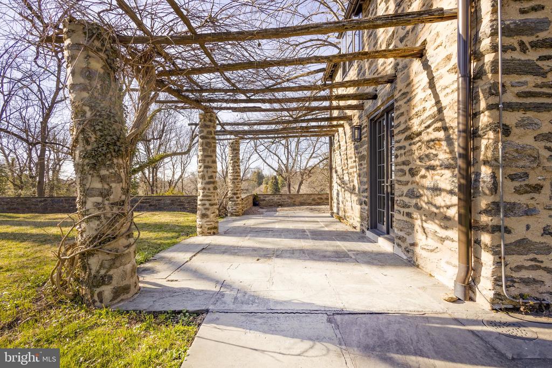
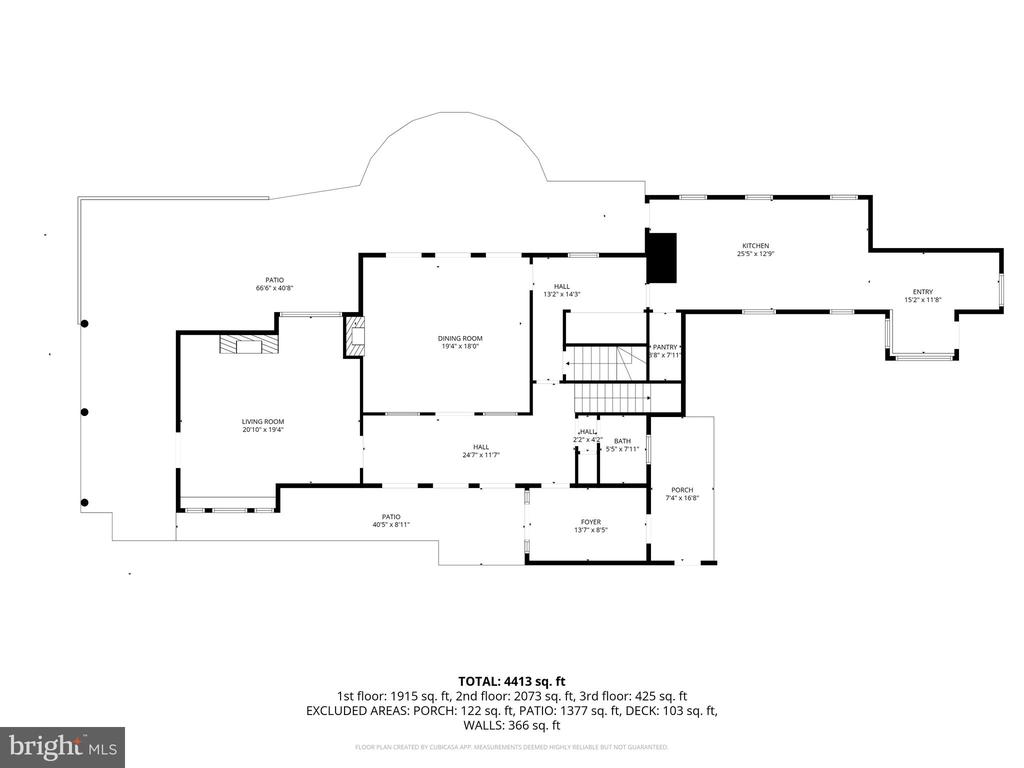
Ten recently replaced, energy-efficient doors open from the first floor to the outside, blurring the line between interior living and the stunning landscape beyond. Enter through a gracious front passageway that flows to the back garden or into the home's welcoming entry hall. A gallery leads past the generous dining room -- where three French doors open onto an entertainment-sized bluestone terrace -- and into the captivating living room, lined with French doors and windows on three sides that flood the space with light and views. Custom millwork, built-in bookcases, and an elegant powder room finished in Venetian plaster complete the refined first floor.

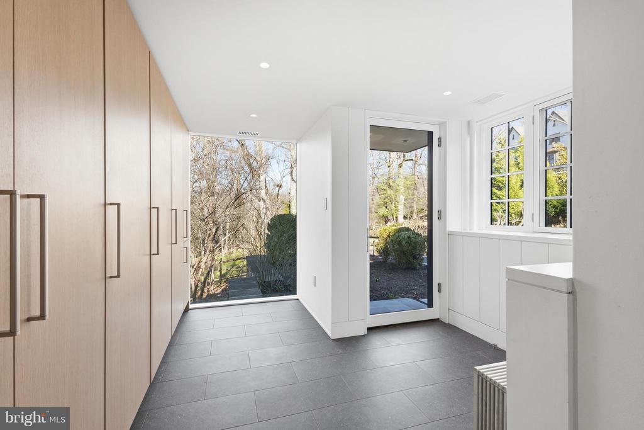
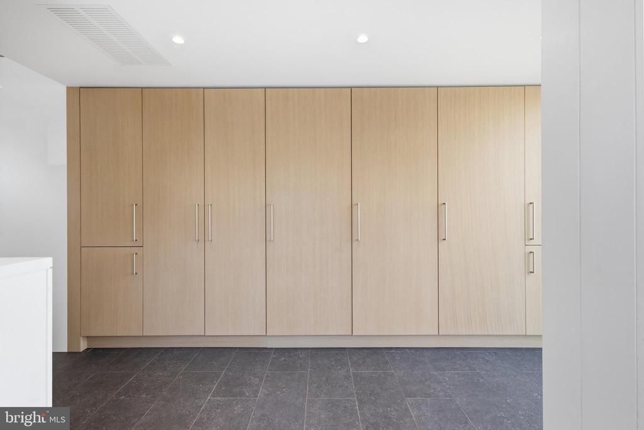
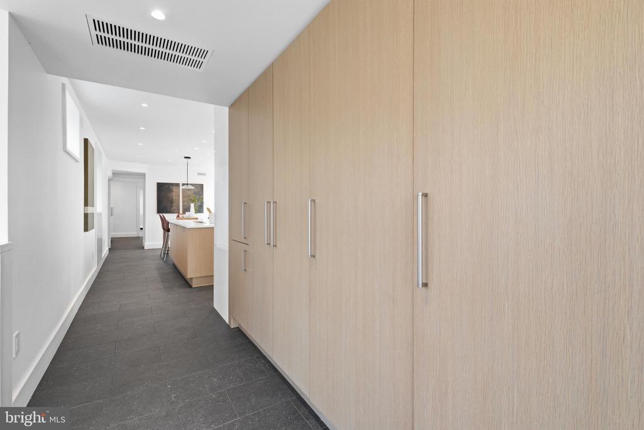
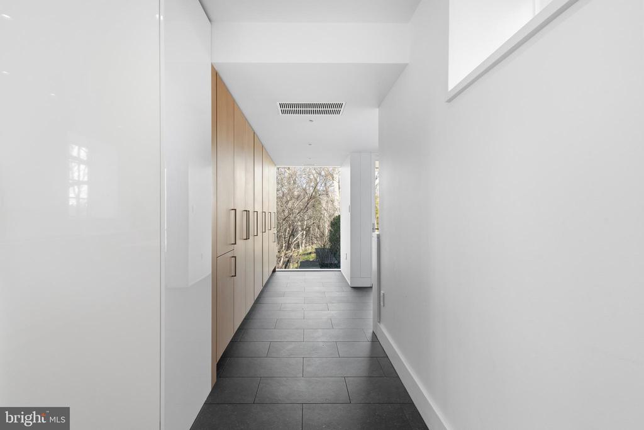
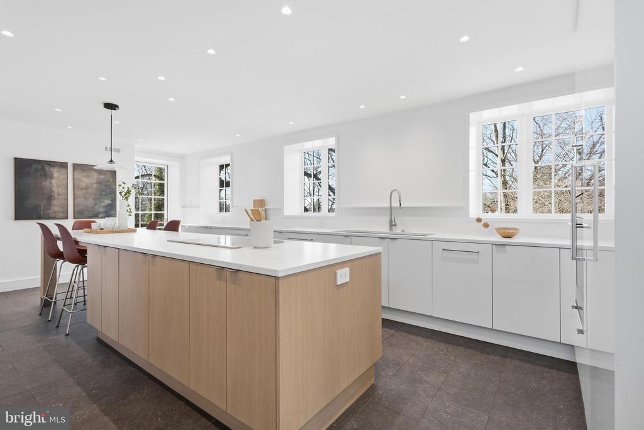
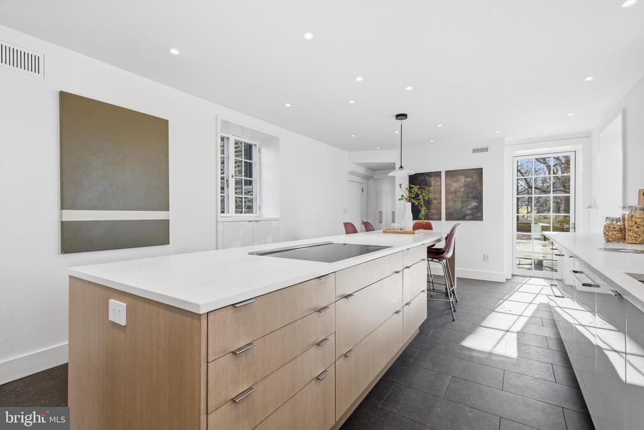
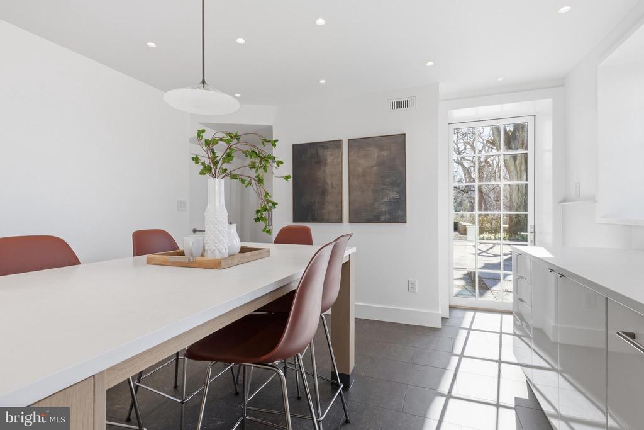
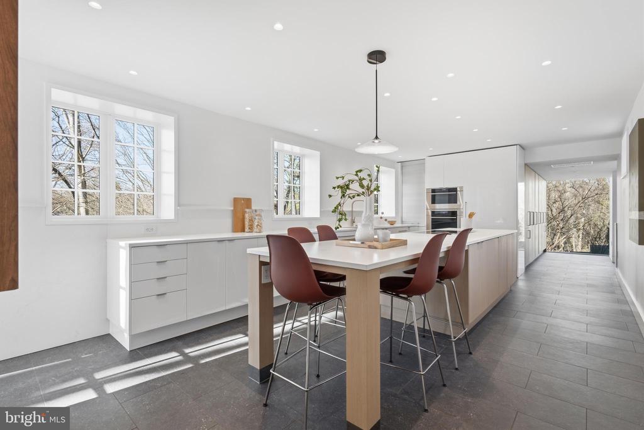
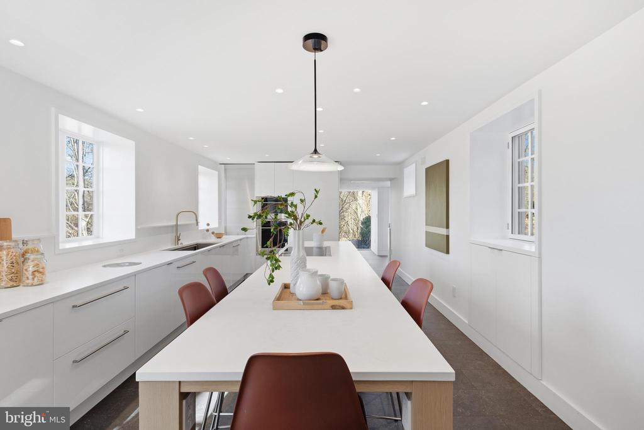
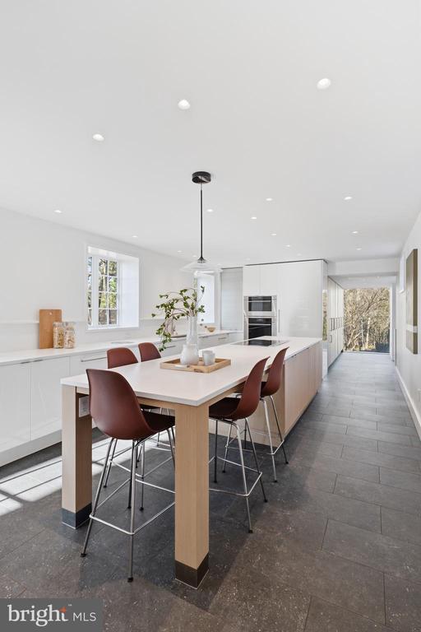
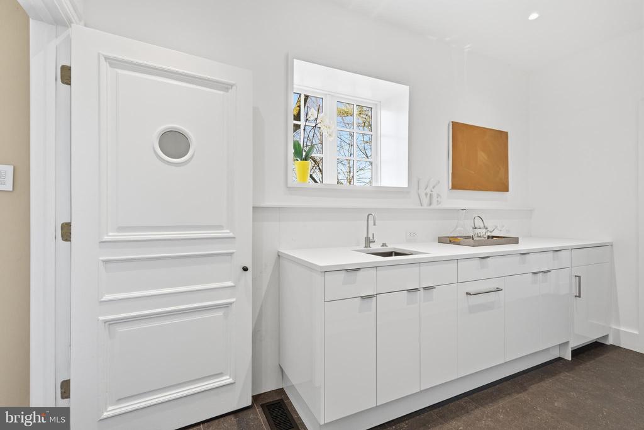
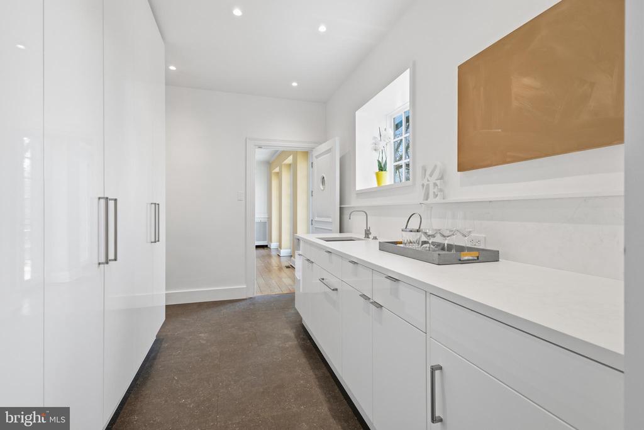
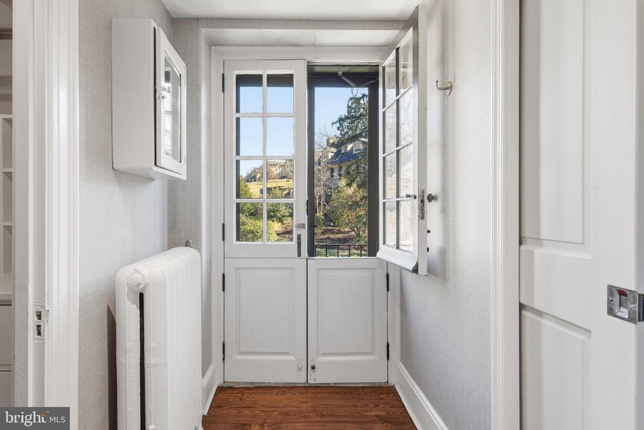
The showstopper is the kitchen and back-of-house suite -- a spectacular reimagining completed less than two years ago by one of the region's top residential architects in collaboration with a celebrated kitchen designer. As uplifting as it is functional, the space includes a beautifully appointed back entry that serves as a mudroom elevated to an art form.

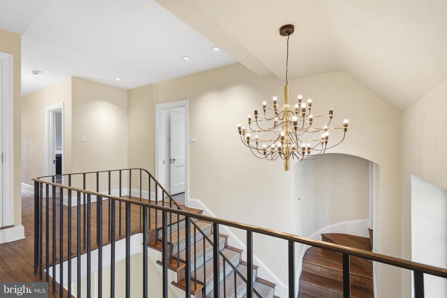
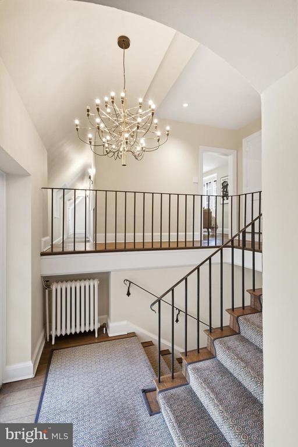
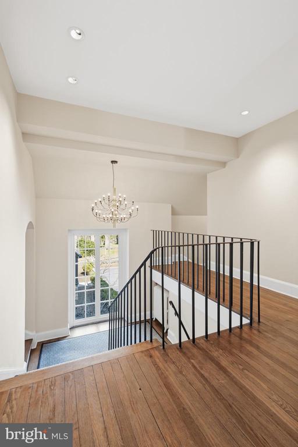
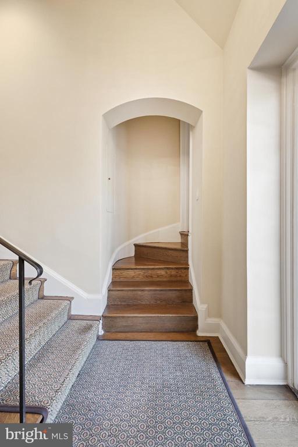
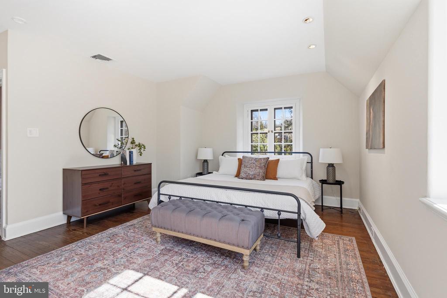
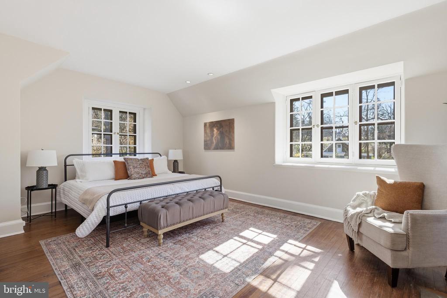
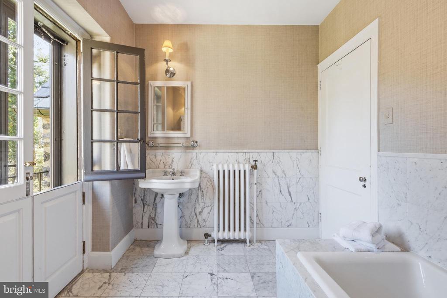
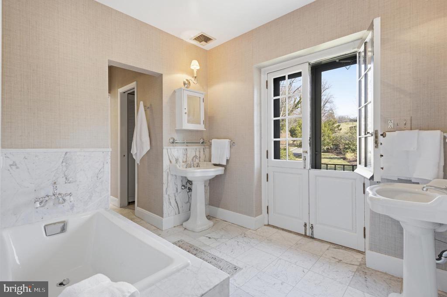
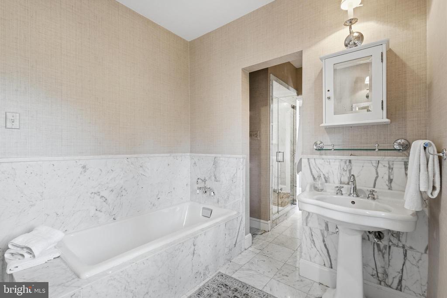
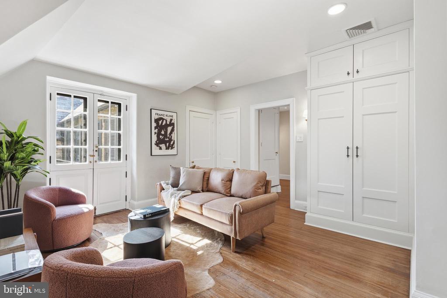
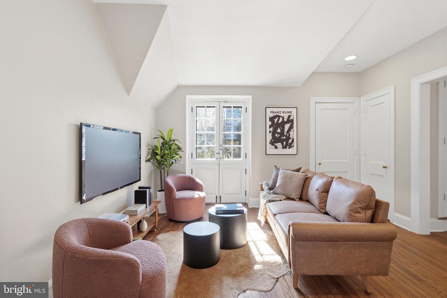
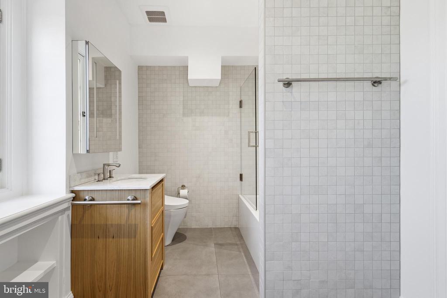
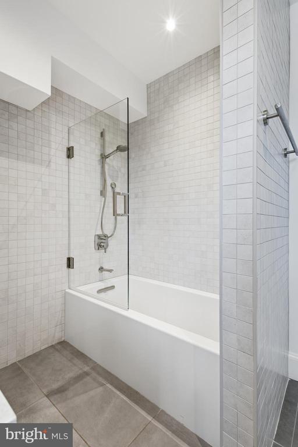
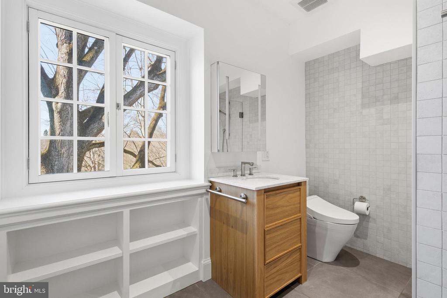
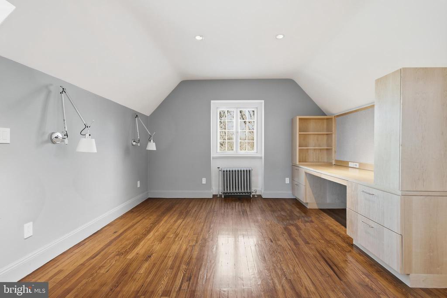
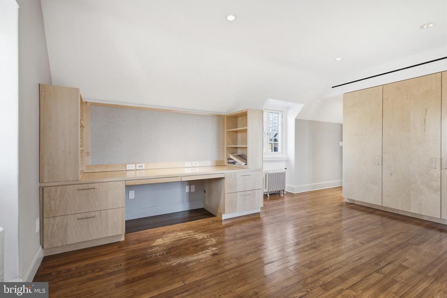
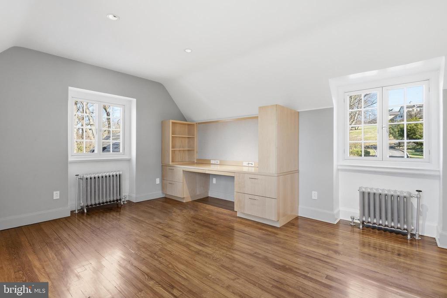
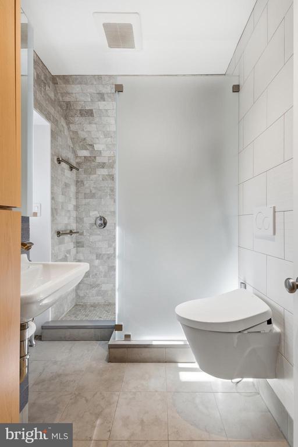
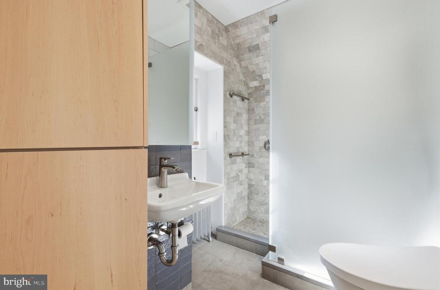
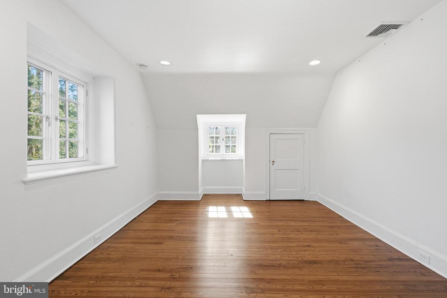
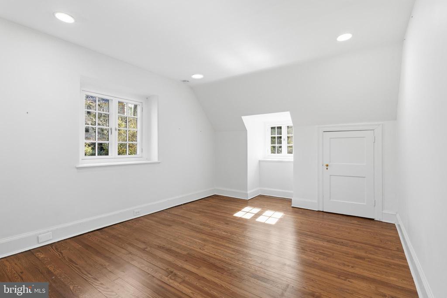
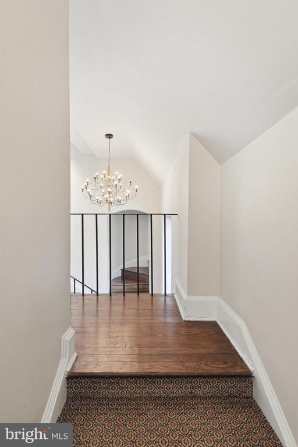
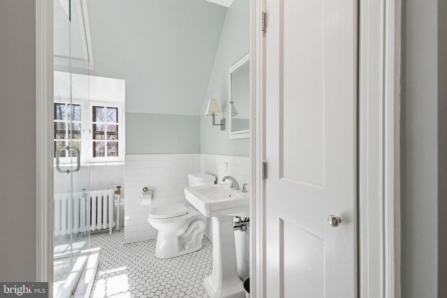
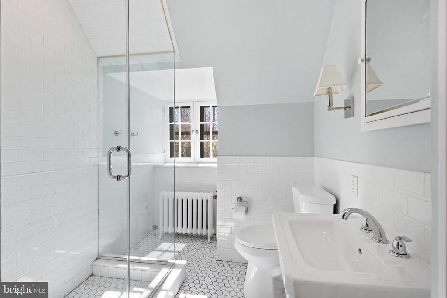
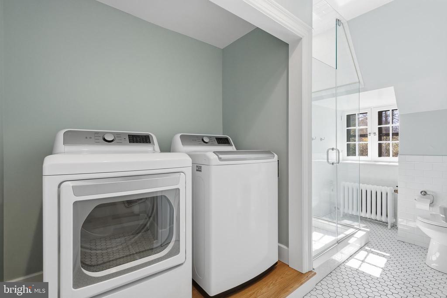
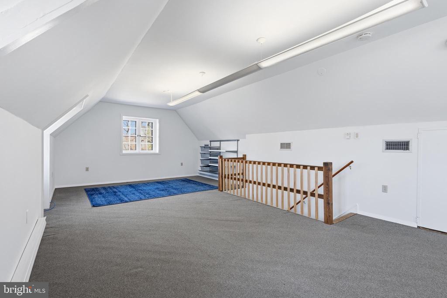
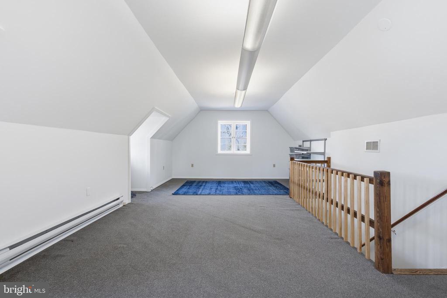
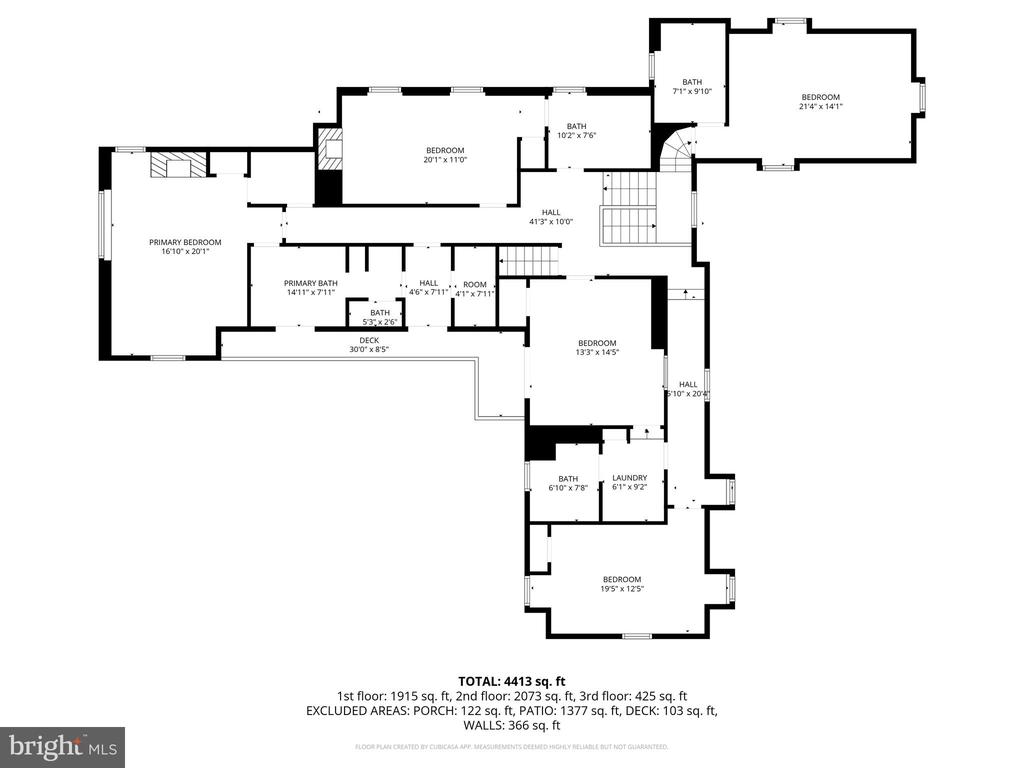
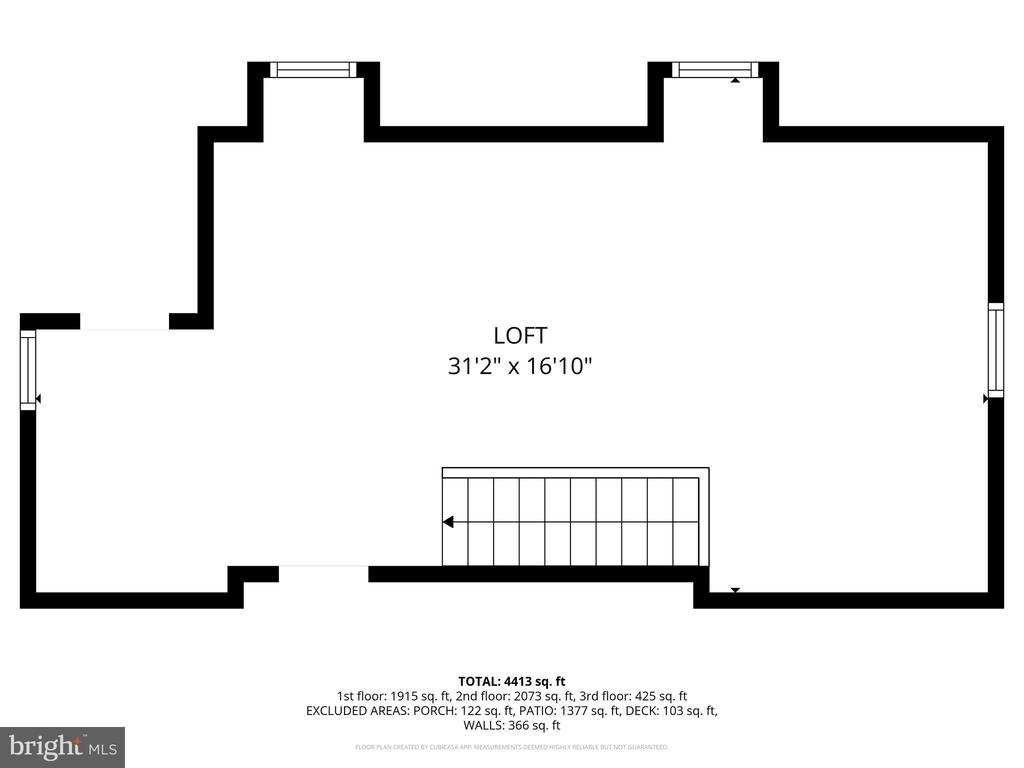
Upstairs, five bedrooms and four updated full bathrooms are arranged across three separate wings, offering exceptional privacy. A recently renovated guest wing adds flexible living space, and the expansive third floor is ideal as a sixth bedroom, studio, or gym.

Every upgrade has been executed with architectural sensitivity -- new windows, updated HVAC, revitalized gardens, enhanced hardscaping, and upgraded electrical and lighting systems reflect the masterful stewardship of this remarkable property.
Walk to Chestnut Hill's shops and restaurants, jog into the Wissahickon Valley, and explore the Morris Arboretum in every season. Regional rail is less than a mile away, with easy access to major highways. This one is special -- don't wait to see it.

5
beds

4,052 Sq.Ft. LIVING AREA

1.8 Acres lot

Connor Gorman

Connor Gorman

Features & Amenities

Interior

  • total bedrooms5
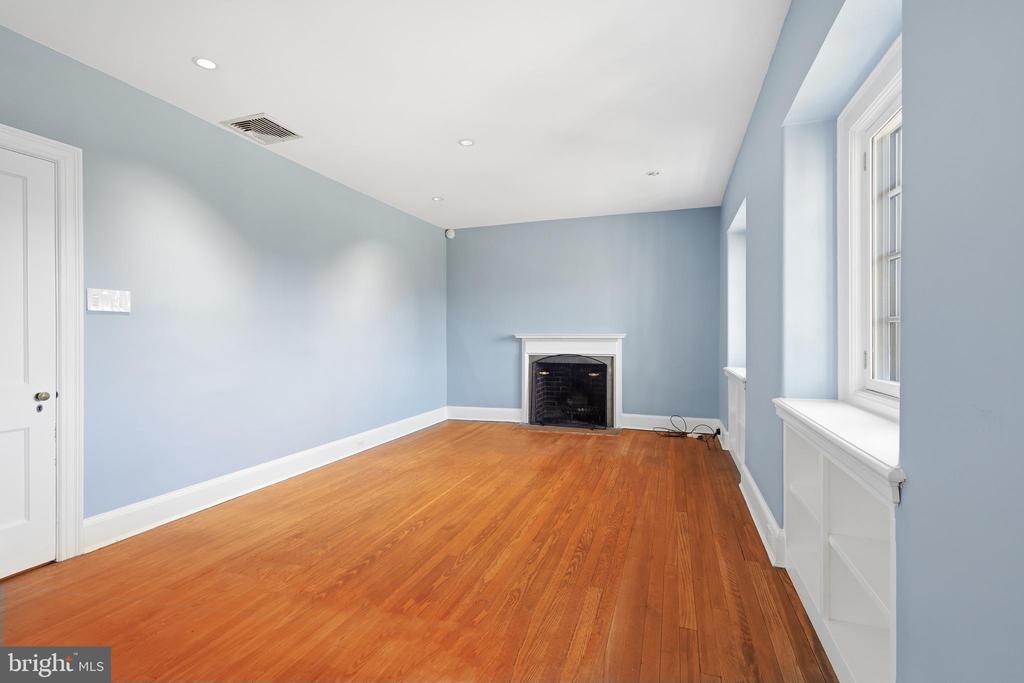
  • Fireplace Wood
  • APPLIANCES Built-In Microwave, Built-In Range, Cooktop, Cooktop - Down Draft, Dishwasher, Disposal, Dryer, Dual Flush Toilets, Energy Efficient Appliances, Exhaust Fan, Icemaker, Oven - Self Cleaning, Oven - Wall, Oven/Range - Electric, Refrigerator
  • other interior Features Kitchen - Eat-In, Attic, Bar, Bathroom - Soaking Tub, Bathroom - Stall Shower, Bathroom - Tub Shower, Bathroom - Walk-In Shower, Breakfast Area, Built-Ins, Butlers Pantry, Carpet, Cedar Closet(s), Entry Level Bedroom, Formal/Separate Dining Room, Kitchen - Gourmet, Kitchen - Island, Pantry, Recessed Lighting, Sprinkler System, Upgraded Countertops, Walk-in Closet(s), Wet/Dry Bar, Wood Floors

Area & Lot

  • Status Sold
  • Date Sold May 12, 2026
  • Living Area4,052 Sq.Ft.
  • Lot Area1.8 Acres
  • MLS® IDPAPH2598060
  • TypeResidential
  • YEAR BUILT1925
  • NeighborhoodChestnut Hill
  • Architecture StylesTraditional

Exterior

  • STORIES25
  • Garage Space2.0
  • water SourcePublic
  • roofSlate
  • parkingDriveway, Attached Garage
  • HEAT TYPEHeat Pump(s)
  • AIR CONDITIONINGCentral A/C
  • sewerOn Site Septic
  • SubstructureStone
  • Disability FeaturesNone
  • security FeaturesCarbon Monoxide Detectors, Electric Alarm, Fire Detection System, Security System, Smoke Detector
  • other exterior FeaturesChimney Cap(s), Extensive Hardscape, Exterior Lighting, Flood Lights, Gutter System, Play Area, Play Equipment, Secure Storage, Stone Retaining Walls, Water Fountains

Financial

  • Sales Price$2,130,000
  • Real Estate Tax $23,778/yr
  • Zoning RSD1

Chestnut Hill

Its wide range of restaurants, galleries, and other unique small businesses make it a great place for young individuals and families alike.

Explore

Let’s Build Your Next Chapter

Whether buying, selling, or investing, The McCann Real Estate offers unmatched experience, strategic guidance, and a team committed to your success.

Follow Me on Instagram