Leave a Message

By providing your contact information to The McCann Collective, your personal information will be processed in accordance with The McCann Collective's Privacy Policy. By checking the box(es) below, you expressly consent to receive marketing or promotional real estate communication from The McCann Collective in the manner selected by you. For SMS text messages, message frequency varies. Message and data rates may apply. Consent is not a condition of purchase of any goods or services. You may opt out of receiving further communications from The McCann Collective at any time. To opt out of receiving SMS text messages, reply STOP to unsubscribe. SMS text messaging is subject to our Terms of Use.

Thank you for your message. We will be in touch with you shortly.

Explore Our Properties
931 S 18TH STREET
931 S 18TH STREET
931 S 18TH STREET
931 S 18TH STREET
931 S 18TH STREET
931 S 18TH STREET
931 S 18TH STREET
931 S 18TH STREET
931 S 18TH STREET
931 S 18TH STREET
931 S 18TH STREET
931 S 18TH STREET
931 S 18TH STREET
931 S 18TH STREET
931 S 18TH STREET
931 S 18TH STREET
931 S 18TH STREET
931 S 18TH STREET
931 S 18TH STREET
931 S 18TH STREET
931 S 18TH STREET
931 S 18TH STREET
931 S 18TH STREET
931 S 18TH STREET
931 S 18TH STREET
931 S 18TH STREET
931 S 18TH STREET
931 S 18TH STREET
931 S 18TH STREET
931 S 18TH STREET
931 S 18TH STREET
931 S 18TH STREET
931 S 18TH STREET
931 S 18TH STREET
931 S 18TH STREET
931 S 18TH STREET
931 S 18TH STREET
931 S 18TH STREET
931 S 18TH STREET
931 S 18TH STREET
931 S 18TH STREET
931 S 18TH STREET
931 S 18TH STREET
SEE ALL PHOTOS
931 S 18TH STREET
931 S 18TH STREET
931 S 18TH STREET
931 S 18TH STREET
931 S 18TH STREET
931 S 18TH STREET
931 S 18TH STREET
931 S 18TH STREET
931 S 18TH STREET
931 S 18TH STREET
931 S 18TH STREET
931 S 18TH STREET
931 S 18TH STREET
931 S 18TH STREET
931 S 18TH STREET
931 S 18TH STREET
931 S 18TH STREET
931 S 18TH STREET
931 S 18TH STREET
931 S 18TH STREET
931 S 18TH STREET
931 S 18TH STREET
931 S 18TH STREET
931 S 18TH STREET
931 S 18TH STREET
931 S 18TH STREET
931 S 18TH STREET
931 S 18TH STREET
931 S 18TH STREET
931 S 18TH STREET
931 S 18TH STREET
931 S 18TH STREET
931 S 18TH STREET
931 S 18TH STREET
931 S 18TH STREET
931 S 18TH STREET
931 S 18TH STREET
931 S 18TH STREET
931 S 18TH STREET
931 S 18TH STREET
931 S 18TH STREET
931 S 18TH STREET
931 S 18TH STREET
Courtesy of BHHS Fox & Roach The Harper at Rittenhouse Square
Sold

931 S 18TH STREET

931 S 18TH STREET, PHILADELPHIA, PA 19146

$840,000
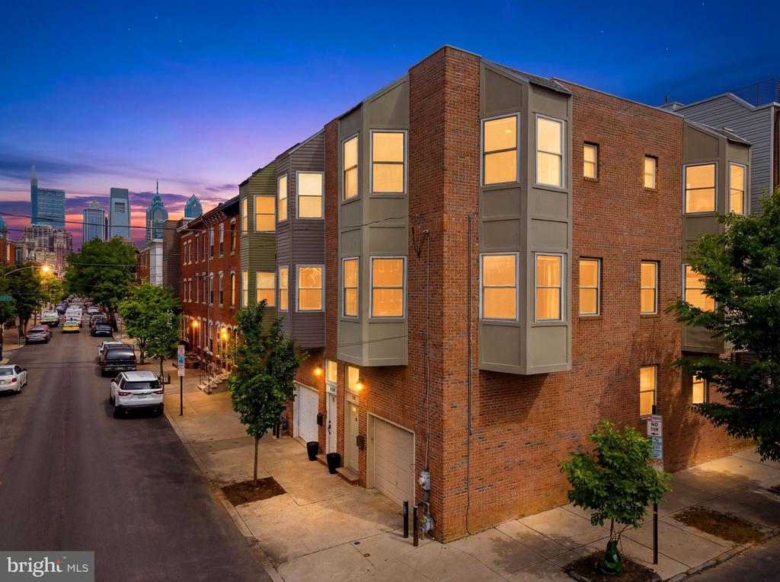
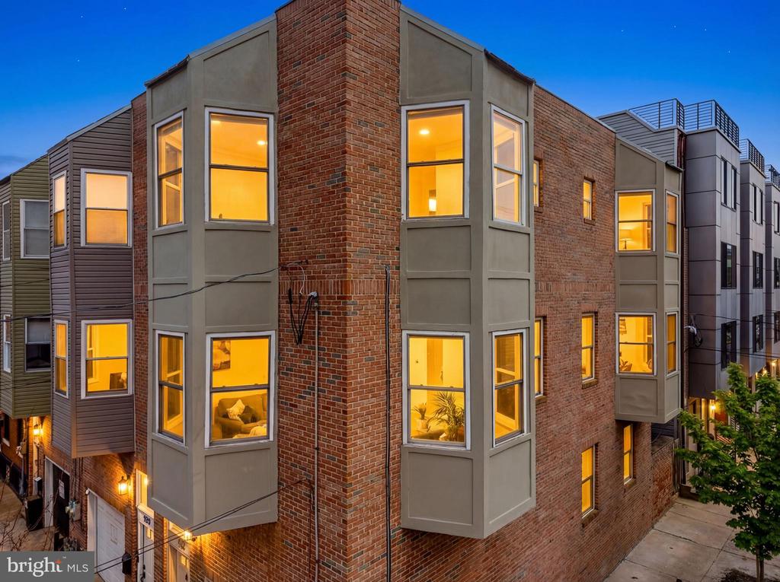
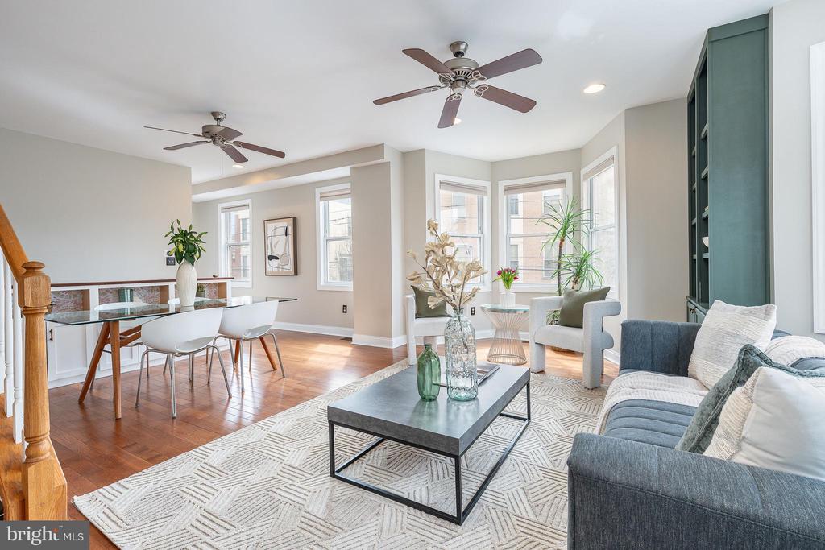
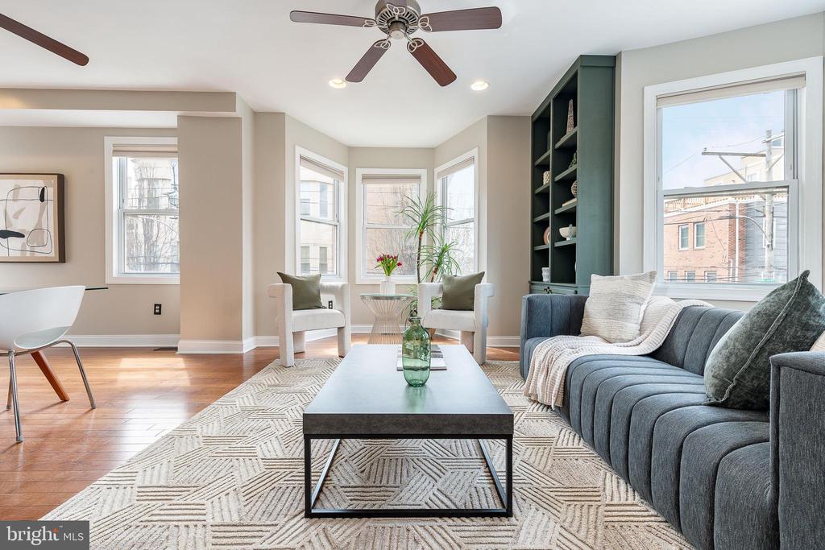
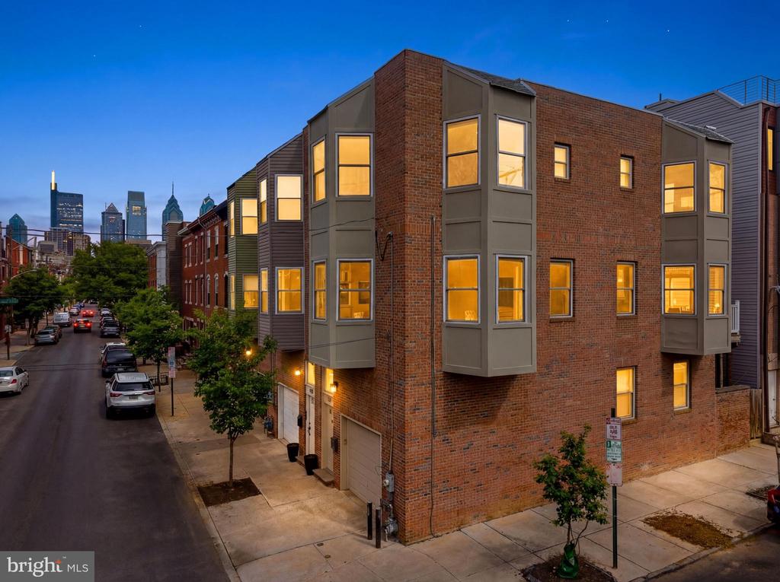
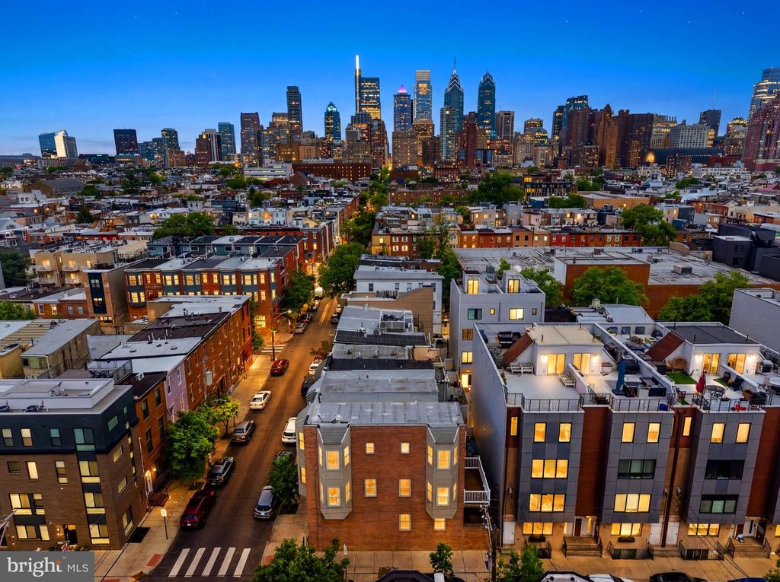
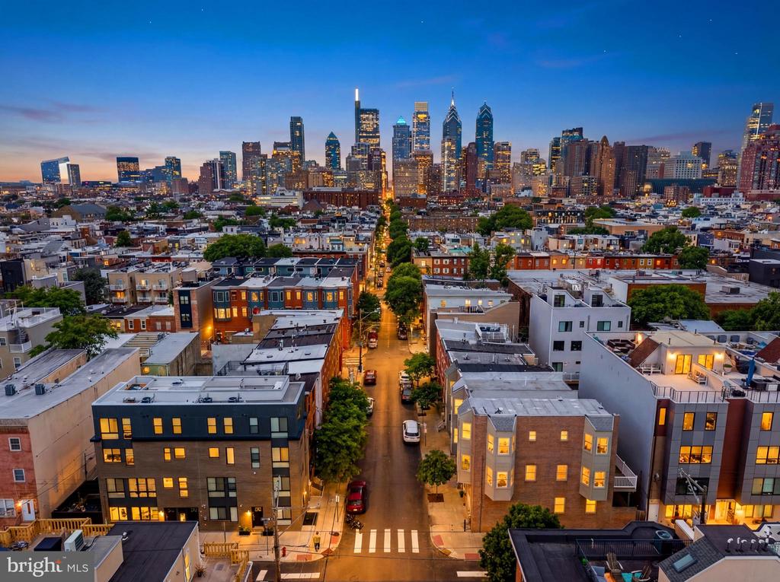
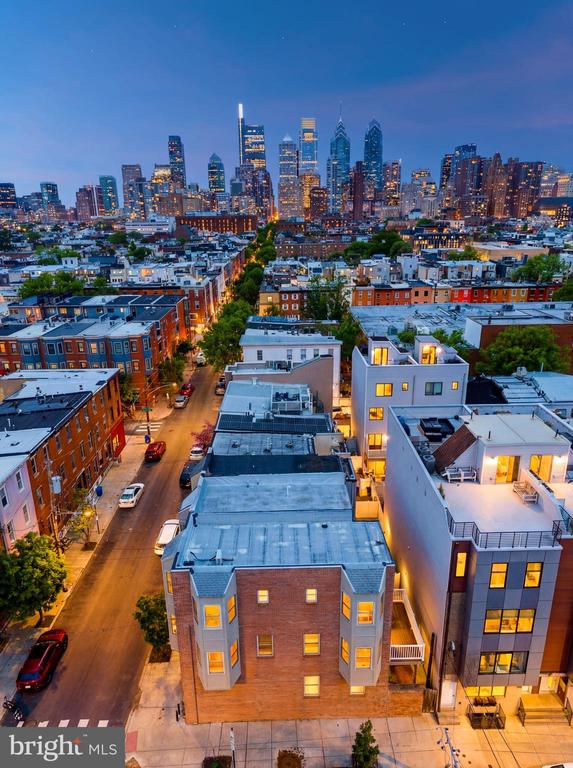
A striking corner home with west, south, and east exposures, where sunlight pours in from every angle and fills the home from morning through evening. This beautifully scaled 3 bedroom, 3 bathroom residence spans over 2,200 square feet and offers an impressive 18-foot width, with three sets of bay windows on the second and third levels that create depth, dimension, and a sense of openness rarely found in city living. The result is a home that feels bright, expansive, and effortlessly inviting, with garage parking adding a level of everyday ease that is increasingly hard to find.
931 S. 18th Street offers thoughtfully designed living space in the heart of Graduate Hospital--living larger, brighter, and more comfortably than your typical city rowhome.
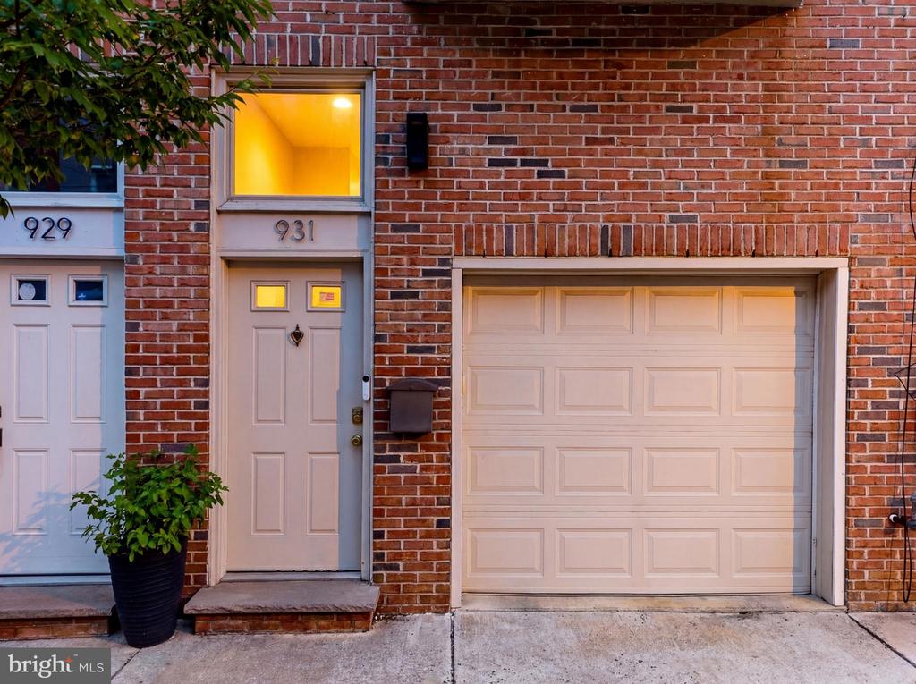
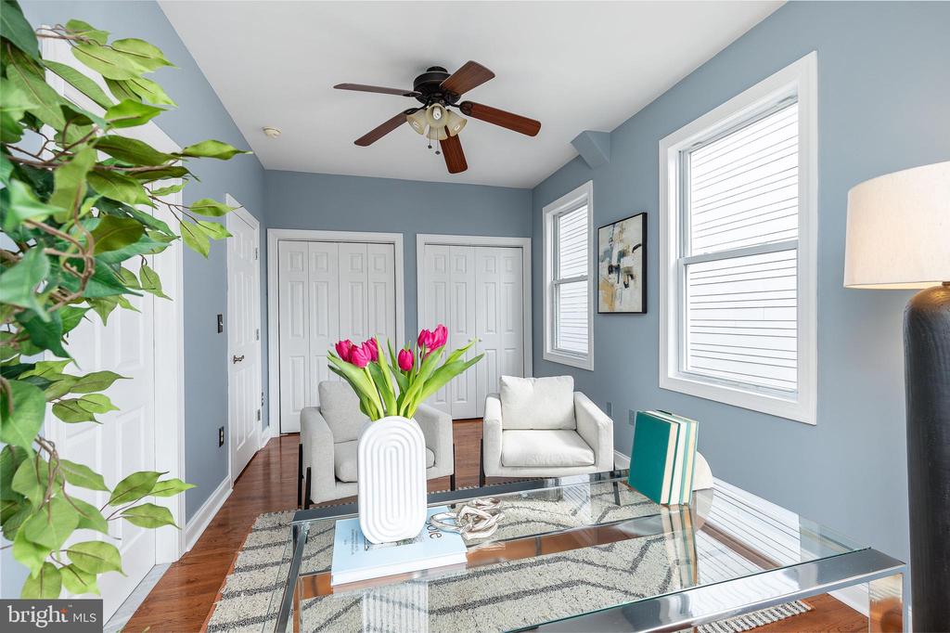
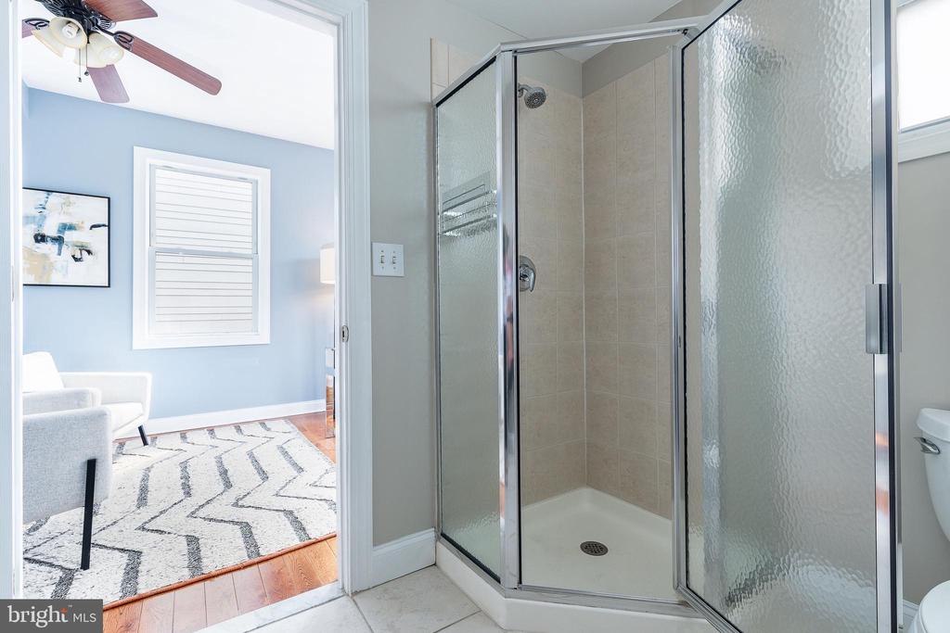
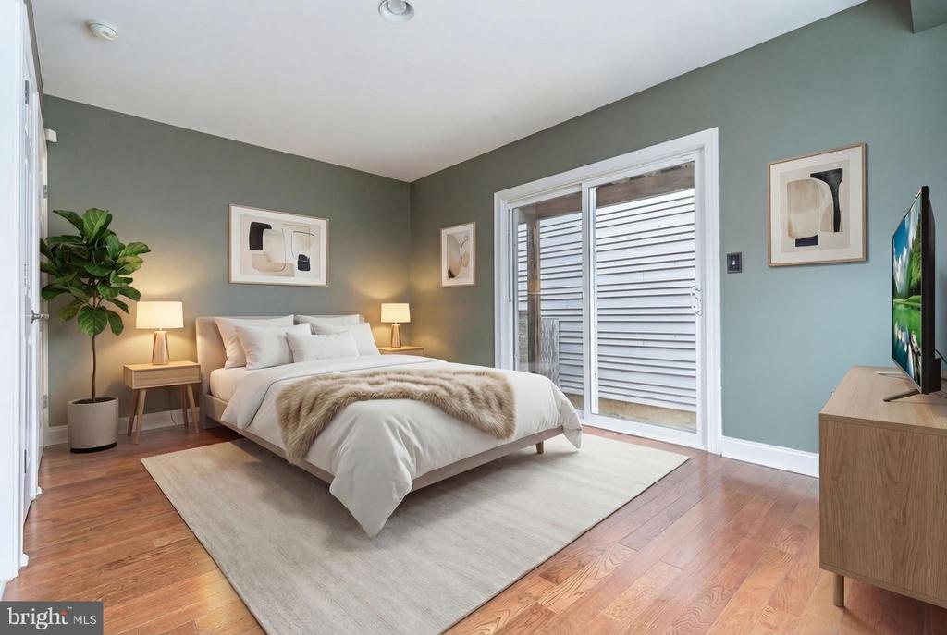
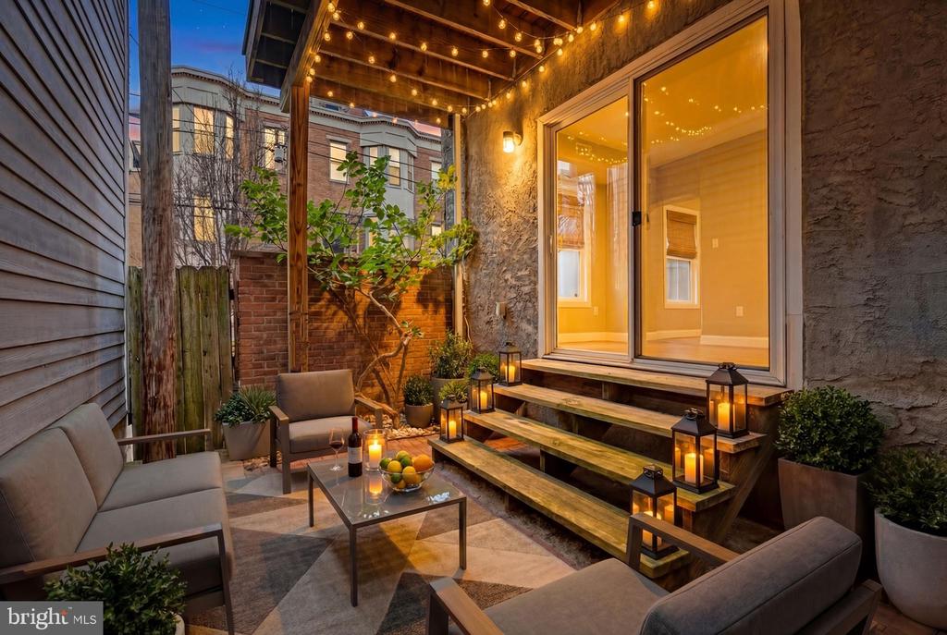
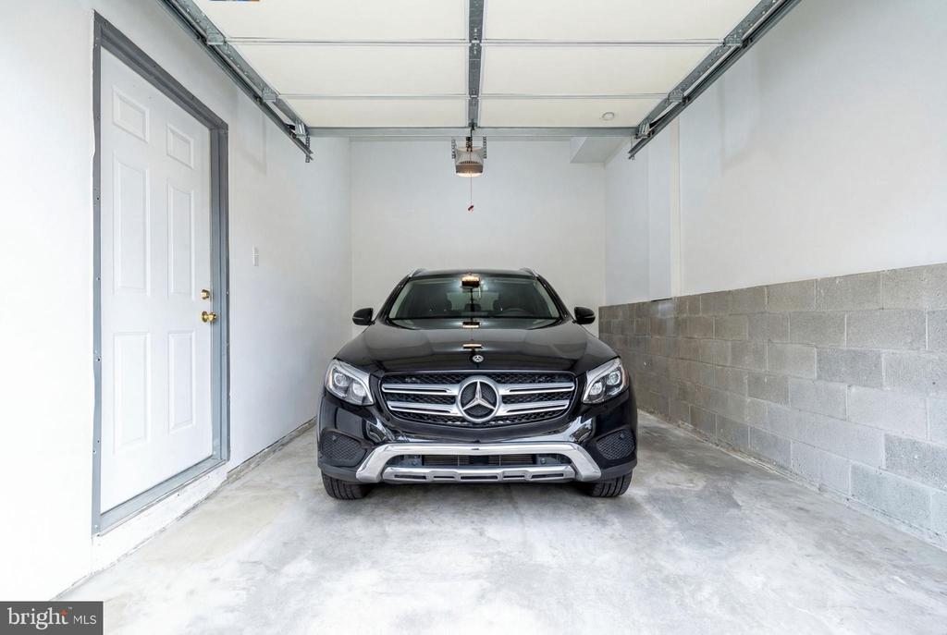
The entry level features a private bedroom suite with a full bath and direct access to a rear patio--ideal for guests, a home office, or gym--along with interior access to the attached garage for everyday convenience.
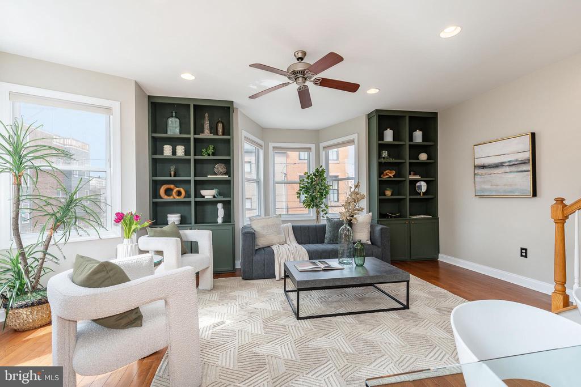
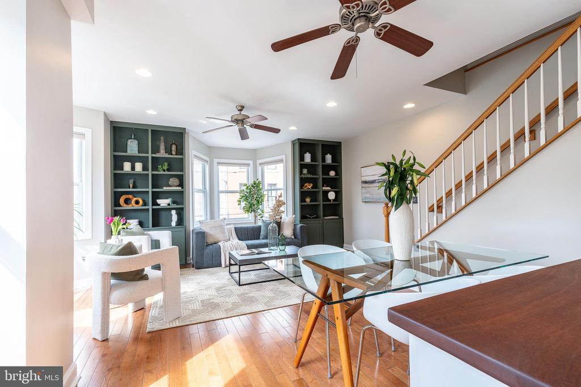
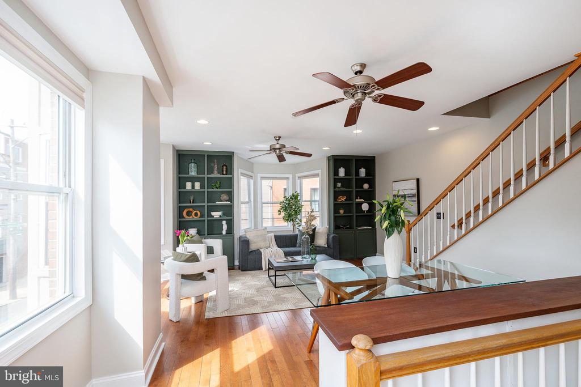
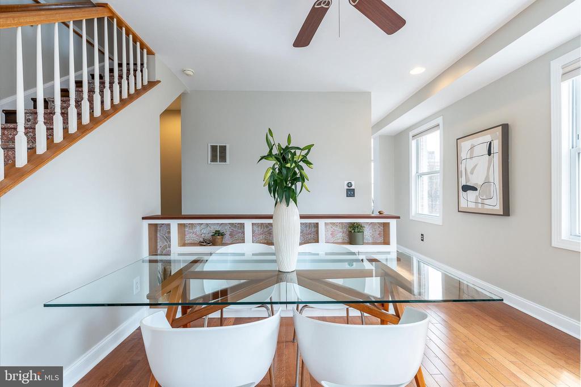
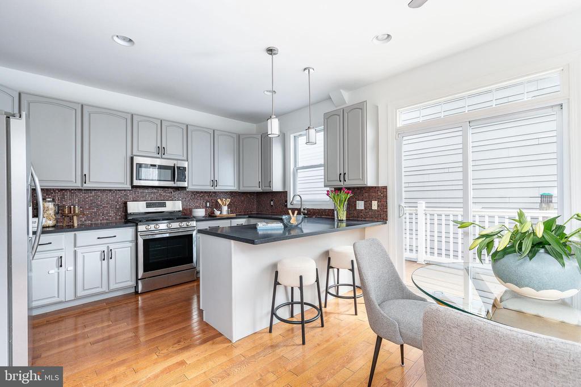
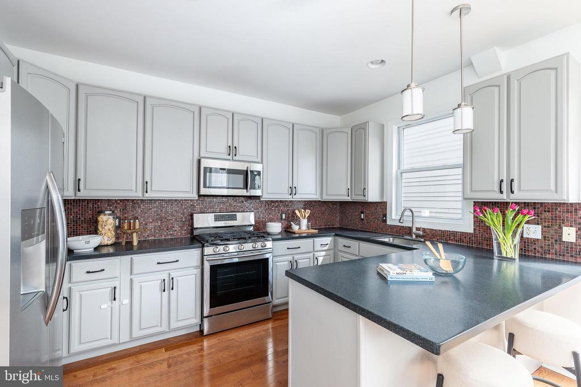
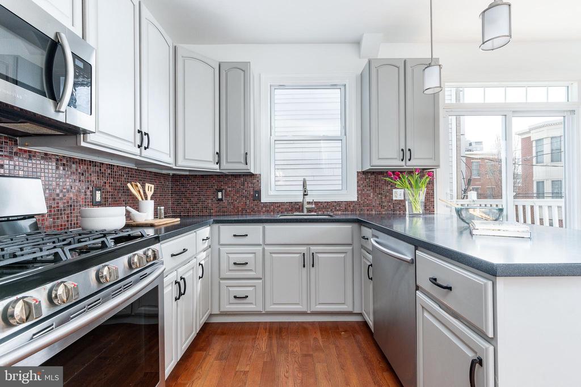
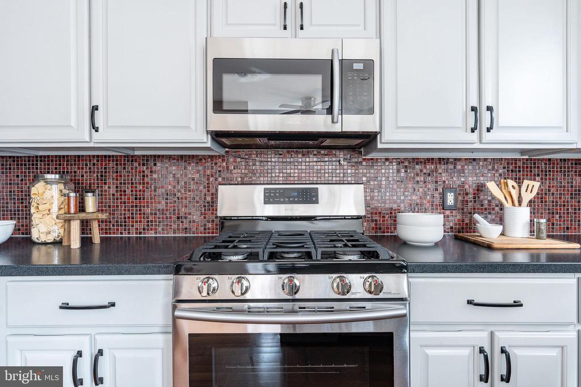
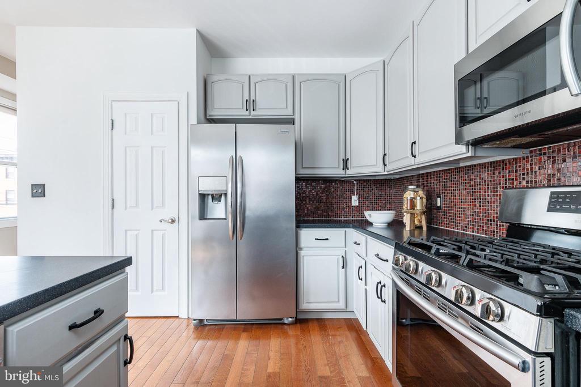
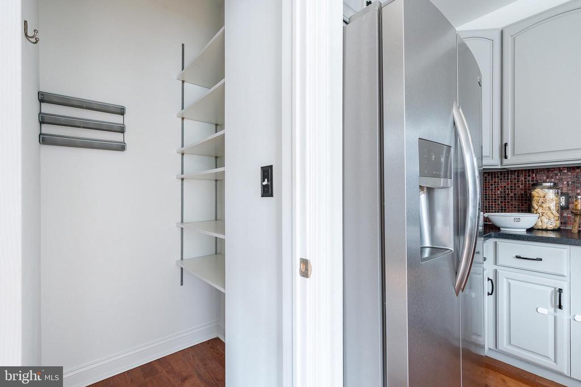
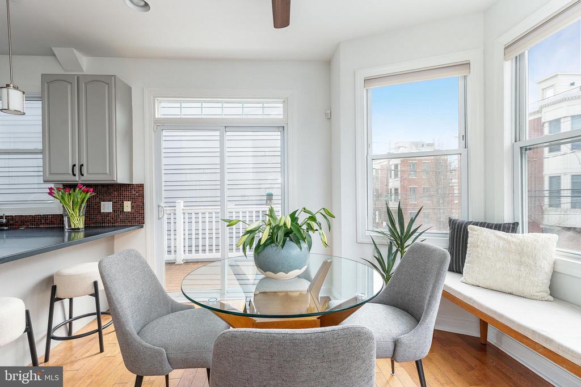
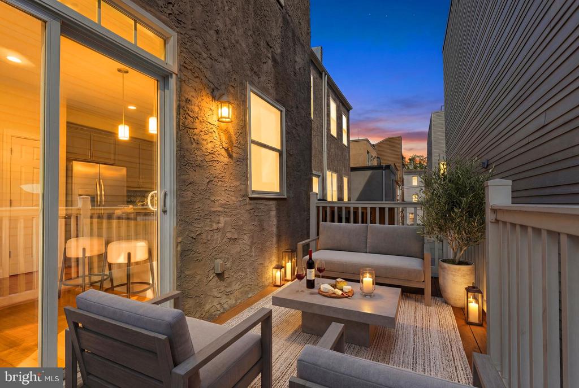
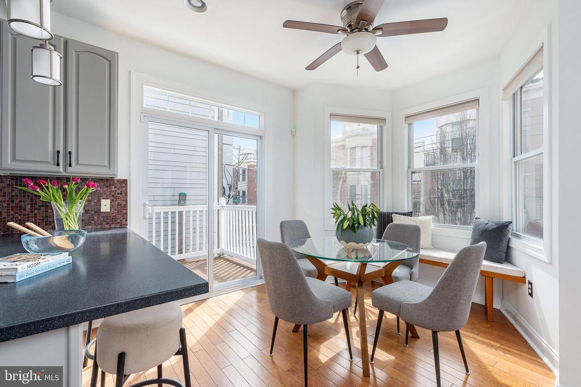
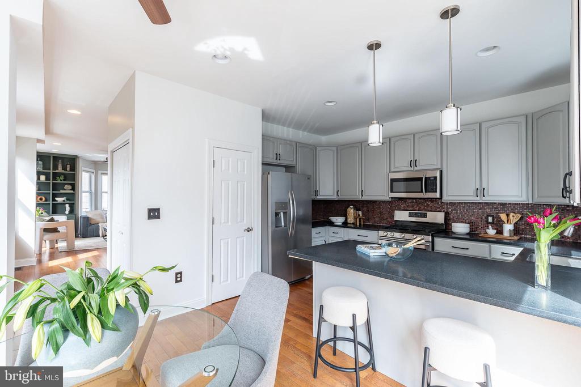
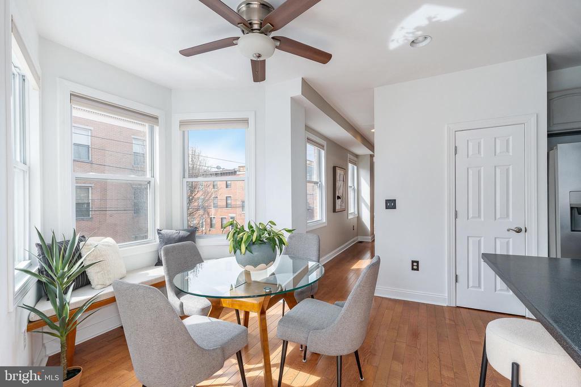
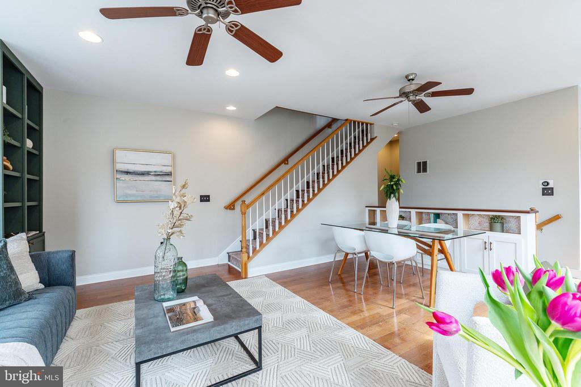
The main living level is designed for real living and entertaining. The living and dining areas are flooded with natural light from multiple bay windows and feel both open and inviting. Custom built-ins--recently added by the current owner--anchor the space, creating a polished, architectural focal point while adding both style and function. The kitchen offers a breakfast bar, pantry, and a built-in banquette for casual dining, framed by windows that bring in beautiful natural light. Just off the kitchen, a private deck extends your living space outdoors--perfect for morning coffee, grilling, or hosting friends.
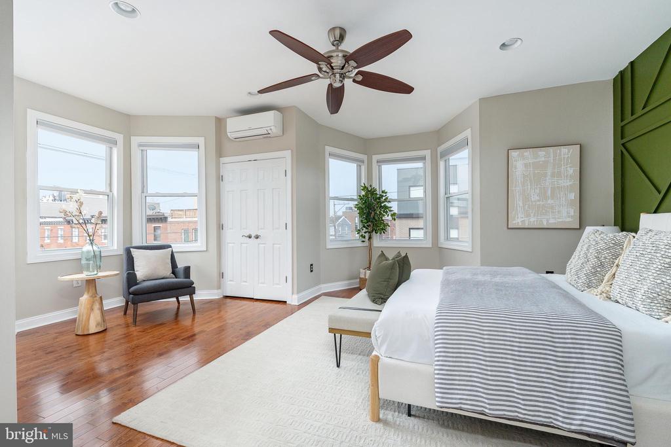
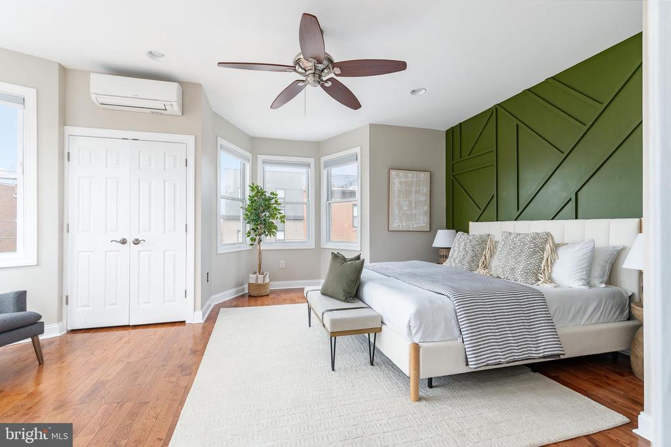
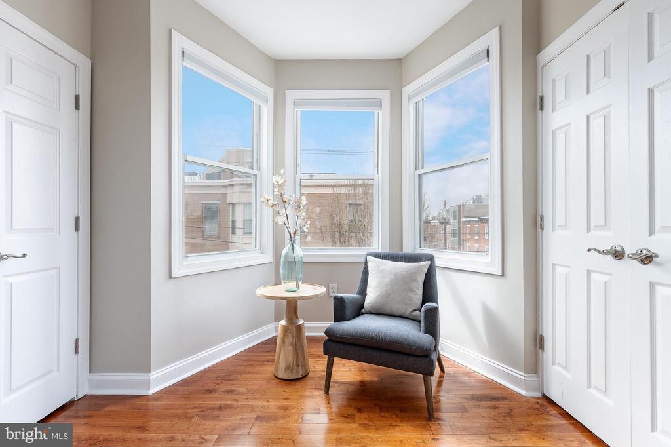
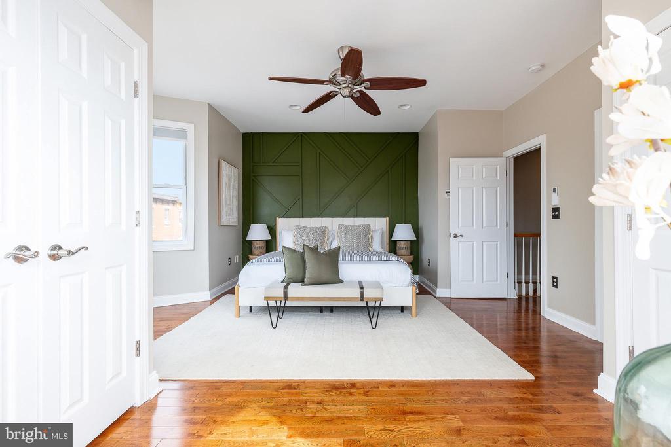
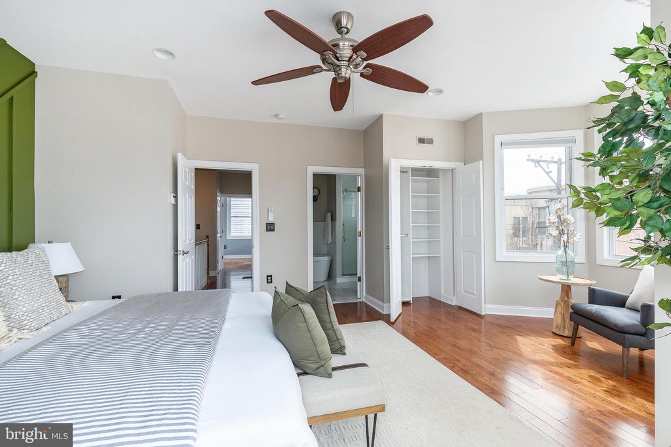
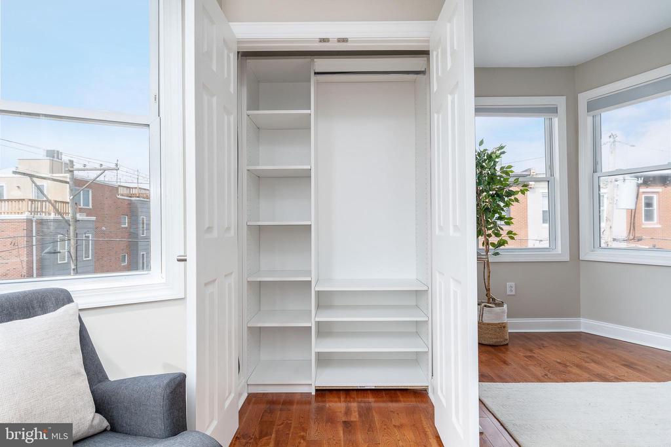
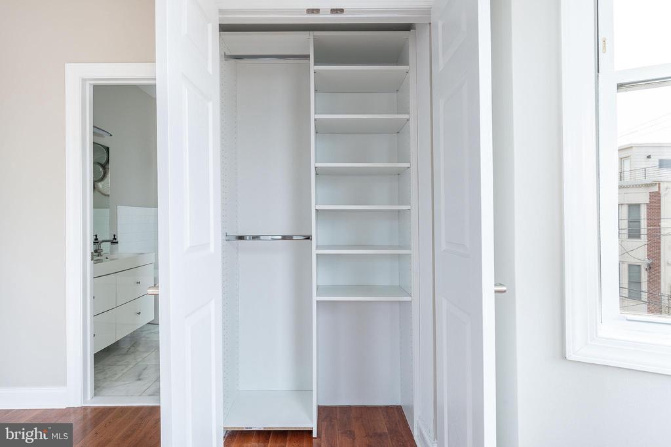
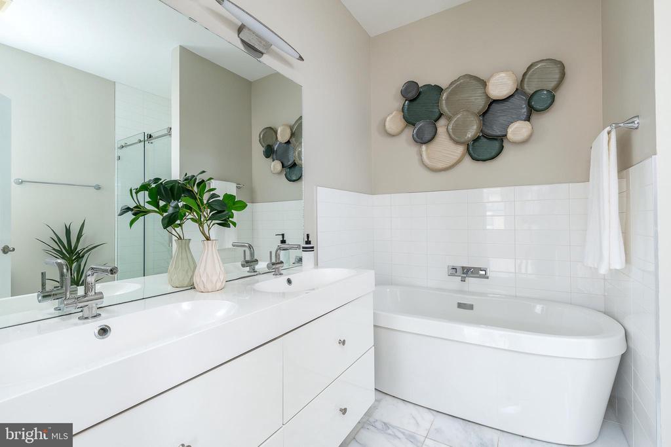
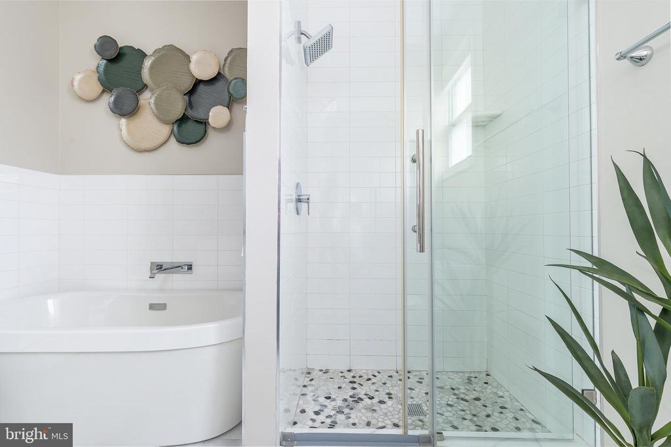
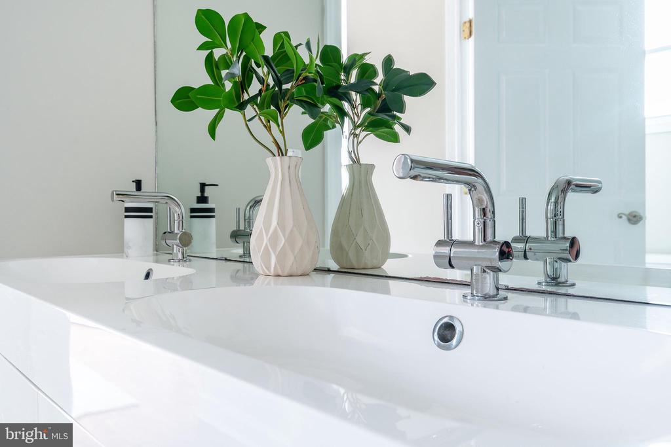
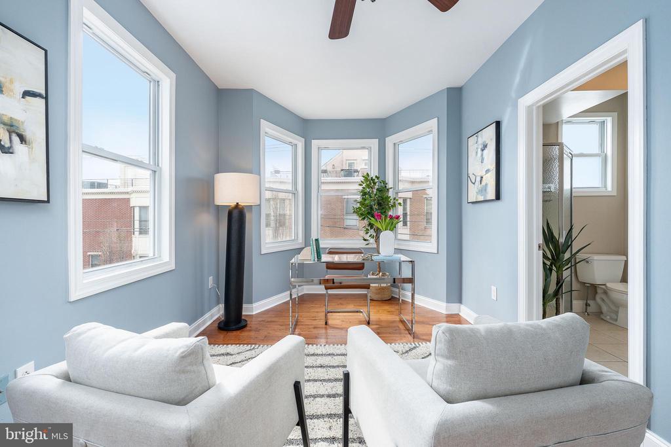
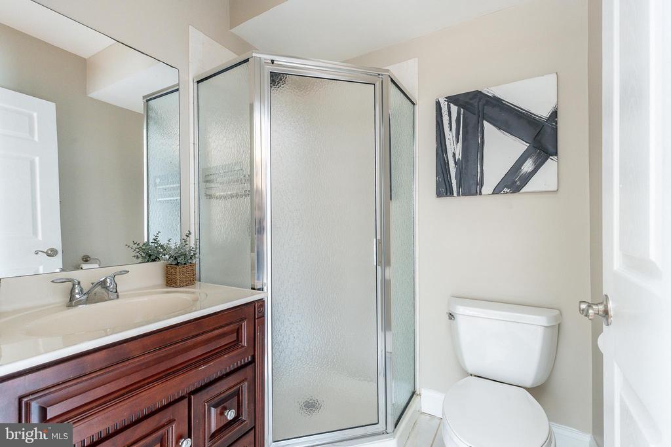
Upstairs, two spacious bedroom suites each offer their own en suite bathrooms. The primary suite is a true retreat, framed by two sets of bay windows that flood the space with natural light. Generous in scale, it offers excellent closet space and a beautifully appointed bathroom with crisp white tile, a double vanity, soaking tub, and a glass-enclosed shower. Laundry is conveniently located on this level.
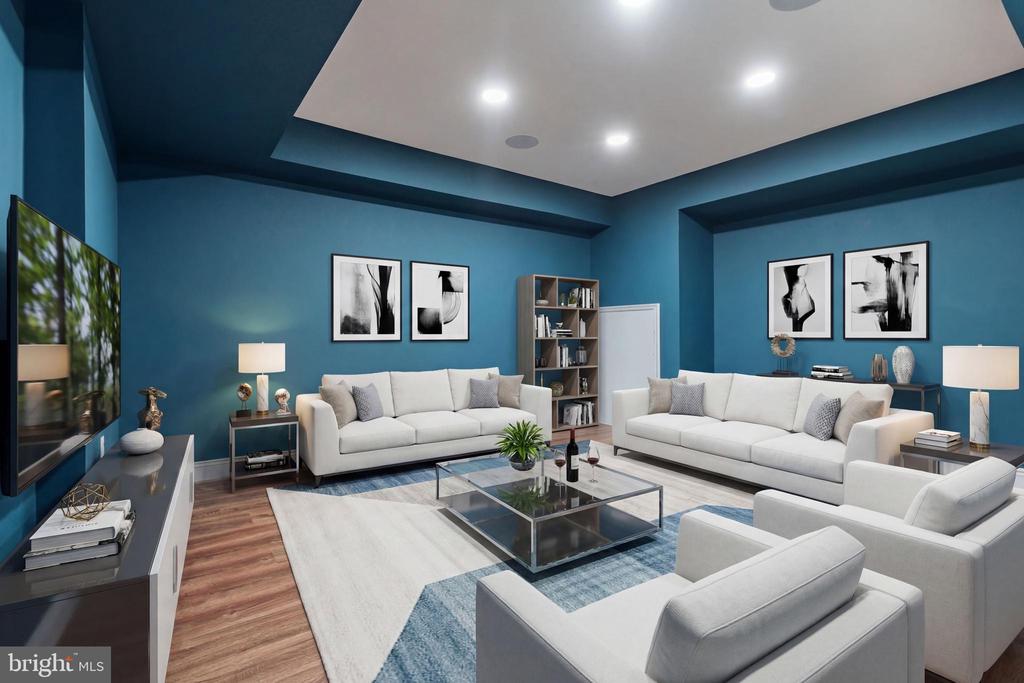
The fully finished basement adds valuable additional living space--ideal for a media room, playroom, home gym, or game night.
Positioned in Graduate Hospital, you're just moments from Center City, Rittenhouse Square, the Schuylkill River Trail, and some of Philadelphia's best restaurants, coffee shops, and neighborhood favorites.
A rare combination of width, light, corner exposure, outdoor space, and garage parking--homes like this don't come around often, and when they do, they don't last.

3
beds

3
baths

2,205 Sq.Ft. LIVING AREA

883 Sq.Ft. lot

Conar DeLuca

Conar DeLuca

Features & Amenities

Interior

  • total bedrooms3
  • Total bathrooms3
  • full bathrooms3
  • APPLIANCES Commercial Range, Dishwasher, Refrigerator, Disposal
  • other interior Features Butlers Pantry, Kitchen - Eat-In

Area & Lot

  • Status Sold
  • Date Sold June 2, 2026
  • Living Area2,205 Sq.Ft.
  • Lot Area883 Sq.Ft.
  • MLS® IDPAPH2600698
  • TypeResidential
  • YEAR BUILT2007
  • NeighborhoodSouthwest Center City
  • Architecture StylesContemporary

Exterior

  • STORIES3
  • Garage Space1.0
  • water SourcePublic
  • parkingAttached Garage
  • HEAT TYPEForced Air
  • AIR CONDITIONINGCentral A/C
  • sewerPublic Sewer
  • SubstructureConcrete Perimeter
  • Disability FeaturesNone
  • security FeaturesSecurity System

Financial

  • Sales Price$840,000
  • Real Estate Tax $10,270/yr
  • Zoning RM1

Southwest Center City

Explore

Let’s Build Your Next Chapter

Whether buying, selling, or investing, The McCann Real Estate offers unmatched experience, strategic guidance, and a team committed to your success.

Follow Me on Instagram