Leave a Message

By providing your contact information to The McCann Collective, your personal information will be processed in accordance with The McCann Collective's Privacy Policy. By checking the box(es) below, you expressly consent to receive marketing or promotional real estate communication from The McCann Collective in the manner selected by you. For SMS text messages, message frequency varies. Message and data rates may apply. Consent is not a condition of purchase of any goods or services. You may opt out of receiving further communications from The McCann Collective at any time. To opt out of receiving SMS text messages, reply STOP to unsubscribe. SMS text messaging is subject to our Terms of Use.

Thank you for your message. We will be in touch with you shortly.

Explore Our Properties
930 MASTERS WAY
930 MASTERS WAY
930 MASTERS WAY
930 MASTERS WAY
930 MASTERS WAY
930 MASTERS WAY
930 MASTERS WAY
930 MASTERS WAY
930 MASTERS WAY
930 MASTERS WAY
930 MASTERS WAY
930 MASTERS WAY
930 MASTERS WAY
930 MASTERS WAY
930 MASTERS WAY
930 MASTERS WAY
930 MASTERS WAY
930 MASTERS WAY
930 MASTERS WAY
930 MASTERS WAY
930 MASTERS WAY
930 MASTERS WAY
930 MASTERS WAY
930 MASTERS WAY
930 MASTERS WAY
930 MASTERS WAY
930 MASTERS WAY
930 MASTERS WAY
930 MASTERS WAY
930 MASTERS WAY
930 MASTERS WAY
930 MASTERS WAY
930 MASTERS WAY
930 MASTERS WAY
930 MASTERS WAY
930 MASTERS WAY
930 MASTERS WAY
930 MASTERS WAY
930 MASTERS WAY
930 MASTERS WAY
930 MASTERS WAY
930 MASTERS WAY
930 MASTERS WAY
930 MASTERS WAY
930 MASTERS WAY
930 MASTERS WAY
930 MASTERS WAY
930 MASTERS WAY
930 MASTERS WAY
930 MASTERS WAY
930 MASTERS WAY
930 MASTERS WAY
930 MASTERS WAY
930 MASTERS WAY
930 MASTERS WAY
930 MASTERS WAY
930 MASTERS WAY
SEE ALL PHOTOS
930 MASTERS WAY
930 MASTERS WAY
930 MASTERS WAY
930 MASTERS WAY
930 MASTERS WAY
930 MASTERS WAY
930 MASTERS WAY
930 MASTERS WAY
930 MASTERS WAY
930 MASTERS WAY
930 MASTERS WAY
930 MASTERS WAY
930 MASTERS WAY
930 MASTERS WAY
930 MASTERS WAY
930 MASTERS WAY
930 MASTERS WAY
930 MASTERS WAY
930 MASTERS WAY
930 MASTERS WAY
930 MASTERS WAY
930 MASTERS WAY
930 MASTERS WAY
930 MASTERS WAY
930 MASTERS WAY
930 MASTERS WAY
930 MASTERS WAY
930 MASTERS WAY
930 MASTERS WAY
930 MASTERS WAY
930 MASTERS WAY
930 MASTERS WAY
930 MASTERS WAY
930 MASTERS WAY
930 MASTERS WAY
930 MASTERS WAY
930 MASTERS WAY
930 MASTERS WAY
930 MASTERS WAY
930 MASTERS WAY
930 MASTERS WAY
930 MASTERS WAY
930 MASTERS WAY
930 MASTERS WAY
930 MASTERS WAY
930 MASTERS WAY
930 MASTERS WAY
930 MASTERS WAY
930 MASTERS WAY
930 MASTERS WAY
930 MASTERS WAY
930 MASTERS WAY
930 MASTERS WAY
930 MASTERS WAY
930 MASTERS WAY
930 MASTERS WAY
930 MASTERS WAY
Sold

930 MASTERS WAY

930 MASTERS WAY, HARLEYSVILLE, PA 19438

$937,500
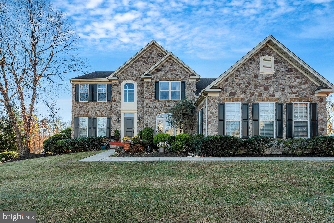
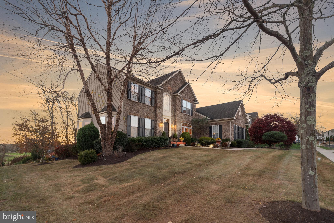
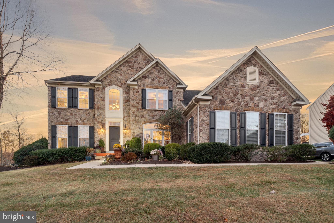
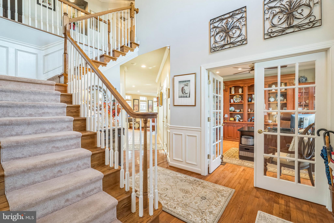
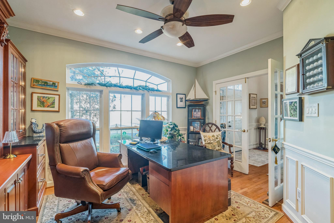
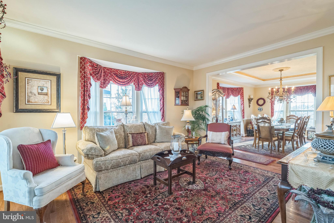
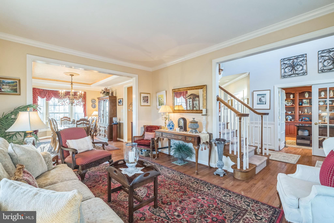
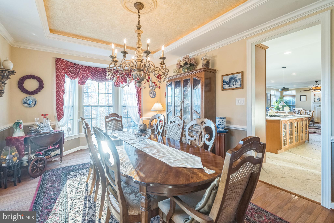
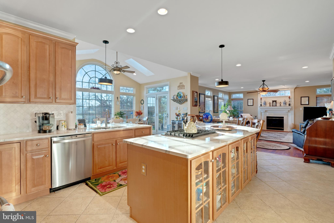
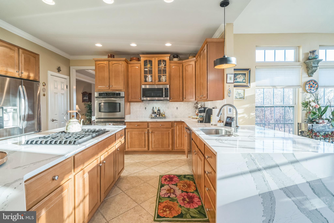
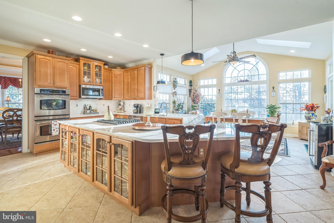
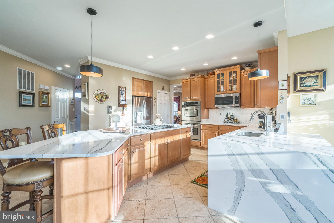
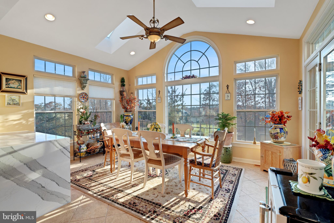
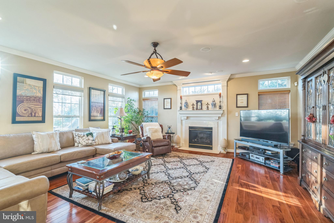
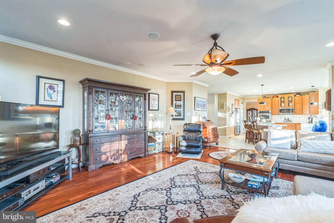
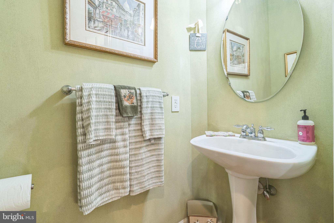
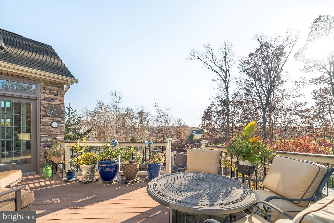
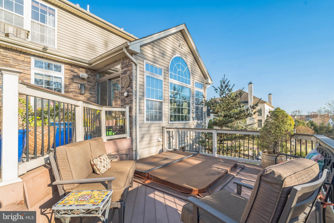
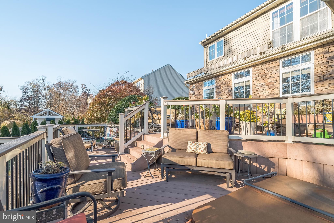
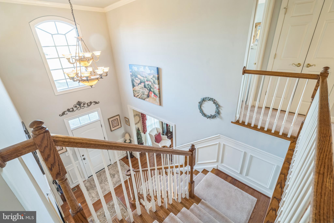
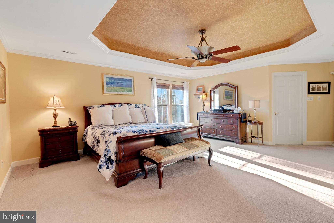
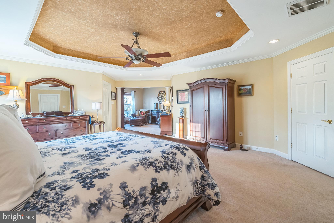
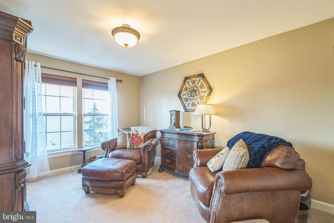
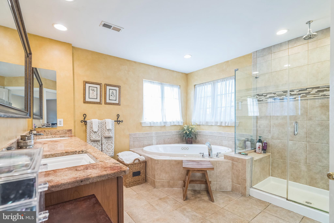
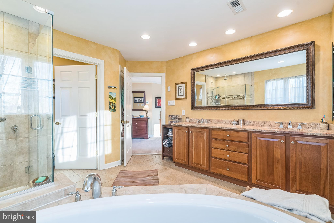
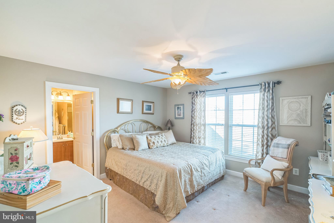
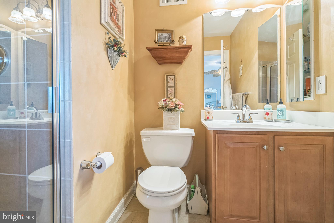
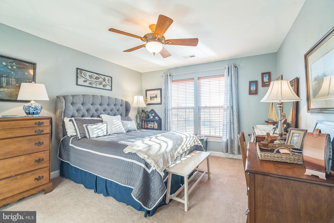
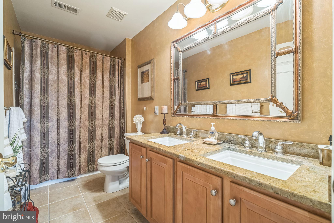
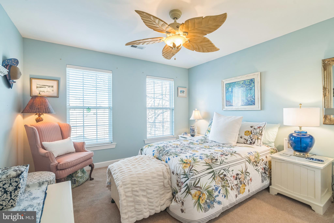
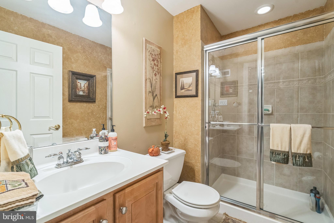
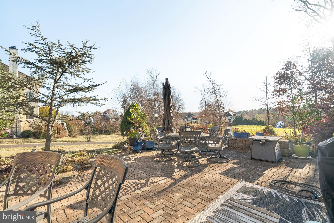
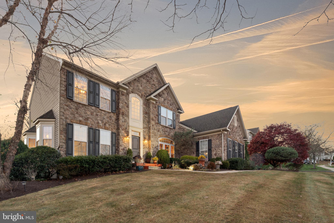
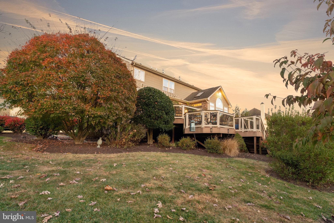
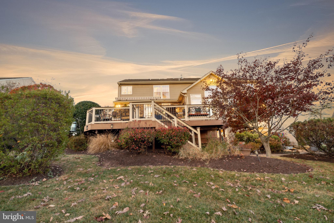
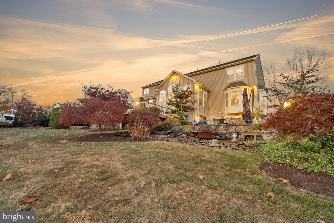
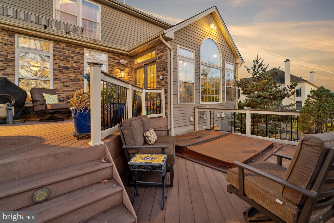
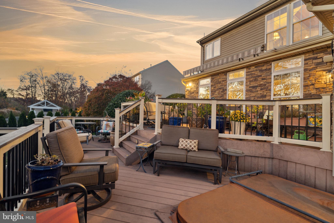
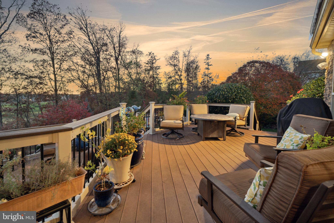
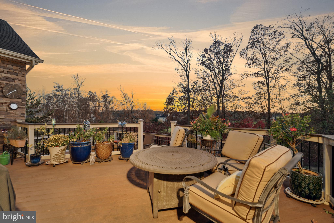
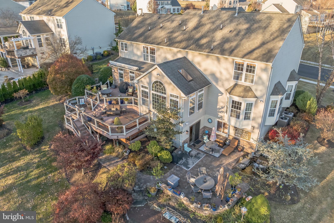
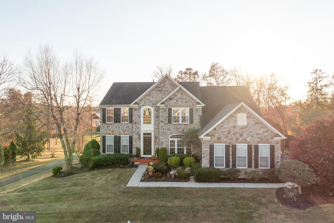
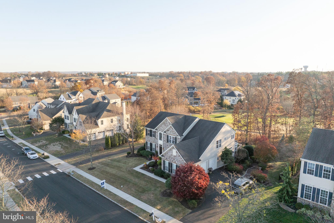
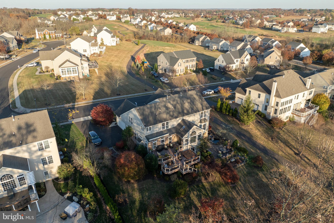
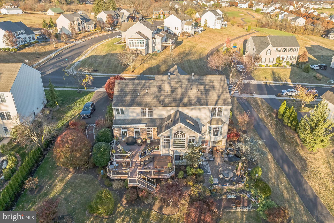
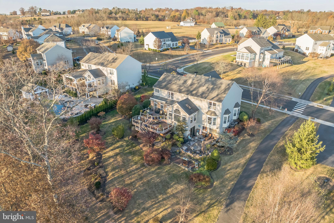
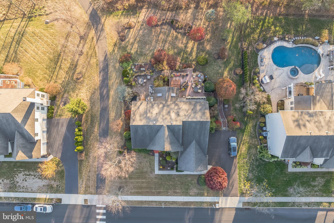
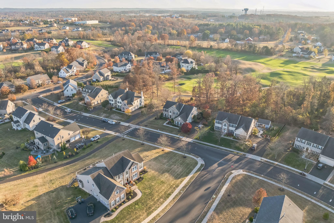
Discover luxury living on the Lederach Golf Club's 13th hole with this stunning colonial home, that offers elegance and modern upgrades throughout. With 4 spacious bedrooms, 4 full baths, and 1 half bath, this residence welcomes you with a grand 2-story foyer with wainscoting and rich oak hardwood floors. The main level office features oak hardwood floors, a custom cherry wall unit with built-in shelving, file cabinet drawers, printer shelf with glass cabinet doors ideal for a professional or creative workspace. The formal living room and dining room have oak hardwood floors with bay windows that fill the home with natural light. The chef's kitchen is a culinary dream, showcasing custom solid maple cabinets, quartz countertops, a Carrera Marble backsplash, premium stainless-steel appliances, a spacious island, double sink, under counter lighting, and stone floors. Enjoy your coffee in the bright breakfast room, overlooking a large multi-tier deck, hot tub, and the golf course, perfect for those relaxing mornings. The family room offers warmth and elegance with Brazilian cherry hardwood floors, transom windows, and a gas fireplace. Heading upstairs, the primary suite impresses with a tray ceiling, crown molding, and a serene sitting area. The updated primary bath boasts a double granite vanity, Jacuzzi tub, and a spa shower with a waterfall shower head. The walk-in closet has built-ins and plenty of storage. Guest room with their own private bath, plus 2 additional spacious bedrooms and an updated hall bath complete the second floor.
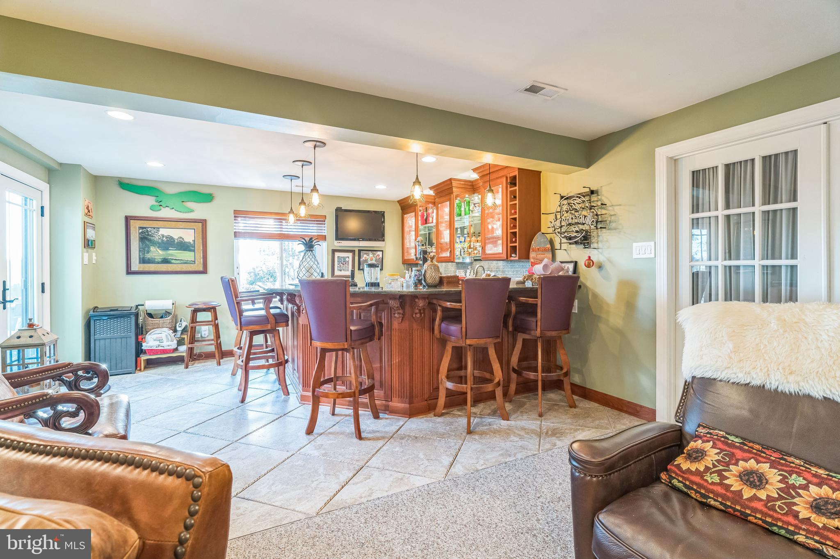
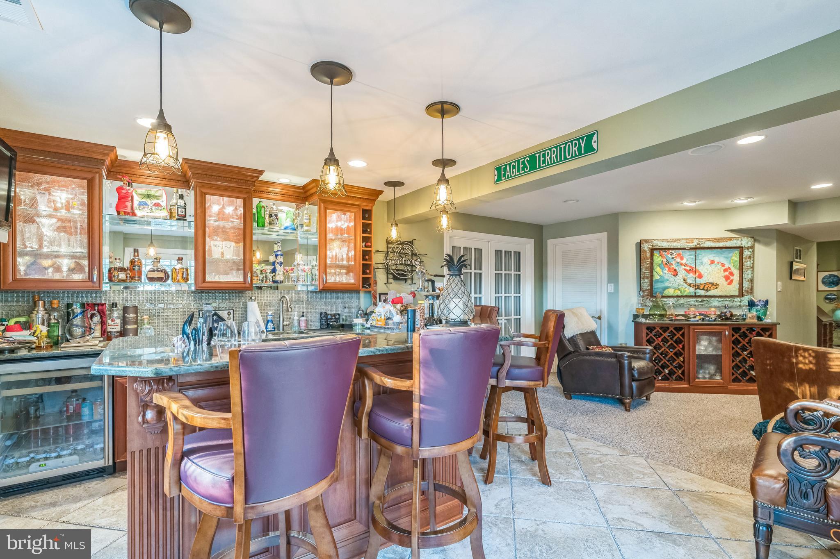
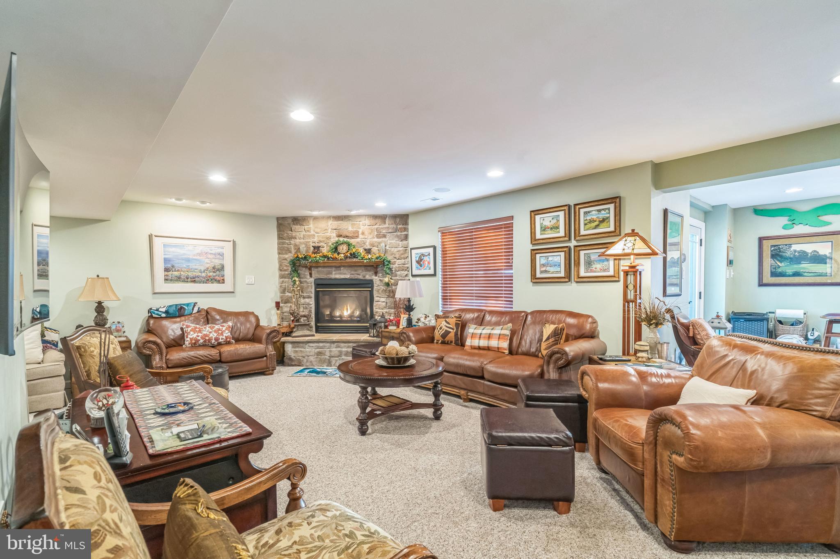
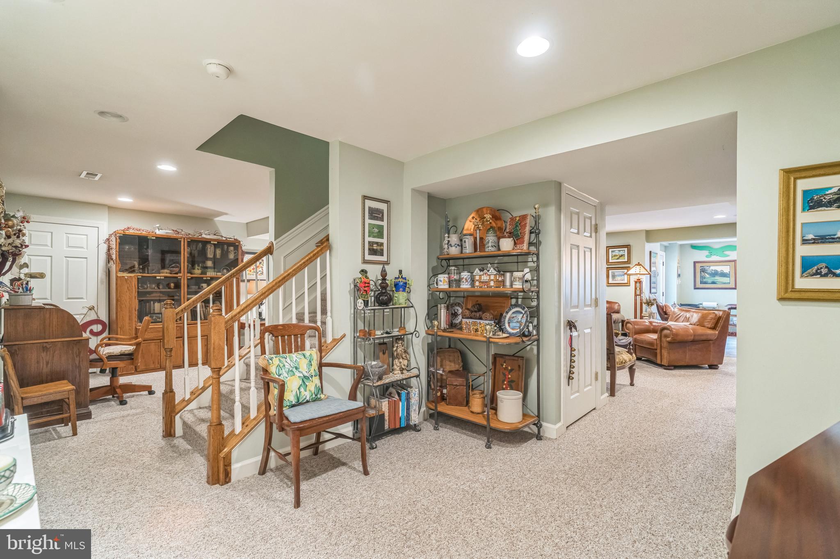
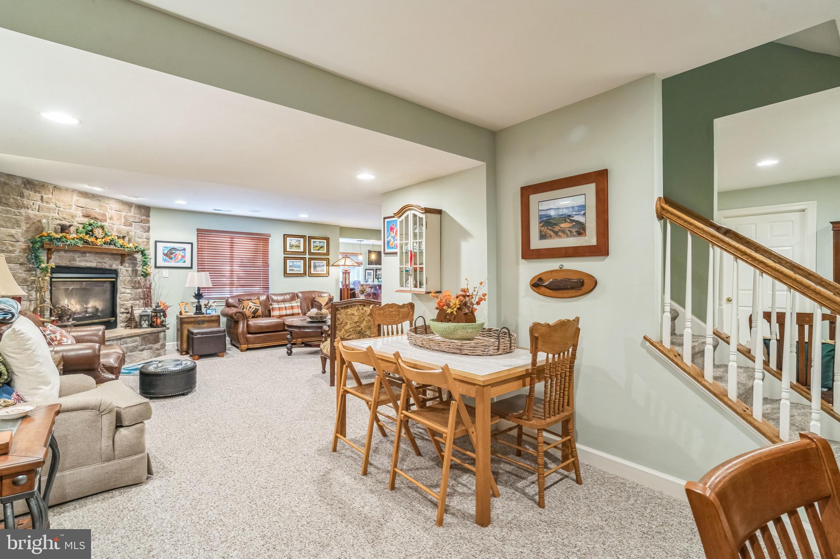
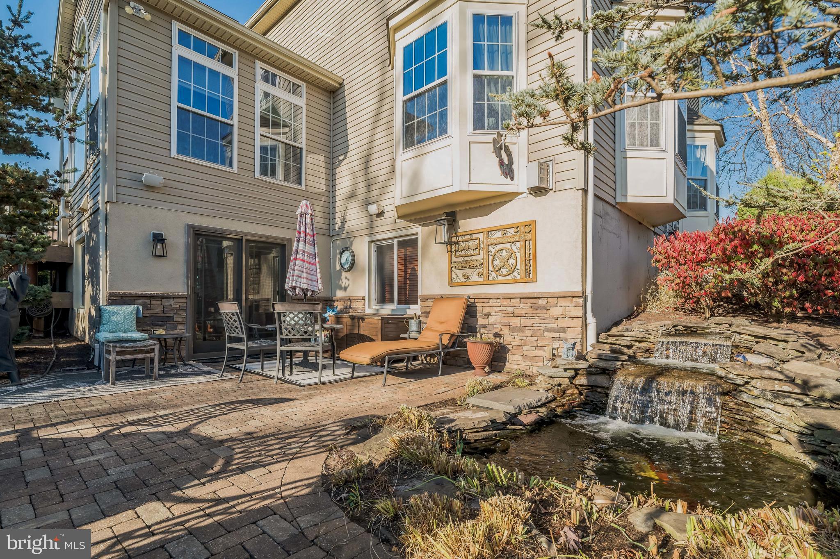
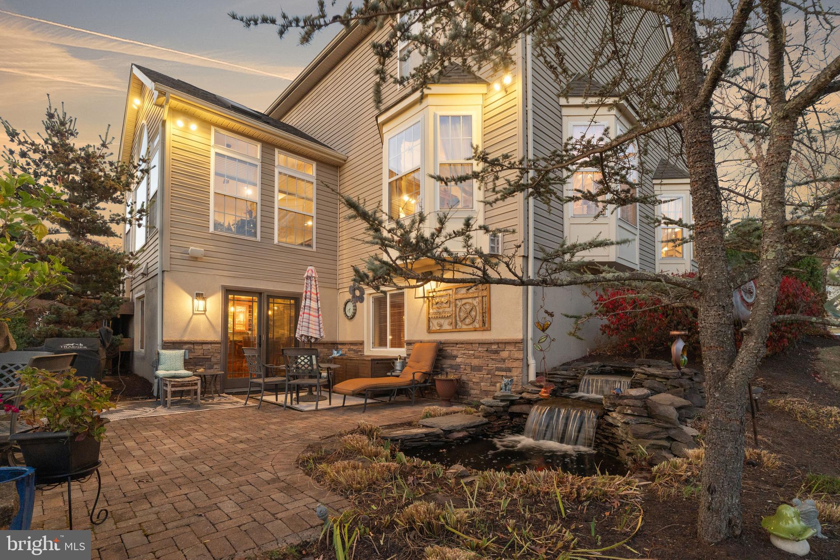
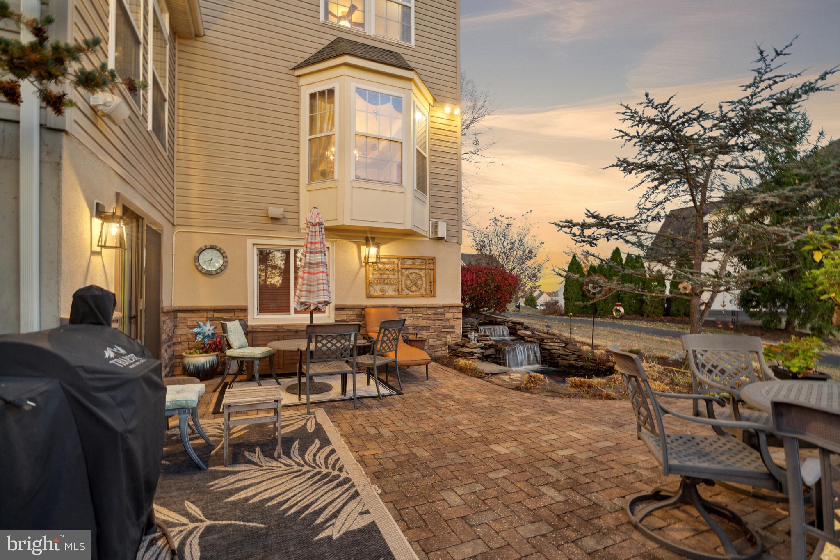
The finished basement is an entertainer's dream, featuring a gas fireplace, craft area, curved TV, and a full wet bar. Equipped with a sink, refrigerator, ice maker, beverage cooler, microwave convection oven, and Bosch dishwasher, this custom bar shines with custom cabinetry, sea glass doors and a glass backsplash. French doors open to a paver patio with a tranquil koi pond. With an HVAC system and hot water heater replaced in 2021, this home is move-in ready and waiting for you to enjoy every luxury. There is no HOA.

4
beds

5
baths

4,388 Sq.Ft. LIVING AREA

0.35 Acres lot

Conar DeLuca

Conar DeLuca

Features & Amenities

Interior

  • total bedrooms4
  • Total bathrooms5
  • full bathrooms4
  • half bathroom1
  • Laundry room Main Level
  • Flooring Wood
  • Fireplace Gas
  • APPLIANCES Double Oven, Gas Water Heater, Dishwasher, Refrigerator, Stainless Steel Appliance(s), Microwave, Cooktop
  • other interior Features Central Vacuum, Walk-In Closet(s), Crown Molding

Area & Lot

  • Status Sold
  • Date Sold January 30, 2025
  • Living Area4,388 Sq.Ft.
  • Lot Area0.35 Acres
  • MLS® IDPAMC2121780
  • TypeResidential
  • YEAR BUILT2005
  • Architecture StylesColonial
  • View DescriptionGolf Course
  • Elementary SchoolOAK RIDGE
  • Middle SchoolINDIAN VALLEY
  • High SchoolSOUDERTON AREA SENIOR
  • School DistrictSOUDERTON AREA

Exterior

  • STORIES3
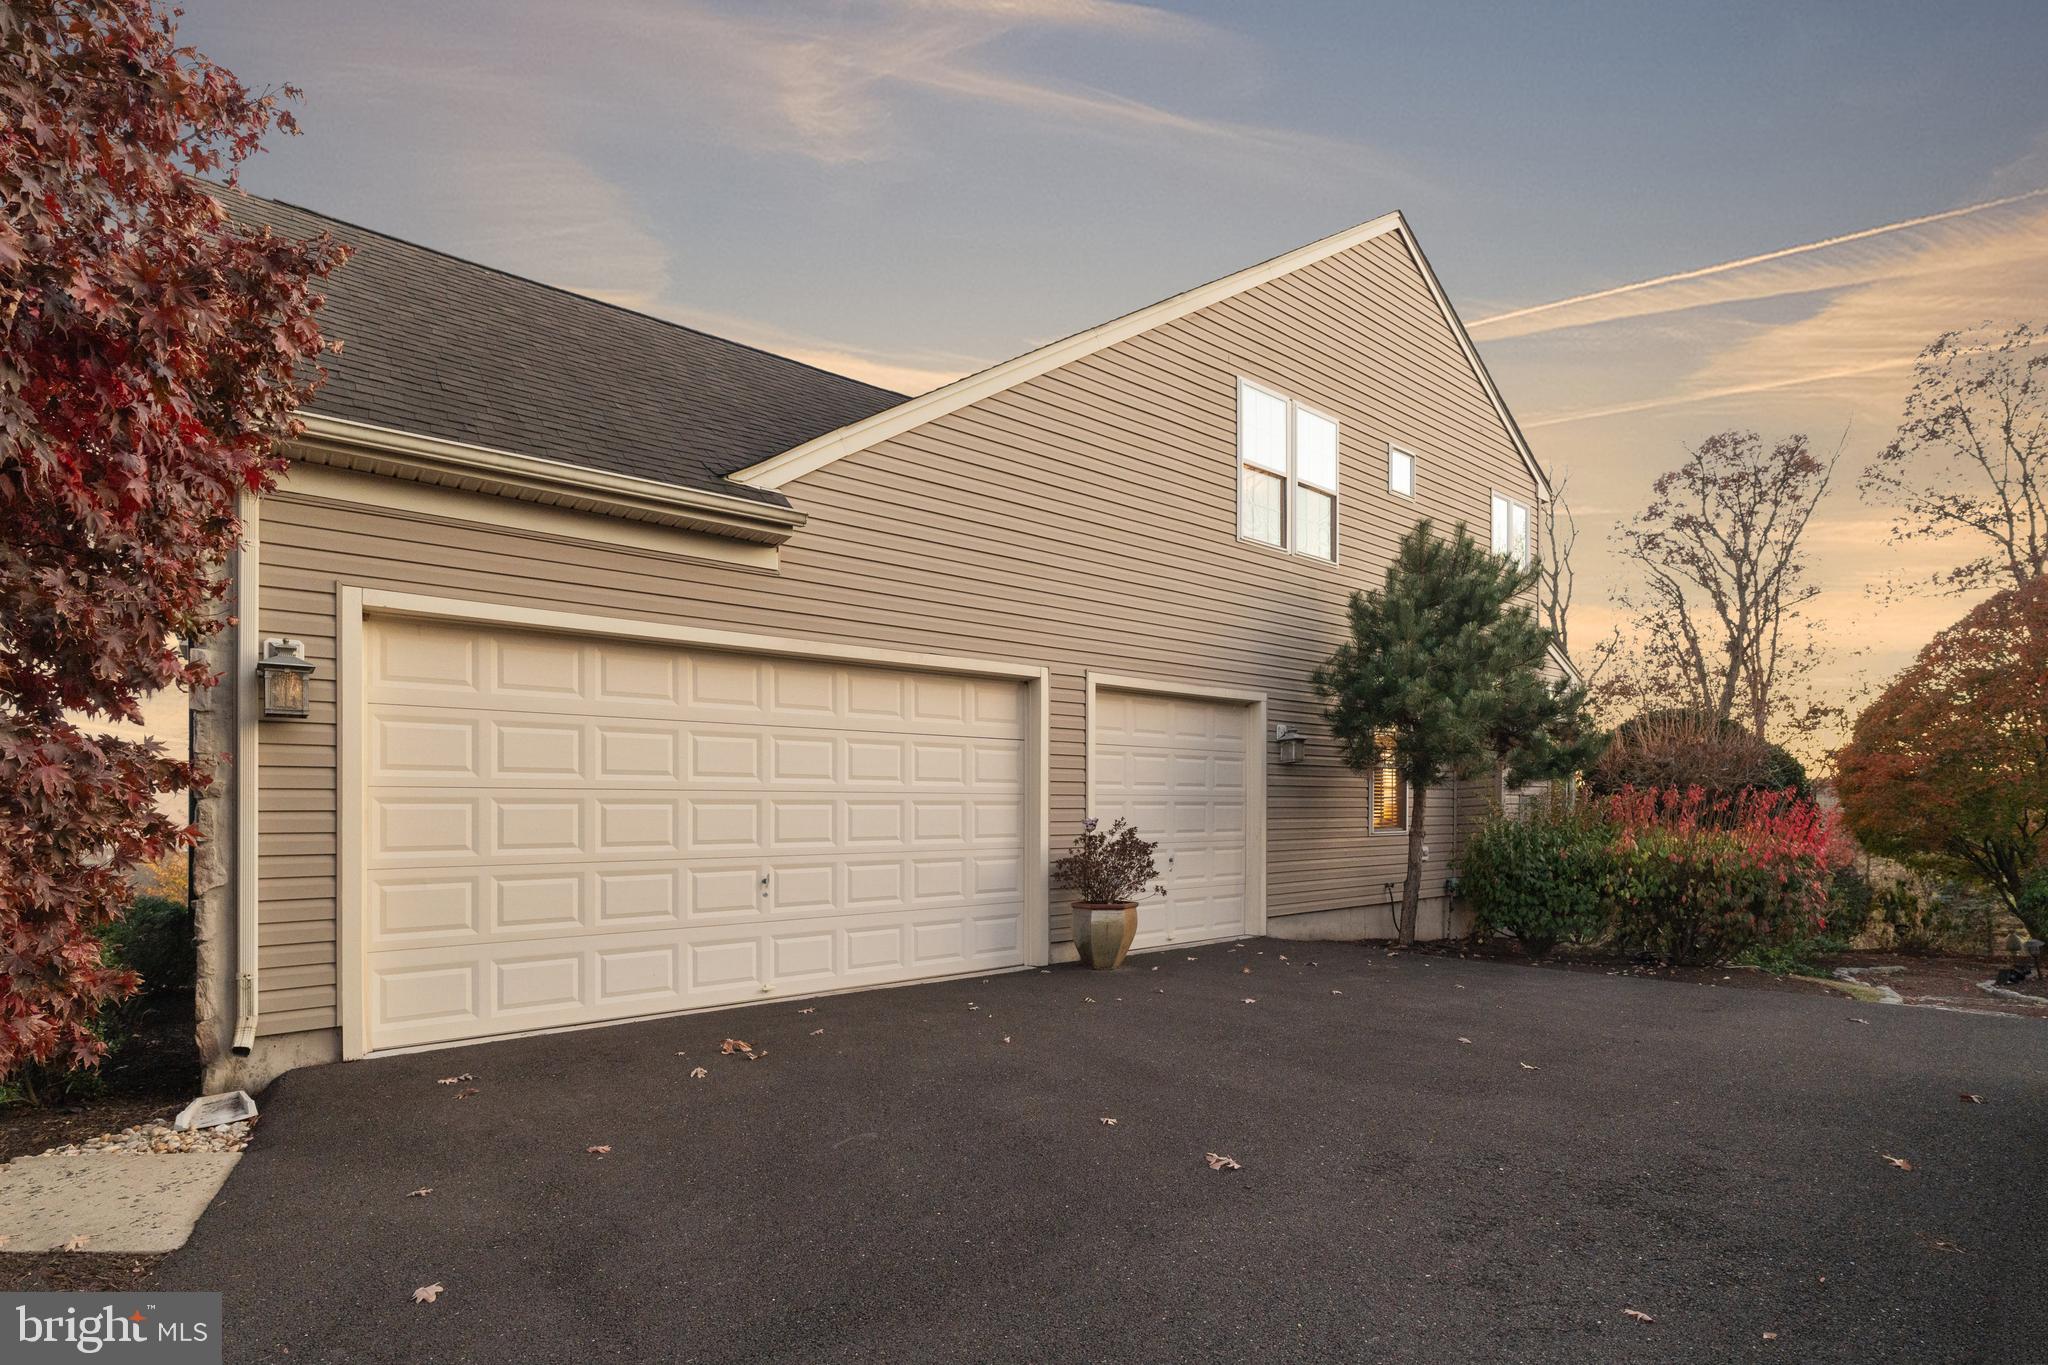
  • Garage Space3.0
  • water SourcePublic
  • PoolNone
  • parkingGarage Door Opener, Garage, Driveway
  • HEAT TYPEPropane, Forced Air
  • AIR CONDITIONINGCentral Air, Electric
  • sewerPublic Sewer
  • SubstructurePermanent
  • Disability FeaturesTherapeutic Whirlpool

Financial

  • Sales Price$937,500
  • Real Estate Tax $14,924/yr
  • Zoning RESIDENTIAL
View Virtual Tour

Let’s Build Your Next Chapter

Whether buying, selling, or investing, The McCann Collective offers unmatched experience, strategic guidance, and a team committed to your success.

Follow Me on Instagram