924 PENN AVENUE
924 PENN AVENUE
924 PENN AVENUE
924 PENN AVENUE
924 PENN AVENUE
924 PENN AVENUE
924 PENN AVENUE
924 PENN AVENUE
924 PENN AVENUE
924 PENN AVENUE
924 PENN AVENUE
924 PENN AVENUE
924 PENN AVENUE
924 PENN AVENUE
924 PENN AVENUE
924 PENN AVENUE
924 PENN AVENUE
924 PENN AVENUE
924 PENN AVENUE
924 PENN AVENUE
924 PENN AVENUE
924 PENN AVENUE
924 PENN AVENUE
924 PENN AVENUE
924 PENN AVENUE
924 PENN AVENUE
924 PENN AVENUE
924 PENN AVENUE
924 PENN AVENUE
924 PENN AVENUE
924 PENN AVENUE
924 PENN AVENUE
924 PENN AVENUE
924 PENN AVENUE
924 PENN AVENUE
924 PENN AVENUE
924 PENN AVENUE
924 PENN AVENUE
924 PENN AVENUE
924 PENN AVENUE
924 PENN AVENUE
924 PENN AVENUE
924 PENN AVENUE
924 PENN AVENUE
924 PENN AVENUE
924 PENN AVENUE
924 PENN AVENUE
924 PENN AVENUE
924 PENN AVENUE
924 PENN AVENUE
924 PENN AVENUE
924 PENN AVENUE
924 PENN AVENUE
SEE ALL PHOTOS
924 PENN AVENUE
924 PENN AVENUE
924 PENN AVENUE
924 PENN AVENUE
924 PENN AVENUE
924 PENN AVENUE
924 PENN AVENUE
924 PENN AVENUE
924 PENN AVENUE
924 PENN AVENUE
924 PENN AVENUE
924 PENN AVENUE
924 PENN AVENUE
924 PENN AVENUE
924 PENN AVENUE
924 PENN AVENUE
924 PENN AVENUE
924 PENN AVENUE
924 PENN AVENUE
924 PENN AVENUE
924 PENN AVENUE
924 PENN AVENUE
924 PENN AVENUE
924 PENN AVENUE
924 PENN AVENUE
924 PENN AVENUE
924 PENN AVENUE
924 PENN AVENUE
924 PENN AVENUE
924 PENN AVENUE
924 PENN AVENUE
924 PENN AVENUE
924 PENN AVENUE
924 PENN AVENUE
924 PENN AVENUE
924 PENN AVENUE
924 PENN AVENUE
924 PENN AVENUE
924 PENN AVENUE
924 PENN AVENUE
924 PENN AVENUE
924 PENN AVENUE
924 PENN AVENUE
924 PENN AVENUE
924 PENN AVENUE
924 PENN AVENUE
924 PENN AVENUE
924 PENN AVENUE
924 PENN AVENUE
924 PENN AVENUE
924 PENN AVENUE
924 PENN AVENUE
924 PENN AVENUE
Sold

924 PENN AVENUE

924 PENN AVENUE, DREXEL HILL, PA 19026

$425,000
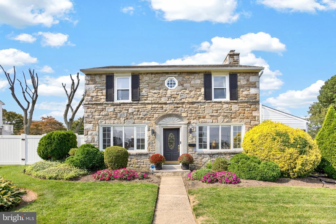
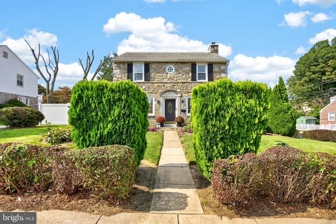
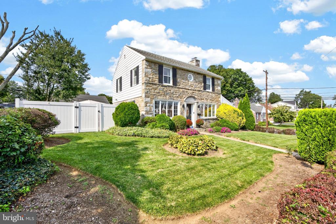
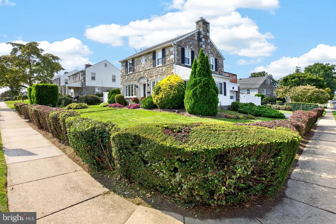
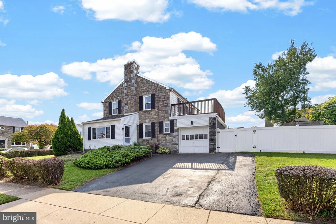
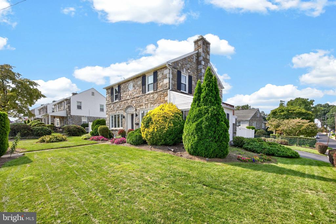
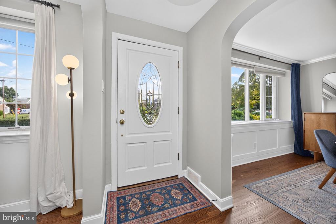
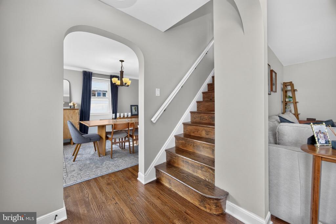
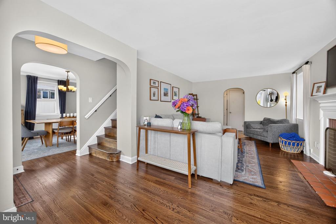
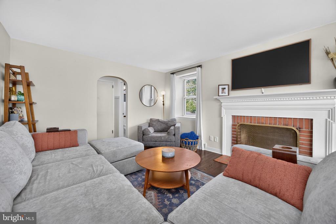
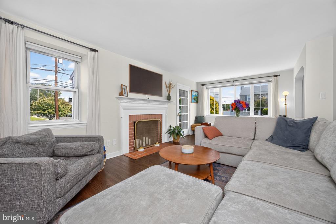
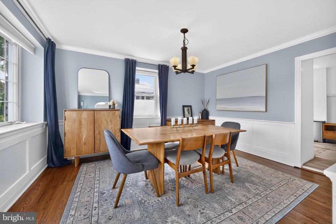
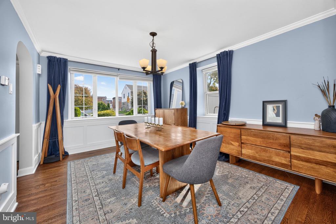
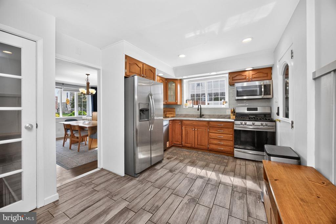
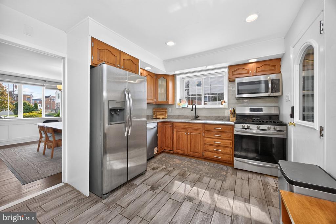
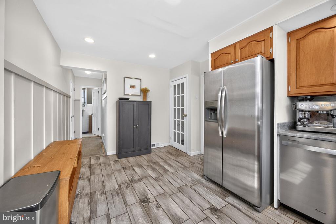
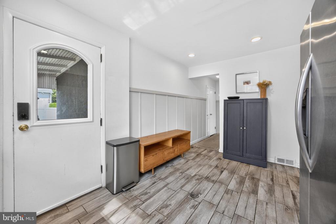
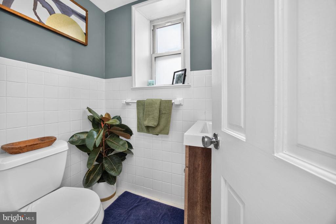
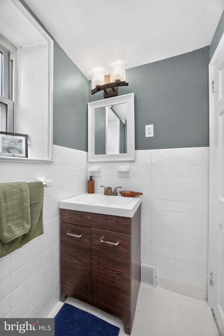
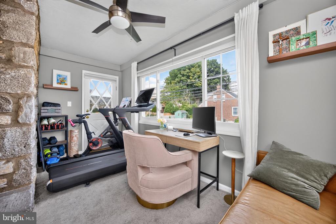
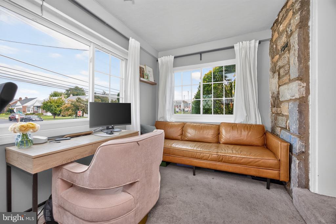
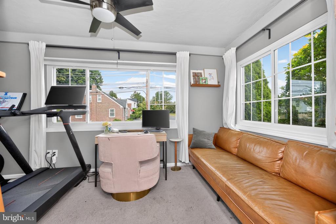
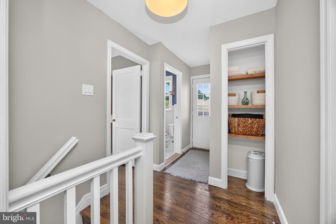
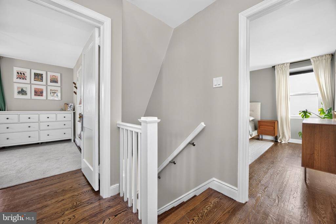
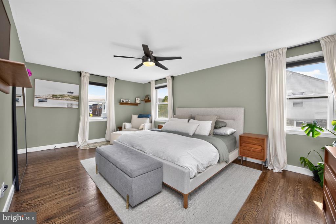
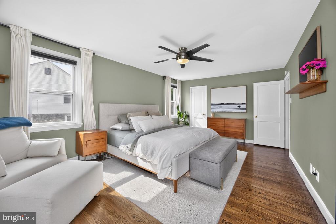
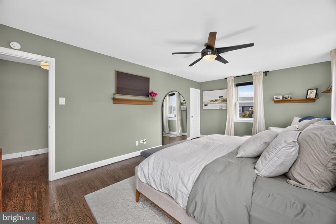
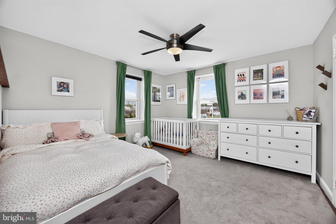
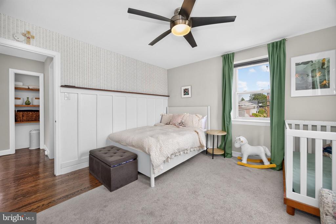
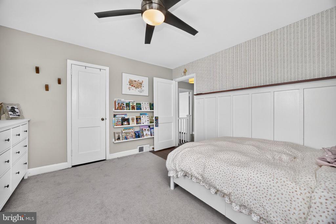
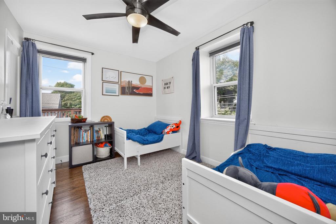
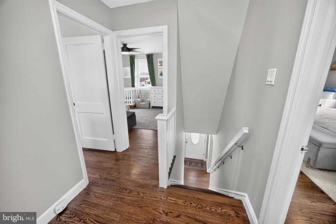
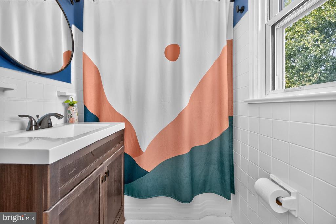
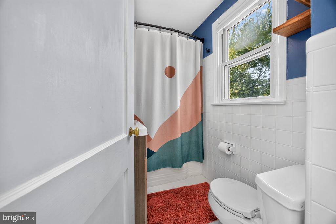
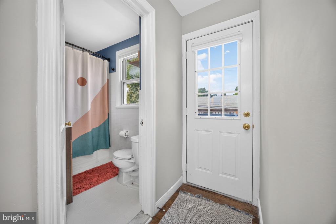
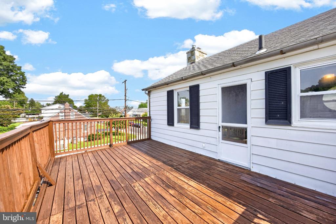
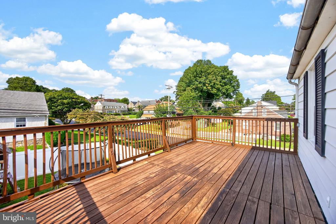
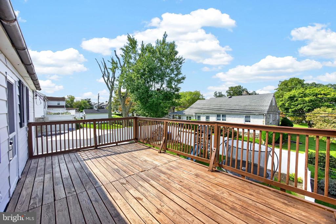
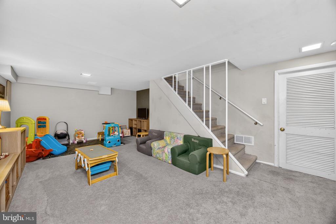
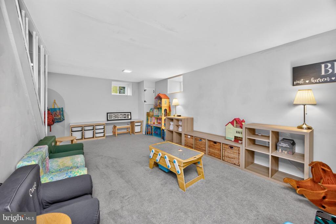
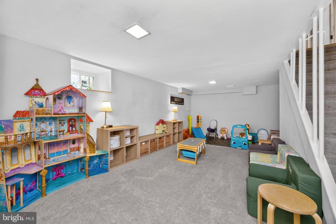
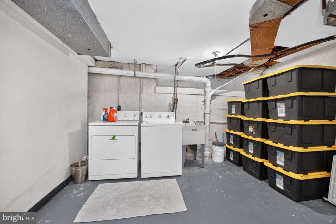
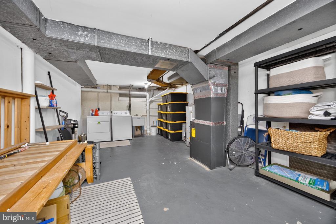
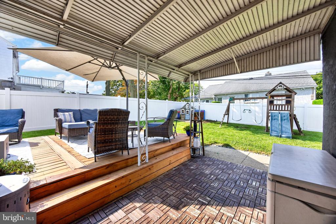
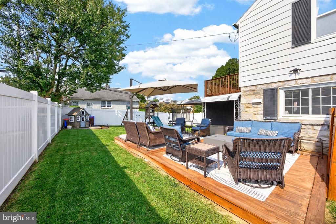
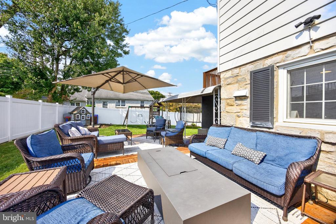
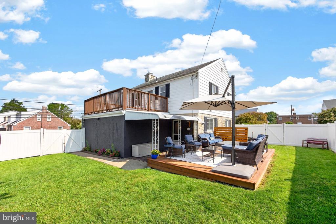
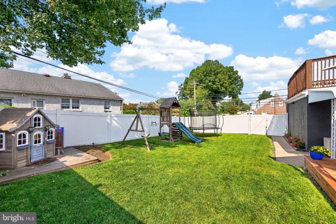
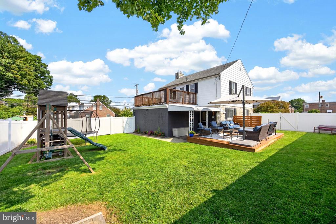
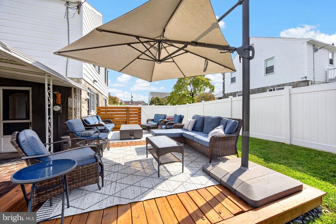
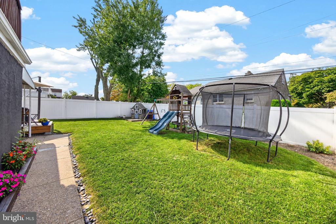
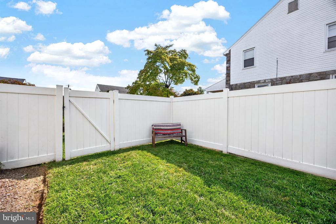
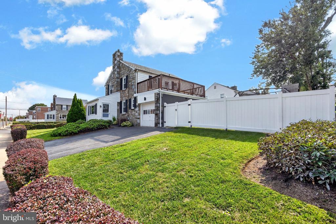
Welcome home! This traditional stone colonial stand-out home has been lovingly cared for and is sure to impress the most discerning buyer! Set on a premium corner lot in a sought after sidewalk friendly neighborhood, there's nothing to do but move in. Tastefully decorated throughout and sunlight filled, you get an immediate sense of "home" as you enter the foyer. Gleaming hardwood floors on the first and second floors, updated baths and kitchen, partially finished lower level, oodles of storage space, wainscoting, upgraded lighting. The living room has a brick fireplace and access to the fabulous sun room which has flexible use as a home office, play room, hobby room. The dining room with large windows has custom millwork and modern lighting. The kitchen has great workspace, beautiful counters and backsplash, an outside entrance to the fenced in rear and side yard. The primary bedroom has two closets, the two additional bedrooms are generously sized and the hall bath has been updated. Enjoy coffee on the roof top deck while listening to the birds. The lower level features a huge play room/family room as well as an equally spacious laundry/utility/storage room. The rear yard has a covered patio and expansive deck, perfect for easy everyday living as well as entertaining. Enjoy the convenience of the garage with extra storage space and dedicated off street parking. New windows in the sun room and basement, new hot water heater, newer HVAC. Showings begin at the open house on Sunday 9/20 at noon.

3
beds

2
baths

2,068 Sq.Ft. LIVING AREA

8,276 Sq.Ft. lot

Morgan Sampson

Morgan Sampson

Features & Amenities

Interior

  • total bedrooms3
  • Total bathrooms2
  • full bathroom1
  • half bathroom1
  • Laundry room Basement
  • Fireplace Brick
  • other interior Features Attic, Crown Moldings, Pantry, Recessed Lighting, Upgraded Countertops, Wainscotting, Walk-in Closet(s), Wood Floors

Area & Lot

  • Status Sold
  • Date Sold October 28, 2026
  • Living Area2,068 Sq.Ft.
  • Total Area2,448 Sq.Ft.
  • Lot Area8,276 Sq.Ft.
  • MLS® IDPADE2122912
  • TypeResidential
  • YEAR BUILT1950
  • Architecture StylesTraditional
  • School DistrictUPPER DARBY

Exterior

  • STORIES2
  • Garage Space1.0
  • water SourcePublic
  • PoolNo Pool
  • lot featuresCorner, Level
  • parkingAttached Garage, Driveway, On Street
  • HEAT TYPEForced Air
  • AIR CONDITIONINGCentral A/C
  • sewerPublic Sewer
  • SubstructureStone
  • Disability FeaturesNone
  • other exterior FeaturesAwning(s), Play Area, Play Equipment, Roof Deck, Sidewalks

Financial

  • Sales Price$425,000
  • Real Estate Tax $10,344/yr
  • Zoning RESIDENTIAL

Let’s Build Your Next Chapter

Whether buying, selling, or investing, The McCann Real Estate offers unmatched experience, strategic guidance, and a team committed to your success.

Follow Me on Instagram