Leave a Message

By providing your contact information to The McCann Collective, your personal information will be processed in accordance with The McCann Collective's Privacy Policy. By checking the box(es) below, you expressly consent to receive marketing or promotional real estate communication from The McCann Collective in the manner selected by you. For SMS text messages, message frequency varies. Message and data rates may apply. Consent is not a condition of purchase of any goods or services. You may opt out of receiving further communications from The McCann Collective at any time. To opt out of receiving SMS text messages, reply STOP to unsubscribe. SMS text messaging is subject to our Terms of Use.

Thank you for your message. We will be in touch with you shortly.

Explore Our Properties
921 S 50TH STREET
Courtesy of KW Empower
Sold

921 S 50TH STREET

921 S 50TH STREET, PHILADELPHIA, PA 19143

$440,000
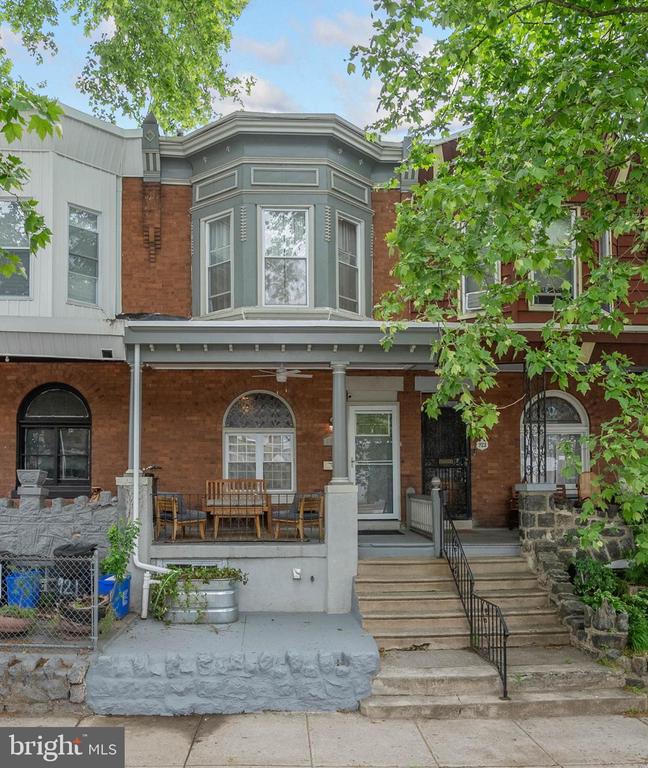
Classic charm, modern updates, and a prime Cedar Park location define 921 S 50th St!
Set on a quiet, tree-lined block, this move-in ready home offers 3 bedrooms, 2.5
bathrooms, a huge finished basement, and a secluded outdoor space. Out front, the
welcoming covered porch, handsome brick facade, and detailed cornice painted in
contrasting colors create standout curb appeal. Inside, rich hardwood floors, exposed
brick, wainscoting tracing the walls, and recessed lighting create a warm, inviting feel
throughout the bright and airy main level. The spacious living room provides plenty of
room to relax and entertain, flowing into a large dining area perfect for hosting friends
and family. At the rear, the sunlit kitchen is fitted with white shaker cabinetry, stainless
steel appliances, gleaming counters, a subway tile backsplash, generous prep space,
open shelving, and a built-in coffee bar. Out back, the private deck and patio are ideal
for summer barbecues and dining under the stars. Downstairs, the expansive finished
basement offers flexible living space for a media room, gym, guest suite, playroom, or
home office setup. Plus, there's a powder room, laundry room, and extra storage.
Upstairs, the bright primary suite features tall bay windows, dual closets, and a sleek
ensuite bathroom with a glass-enclosed shower. Two more spacious bedrooms and a
modern hall bathroom complete the second level. Utilities include gas heat, gas hot
water, and central air. Adding to the appeal, this fantastic Cedar Park location earns a
Walk Score of 93! Sprawling Clark Park, neighborhood cafes, local restaurants, and the
vibrant Baltimore Ave corridor are all close by. Plus, public transit makes commuting to
University City, Penn, CHOP, Center City, and beyond quick and convenient. Schedule
your tour today!

3
beds

3
baths

1,282 Sq.Ft. LIVING AREA

1,134 Sq.Ft. lot

Mike McCann

Mike McCann

Features & Amenities

Interior

  • total bedrooms3
  • Total bathrooms3
  • full bathrooms2
  • half bathroom1
  • Laundry room Has Laundry

Area & Lot

  • Status Sold
  • Date Sold July 20, 2026
  • Living Area1,282 Sq.Ft.
  • Total Area1,282 Sq.Ft.
  • Lot Area1,134 Sq.Ft.
  • MLS® IDPAPH2620028
  • TypeResidential
  • YEAR BUILT1925
  • NeighborhoodWest Philadelphia
  • Architecture StylesStraight Thru
  • School DistrictTHE SCHOOL DISTRICT OF PHILADELPHIA

Exterior

  • STORIES2
  • water SourcePublic
  • PoolNo Pool
  • parkingNone
  • HEAT TYPEForced Air
  • AIR CONDITIONINGCentral A/C
  • sewerPublic Septic
  • SubstructureOther
  • Disability FeaturesNone

Financial

  • Sales Price$440,000
  • Real Estate Tax $5,361/yr
  • Zoning RSA3
View Virtual Tour

West Philadelphia

Some of the homes date back to 1850 when the earliest developments began, while most homes were built prior to 1930.

Explore

Let’s Build Your Next Chapter

Whether buying, selling, or investing, The McCann Real Estate offers unmatched experience, strategic guidance, and a team committed to your success.

Follow Me on Instagram