Leave a Message

By providing your contact information to The McCann Collective, your personal information will be processed in accordance with The McCann Collective's Privacy Policy. By checking the box(es) below, you expressly consent to receive marketing or promotional real estate communication from The McCann Collective in the manner selected by you. For SMS text messages, message frequency varies. Message and data rates may apply. Consent is not a condition of purchase of any goods or services. You may opt out of receiving further communications from The McCann Collective at any time. To opt out of receiving SMS text messages, reply STOP to unsubscribe. SMS text messaging is subject to our Terms of Use.

Thank you for your message. We will be in touch with you shortly.

Explore Our Properties
918 GRIFFITH STREET
918 GRIFFITH STREET
918 GRIFFITH STREET
918 GRIFFITH STREET
918 GRIFFITH STREET
918 GRIFFITH STREET
918 GRIFFITH STREET
918 GRIFFITH STREET
918 GRIFFITH STREET
918 GRIFFITH STREET
918 GRIFFITH STREET
918 GRIFFITH STREET
918 GRIFFITH STREET
918 GRIFFITH STREET
918 GRIFFITH STREET
918 GRIFFITH STREET
918 GRIFFITH STREET
918 GRIFFITH STREET
918 GRIFFITH STREET
918 GRIFFITH STREET
918 GRIFFITH STREET
918 GRIFFITH STREET
918 GRIFFITH STREET
918 GRIFFITH STREET
918 GRIFFITH STREET
918 GRIFFITH STREET
918 GRIFFITH STREET
918 GRIFFITH STREET
918 GRIFFITH STREET
918 GRIFFITH STREET
918 GRIFFITH STREET
918 GRIFFITH STREET
918 GRIFFITH STREET
918 GRIFFITH STREET
918 GRIFFITH STREET
918 GRIFFITH STREET
918 GRIFFITH STREET
918 GRIFFITH STREET
918 GRIFFITH STREET
918 GRIFFITH STREET
918 GRIFFITH STREET
918 GRIFFITH STREET
918 GRIFFITH STREET
918 GRIFFITH STREET
918 GRIFFITH STREET
918 GRIFFITH STREET
918 GRIFFITH STREET
918 GRIFFITH STREET
918 GRIFFITH STREET
918 GRIFFITH STREET
918 GRIFFITH STREET
SEE ALL PHOTOS
918 GRIFFITH STREET
918 GRIFFITH STREET
918 GRIFFITH STREET
918 GRIFFITH STREET
918 GRIFFITH STREET
918 GRIFFITH STREET
918 GRIFFITH STREET
918 GRIFFITH STREET
918 GRIFFITH STREET
918 GRIFFITH STREET
918 GRIFFITH STREET
918 GRIFFITH STREET
918 GRIFFITH STREET
918 GRIFFITH STREET
918 GRIFFITH STREET
918 GRIFFITH STREET
918 GRIFFITH STREET
918 GRIFFITH STREET
918 GRIFFITH STREET
918 GRIFFITH STREET
918 GRIFFITH STREET
918 GRIFFITH STREET
918 GRIFFITH STREET
918 GRIFFITH STREET
918 GRIFFITH STREET
918 GRIFFITH STREET
918 GRIFFITH STREET
918 GRIFFITH STREET
918 GRIFFITH STREET
918 GRIFFITH STREET
918 GRIFFITH STREET
918 GRIFFITH STREET
918 GRIFFITH STREET
918 GRIFFITH STREET
918 GRIFFITH STREET
918 GRIFFITH STREET
918 GRIFFITH STREET
918 GRIFFITH STREET
918 GRIFFITH STREET
918 GRIFFITH STREET
918 GRIFFITH STREET
918 GRIFFITH STREET
918 GRIFFITH STREET
918 GRIFFITH STREET
918 GRIFFITH STREET
918 GRIFFITH STREET
918 GRIFFITH STREET
918 GRIFFITH STREET
918 GRIFFITH STREET
918 GRIFFITH STREET
918 GRIFFITH STREET
Sold

918 GRIFFITH STREET

918 GRIFFITH STREET, PHILADELPHIA, PA 19111

$382,500
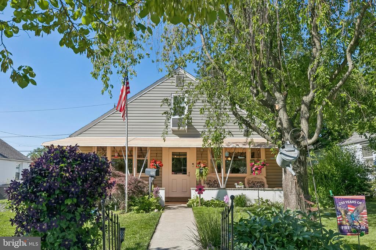
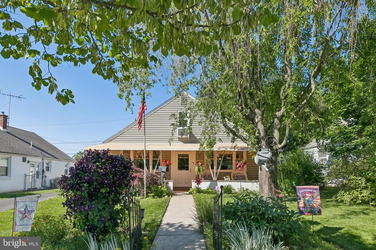
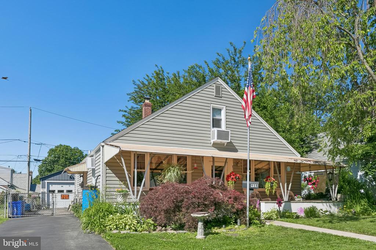
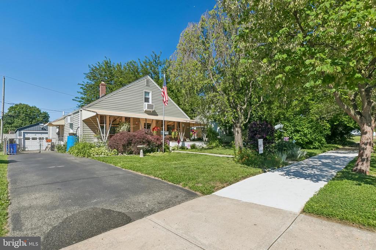
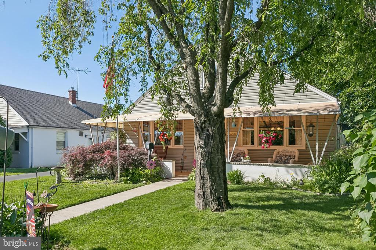
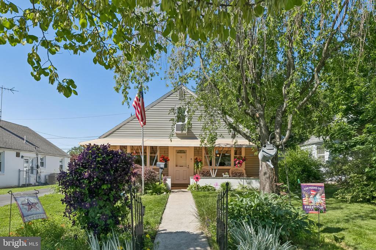
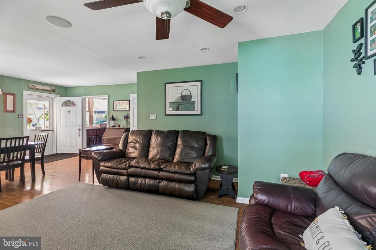
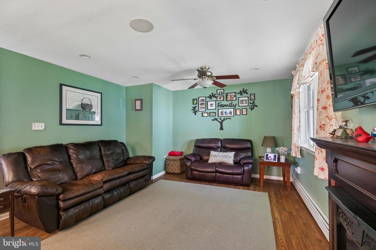
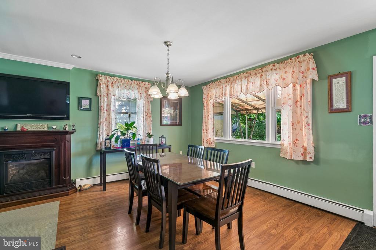
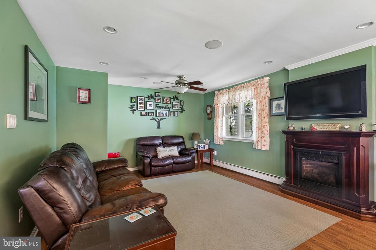
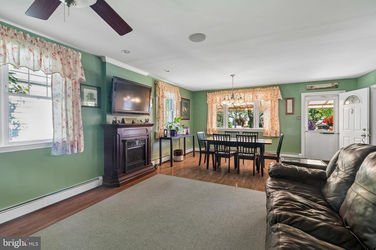
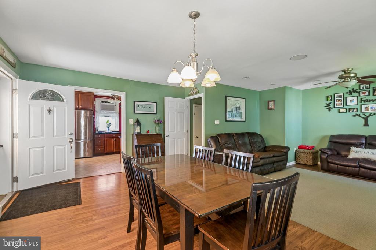
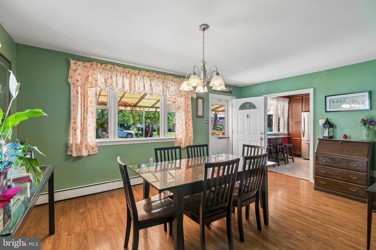
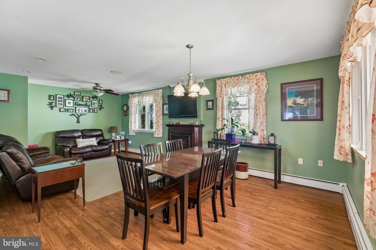
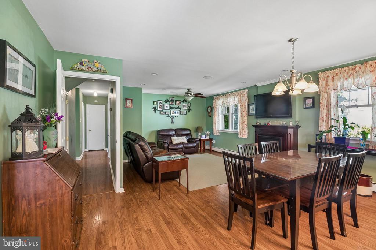
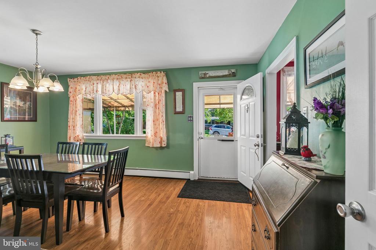
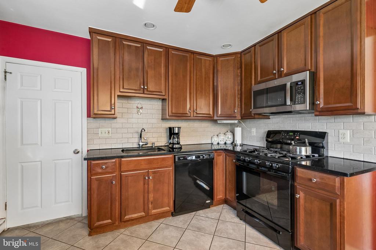
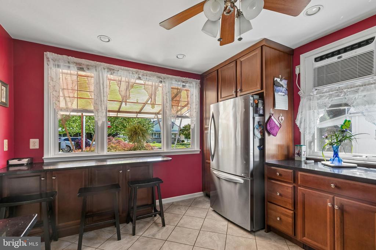
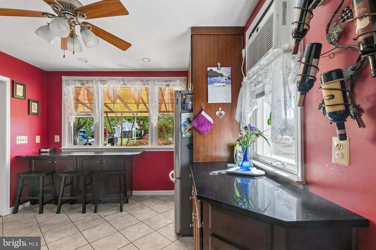
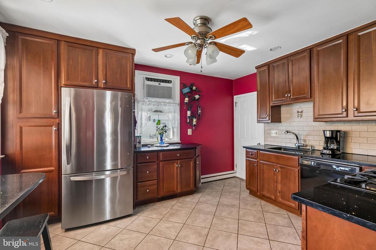
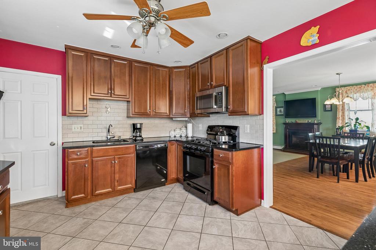
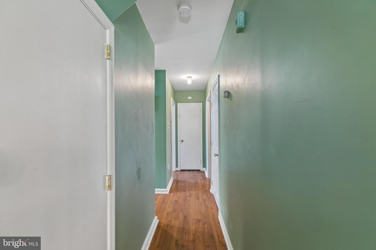
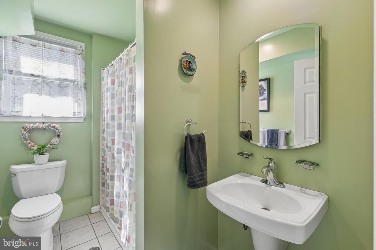
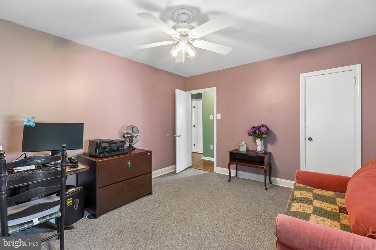
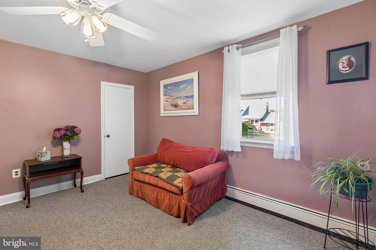
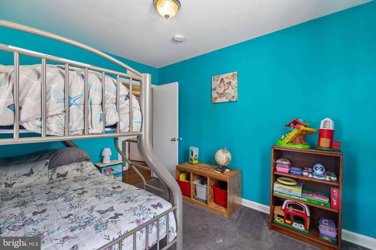
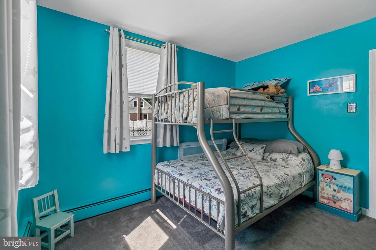
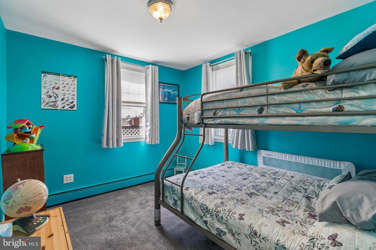
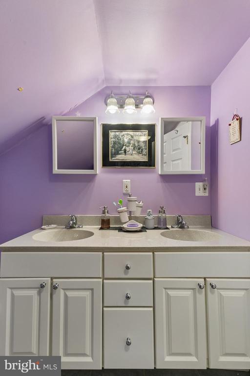
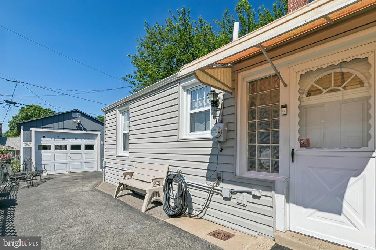
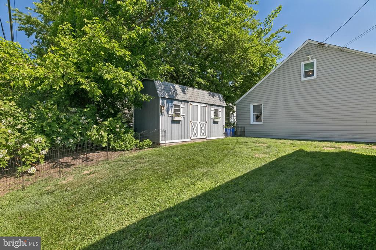
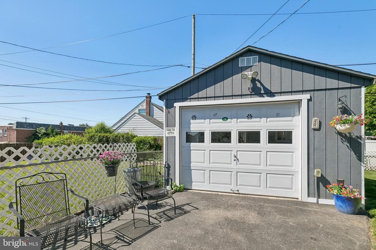
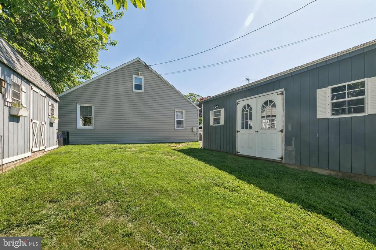
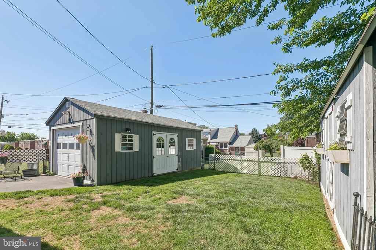
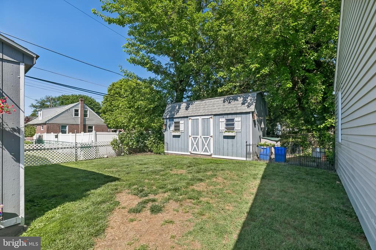
NOW OFFERED AT A NEW PRICE...lovely 3-bedroom, 2 full bath single home with a detached garage and so many wonderful amenities to offer. This well-maintained home features a modern updated kitchen, generous bedroom sizes, hardwood flooring and carpeting throughout, an oversized shed, and a huge year yard perfect for entertaining, gardening, or relaxing outdoors. Pride of ownership shines throughout as the seller has lovingly cared for this property over the years.
Appreciate the ease of one-floor living in this lovely single home in the desirable Fox Chase community.
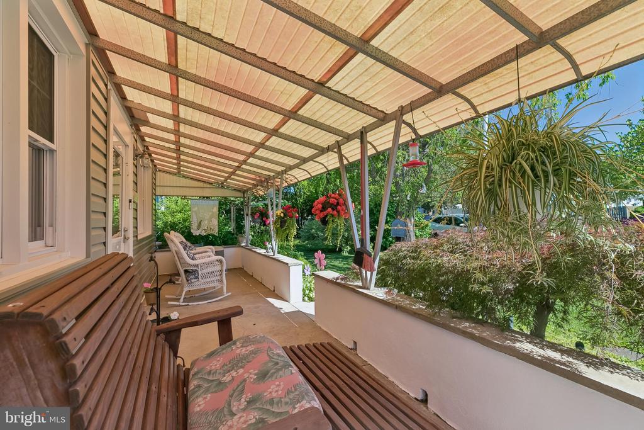
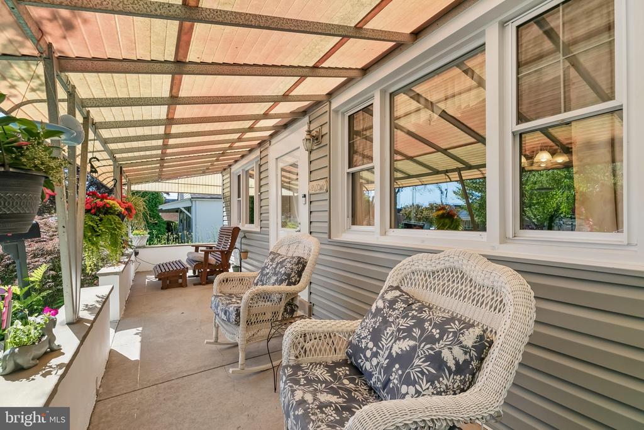
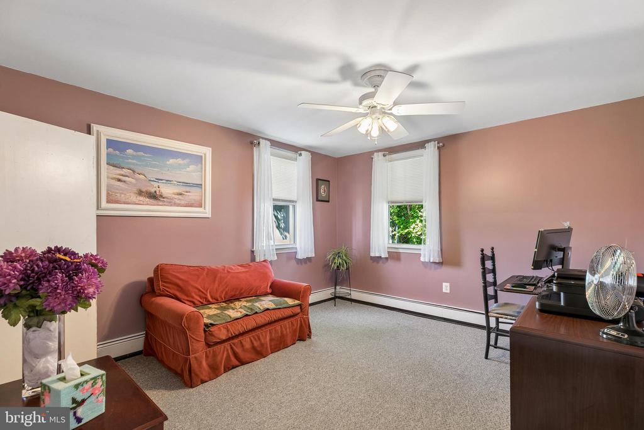
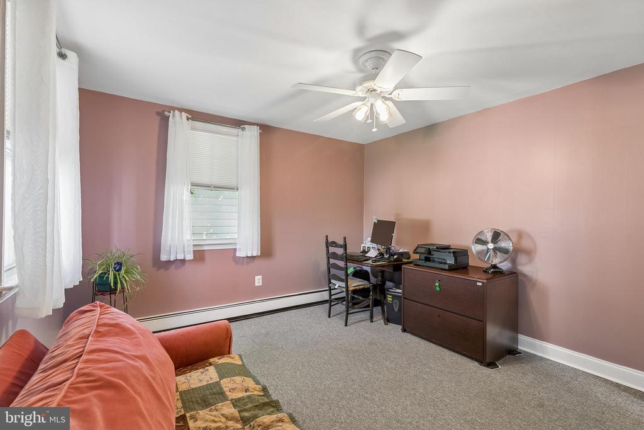
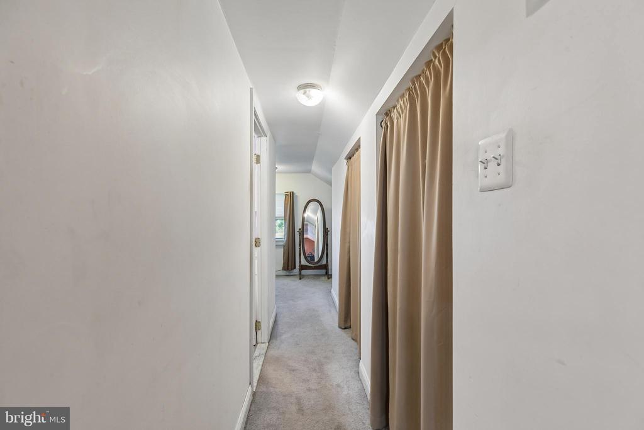
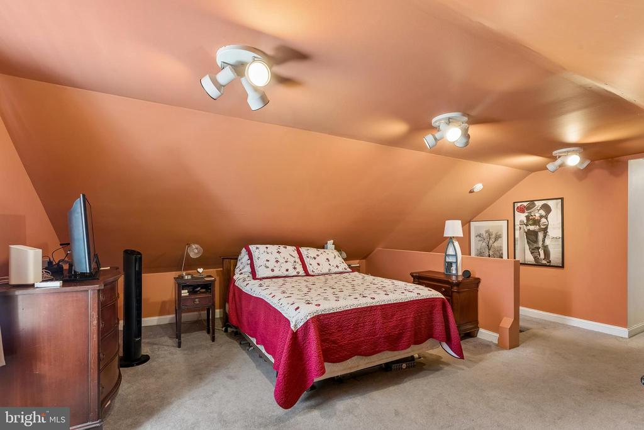
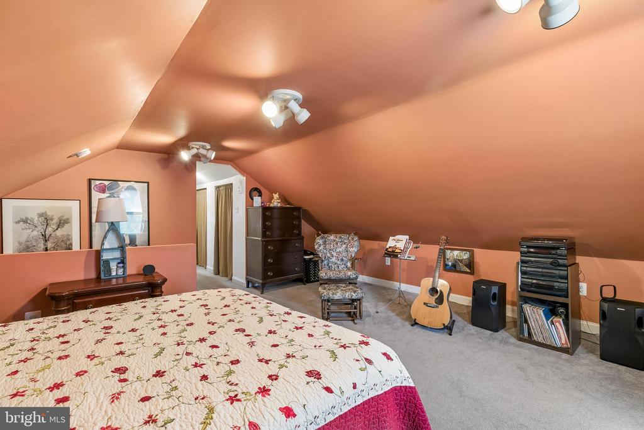
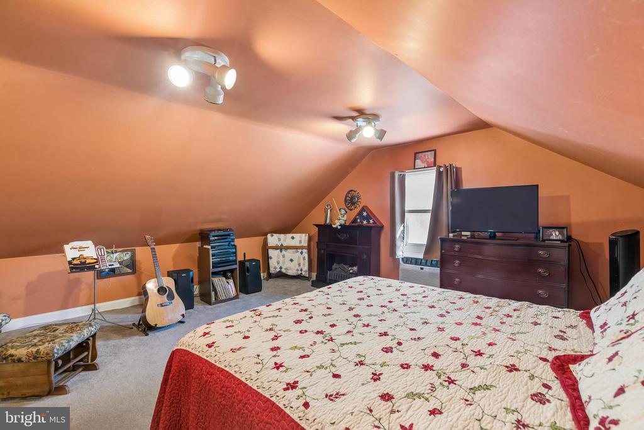
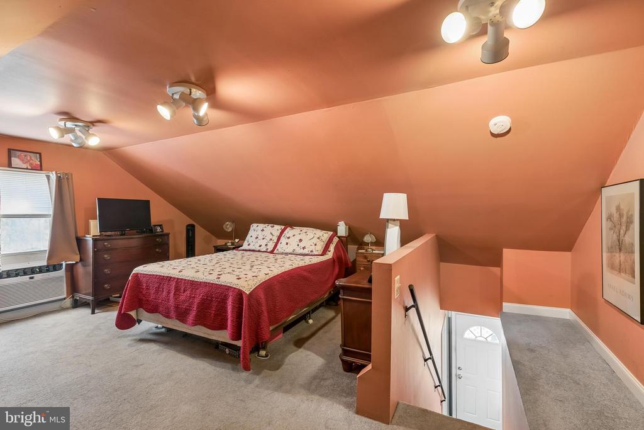
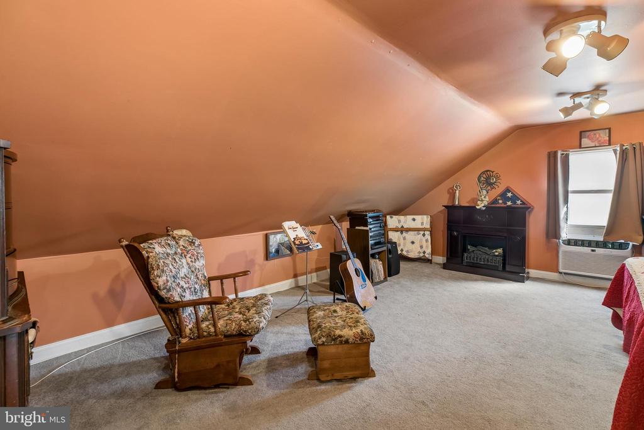
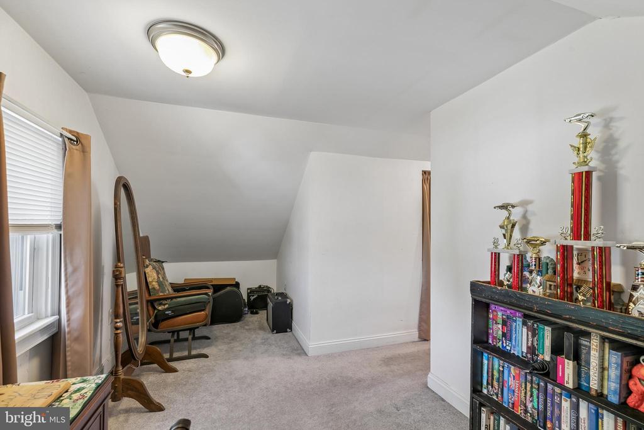
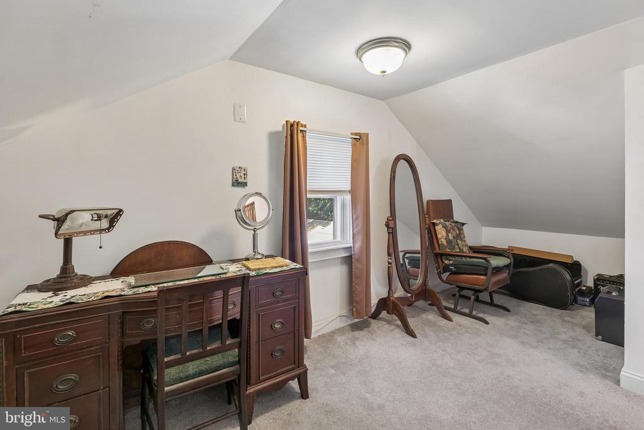
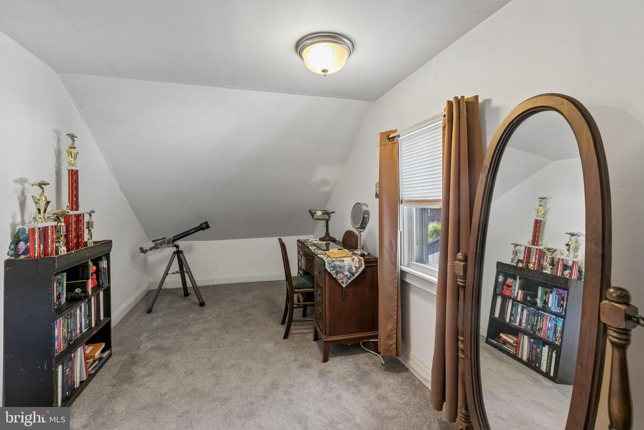
Additional features are the full covered front porch, a nice private yard, a finished second floor with plenty of closet space and an additional room that could easily be used as a Nursery or home office. A brand new roof was installed in 2025. Conveniently located within walking distance to train, schools, shopping stores, and bus transportation. You won't be disappointed on the warmth and care you get from this beauty.

3
beds

2
baths

1,140 Sq.Ft. LIVING AREA

5,500 Sq.Ft. lot

Asa Kurland

Asa Kurland

Features & Amenities

Interior

  • total bedrooms3
  • Total bathrooms2
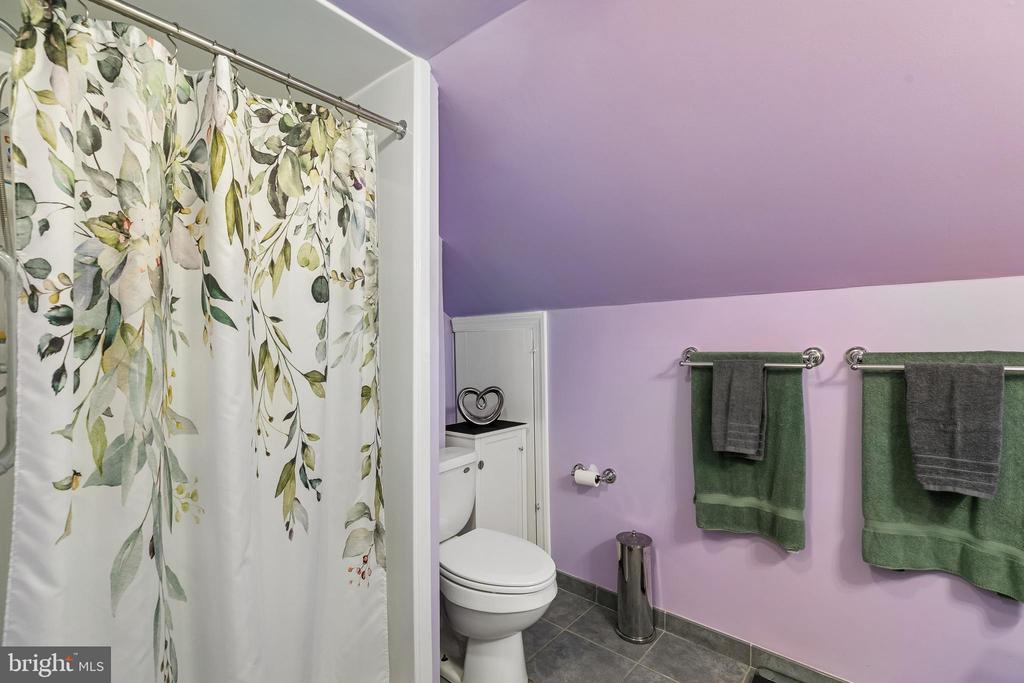
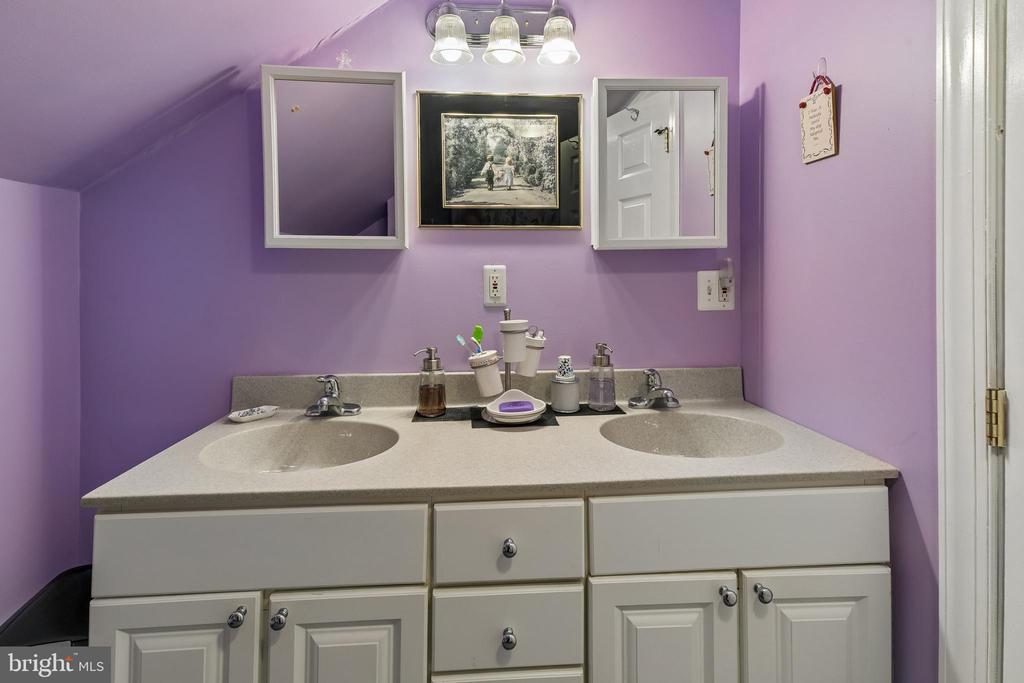
  • full bathrooms2
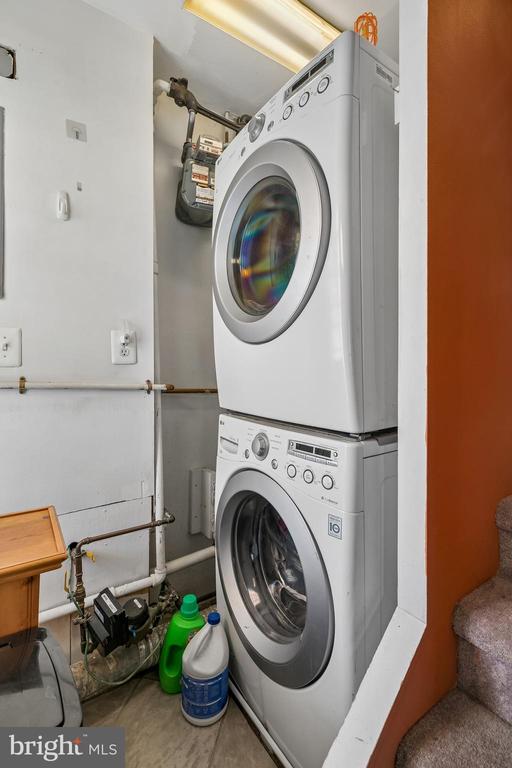
  • Laundry room Main Floor
  • Fireplace Gas/Propane
  • APPLIANCES Built-In Microwave, Dishwasher, Disposal, Dryer - Front Loading, Refrigerator, Washer - Front Loading
  • other interior Features Bathroom - Stall Shower, Ceiling Fan(s), Floor Plan - Open, Recessed Lighting, Window Treatments

Area & Lot

  • Status Sold
  • Date Sold September 9, 2026
  • Living Area1,140 Sq.Ft.
  • Total Area1,140 Sq.Ft.
  • Lot Area5,500 Sq.Ft.
  • MLS® IDPAPH2630752
  • TypeResidential
  • YEAR BUILT1956
  • NeighborhoodNorth Philadelphia
  • Architecture StylesRaised Ranch/Rambler
  • School DistrictPHILADELPHIA CITY

Exterior

  • STORIES15
  • Garage Space1.0
  • water SourcePublic
  • PoolNo Pool
  • parkingDetached Garage, Driveway
  • HEAT TYPEBaseboard - Hot Water, Hot Water
  • AIR CONDITIONINGMulti Units, Wall Unit
  • sewerPublic Sewer
  • SubstructureSlab
  • Disability FeaturesMobility Improvements
  • other exterior FeaturesSidewalks, Street Lights

Financial

  • Sales Price$382,500
  • Real Estate Tax $4,253/yr
  • Zoning RSD3

North Philadelphia

An eclectic, widespread section of the city. It is usually described as an area north of Center City, between Front Street and Fairmount Park.

Explore

Let’s Build Your Next Chapter

Whether buying, selling, or investing, The McCann Real Estate offers unmatched experience, strategic guidance, and a team committed to your success.

Follow Me on Instagram