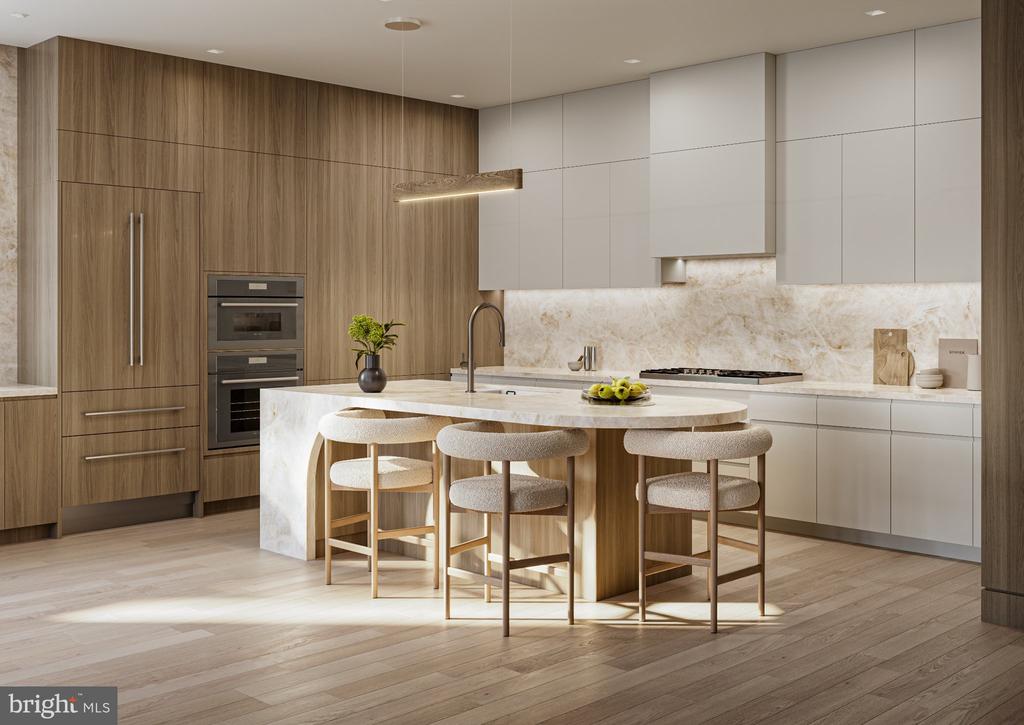
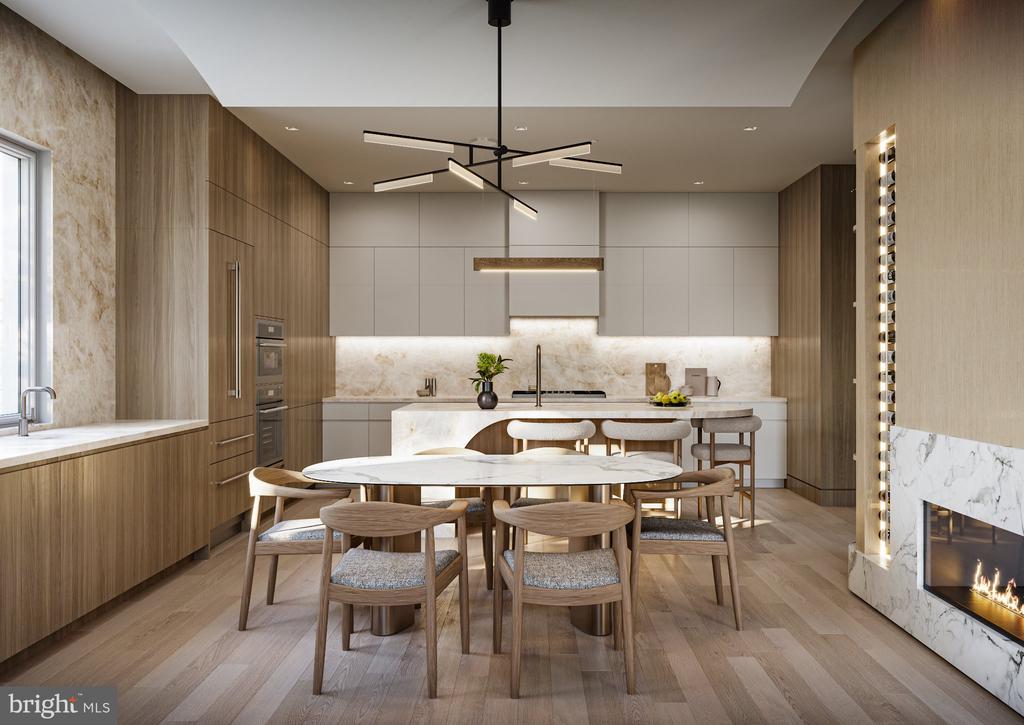
Modern kitchen with wood cabinetry, a large stone island, and three upholstered stools.
912 S FRONT STREET Unit: B
SEE ALL PHOTOS
Modern kitchen with wood cabinetry, a large stone island, and three upholstered stools.
912 S FRONT STREET Unit: B
Pending

912 S FRONT STREET Unit: B

912 S FRONT STREET Unit: B, PHILADELPHIA, PA 19147

$1,625,000
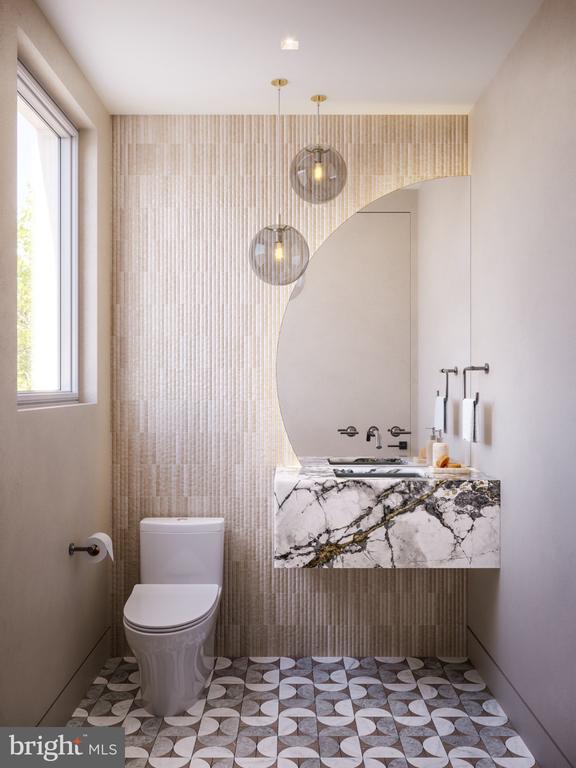
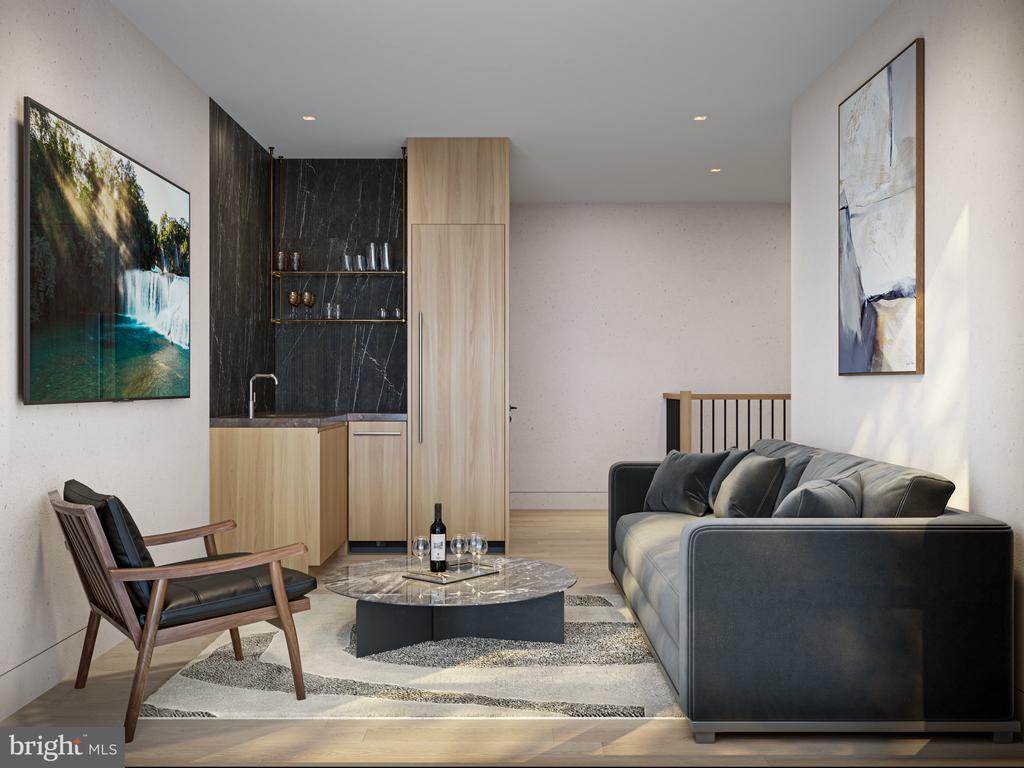
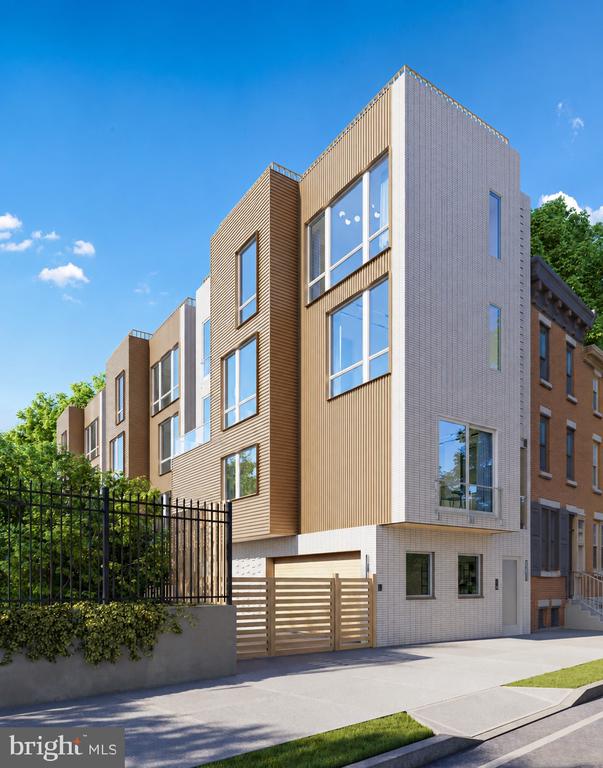
Welcome to Meridian, an enclave of three luxury residences tucked away in a quiet pocket of Queen Village. Designed by Morrissey Architects and brought to life by Trove Capital, these homes are anything but "Builder Basic."

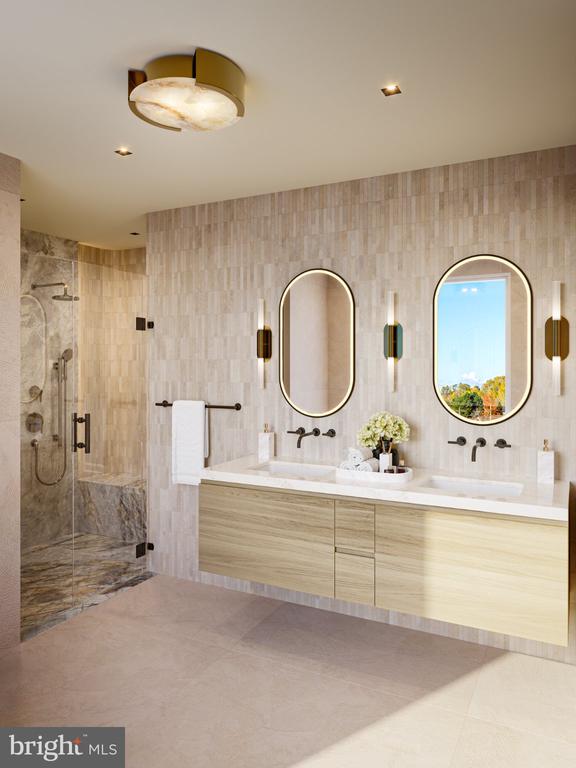
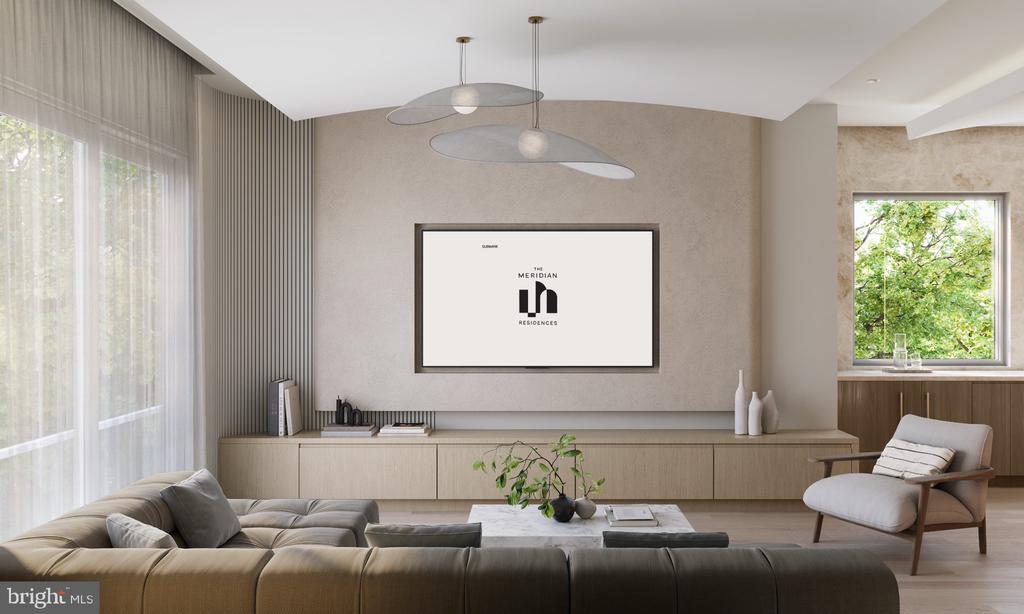
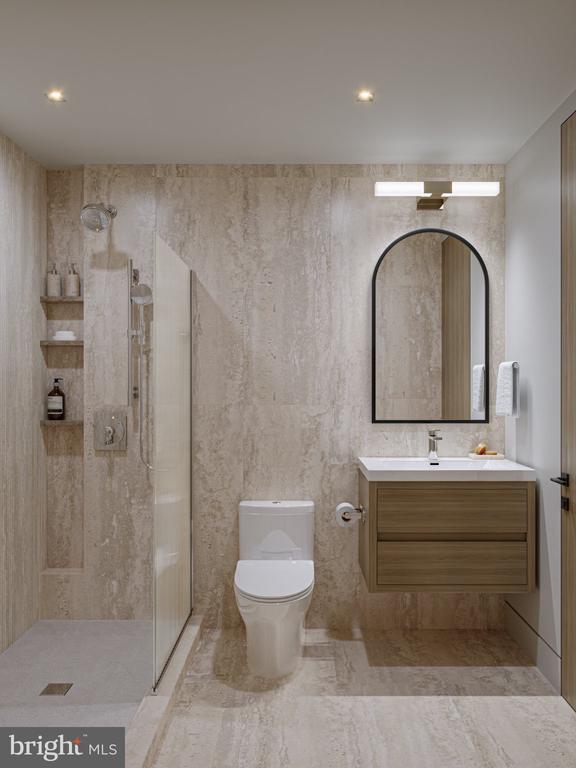
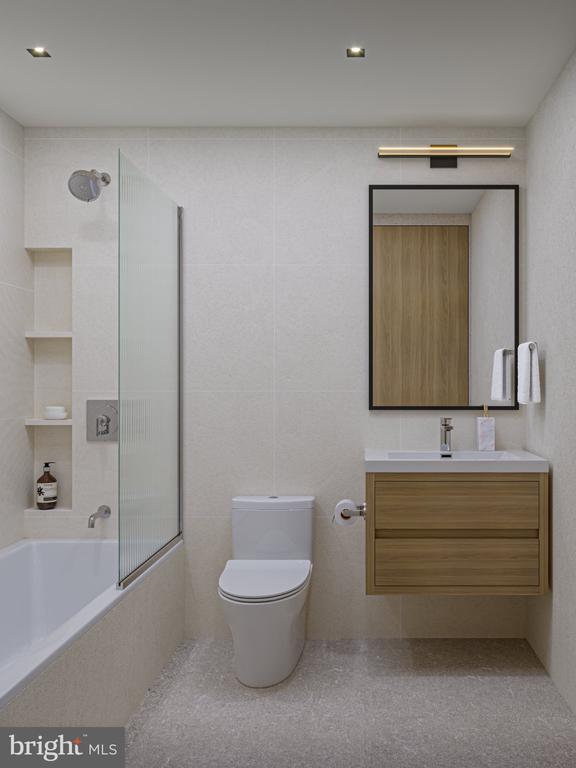
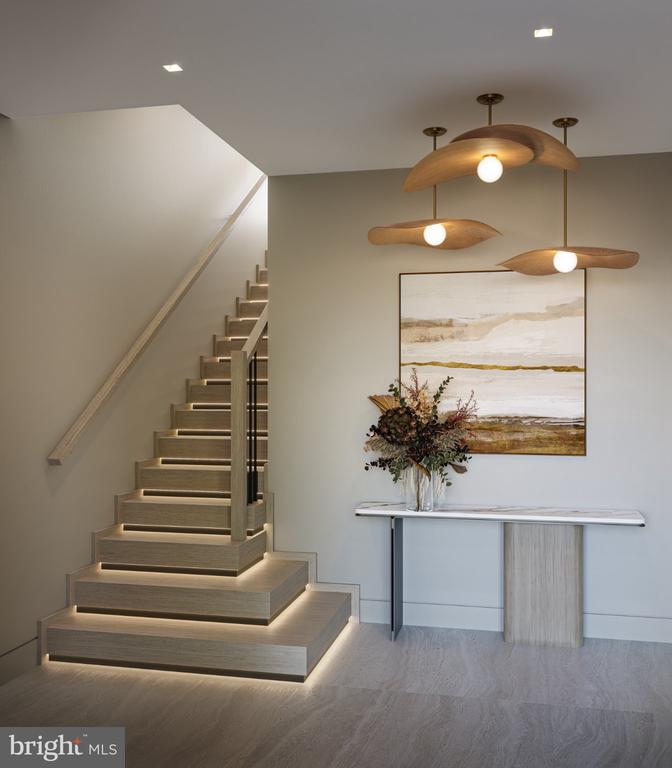
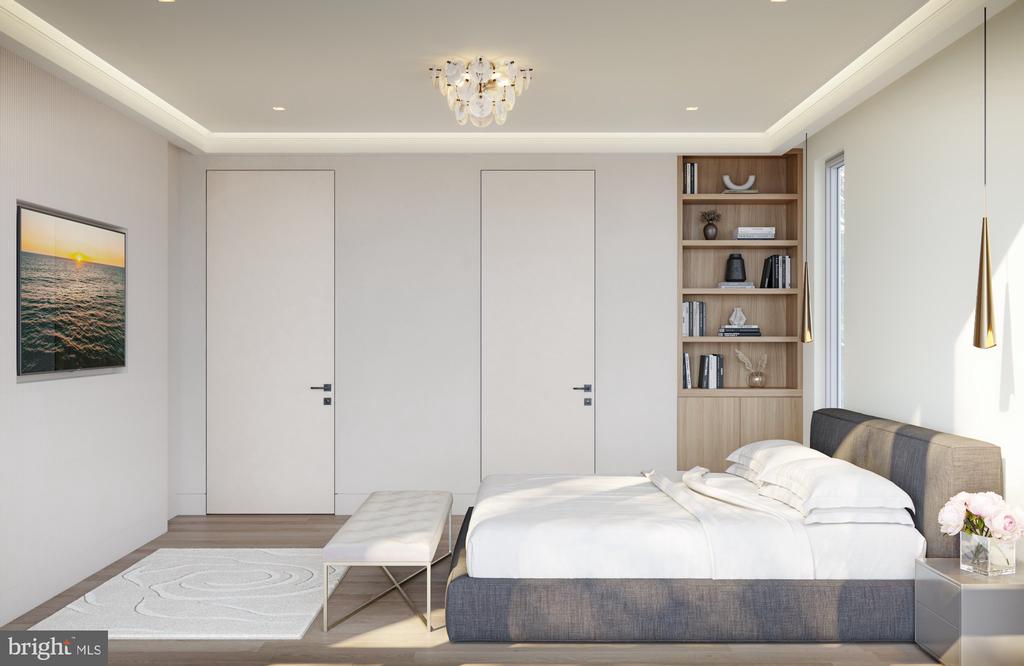
Every detail has been thoughtfully considered, from the unique lighting selections, custom cabinetry and millwork, and distinctive ceiling details. The 3,400-square-foot consist of four-bedroom, three-and-a-half-bath residences that offer an unmatched open living space, a private elevator servicing every level, and a two-car garage.

Imported European tile and custom European custom kitchens create elegant combinations throughout, while oversized windows on every floor fill the homes with exceptional southern light. Each homeowner will also receive a personalized walk-through with the construction team and a comprehensive one-year builder's warranty.

Don't miss the opportunity to make one of Philadelphia's most beautifully crafted homes your own. At Meridian, every day feels like a vacation. Taxes and square footage are the responsibility of the buyer to have verified independently.

4
beds

4
baths

3,500 Sq.Ft. LIVING AREA

Jim Onesti

Jim Onesti

Arvind Balaji

Arvind Balaji

Features & Amenities

Interior

  • total bedrooms4
  • Total bathrooms4
  • full bathrooms3
  • half bathroom1

Area & Lot

  • Status Pending
  • Living Area3,500 Sq.Ft.
  • Total Area3,500 Sq.Ft.
  • MLS® IDPAPH2677588
  • TypeTownhouse
  • YEAR BUILT2027
  • NeighborhoodQueen Village
  • Architecture StylesStraight Thru
  • School DistrictTHE SCHOOL DISTRICT OF PHILADELPHIA

Exterior

  • STORIES4
  • Garage Space2.0
  • water SourcePublic
  • PoolNo Pool
  • parkingAttached Garage
  • HEAT TYPEForced Air
  • AIR CONDITIONINGCentral A/C
  • sewerPublic Sewer
  • SubstructureCrawl Space
  • Disability FeaturesNone

Financial

  • Sales Price$1,625,000
  • Real Estate Tax $1/yr
  • HOA $125/mo
  • Zoning RSA5
image

Schedule a Showing

We would love to show you our beautiful property. Please select your preferred date and time below. An agent will be in touch shortly to confirm your appointment.

Schedule a Showing

We would love to show you our beautiful property. Please select your preferred date and time below. An agent will be in touch shortly to confirm your appointment.

Thank you for your interest in 912 S FRONT STREET Unit: B, PHILADELPHIA, PA 19147. We are reviewing your request and will be in touch shortly!

Mortgage Calculator

Estimate your monthly mortgage payment, including the principal and interest, property taxes, and HOA. Adjust the values to generate a more accurate rate.

All estimates are provided for informational purposes only. Actual amounts may vary.
$0,000 Your Payment 20 15 65
$0,000 Your Payment

Queen Village

This Center City district is conveniently tucked away from Philly's fast-paced culture and provides a relaxing, residential atmosphere.

Explore

Let’s Build Your Next Chapter

Whether buying, selling, or investing, The McCann Real Estate offers unmatched experience, strategic guidance, and a team committed to your success.

Follow Me on Instagram