Leave a Message

By providing your contact information to The McCann Collective, your personal information will be processed in accordance with The McCann Collective's Privacy Policy. By checking the box(es) below, you expressly consent to receive marketing or promotional real estate communication from The McCann Collective in the manner selected by you. For SMS text messages, message frequency varies. Message and data rates may apply. Consent is not a condition of purchase of any goods or services. You may opt out of receiving further communications from The McCann Collective at any time. To opt out of receiving SMS text messages, reply STOP to unsubscribe. SMS text messaging is subject to our Terms of Use.

Thank you for your message. We will be in touch with you shortly.

Explore Our Properties
854 N 19TH STREET
854 N 19TH STREET
854 N 19TH STREET
854 N 19TH STREET
854 N 19TH STREET
854 N 19TH STREET
854 N 19TH STREET
854 N 19TH STREET
854 N 19TH STREET
854 N 19TH STREET
854 N 19TH STREET
854 N 19TH STREET
854 N 19TH STREET
854 N 19TH STREET
854 N 19TH STREET
854 N 19TH STREET
854 N 19TH STREET
854 N 19TH STREET
854 N 19TH STREET
854 N 19TH STREET
854 N 19TH STREET
854 N 19TH STREET
854 N 19TH STREET
854 N 19TH STREET
854 N 19TH STREET
854 N 19TH STREET
854 N 19TH STREET
854 N 19TH STREET
854 N 19TH STREET
854 N 19TH STREET
854 N 19TH STREET
854 N 19TH STREET
854 N 19TH STREET
854 N 19TH STREET
854 N 19TH STREET
854 N 19TH STREET
854 N 19TH STREET
854 N 19TH STREET
854 N 19TH STREET
854 N 19TH STREET
854 N 19TH STREET
SEE ALL PHOTOS
854 N 19TH STREET
854 N 19TH STREET
854 N 19TH STREET
854 N 19TH STREET
854 N 19TH STREET
854 N 19TH STREET
854 N 19TH STREET
854 N 19TH STREET
854 N 19TH STREET
854 N 19TH STREET
854 N 19TH STREET
854 N 19TH STREET
854 N 19TH STREET
854 N 19TH STREET
854 N 19TH STREET
854 N 19TH STREET
854 N 19TH STREET
854 N 19TH STREET
854 N 19TH STREET
854 N 19TH STREET
854 N 19TH STREET
854 N 19TH STREET
854 N 19TH STREET
854 N 19TH STREET
854 N 19TH STREET
854 N 19TH STREET
854 N 19TH STREET
854 N 19TH STREET
854 N 19TH STREET
854 N 19TH STREET
854 N 19TH STREET
854 N 19TH STREET
854 N 19TH STREET
854 N 19TH STREET
854 N 19TH STREET
854 N 19TH STREET
854 N 19TH STREET
854 N 19TH STREET
854 N 19TH STREET
854 N 19TH STREET
854 N 19TH STREET
Sold

854 N 19TH STREET

854 N 19TH STREET, PHILADELPHIA, PA 19130

$775,000
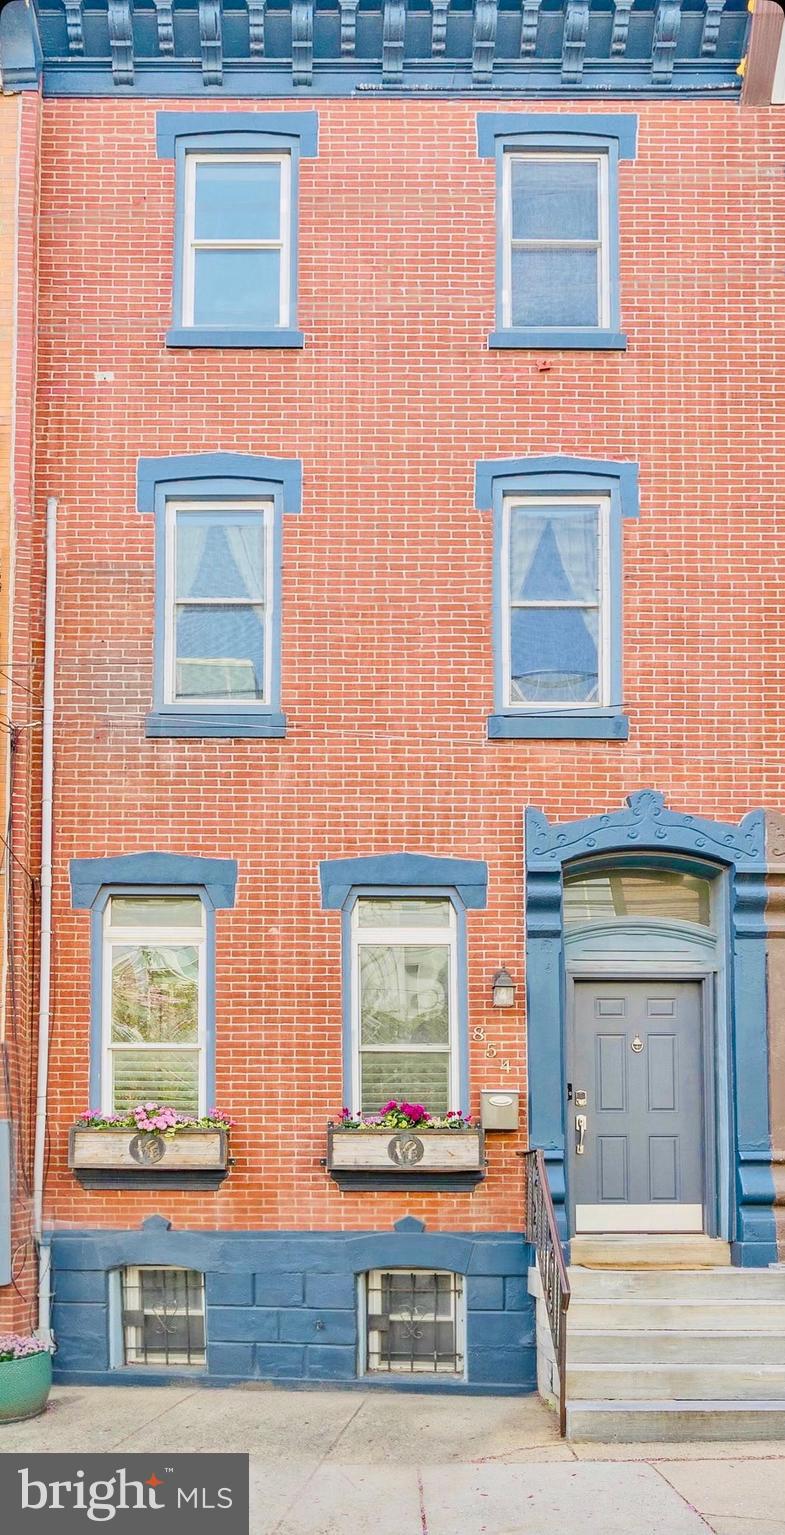
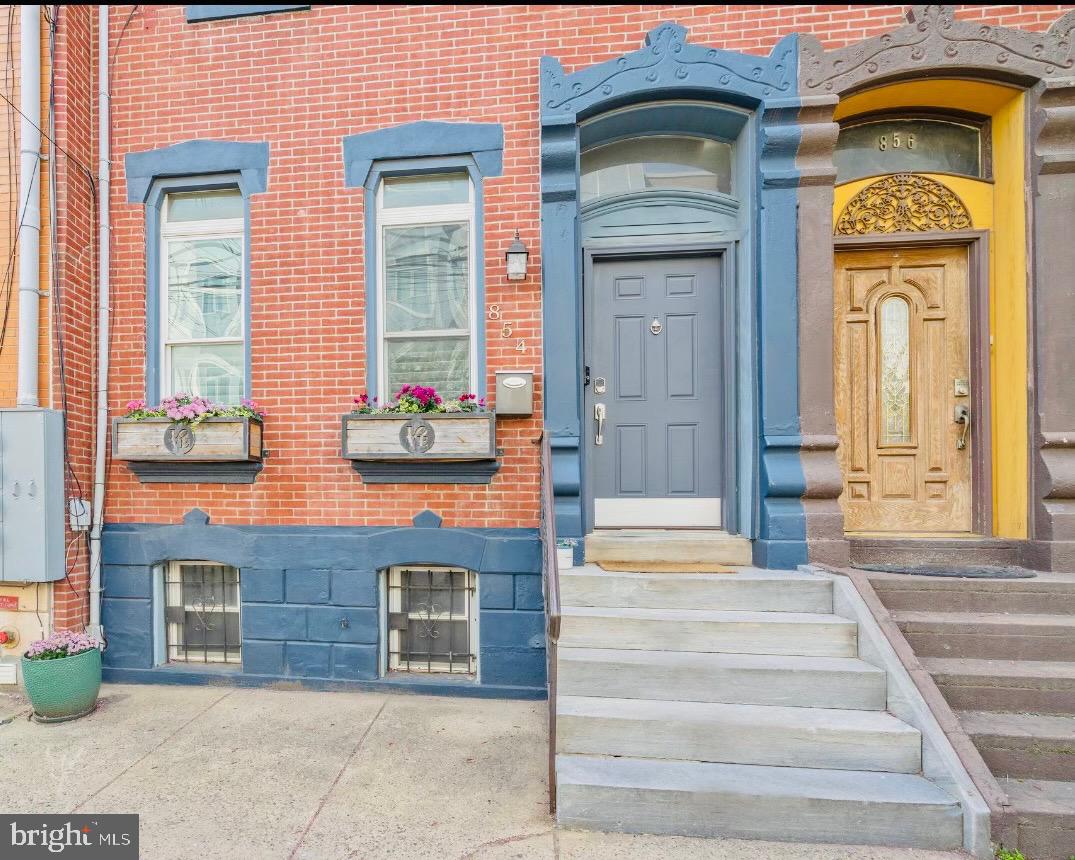
Welcome to this remarkable three-story rowhome located in a sought-after neighborhood in the Art Museum Area, where historic Philadelphia charm seamlessly blends with contemporary elegance.
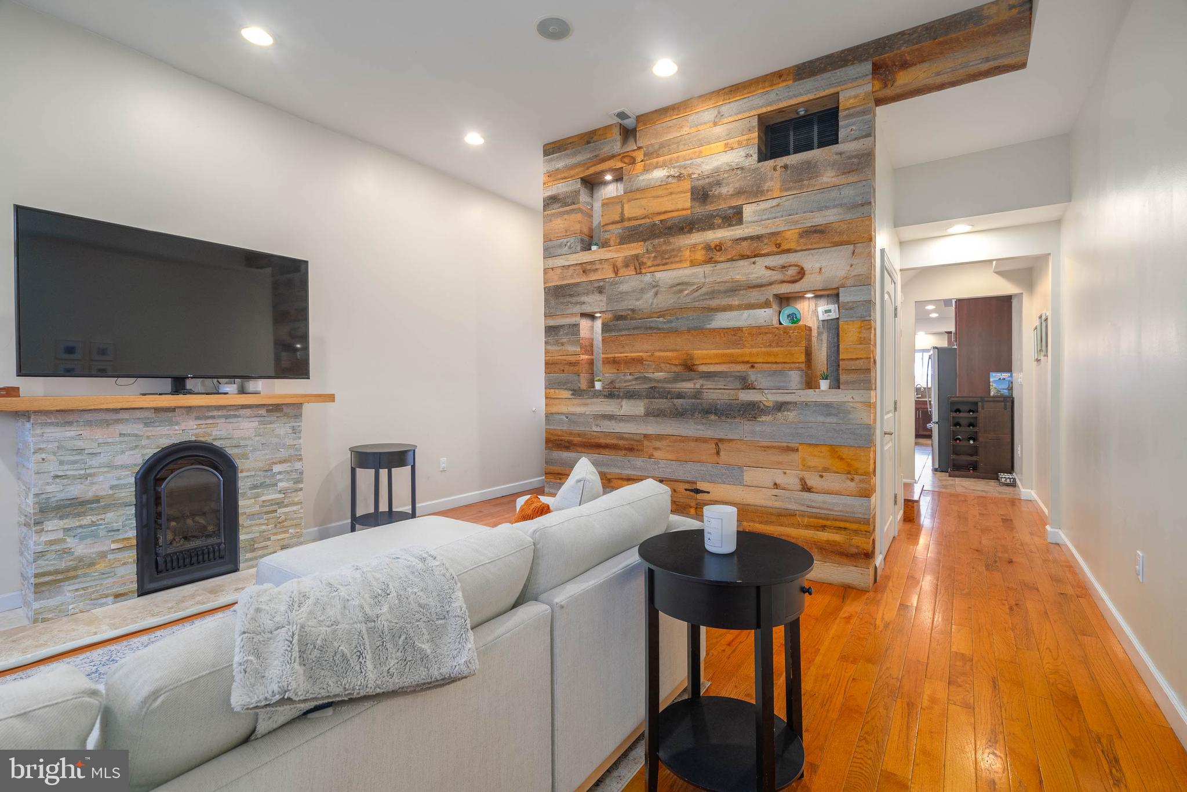
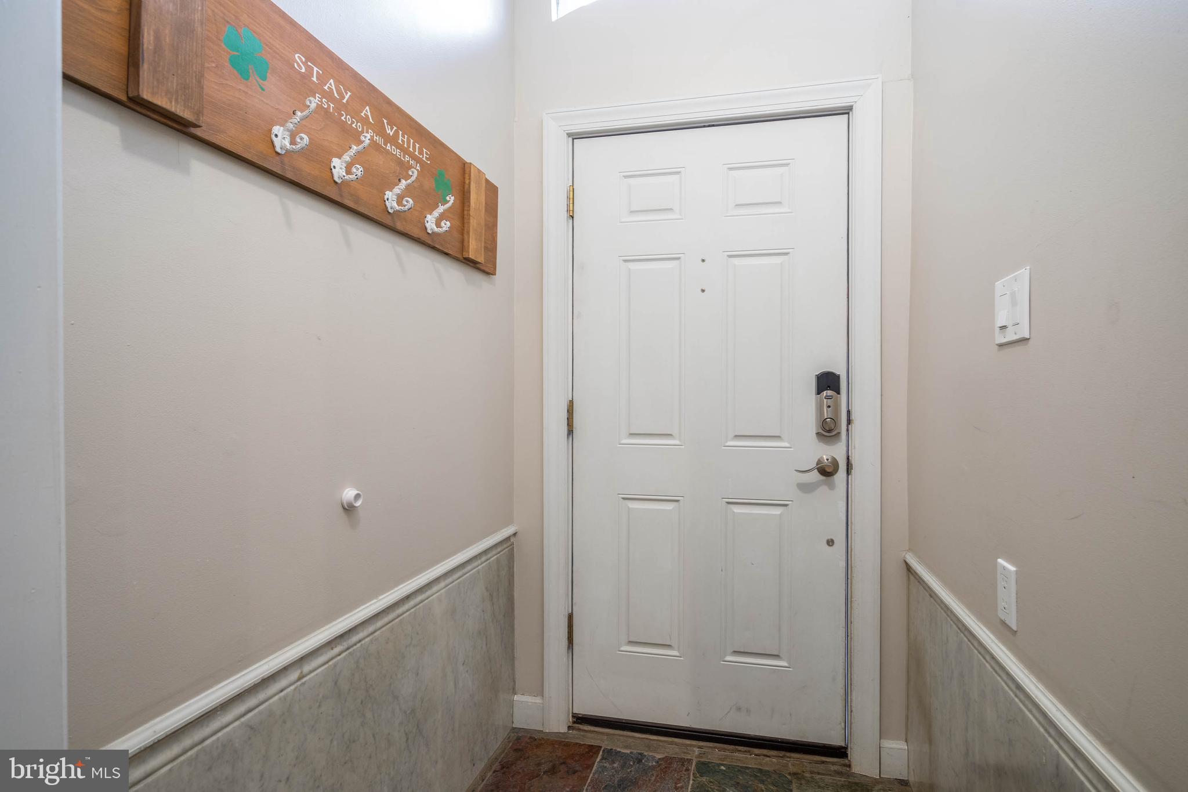
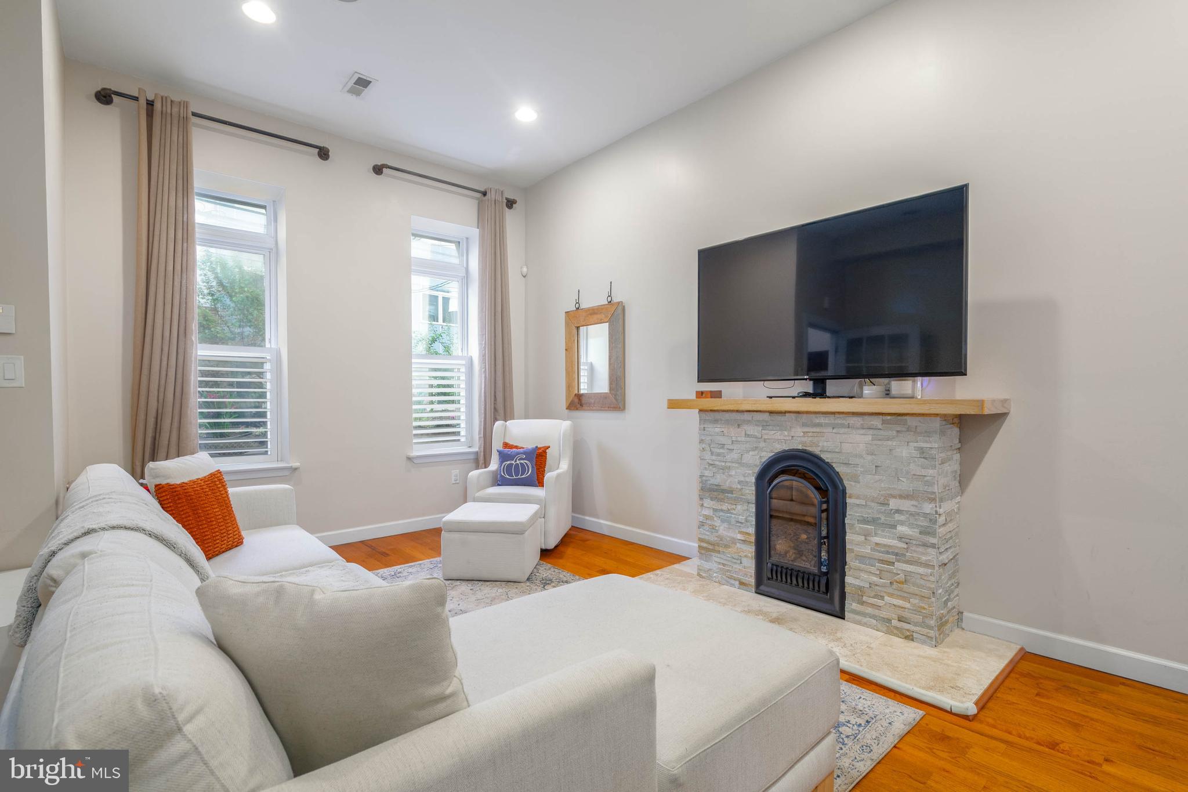
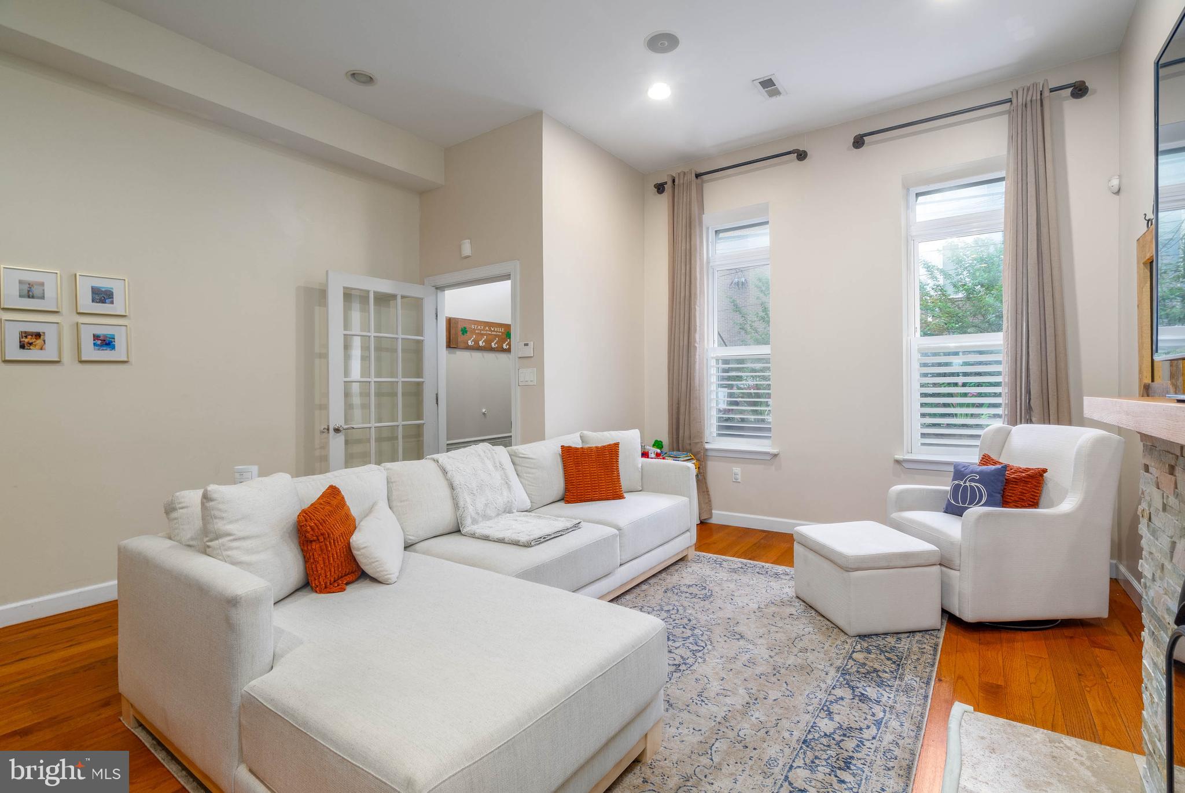
Upon entering through the impressive double-door vestibule, you'll be greeted by an abundance of natural light that floods the home through the oversized front windows, highlighting the exquisite hardwood floors that adorn most of the living space. Your attention will be drawn to the custom accent wall, adorned with recessed lighting and display shelving, perfectly complemented by a cozy gas fireplace, creating a welcoming and inviting atmosphere.

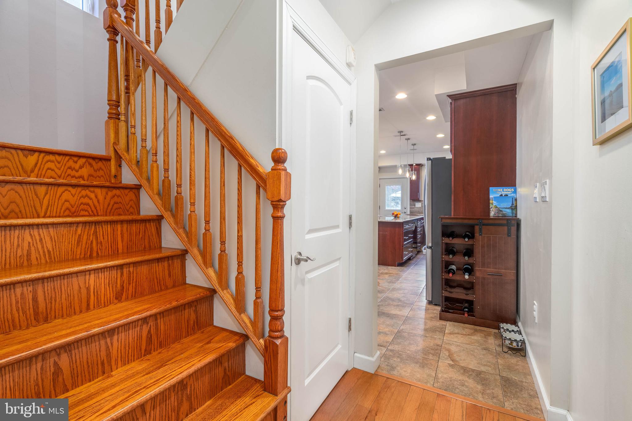
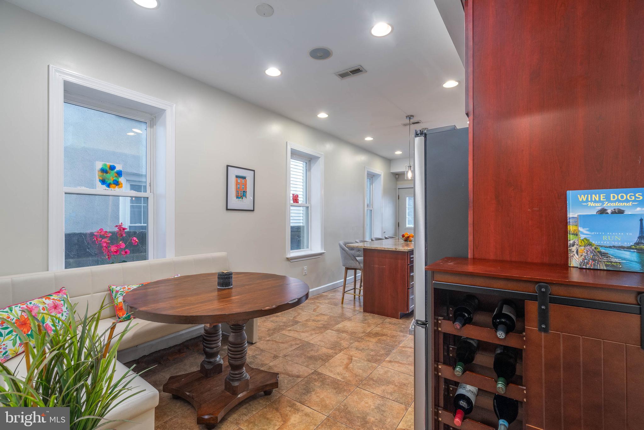
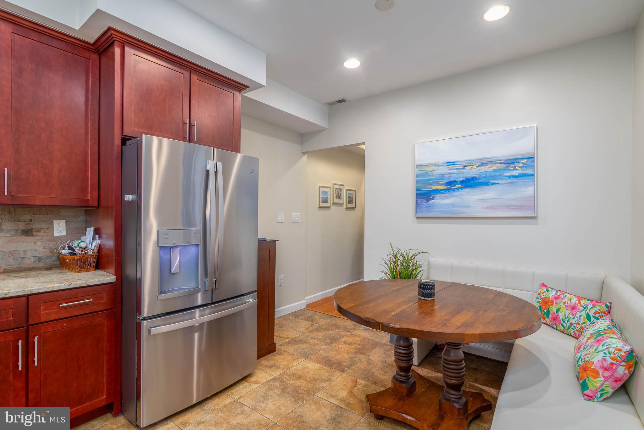
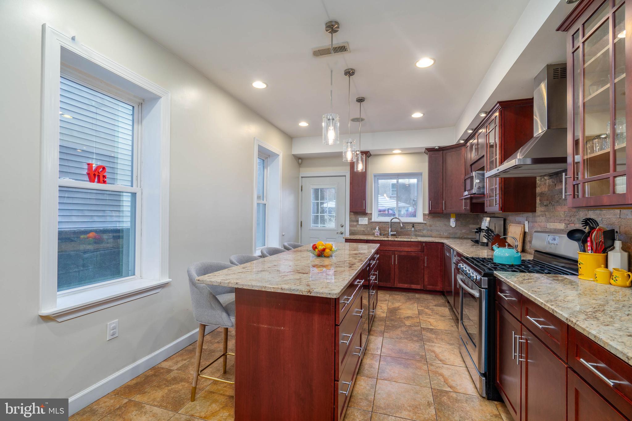
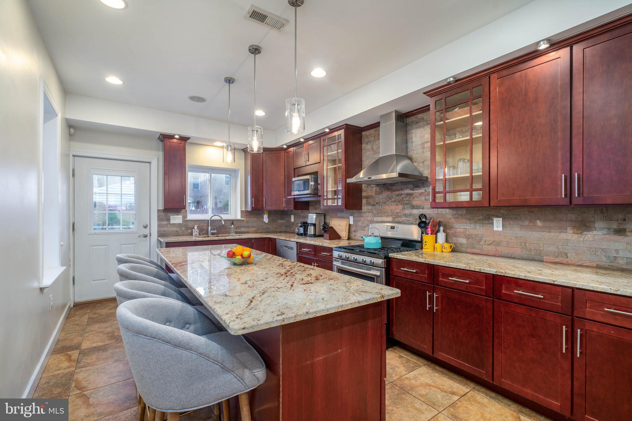
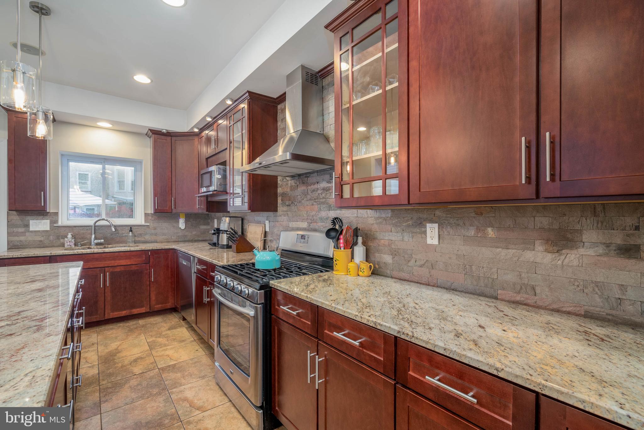
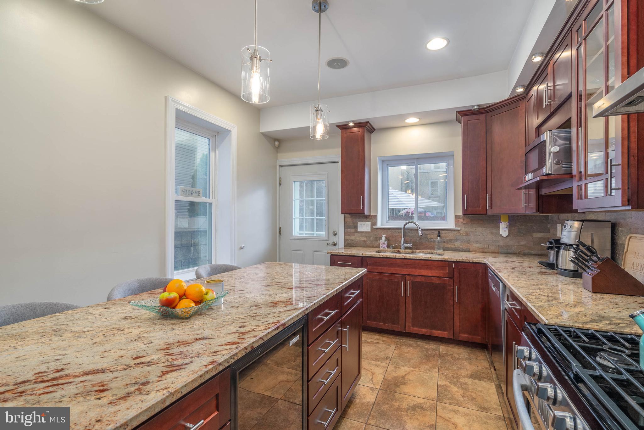
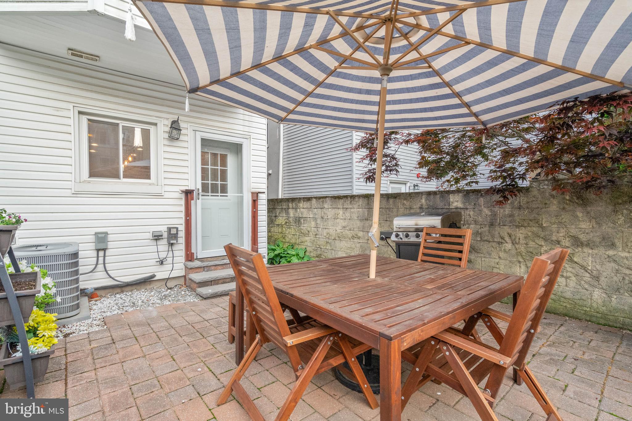
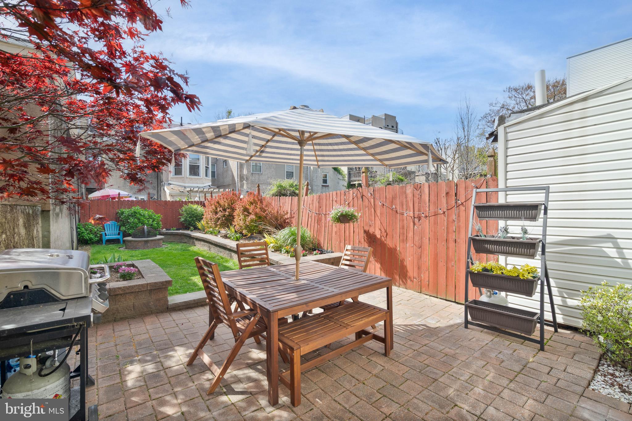
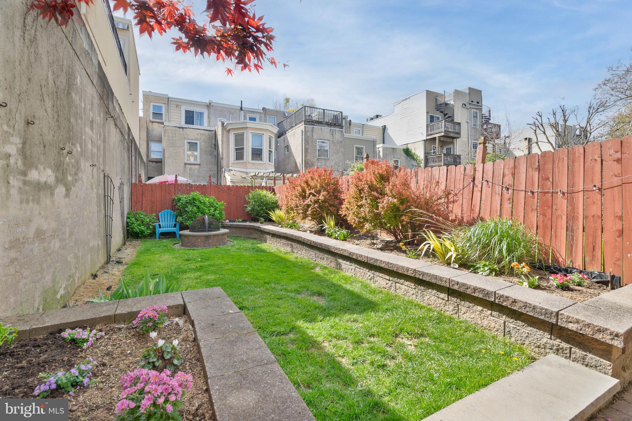
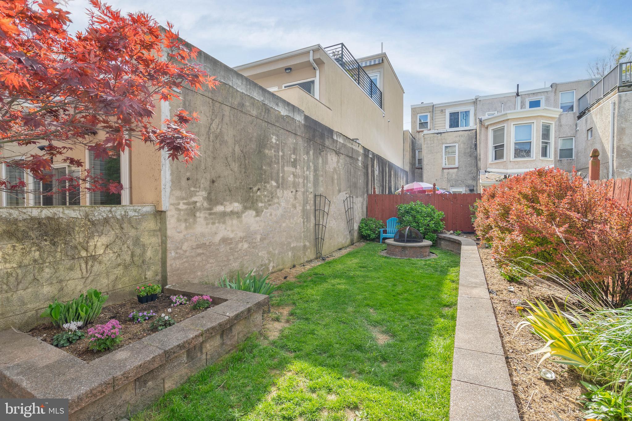
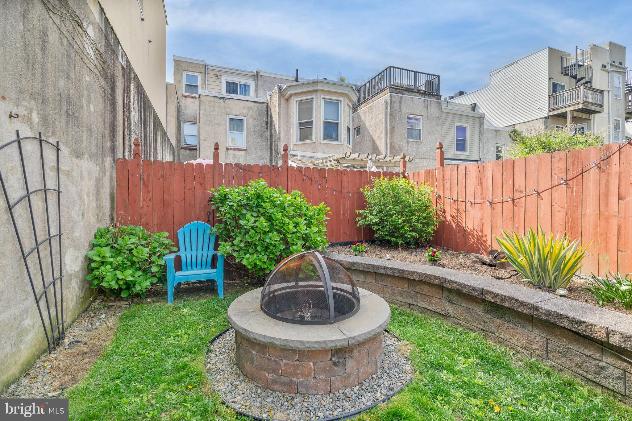
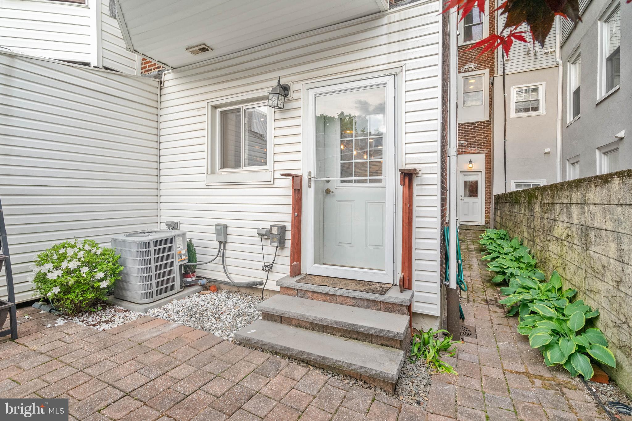
As you continue through the home, you'll discover the heart of the residence - the meticulously designed kitchen. Here, functionality meets style with a center island boasting seating for four, luxurious granite countertops, and high-end stainless steel appliances. The kitchen seamlessly transitions into the expansive backyard, providing a perfect outdoor retreat for entertaining guests. The oversized outdoor space features a beautifully crafted paver stone patio, accentuated by carefully placed lighting that showcases the lush landscaping, hardscaping, and inviting fire pit.

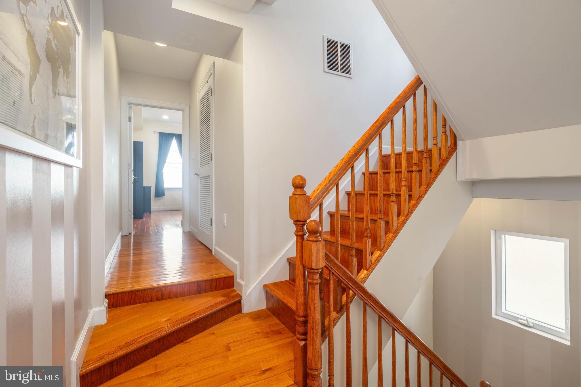
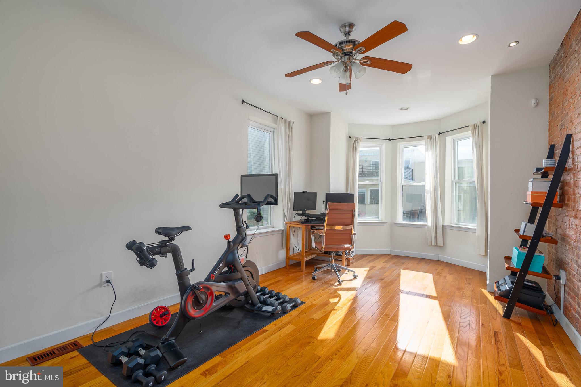
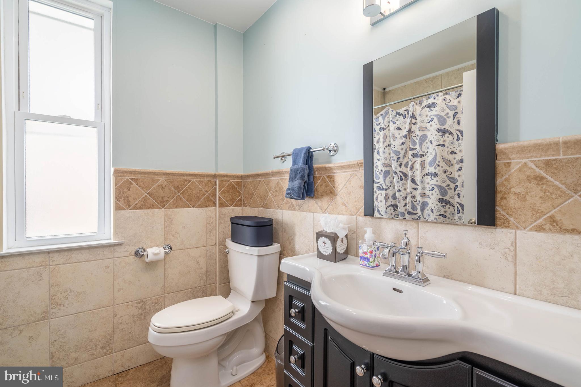
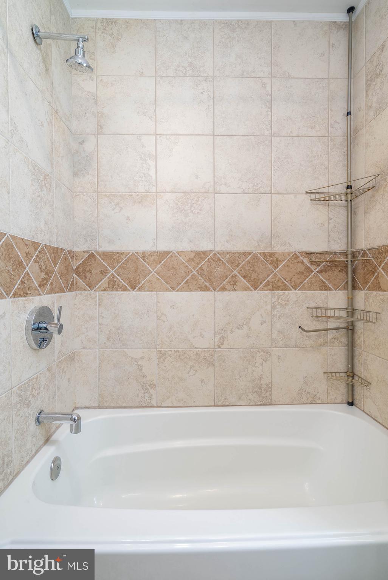
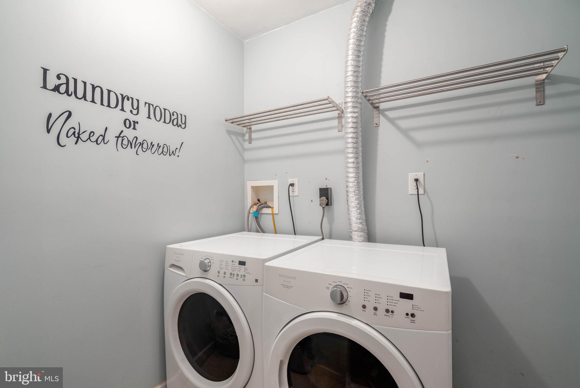
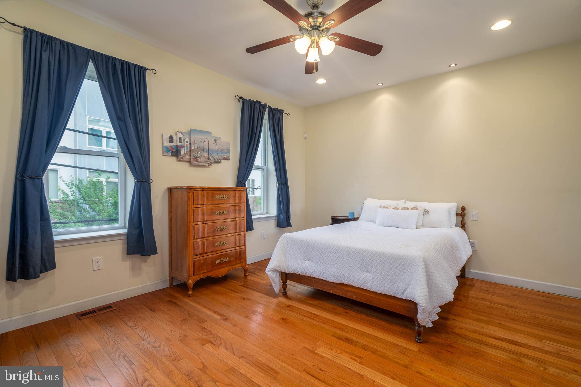
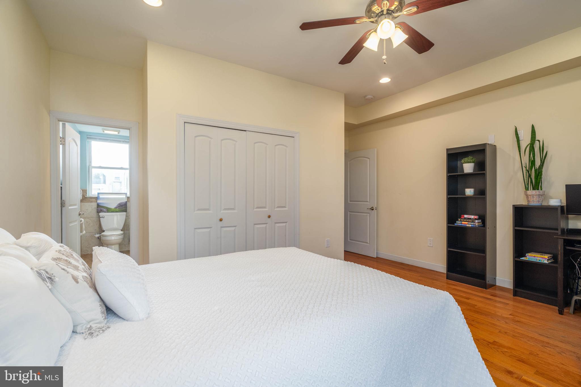
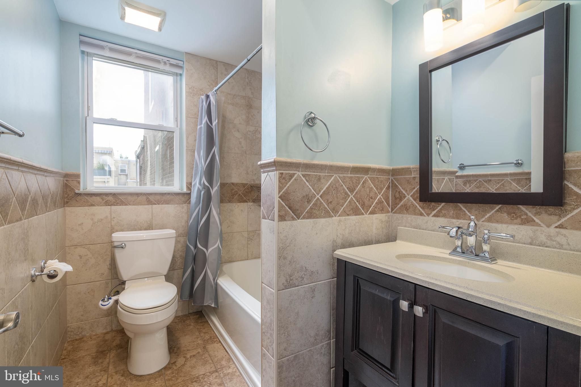
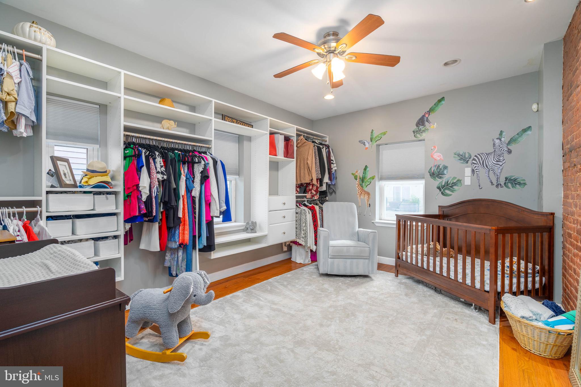
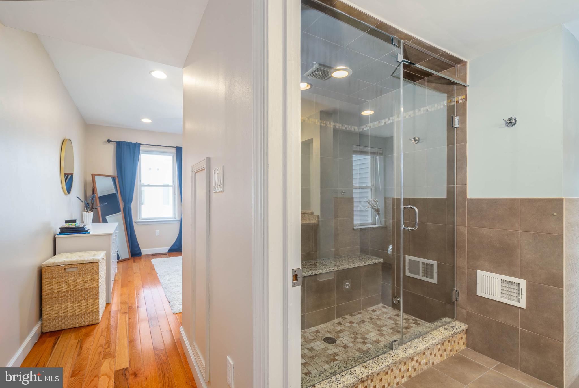
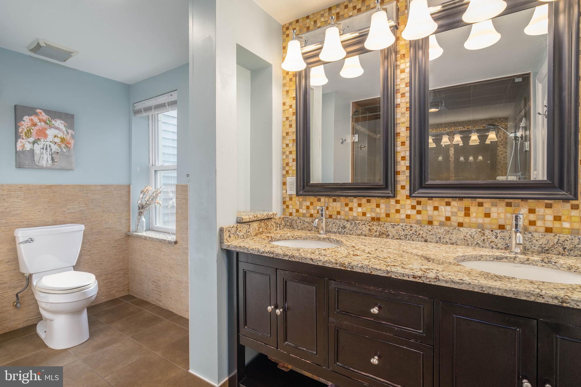
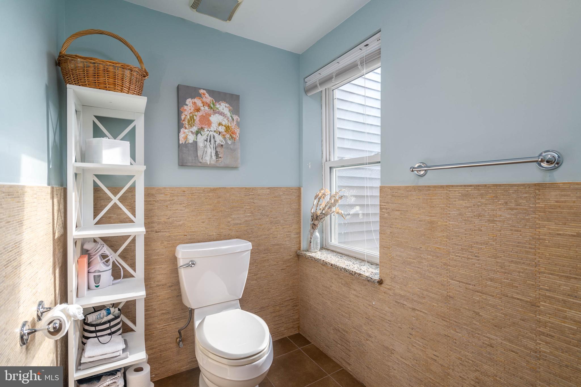
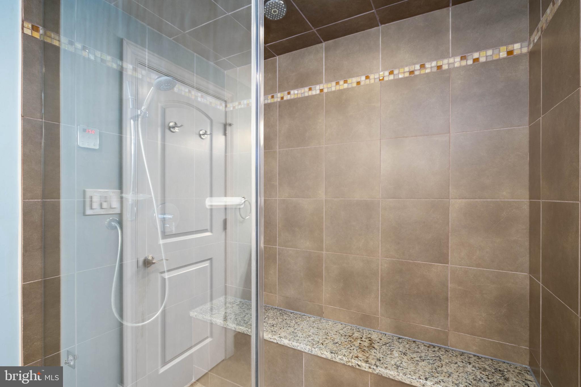
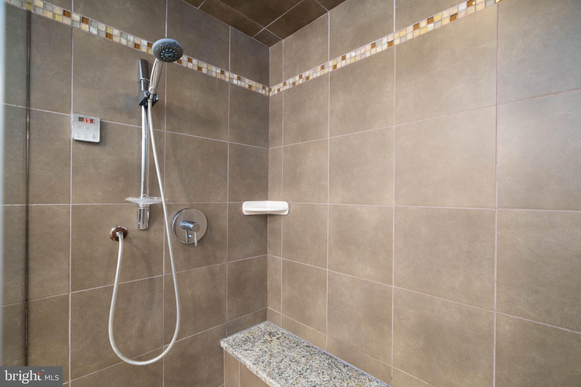
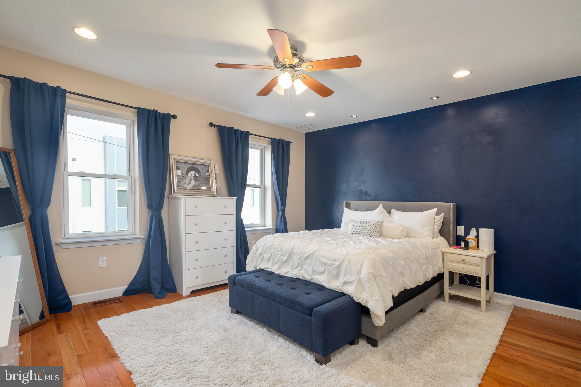
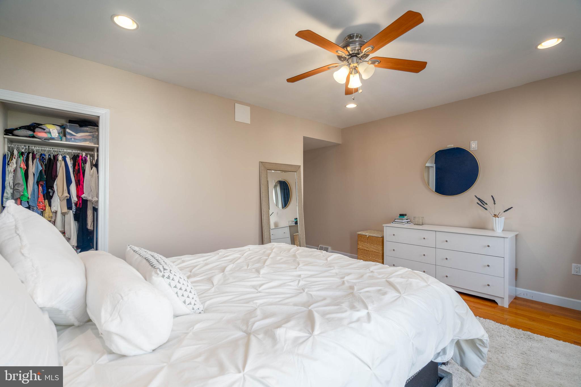
Each floor of this home exudes elegance with its high ceilings, recessed lighting, and neutral finishes. The second floor offers two well-appointed bedrooms, including one with an en-suite bathroom, a shared hall bathroom, and a conveniently located laundry room. Ascend to the third floor to discover the luxurious primary bedroom, complete with a spa-like en-suite bathroom, and an additional bedroom boasting exposed brick and a spacious built-in closet.

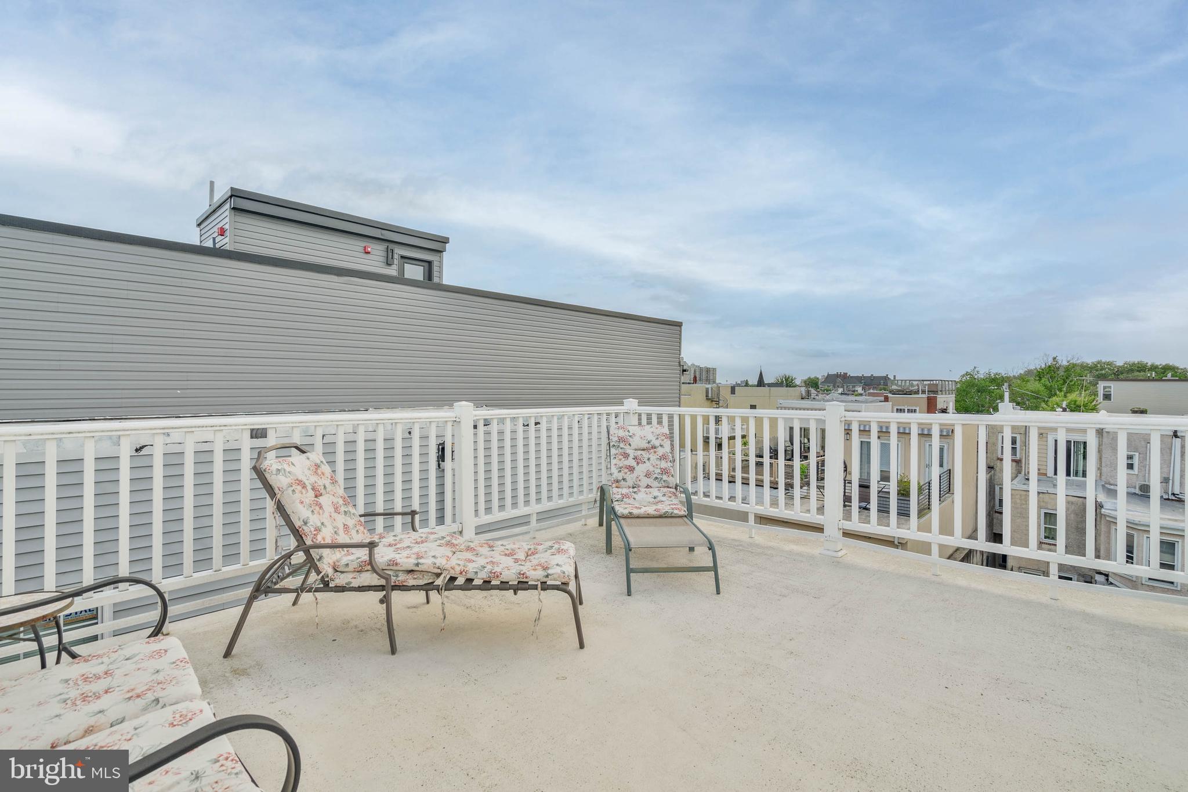
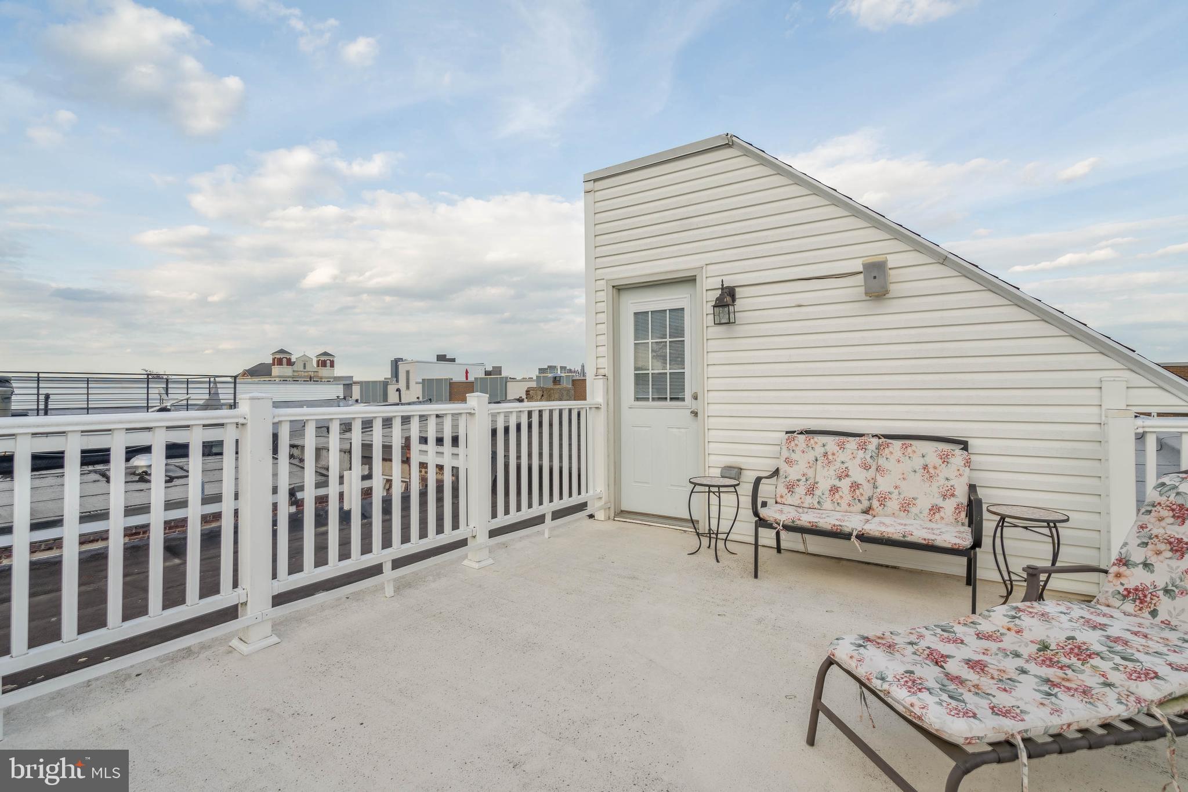
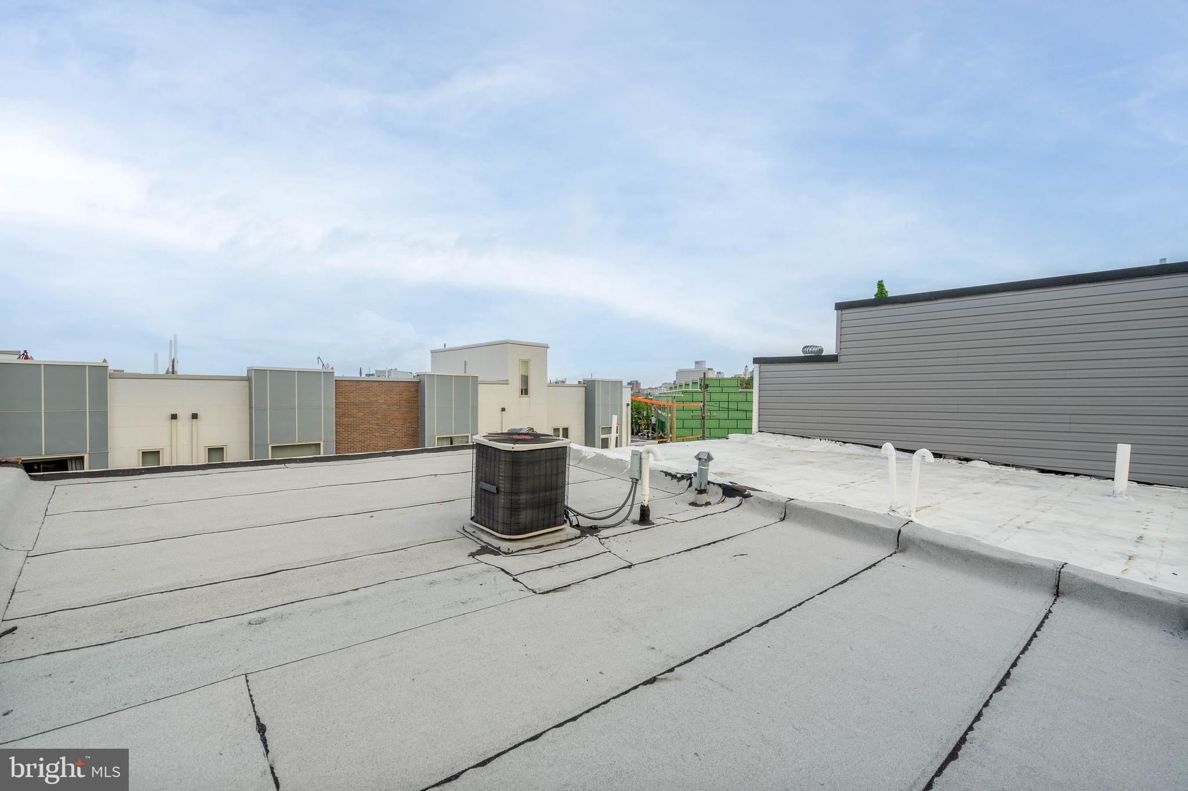
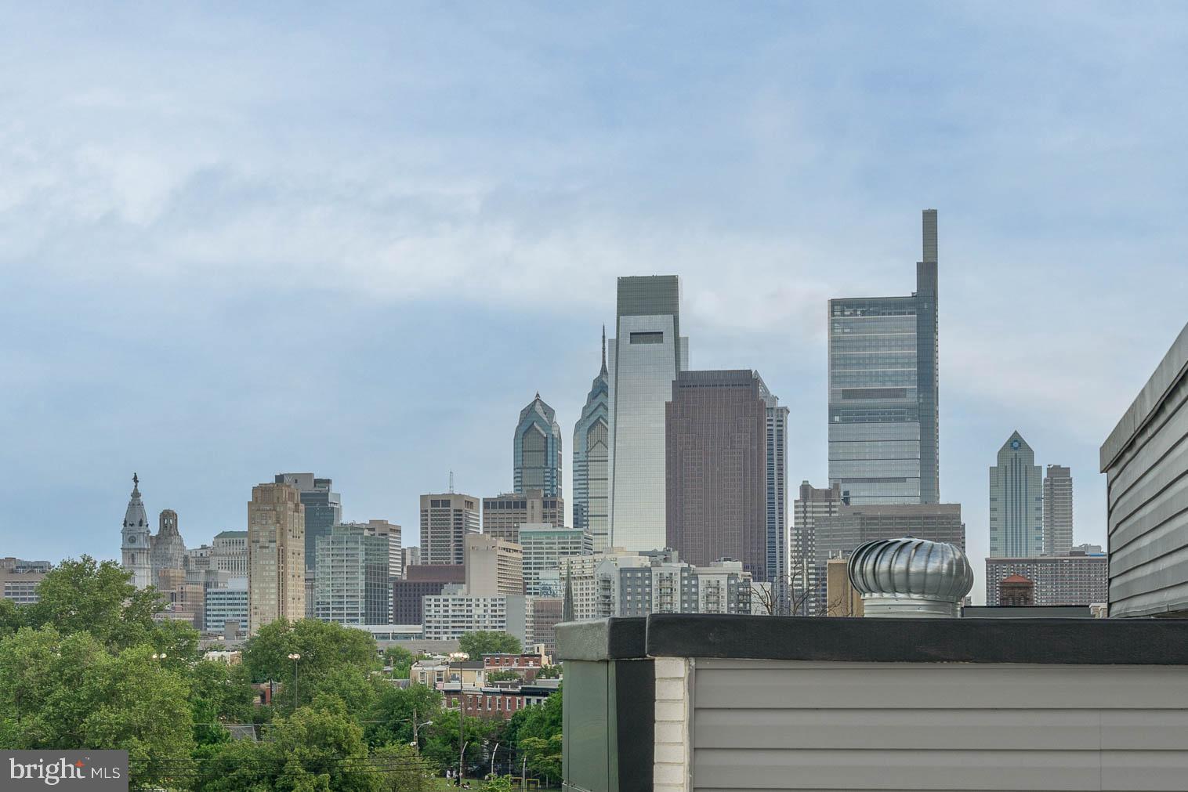
The crown jewel of this urban oasis is the private roof deck, offering breathtaking views of the skyline and providing the perfect space for relaxation and enjoyment. With a full basement offering ample storage, a Brand new roof, a 2-zone HVAC system ensuring year-round comfort, and its close proximity to city parks, public transportation, and major thoroughfares, this home offers the ideal blend of charm, sophistication, and modern convenience. Welcome to your new sanctuary in the heart of the Art Museum Area.

4
beds

4
baths

2,436 Sq.Ft. LIVING AREA

1,842 Sq.Ft. lot

Mike McCann

Mike McCann

Features & Amenities

Interior

  • total bedrooms4
  • Total bathrooms4
  • full bathrooms3
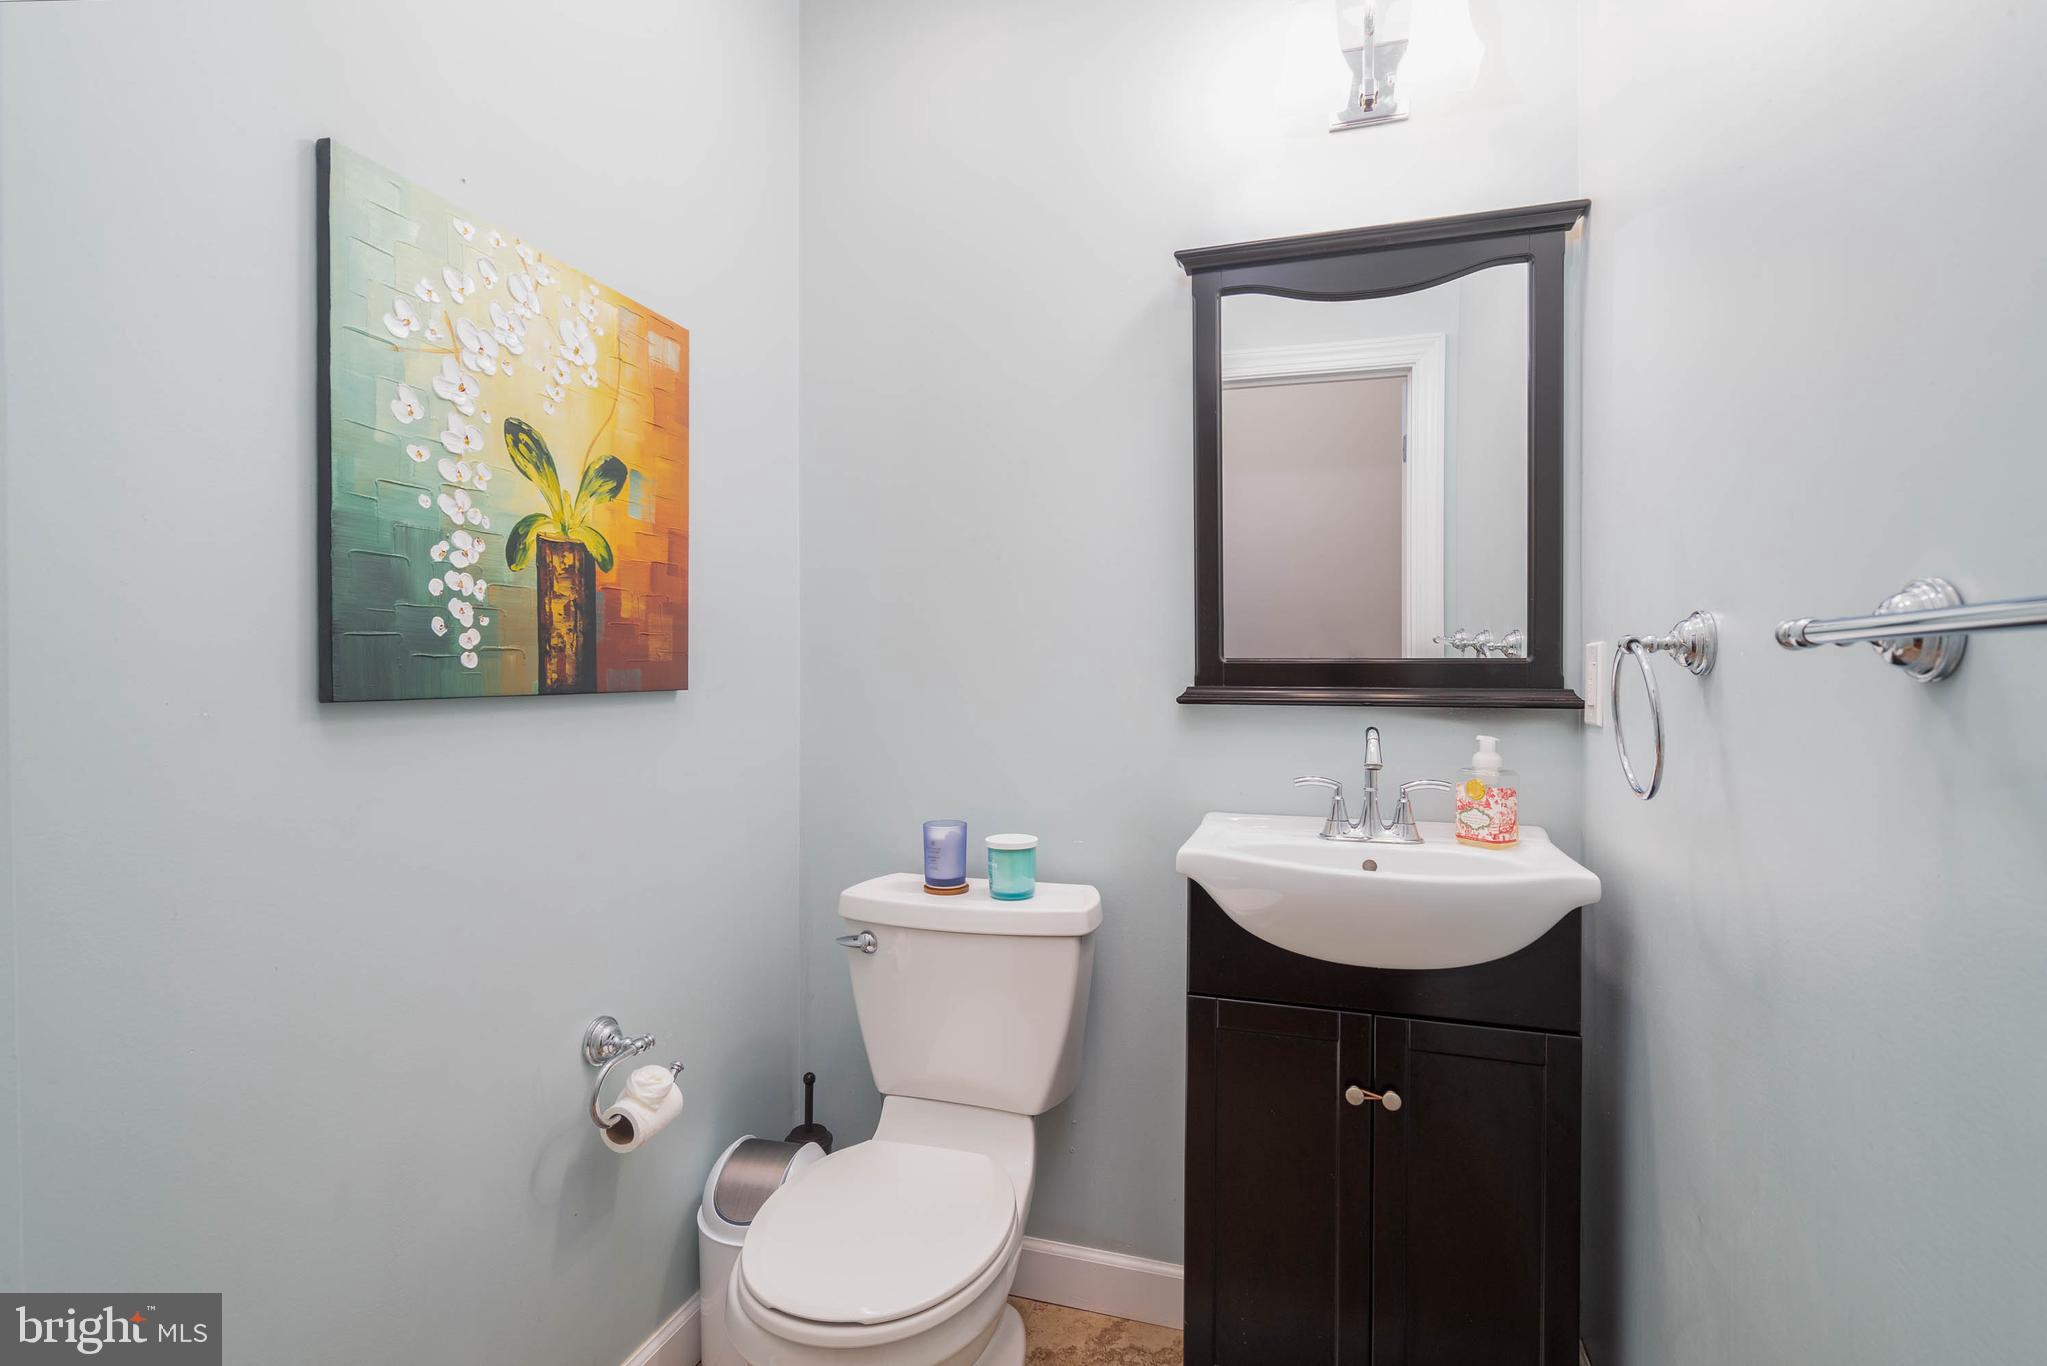
  • half bathroom1
  • APPLIANCES Gas Water Heater

Area & Lot

  • Status Sold
  • Date Sold July 1, 2024
  • Living Area2,436 Sq.Ft.
  • Total Area2,436 Sq.Ft.
  • Lot Area1,842 Sq.Ft.
  • MLS® IDPAPH2346738
  • TypeTownhouse
  • YEAR BUILT1920
  • NeighborhoodFrancisville
  • Architecture StylesTraditional
  • School DistrictTHE SCHOOL DISTRICT OF PHILADELPHIA

Exterior

  • STORIES3
  • water SourcePublic
  • PoolNone
  • parkingNone
  • HEAT TYPENatural Gas, Forced Air
  • AIR CONDITIONINGCentral Air, Electric
  • sewerPublic Sewer
  • SubstructureConcrete Perimeter

Financial

  • Sales Price$775,000
  • Real Estate Tax $9,599/yr
  • Zoning RM1

Francisville

The neighborhood offers a large variety of residential choices, as there are always lovely homes for sale and studios for rent in the area.

Explore

Let’s Build Your Next Chapter

Whether buying, selling, or investing, The McCann Real Estate offers unmatched experience, strategic guidance, and a team committed to your success.

Follow Me on Instagram