Leave a Message

By providing your contact information to The McCann Collective, your personal information will be processed in accordance with The McCann Collective's Privacy Policy. By checking the box(es) below, you expressly consent to receive marketing or promotional real estate communication from The McCann Collective in the manner selected by you. For SMS text messages, message frequency varies. Message and data rates may apply. Consent is not a condition of purchase of any goods or services. You may opt out of receiving further communications from The McCann Collective at any time. To opt out of receiving SMS text messages, reply STOP to unsubscribe. SMS text messaging is subject to our Terms of Use.

Thank you for your message. We will be in touch with you shortly.

Explore Our Properties
8314 CHILDS ROAD
8314 CHILDS ROAD
8314 CHILDS ROAD
8314 CHILDS ROAD
8314 CHILDS ROAD
8314 CHILDS ROAD
8314 CHILDS ROAD
8314 CHILDS ROAD
8314 CHILDS ROAD
8314 CHILDS ROAD
8314 CHILDS ROAD
8314 CHILDS ROAD
8314 CHILDS ROAD
8314 CHILDS ROAD
8314 CHILDS ROAD
8314 CHILDS ROAD
8314 CHILDS ROAD
8314 CHILDS ROAD
8314 CHILDS ROAD
8314 CHILDS ROAD
8314 CHILDS ROAD
8314 CHILDS ROAD
8314 CHILDS ROAD
8314 CHILDS ROAD
8314 CHILDS ROAD
8314 CHILDS ROAD
8314 CHILDS ROAD
8314 CHILDS ROAD
8314 CHILDS ROAD
8314 CHILDS ROAD
8314 CHILDS ROAD
8314 CHILDS ROAD
SEE ALL PHOTOS
8314 CHILDS ROAD
8314 CHILDS ROAD
8314 CHILDS ROAD
8314 CHILDS ROAD
8314 CHILDS ROAD
8314 CHILDS ROAD
8314 CHILDS ROAD
8314 CHILDS ROAD
8314 CHILDS ROAD
8314 CHILDS ROAD
8314 CHILDS ROAD
8314 CHILDS ROAD
8314 CHILDS ROAD
8314 CHILDS ROAD
8314 CHILDS ROAD
8314 CHILDS ROAD
8314 CHILDS ROAD
8314 CHILDS ROAD
8314 CHILDS ROAD
8314 CHILDS ROAD
8314 CHILDS ROAD
8314 CHILDS ROAD
8314 CHILDS ROAD
8314 CHILDS ROAD
8314 CHILDS ROAD
8314 CHILDS ROAD
8314 CHILDS ROAD
8314 CHILDS ROAD
8314 CHILDS ROAD
8314 CHILDS ROAD
8314 CHILDS ROAD
8314 CHILDS ROAD
Courtesy of Compass Pennsylvania, LLC
Sold

8314 CHILDS ROAD

8314 CHILDS ROAD, GLENSIDE, PA 19038

$585,000
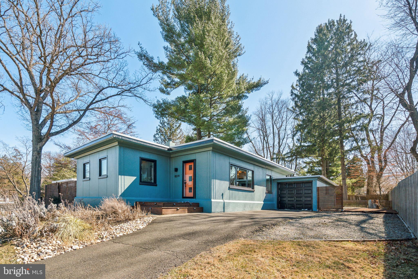
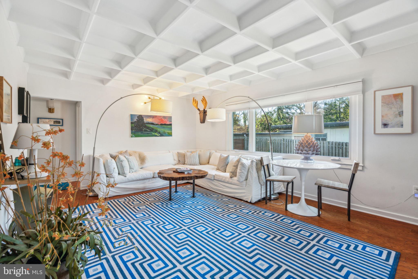
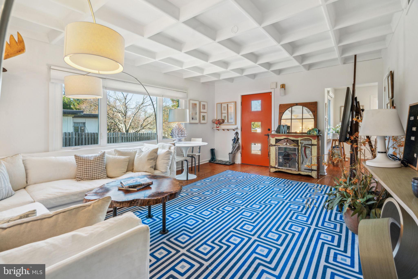
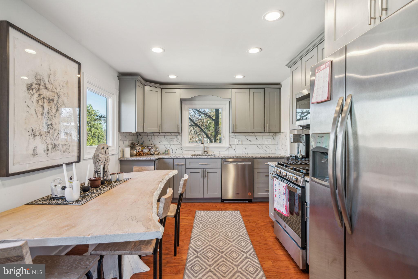
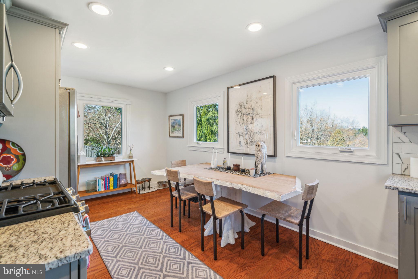
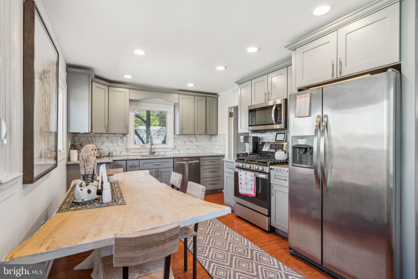
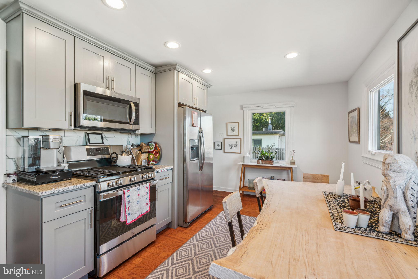
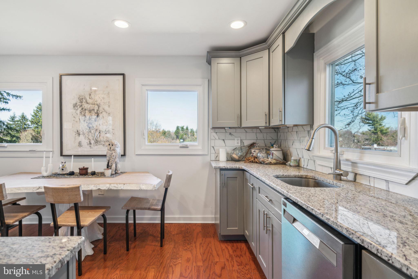
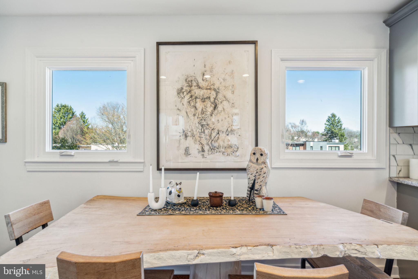
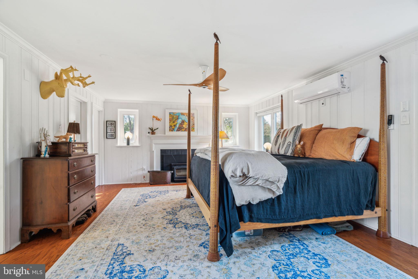
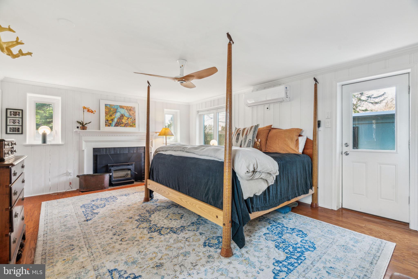
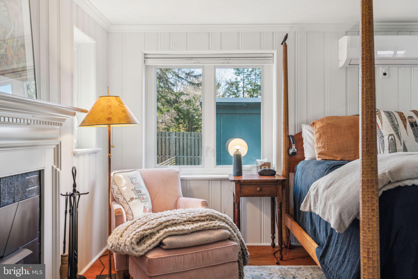
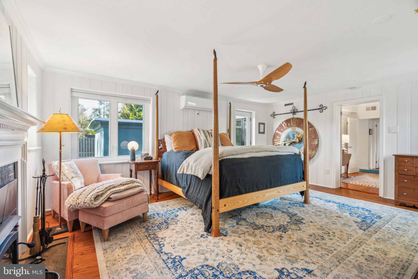
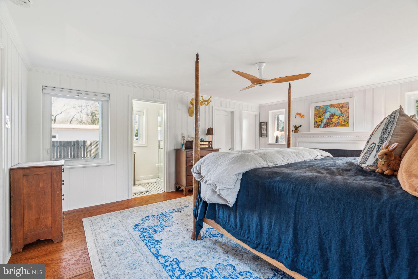
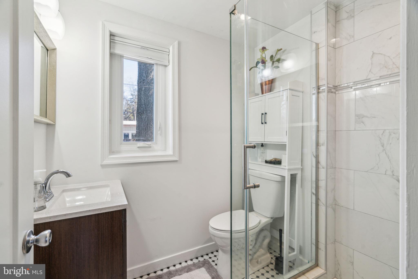
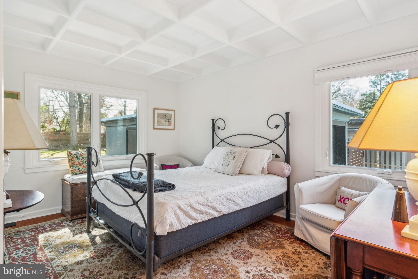
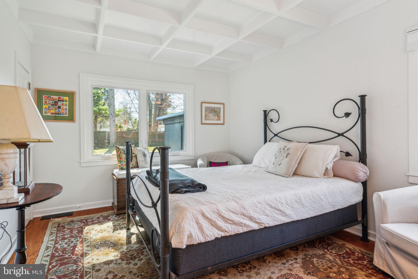
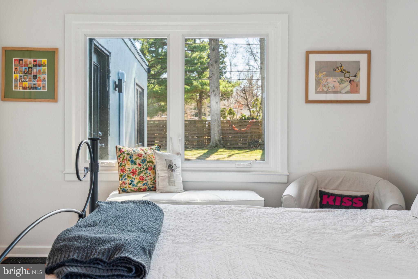
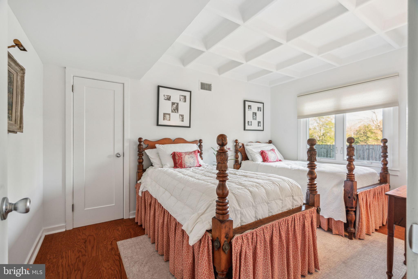
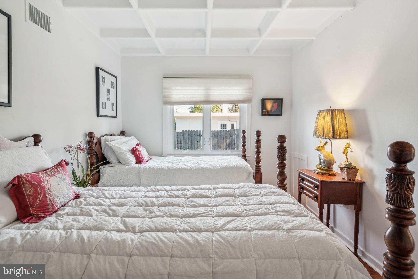
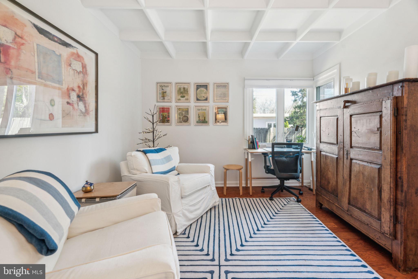
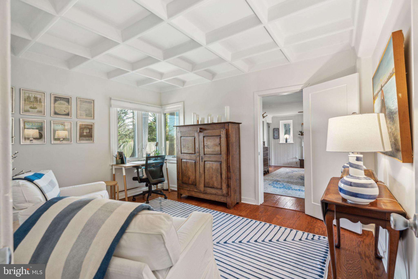
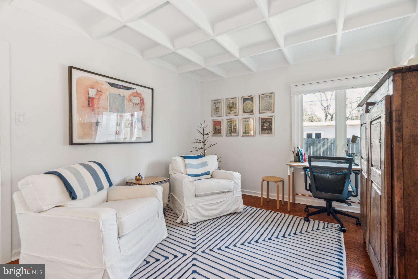
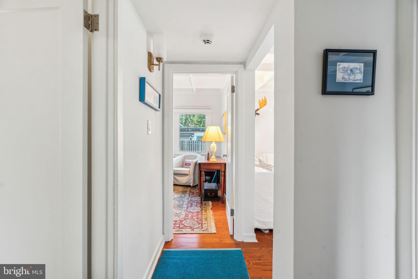
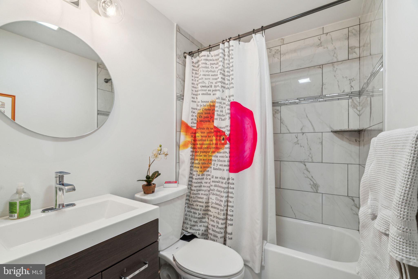
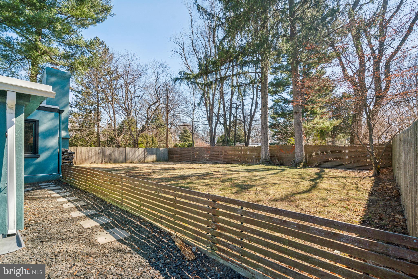
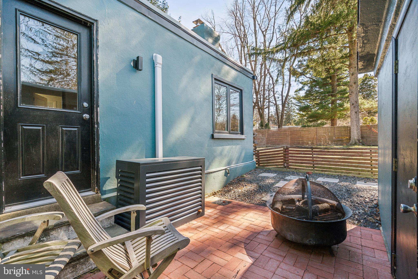
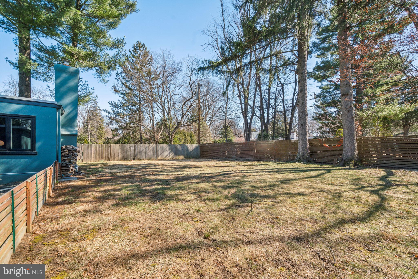
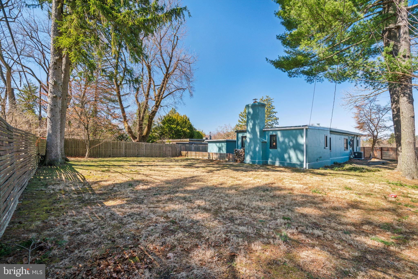
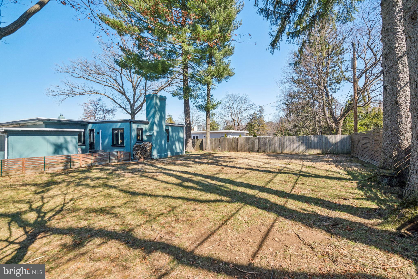
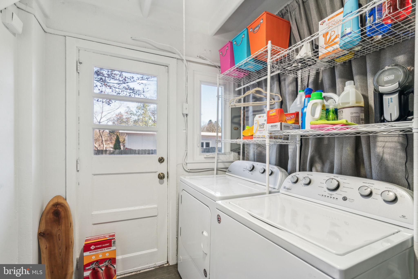
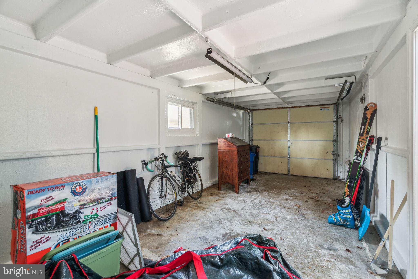
Gorgeous mid-century modern home with a large, lush backyard in highly sought after Wyndmoor! This house is nestled high off the street and is bigger than most of the other mid-century modern homes in the area because of the bonus addition. The house has 3 spacious bedrooms and a separate den plus 2 full bathrooms. The living room is soaked in sunlight and leads to a newer, eat-in kitchen with shaker styler cabinets, stainless steel appliances and granite countertops. There are 3 bedrooms plus a bonus room which is currently used as a home office but could be a nursery/media room/4th bedroom for guests, etc. The primary suite features a large bedroom with a wood burning fireplace, two large closets and a private bathroom with a glass-enclosed shower. Off of the primary suite is a brick patio which is ideal for morning coffee or al fresco dining. The backyard is perfectly level and is a private oasis. It's well suited for gardening, playing games and/or outdoor entertaining. There's more: coffered ceilings, newer windows, central air, separate laundry room, freshly painted throughout, and a full size garage. Great location! Blocks to the shops and restaurants in Wyndmoor such as Enza and Locals Coffee. Walk to Laurel Beech Park and Veterans Park. Walk to LaSalle College High School and enjoy the walking trails around campus. Minutes to the train station, Mount Airy and Chestnut Hill. Easy access to 309, Lincoln Dr and the PA turnpike.

3
beds

2
baths

1,678 Sq.Ft. LIVING AREA

0.29 Acres lot

Bryanna Carzo

Bryanna Carzo

Features & Amenities

Interior

  • total bedrooms3
  • Total bathrooms2
  • full bathrooms2
  • Flooring Wood
  • Fireplace Wood Burning
  • APPLIANCES Gas Range, Gas Oven, Dishwasher, Disposal, Dryer, Microwave, Refrigerator, Stainless Steel Appliance(s), Washer
  • other interior Features Eat-in Kitchen, Open Floorplan, Soaking Tub

Area & Lot

  • Status Sold
  • Date Sold May 30, 2025
  • Living Area1,678 Sq.Ft.
  • Lot Area0.29 Acres
  • MLS® IDPAMC2133050
  • TypeResidential
  • YEAR BUILT1947
  • Architecture StylesMid-Century Modern
  • School DistrictSPRINGFIELD TOWNSHIP

Exterior

  • STORIES1
  • Garage Space1.0
  • water SourcePublic
  • PoolNone
  • parkingAsphalt, Off Street, Gravel, Garage, Driveway, Attached
  • HEAT TYPENatural Gas, Forced Air
  • AIR CONDITIONINGCentral Air, Electric
  • sewerPublic Sewer
  • SubstructureOther

Financial

  • Sales Price$585,000
  • Real Estate Tax $5,714/yr
  • Zoning R

Let’s Build Your Next Chapter

Whether buying, selling, or investing, The McCann Real Estate offers unmatched experience, strategic guidance, and a team committed to your success.

Follow Me on Instagram