Leave a Message

By providing your contact information to The McCann Collective, your personal information will be processed in accordance with The McCann Collective's Privacy Policy. By checking the box(es) below, you expressly consent to receive marketing or promotional real estate communication from The McCann Collective in the manner selected by you. For SMS text messages, message frequency varies. Message and data rates may apply. Consent is not a condition of purchase of any goods or services. You may opt out of receiving further communications from The McCann Collective at any time. To opt out of receiving SMS text messages, reply STOP to unsubscribe. SMS text messaging is subject to our Terms of Use.

Thank you for your message. We will be in touch with you shortly.

Explore Our Properties
8300 CEDAR ROAD
8300 CEDAR ROAD
8300 CEDAR ROAD
8300 CEDAR ROAD
8300 CEDAR ROAD
8300 CEDAR ROAD
8300 CEDAR ROAD
8300 CEDAR ROAD
8300 CEDAR ROAD
8300 CEDAR ROAD
8300 CEDAR ROAD
8300 CEDAR ROAD
8300 CEDAR ROAD
8300 CEDAR ROAD
8300 CEDAR ROAD
8300 CEDAR ROAD
8300 CEDAR ROAD
8300 CEDAR ROAD
8300 CEDAR ROAD
8300 CEDAR ROAD
8300 CEDAR ROAD
8300 CEDAR ROAD
8300 CEDAR ROAD
8300 CEDAR ROAD
8300 CEDAR ROAD
8300 CEDAR ROAD
8300 CEDAR ROAD
8300 CEDAR ROAD
8300 CEDAR ROAD
8300 CEDAR ROAD
8300 CEDAR ROAD
8300 CEDAR ROAD
8300 CEDAR ROAD
8300 CEDAR ROAD
8300 CEDAR ROAD
8300 CEDAR ROAD
8300 CEDAR ROAD
8300 CEDAR ROAD
8300 CEDAR ROAD
8300 CEDAR ROAD
8300 CEDAR ROAD
8300 CEDAR ROAD
8300 CEDAR ROAD
8300 CEDAR ROAD
8300 CEDAR ROAD
8300 CEDAR ROAD
8300 CEDAR ROAD
8300 CEDAR ROAD
8300 CEDAR ROAD
8300 CEDAR ROAD
8300 CEDAR ROAD
8300 CEDAR ROAD
8300 CEDAR ROAD
8300 CEDAR ROAD
8300 CEDAR ROAD
8300 CEDAR ROAD
8300 CEDAR ROAD
8300 CEDAR ROAD
8300 CEDAR ROAD
8300 CEDAR ROAD
8300 CEDAR ROAD
8300 CEDAR ROAD
8300 CEDAR ROAD
8300 CEDAR ROAD
8300 CEDAR ROAD
8300 CEDAR ROAD
8300 CEDAR ROAD
8300 CEDAR ROAD
8300 CEDAR ROAD
8300 CEDAR ROAD
8300 CEDAR ROAD
8300 CEDAR ROAD
8300 CEDAR ROAD
8300 CEDAR ROAD
SEE ALL PHOTOS
8300 CEDAR ROAD
8300 CEDAR ROAD
8300 CEDAR ROAD
8300 CEDAR ROAD
8300 CEDAR ROAD
8300 CEDAR ROAD
8300 CEDAR ROAD
8300 CEDAR ROAD
8300 CEDAR ROAD
8300 CEDAR ROAD
8300 CEDAR ROAD
8300 CEDAR ROAD
8300 CEDAR ROAD
8300 CEDAR ROAD
8300 CEDAR ROAD
8300 CEDAR ROAD
8300 CEDAR ROAD
8300 CEDAR ROAD
8300 CEDAR ROAD
8300 CEDAR ROAD
8300 CEDAR ROAD
8300 CEDAR ROAD
8300 CEDAR ROAD
8300 CEDAR ROAD
8300 CEDAR ROAD
8300 CEDAR ROAD
8300 CEDAR ROAD
8300 CEDAR ROAD
8300 CEDAR ROAD
8300 CEDAR ROAD
8300 CEDAR ROAD
8300 CEDAR ROAD
8300 CEDAR ROAD
8300 CEDAR ROAD
8300 CEDAR ROAD
8300 CEDAR ROAD
8300 CEDAR ROAD
8300 CEDAR ROAD
8300 CEDAR ROAD
8300 CEDAR ROAD
8300 CEDAR ROAD
8300 CEDAR ROAD
8300 CEDAR ROAD
8300 CEDAR ROAD
8300 CEDAR ROAD
8300 CEDAR ROAD
8300 CEDAR ROAD
8300 CEDAR ROAD
8300 CEDAR ROAD
8300 CEDAR ROAD
8300 CEDAR ROAD
8300 CEDAR ROAD
8300 CEDAR ROAD
8300 CEDAR ROAD
8300 CEDAR ROAD
8300 CEDAR ROAD
8300 CEDAR ROAD
8300 CEDAR ROAD
8300 CEDAR ROAD
8300 CEDAR ROAD
8300 CEDAR ROAD
8300 CEDAR ROAD
8300 CEDAR ROAD
8300 CEDAR ROAD
8300 CEDAR ROAD
8300 CEDAR ROAD
8300 CEDAR ROAD
8300 CEDAR ROAD
8300 CEDAR ROAD
8300 CEDAR ROAD
8300 CEDAR ROAD
8300 CEDAR ROAD
8300 CEDAR ROAD
8300 CEDAR ROAD
Courtesy of KW Empower
Sold

8300 CEDAR ROAD

8300 CEDAR ROAD, ELKINS PARK, PA 19027

$755,000
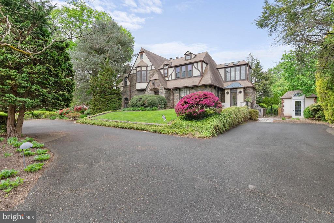
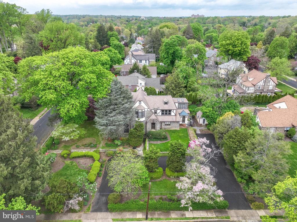
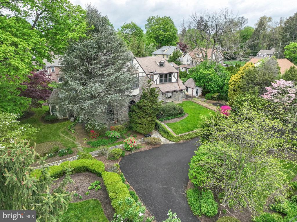
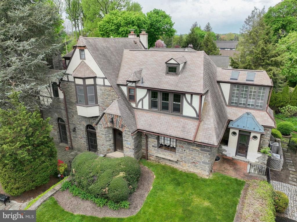
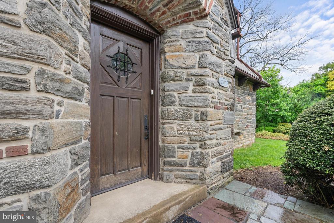
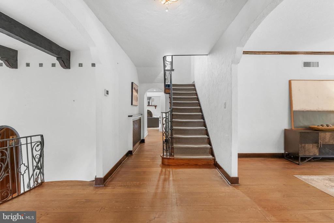
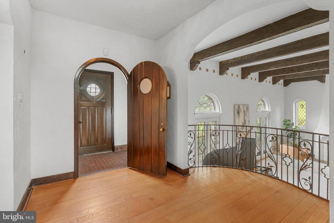
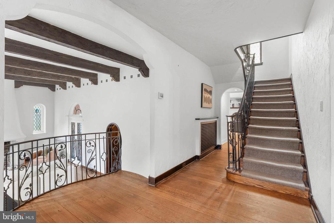
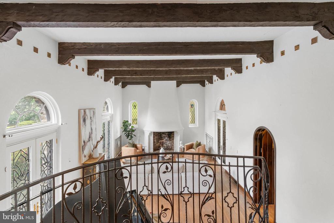
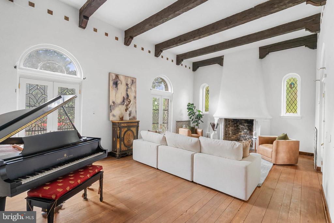
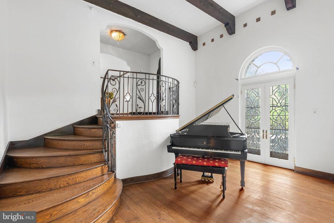
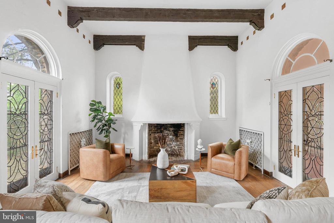
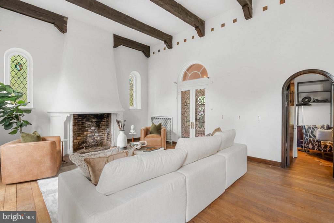
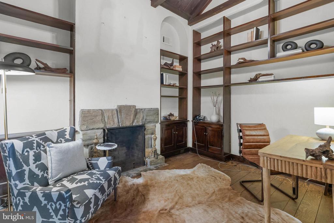
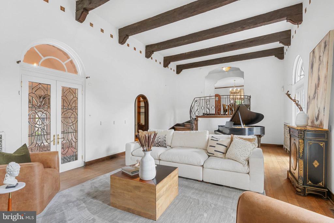
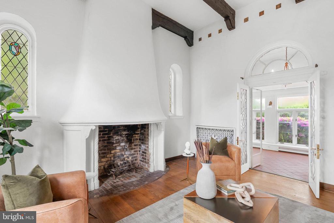
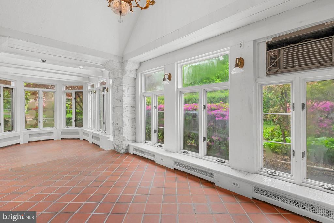
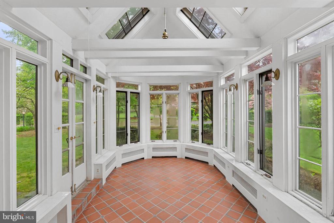
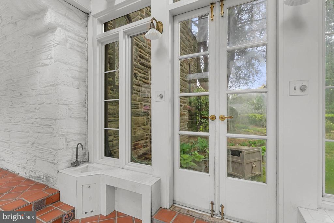
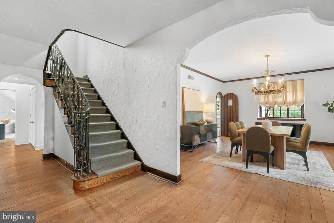
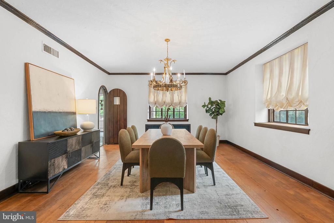
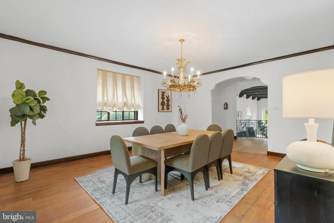
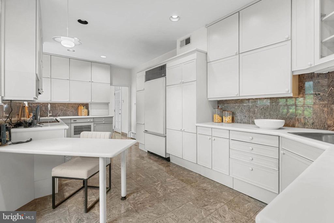
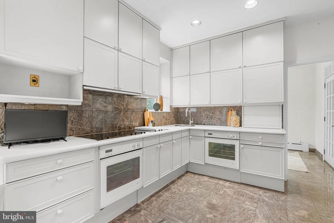
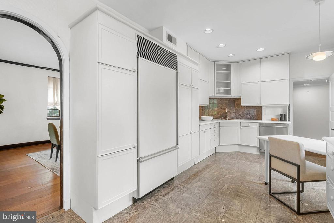
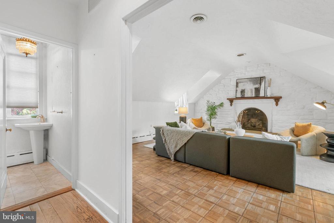
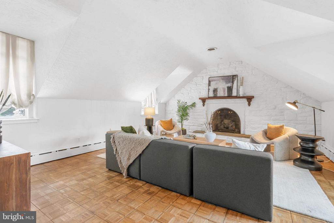
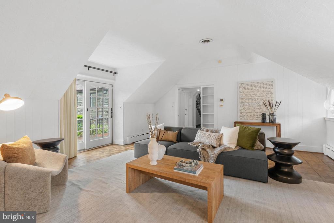
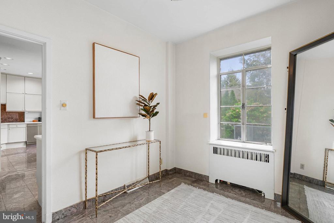
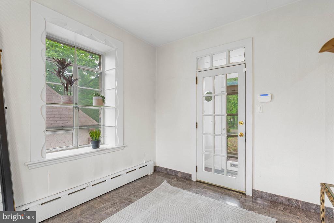
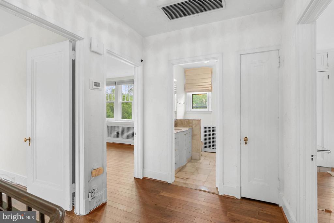
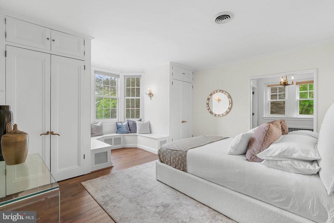
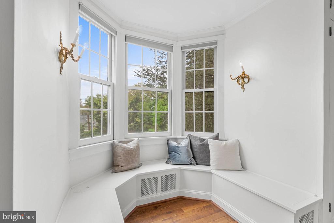
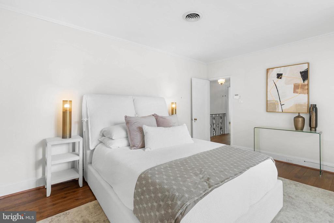
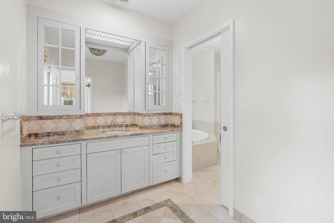
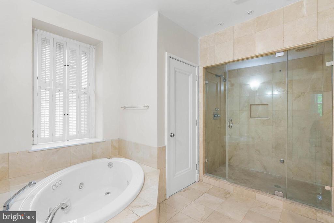
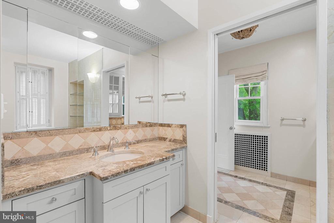
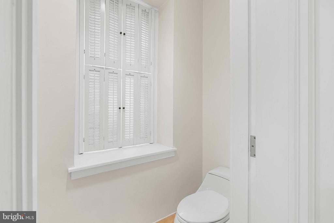
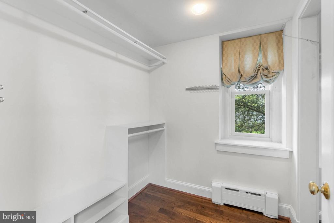
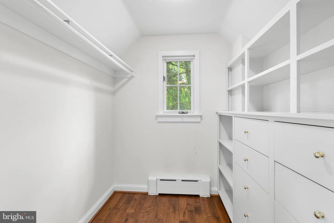
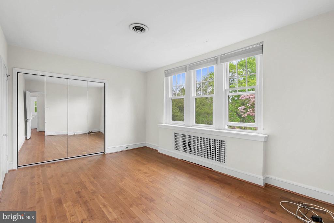
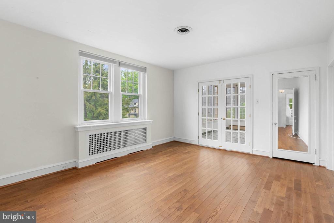
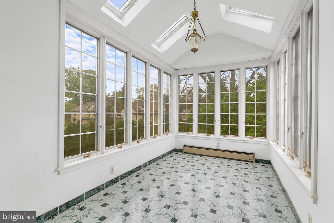
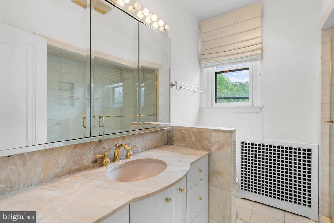
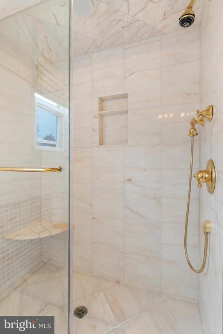
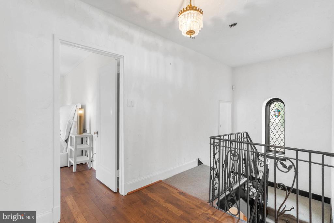
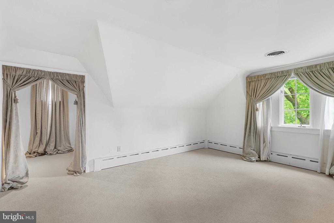
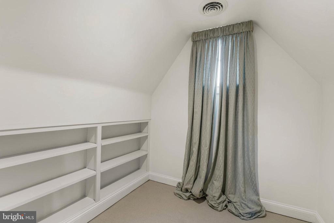
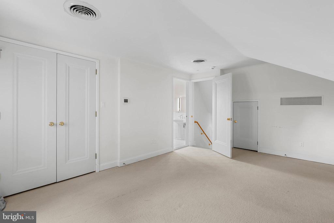
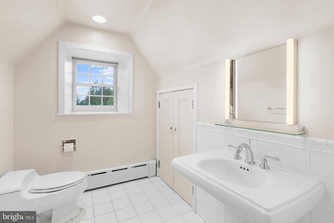
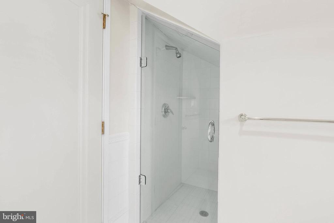
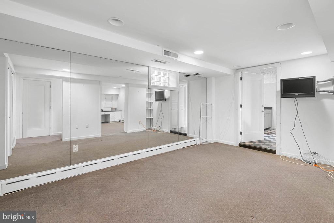
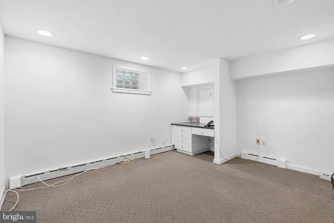
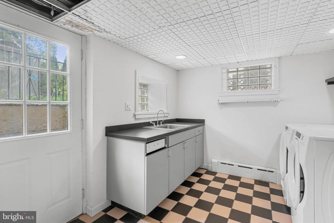
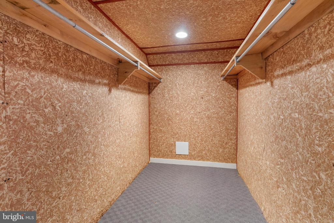
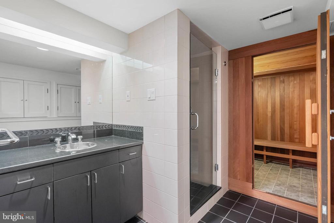
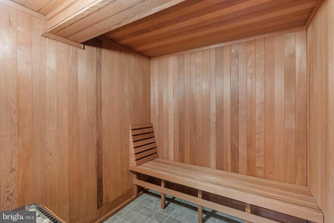
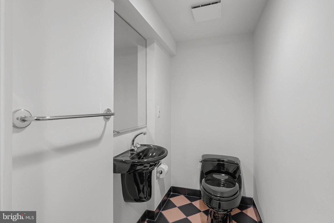
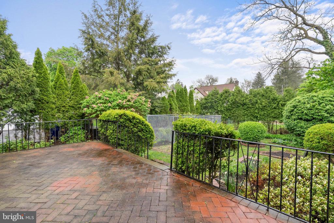
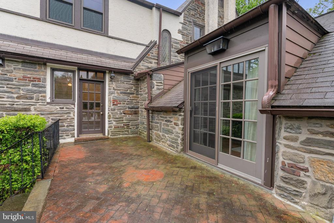
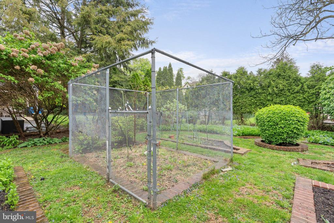
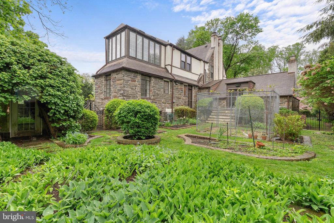
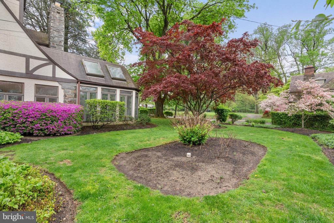
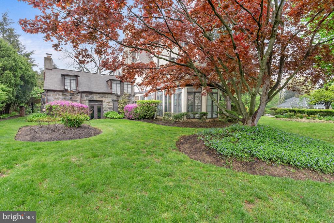
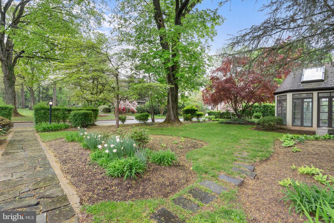
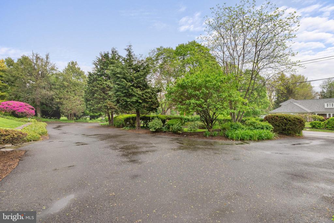
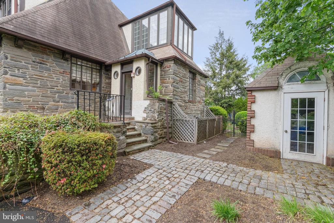
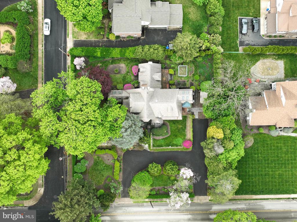
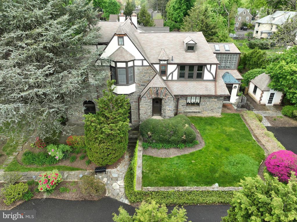
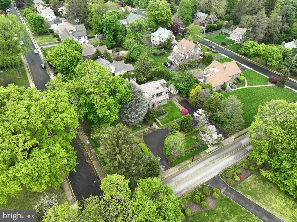
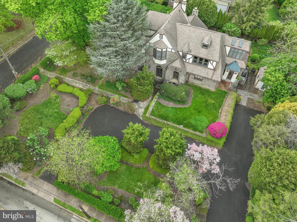
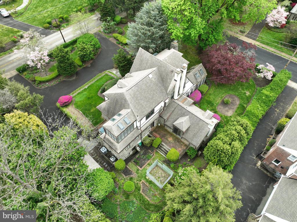
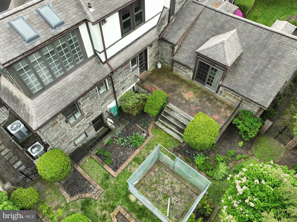
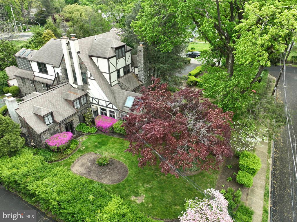
For the discerning buyer seeking a one-of-a-kind home overflowing with distinctive character, abundant space, and magazine-worthy architectural details, 8300 Cedar Rd presents an enticing offer. Sitting on a sprawling half-acre corner lot, this 5,072 sqft Tudor home has 4 bedrooms, 4.5 bathrooms, a finished basement, multiple flex spaces, 2 sunrooms, a sauna, a patio, and a private backyard. A curved driveway guides you through the manicured lawn, lush shrubbery, and mature trees toward the stone exterior's main entry. Inside, a vestibule leads you to a foyer. To the left, a wrought iron railing overlooks the grand living room that is the showpiece of the home. Framed by beautifully aged hardwood floors and soaring ceilings with exposed beams, a curved staircase descends into the bright and airy space where stained glass windows, beveled glass French doors, and a plaster fireplace add interest to every corner. Off the living room is a study with built-ins and a huge sunroom displaying picturesque views of the grounds. To the right of the main foyer, dark wood trims the large dining room that has ample space for entertaining friends and family. An arched door connects to the gleaming gourmet kitchen, fitted with lots of cabinet and counter space, high-end appliances, and two sinks. A mudroom with a second entrance from the driveway sits off the kitchen. Completing the main level is a powder room and a family room with dramatic vaulted ceilings, a fireplace mantel, and sliding doors that open to the rear patio. Up on the second level, the hotel-like primary suite has a bay window bench, multiple custom closets, and a luxurious ensuite bathroom boasting dual vanities, a whirlpool tub, a glass-enclosed shower, and a water closet. Two more large, bright bedrooms, a second sunroom, and another full bathroom are off the hall. Topping the home is a large fourth bedroom with its own full bathroom. Bonus living space can be found in the expansive basement, where there are two flex rooms, a laundry room with exterior access, a full bathroom by the sauna, and a large unfinished space ideal for storage. In addition to everything inside, the lush backyard acts as a private oasis where you can spend cool spring days tending to your garden and host barbecues and al fresco dinners on warm summer nights. 8300 Cedar Rd's utilities include central a/c, gas heat, electric baseboard heat, and gas hot water. Brand new 5-Zone gas boiler installed February 2025 with brand new thermostats throughout and an extended warranty. This fantastic Elkins Park location is close to popular shopping centers, parks, universities, and medical centers. There's also easy access to Township Line Road and Old York Road. Schedule your tour today!

4
beds

5
baths

5,072 Sq.Ft. LIVING AREA

0.52 Acres lot

Mike McCann

Mike McCann

Kerry Ann Maginnis

Kerry Ann Maginnis

Features & Amenities

Interior

  • total bedrooms4
  • Total bathrooms5
  • full bathrooms4
  • half bathroom1
  • Laundry room Has Laundry

Area & Lot

  • Status Sold
  • Date Sold August 6, 2025
  • Living Area5,072 Sq.Ft.
  • Total Area5,072 Sq.Ft.
  • Lot Area0.52 Acres
  • MLS® IDPAMC2138352
  • TypeResidential
  • YEAR BUILT1917
  • Architecture StylesTudor
  • School DistrictCHELTENHAM

Exterior

  • STORIES2
  • water SourcePublic
  • PoolNo Pool
  • parkingDriveway
  • HEAT TYPECentral
  • AIR CONDITIONINGCentral A/C
  • sewerPublic Sewer
  • SubstructureOther
  • Disability FeaturesNone

Financial

  • Sales Price$755,000
  • Real Estate Tax $19,364/yr
  • Zoning RES

Let’s Build Your Next Chapter

Whether buying, selling, or investing, The McCann Real Estate offers unmatched experience, strategic guidance, and a team committed to your success.

Follow Me on Instagram
