Leave a Message

By providing your contact information to The McCann Collective, your personal information will be processed in accordance with The McCann Collective's Privacy Policy. By checking the box(es) below, you expressly consent to receive marketing or promotional real estate communication from The McCann Collective in the manner selected by you. For SMS text messages, message frequency varies. Message and data rates may apply. Consent is not a condition of purchase of any goods or services. You may opt out of receiving further communications from The McCann Collective at any time. To opt out of receiving SMS text messages, reply STOP to unsubscribe. SMS text messaging is subject to our Terms of Use.

Thank you for your message. We will be in touch with you shortly.

Explore Our Properties
821 OXFORD CREST
821 OXFORD CREST
821 OXFORD CREST
821 OXFORD CREST
821 OXFORD CREST
821 OXFORD CREST
821 OXFORD CREST
821 OXFORD CREST
821 OXFORD CREST
821 OXFORD CREST
821 OXFORD CREST
821 OXFORD CREST
821 OXFORD CREST
821 OXFORD CREST
821 OXFORD CREST
821 OXFORD CREST
821 OXFORD CREST
821 OXFORD CREST
821 OXFORD CREST
821 OXFORD CREST
821 OXFORD CREST
821 OXFORD CREST
821 OXFORD CREST
821 OXFORD CREST
821 OXFORD CREST
821 OXFORD CREST
821 OXFORD CREST
821 OXFORD CREST
821 OXFORD CREST
821 OXFORD CREST
821 OXFORD CREST
821 OXFORD CREST
821 OXFORD CREST
821 OXFORD CREST
821 OXFORD CREST
821 OXFORD CREST
821 OXFORD CREST
821 OXFORD CREST
821 OXFORD CREST
SEE ALL PHOTOS
821 OXFORD CREST
821 OXFORD CREST
821 OXFORD CREST
821 OXFORD CREST
821 OXFORD CREST
821 OXFORD CREST
821 OXFORD CREST
821 OXFORD CREST
821 OXFORD CREST
821 OXFORD CREST
821 OXFORD CREST
821 OXFORD CREST
821 OXFORD CREST
821 OXFORD CREST
821 OXFORD CREST
821 OXFORD CREST
821 OXFORD CREST
821 OXFORD CREST
821 OXFORD CREST
821 OXFORD CREST
821 OXFORD CREST
821 OXFORD CREST
821 OXFORD CREST
821 OXFORD CREST
821 OXFORD CREST
821 OXFORD CREST
821 OXFORD CREST
821 OXFORD CREST
821 OXFORD CREST
821 OXFORD CREST
821 OXFORD CREST
821 OXFORD CREST
821 OXFORD CREST
821 OXFORD CREST
821 OXFORD CREST
821 OXFORD CREST
821 OXFORD CREST
821 OXFORD CREST
821 OXFORD CREST
Sold

821 OXFORD CREST

821 OXFORD CREST, VILLANOVA, PA 19085

$1,375,000
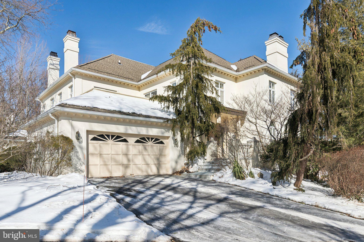
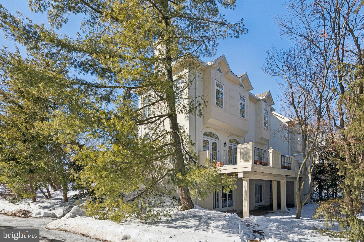
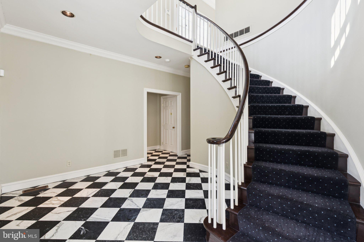
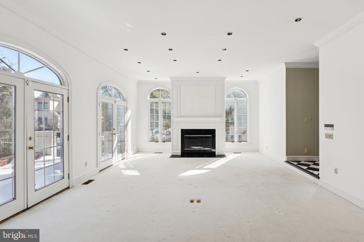
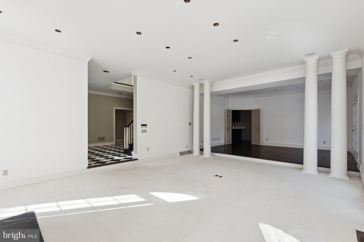
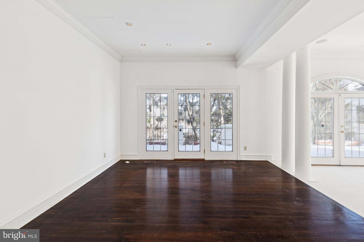
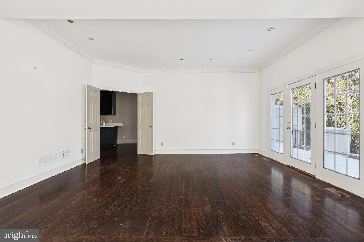
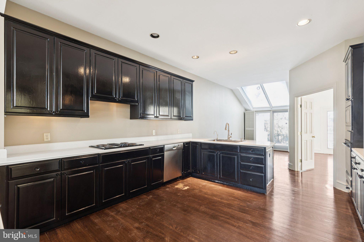
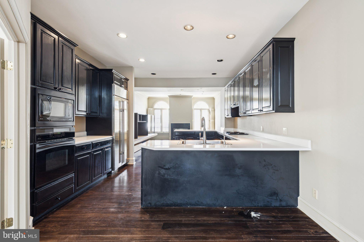
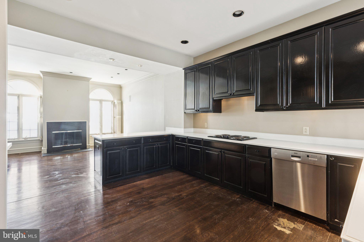
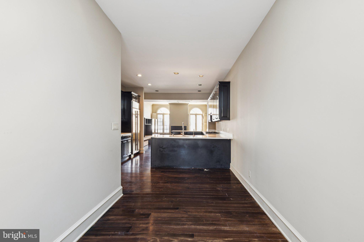
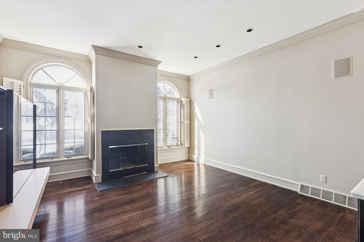
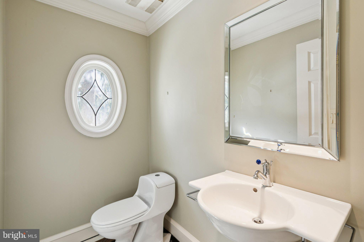
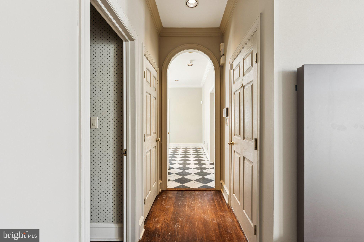
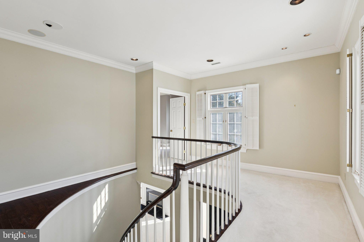
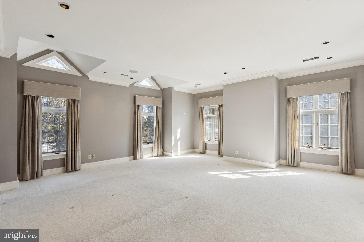
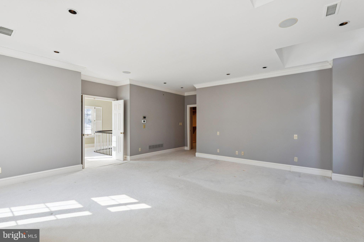
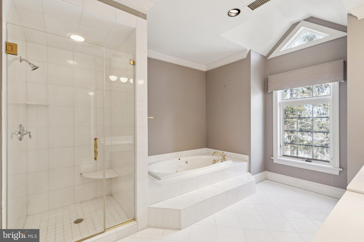
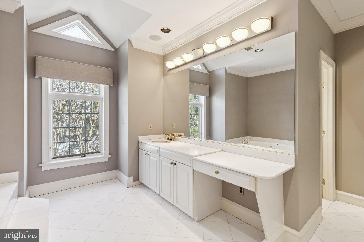
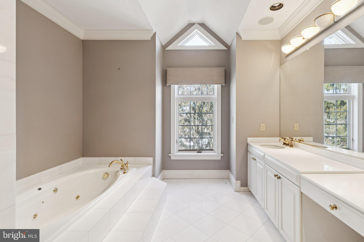
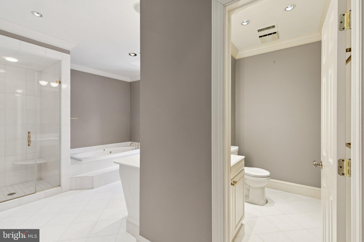
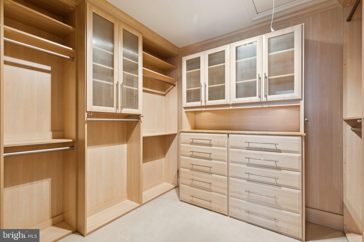
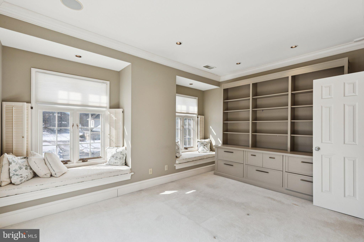
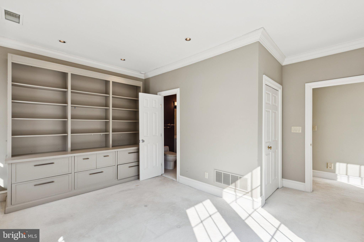
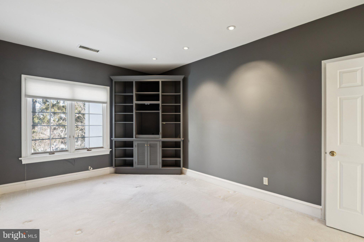
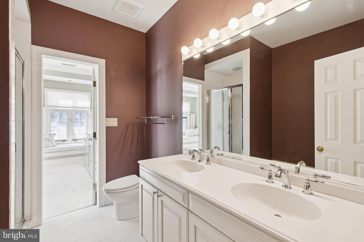
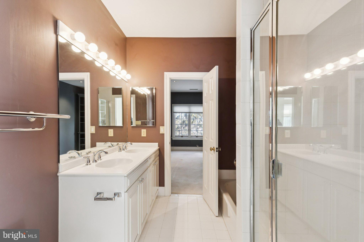
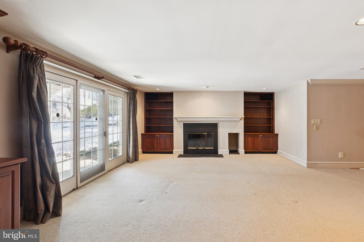
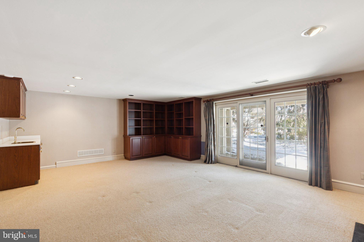
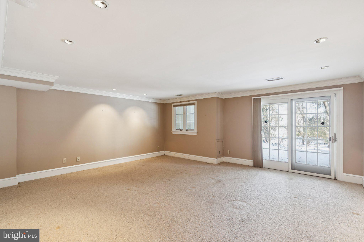
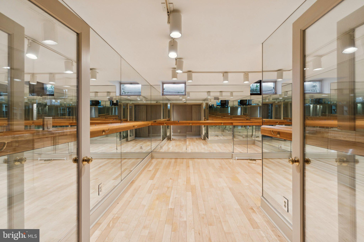
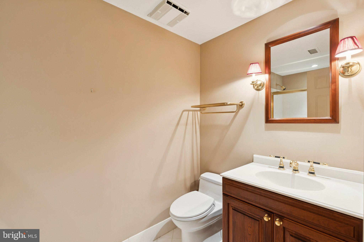
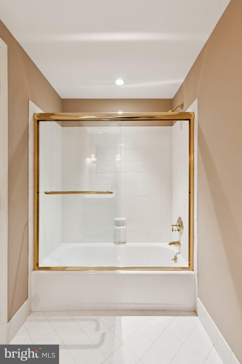
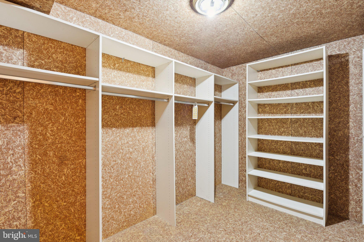
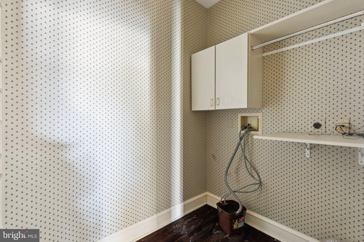
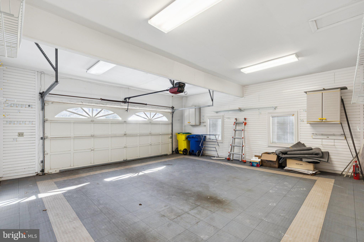
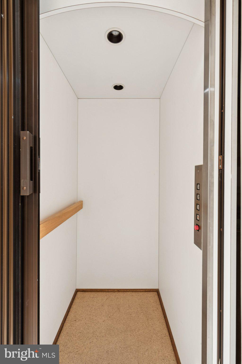
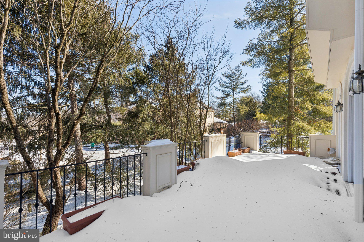
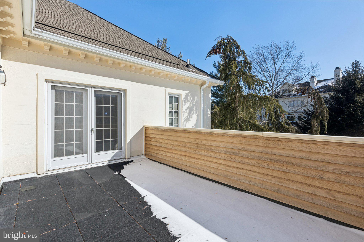
Welcome home to this well-maintained original model home with a walk-out lower level in the gated community of Wrenfield. You enter into a large two-story foyer with marble floors and will notice the wonderful natural light throughout. The living room features a fireplace, recessed lighting, palladium windows plus two sets of French doors that open to a large deck for your outdoor enjoyment. The living room opens to the formal dining room with hardwood floors, recessed lighting, and an outside entrance to the deck. The large kitchen includes a separate eating area, wood cabinets, an electric cooktop, a built-in Sub-Zero refrigerator plus a spacious walk-in pantry. The kitchen is open to a family room with a fireplace, recessed lighting and hardwood floors. A powder room and laundry room complete this level.The second floor boasts a spacious primary bedroom with high ceilings, numerous windows, recessed lighting, a custom walk-in closet and a luxurious full bath that includes a whirlpool tub, a walk-in shower, and two separate areas with sinks plus a makeup area. There are also two additional large bedrooms with a Jack and Jill tiled bathroom. A second-floor deck extends off the hallway. The walk-out lower level features a large family room/office with built-ins, a wet bar, and a fireplace. It also includes a fourth bedroom, a full bathroom, a mirrored exercise room, and a walk-in cedar closet. This home has numerous upgrades throughout, including an elevator, recessed lighting, nine-foot ceilings, custom closets plus much more. There is an oversized two-car attached garage with direct access to the first floor of the home. Bring your creativity to make this special home your own. You will not be disappointed.

4
beds

4
baths

3,944 Sq.Ft. LIVING AREA

2,054 Sq.Ft. lot

Scott Berger

Scott Berger

Features & Amenities

Interior

  • total bedrooms4
  • Total bathrooms4
  • full bathrooms3
  • half bathroom1
  • Laundry room Laundry Room, Main Level
  • Flooring Wood, Hardwood, Marble
  • APPLIANCES Oven, Electric Water Heater, Cooktop, Dishwasher, Disposal, Refrigerator, Microwave
  • other interior Features Elevator, Pantry, Recessed Lighting, Walk-In Closet(s), High Ceilings, Bar, Crown Molding

Area & Lot

  • Status Sold
  • Date Sold April 8, 2026
  • Living Area3,944 Sq.Ft.
  • Total Area3,944 Sq.Ft.
  • Lot Area2,054 Sq.Ft.
  • MLS® IDPAMC2168478
  • TypeTownhouse
  • YEAR BUILT1992
  • NeighborhoodMain Line
  • Architecture StylesTraditional
  • Elementary SchoolGLADWYNE
  • Middle SchoolBLACK ROCK
  • High SchoolHARRITON
  • School DistrictLOWER MERION

Exterior

  • STORIES2
  • Garage Space2.0
  • water SourcePublic
  • utilitiesCable Available
  • PoolNone
  • roofShingle
  • parkingOversized, Garage Door Opener, Asphalt, Garage, Inside Entrance, Attached
  • HEAT TYPEElectric, Forced Air
  • AIR CONDITIONINGCentral Air, Electric
  • sewerPublic Sewer
  • SubstructureConcrete Perimeter
  • HOA AmenitiesSecurity
  • security FeaturesSecurity System
  • other exterior FeaturesLighting

Financial

  • Sales Price$1,375,000
  • Real Estate Tax $23,390/yr
  • HOA $1,981/mo
  • Zoning RA

Main Line

A beautiful, sprawling stretch of Pennsylvania with historical and cultural significance that makes it an ideal place to either visit or reside.

Explore

Let’s Build Your Next Chapter

Whether buying, selling, or investing, The McCann Collective offers unmatched experience, strategic guidance, and a team committed to your success.

Follow Me on Instagram