Leave a Message

By providing your contact information to The McCann Collective, your personal information will be processed in accordance with The McCann Collective's Privacy Policy. By checking the box(es) below, you expressly consent to receive marketing or promotional real estate communication from The McCann Collective in the manner selected by you. For SMS text messages, message frequency varies. Message and data rates may apply. Consent is not a condition of purchase of any goods or services. You may opt out of receiving further communications from The McCann Collective at any time. To opt out of receiving SMS text messages, reply STOP to unsubscribe. SMS text messaging is subject to our Terms of Use.

Thank you for your message. We will be in touch with you shortly.

Explore Our Properties
821 N 15TH STREET 2
821 N 15TH STREET 2
821 N 15TH STREET 2
821 N 15TH STREET 2
821 N 15TH STREET 2
821 N 15TH STREET 2
821 N 15TH STREET 2
821 N 15TH STREET 2
821 N 15TH STREET 2
821 N 15TH STREET 2
821 N 15TH STREET 2
821 N 15TH STREET 2
821 N 15TH STREET 2
821 N 15TH STREET 2
821 N 15TH STREET 2
821 N 15TH STREET 2
821 N 15TH STREET 2
821 N 15TH STREET 2
821 N 15TH STREET 2
821 N 15TH STREET 2
821 N 15TH STREET 2
821 N 15TH STREET 2
821 N 15TH STREET 2
821 N 15TH STREET 2
821 N 15TH STREET 2
821 N 15TH STREET 2
821 N 15TH STREET 2
821 N 15TH STREET 2
821 N 15TH STREET 2
821 N 15TH STREET 2
821 N 15TH STREET 2
821 N 15TH STREET 2
821 N 15TH STREET 2
821 N 15TH STREET 2
821 N 15TH STREET 2
821 N 15TH STREET 2
821 N 15TH STREET 2
821 N 15TH STREET 2
821 N 15TH STREET 2
821 N 15TH STREET 2
821 N 15TH STREET 2
821 N 15TH STREET 2
SEE ALL PHOTOS
821 N 15TH STREET 2
821 N 15TH STREET 2
821 N 15TH STREET 2
821 N 15TH STREET 2
821 N 15TH STREET 2
821 N 15TH STREET 2
821 N 15TH STREET 2
821 N 15TH STREET 2
821 N 15TH STREET 2
821 N 15TH STREET 2
821 N 15TH STREET 2
821 N 15TH STREET 2
821 N 15TH STREET 2
821 N 15TH STREET 2
821 N 15TH STREET 2
821 N 15TH STREET 2
821 N 15TH STREET 2
821 N 15TH STREET 2
821 N 15TH STREET 2
821 N 15TH STREET 2
821 N 15TH STREET 2
821 N 15TH STREET 2
821 N 15TH STREET 2
821 N 15TH STREET 2
821 N 15TH STREET 2
821 N 15TH STREET 2
821 N 15TH STREET 2
821 N 15TH STREET 2
821 N 15TH STREET 2
821 N 15TH STREET 2
821 N 15TH STREET 2
821 N 15TH STREET 2
821 N 15TH STREET 2
821 N 15TH STREET 2
821 N 15TH STREET 2
821 N 15TH STREET 2
821 N 15TH STREET 2
821 N 15TH STREET 2
821 N 15TH STREET 2
821 N 15TH STREET 2
821 N 15TH STREET 2
821 N 15TH STREET 2
Sold

821 N 15TH STREET 2

821 N 15TH STREET Unit: 2, PHILADELPHIA, PA 19130

$240,000
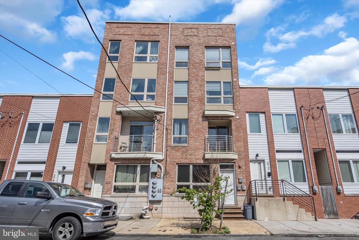
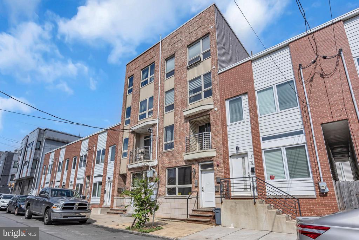
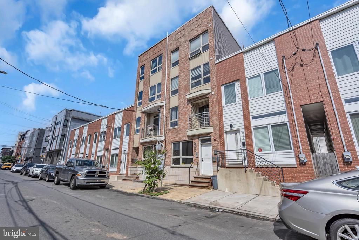
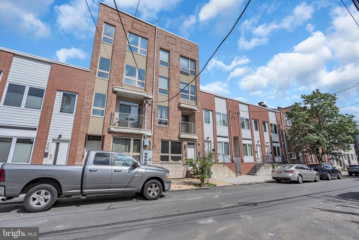
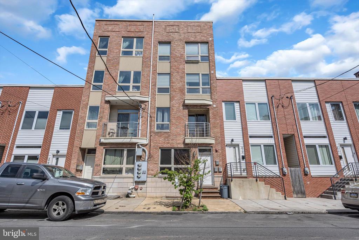
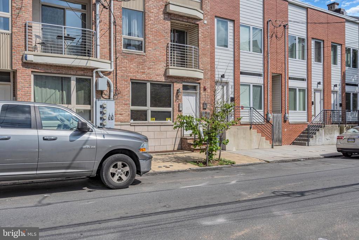
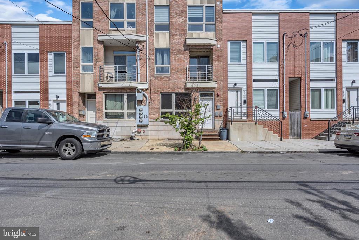
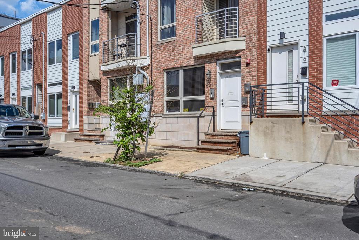
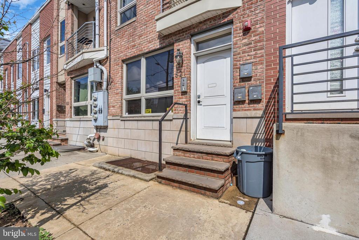
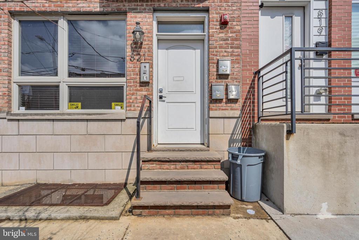
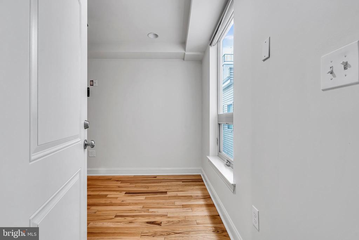
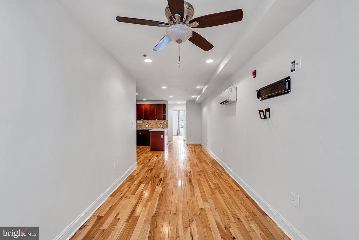
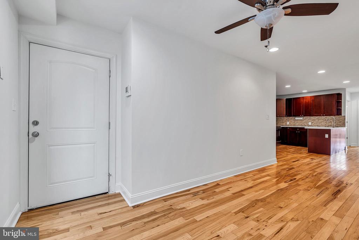
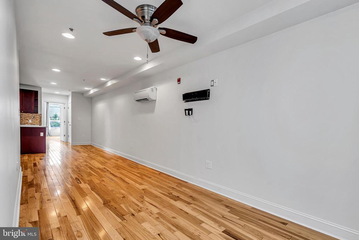
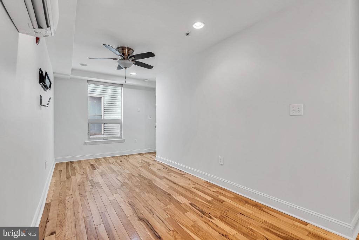
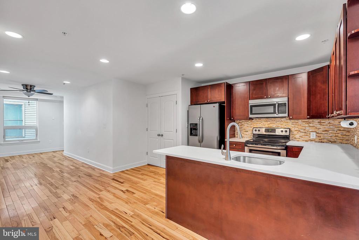
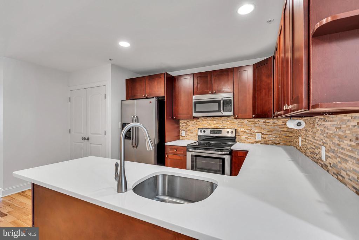
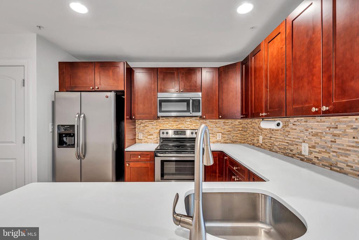
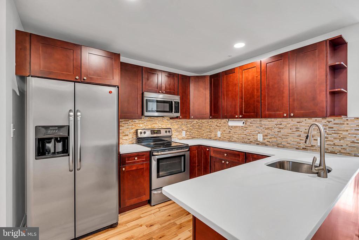
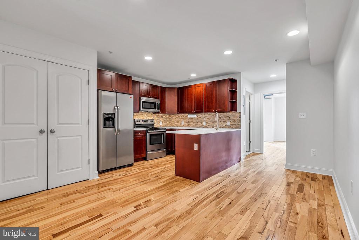
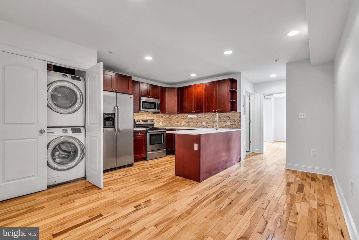
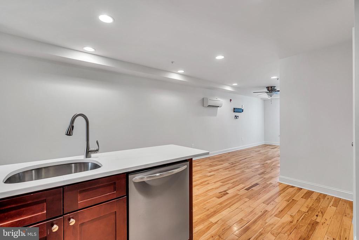
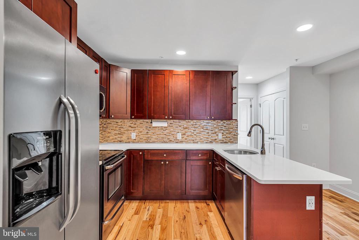
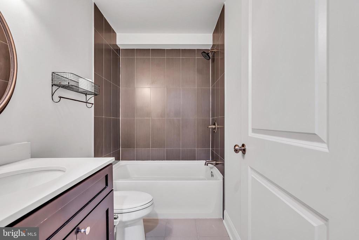
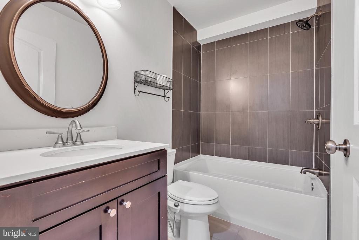
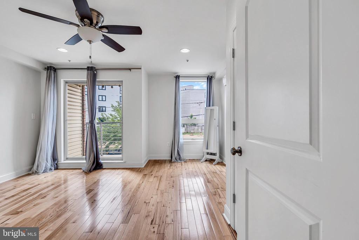
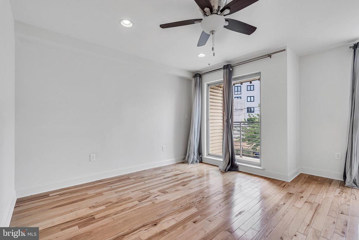
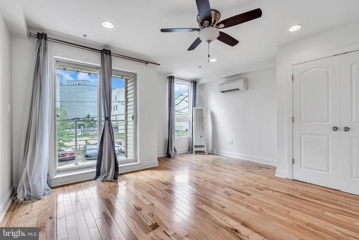
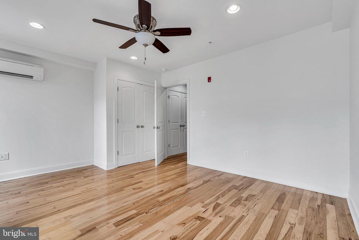
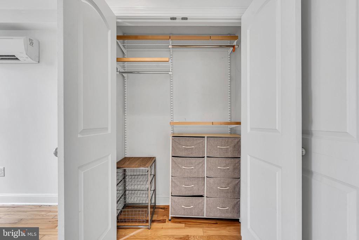
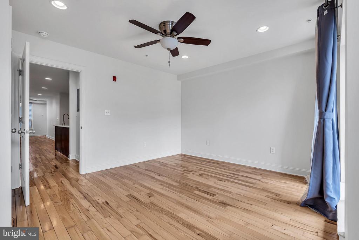
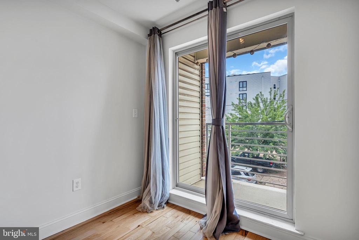
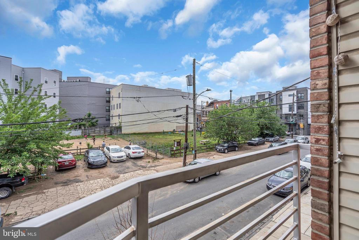
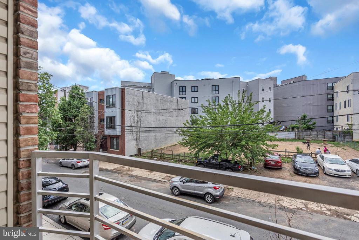
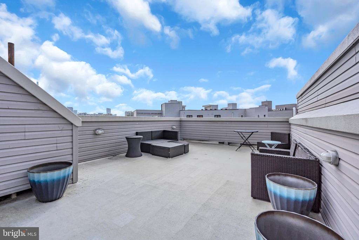
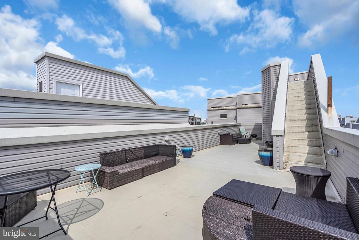
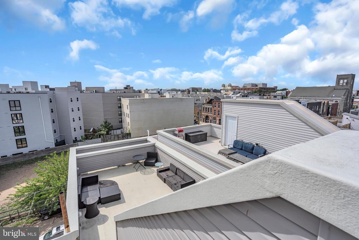
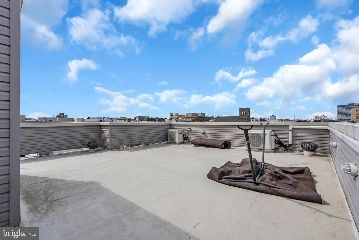
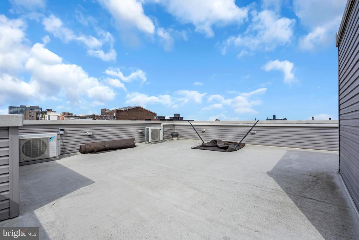
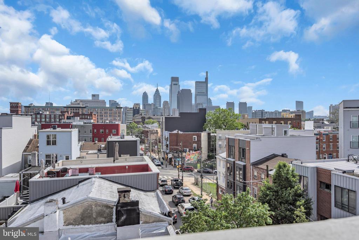
Welcome to 821 N 15th Street unit 2! Situated on a quiet street in the heart of Fairmont/Francisville, this 2017 built Condo is one you CAN NOT miss!! This second floor unit is freshly painted, and move in ready. The modern open floor plan is perfect use of the space with a living/dining combo, open to the beautiful Chef's Kitchen. Finishes are 10 out of 10 with wood floors, recessed lighting, ceiling fans, and modern/neutral colors. The kitchen has every feature you can ask for, including dark shaker cabinets, stainless steel appliances, stone counter-tops, and tile backsplash. There are also 2 huge closets in the main living area, one of which has a large washer and dryer for your convenience. The full bathroom has great finishes as well with matching shaker cabinets and large ceramic wall tiles in the bath/shower. As you enter the bedroom, you will be shocked by the amount of great natural lighting with the large window and sliding door, which leads to the second floor balcony. Enjoy your morning coffee overlooking the park/dog park next door. Energy efficient split zone Heat/AC units will ensure a comfortable space, while keeping the Utility bills low. This building also has a large multi-level rooftop deck, which overlooks the city skyline and offers great sunrise/sunset views. This is one of the best 1 bedroom Condos currently on the market!! The location is absolutely perfect with quick access to restaurants, shops, fitness center, public transit, Art Museum, and Center City, all within walking distance. Schedule your tour today before it is too late!

1
bed

1
bath

657 Sq.Ft. LIVING AREA

Mikhal Mary

Mikhal Mary

Features & Amenities

Interior

  • total bedrooms1
  • Total bathroom1
  • full bathroom1
  • Laundry room Washer In Unit, Dryer In Unit

Area & Lot

  • Status Sold
  • Date Sold October 30, 2025
  • Living Area657 Sq.Ft.
  • Total Area657 Sq.Ft.
  • MLS® IDPAPH2485350
  • TypeResidential
  • YEAR BUILT2017
  • NeighborhoodFrancisville
  • Architecture StylesUnit/Flat
  • School DistrictPHILADELPHIA CITY

Exterior

  • STORIES1
  • water SourcePublic
  • utilitiesUnder Ground
  • PoolNo Pool
  • parkingOn Street
  • HEAT TYPEForced Air
  • AIR CONDITIONINGCentral A/C
  • sewerPublic Sewer
  • Disability FeaturesNone
  • HOA AmenitiesExtra Storage

Financial

  • Sales Price$240,000
  • Real Estate Tax $506/yr
  • Zoning RM1

Francisville

The neighborhood offers a large variety of residential choices, as there are always lovely homes for sale and studios for rent in the area.

Explore

Let’s Build Your Next Chapter

Whether buying, selling, or investing, The McCann Real Estate offers unmatched experience, strategic guidance, and a team committed to your success.

Follow Me on Instagram