813 N BROAD STREET UNIT 414
SEE ALL PHOTOS
813 N BROAD STREET UNIT 414
Leased

813 N BROAD STREET UNIT 414

813 N BROAD STREET Unit: UNIT 414, PHILADELPHIA, PA 19123

$1,270/month
*Available 2/1!*

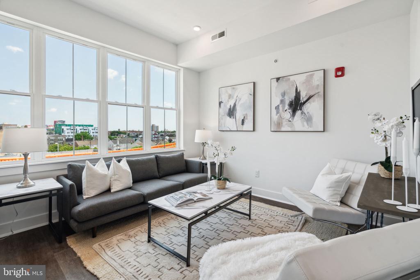
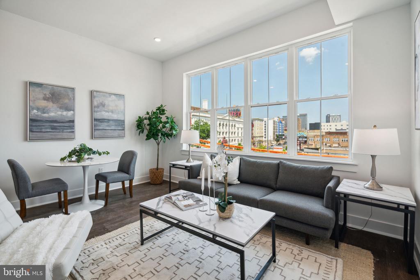
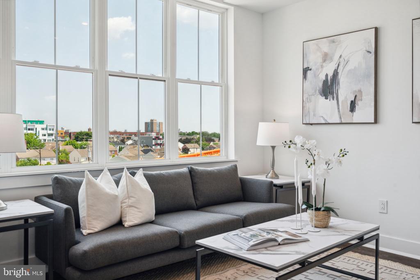
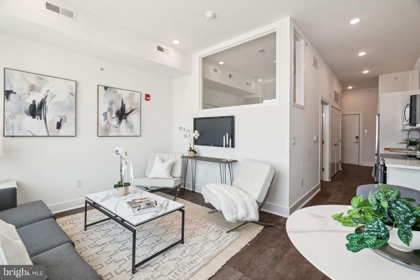
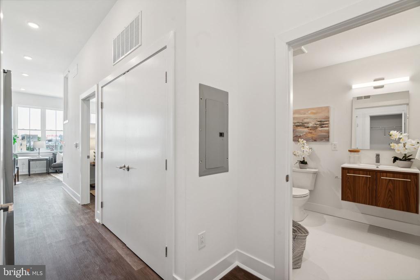
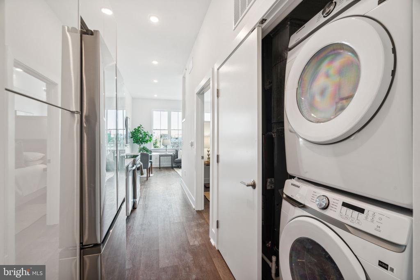
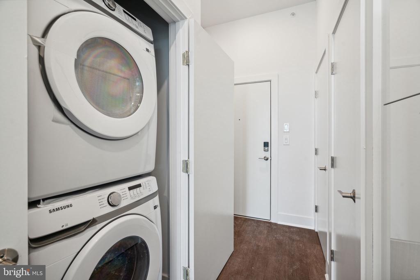
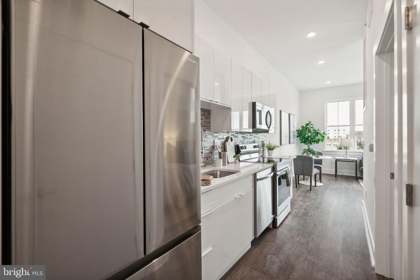
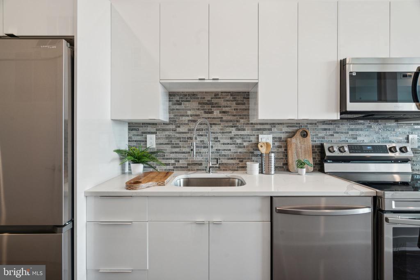
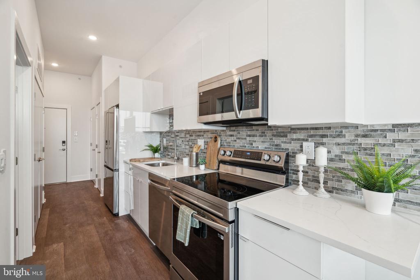
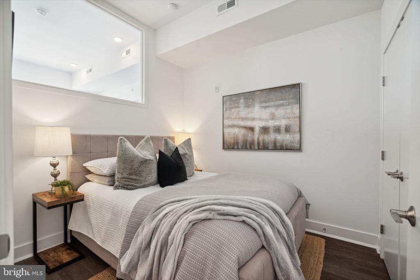
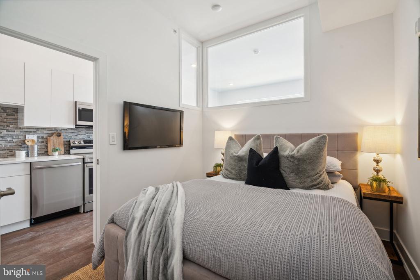
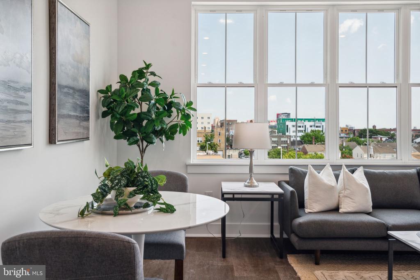
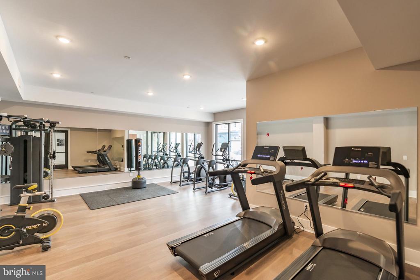
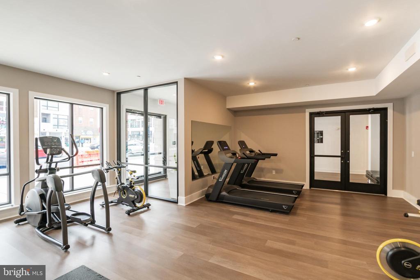
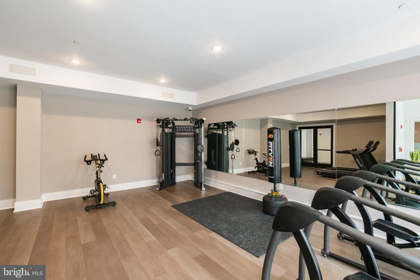
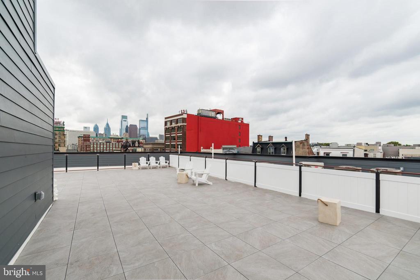
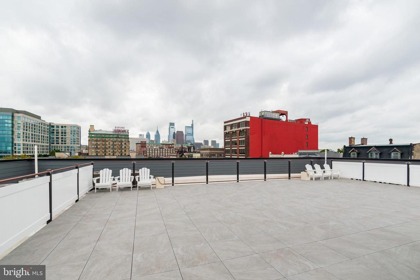
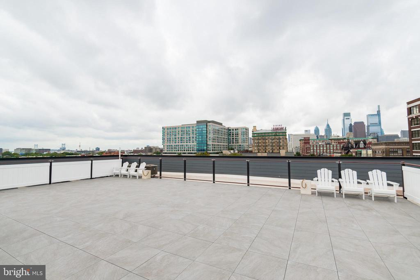
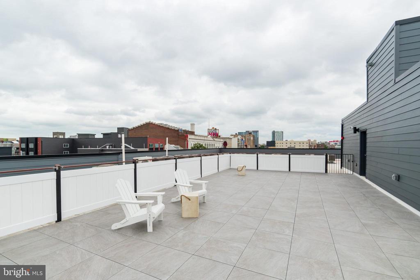
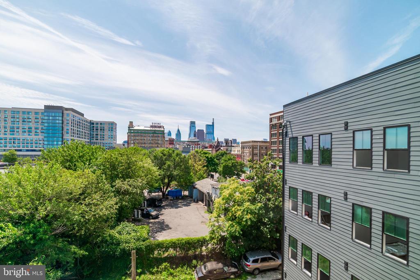
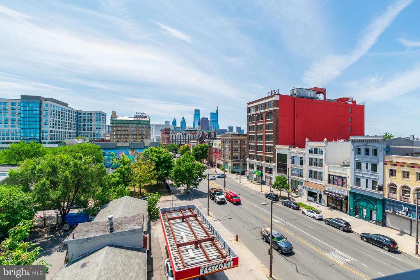
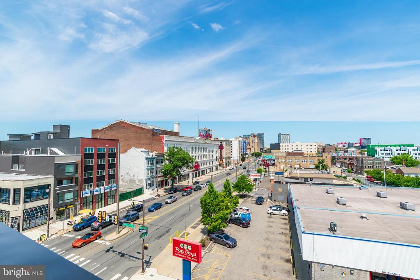
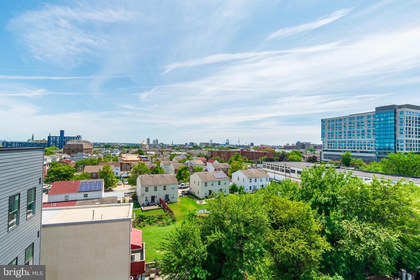
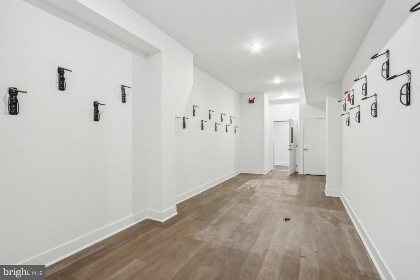
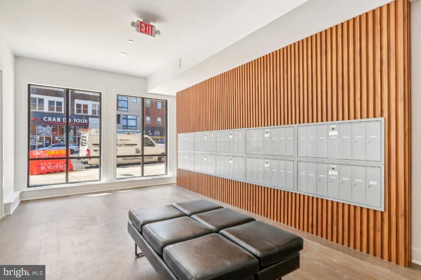
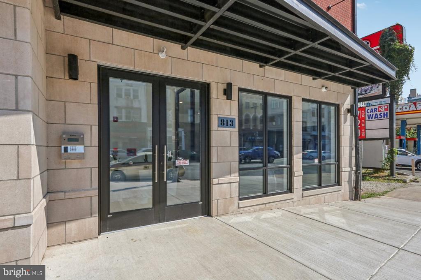
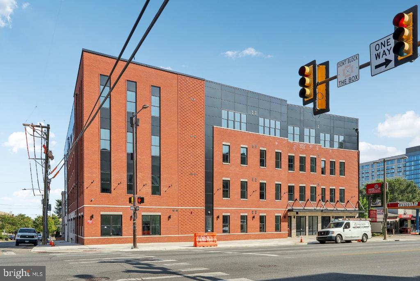
Welcome to the 'Eight13 on Broad' (813 N Broad St), a stunning new apartment community nestled in one of Philadelphia's most dynamic neighborhoods. This contemporary 63-unit building is ideally situated just blocks from the bustling commercial corridors of N Broad St which includes Aldi, Santucci's, Osteria and the iconic Met. Surrounded by convenient public transportation routes, these apartments boast ample living space and features central air, in-unit laundry, brand new stainless steel appliances, quartz countertops, and oversized windows allowing great natural light. The building also provides residents with a free on-site fitness center, shared bike storage, optional on-site gated parking and roof deck access to enjoy breath-taking views of the city. Discover the perfect blend of modern living and urban convenience at Eight13 on Broad. Book your tour today!

Lease Terms: First month, and security deposit equal to one month's rent due at, or prior to, lease signing. $50 application fee per applicant. Utilities: Electricity, gas, cable/internet, and water are the tenant's responsibility. Landlord Screening Requirements: Applicants to make 3x the monthly rent in verifiable gross income, credit history to be considered, have no evictions within the past 5 years, and must have a verifiable rental history with on-time rental payments. Exceptions to this criteria may exist under the law and will be considered. Cosigners will be considered.

*Price reflects the net effective rent after a 1-month credit is applied for $1,385/mo.
*Pets are conditional on owner's approval and may require an additional fee; 1 Dog under 35 lbs. - $350 NRFpet fee + $50/mo OR 1 Cat - $350 NRF pet fee + $50/mo if accepted.
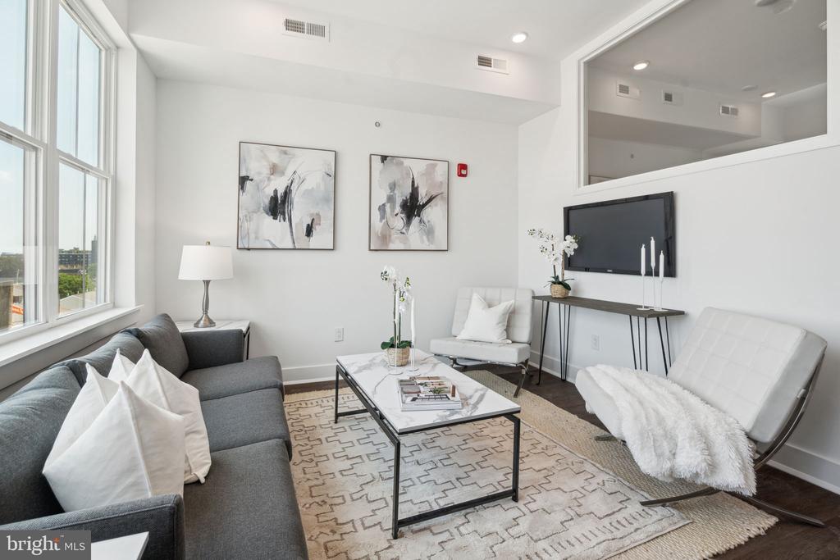
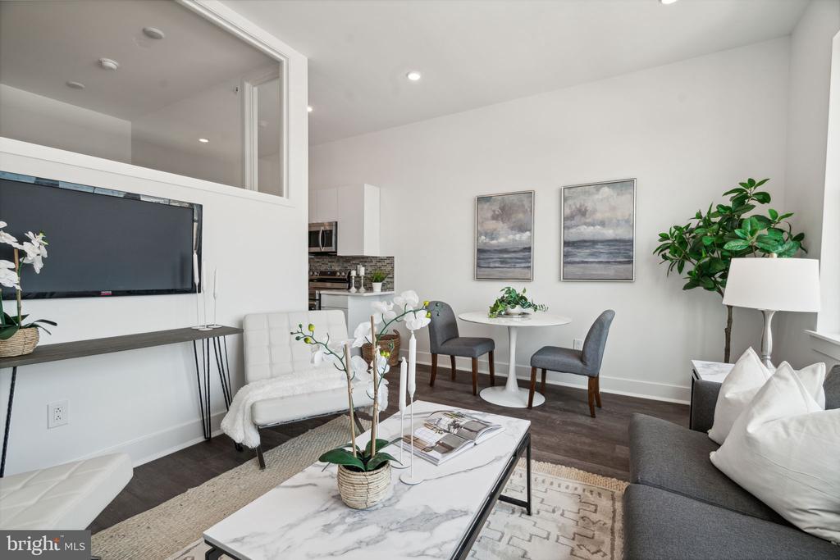
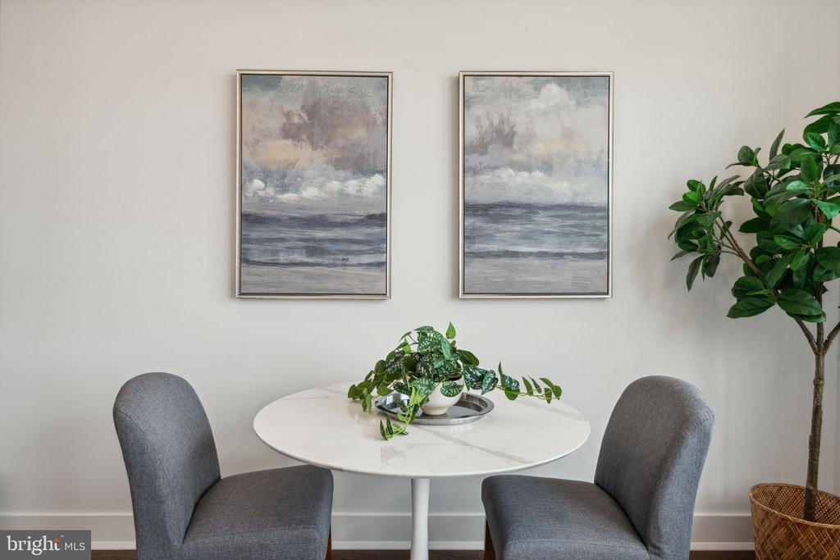
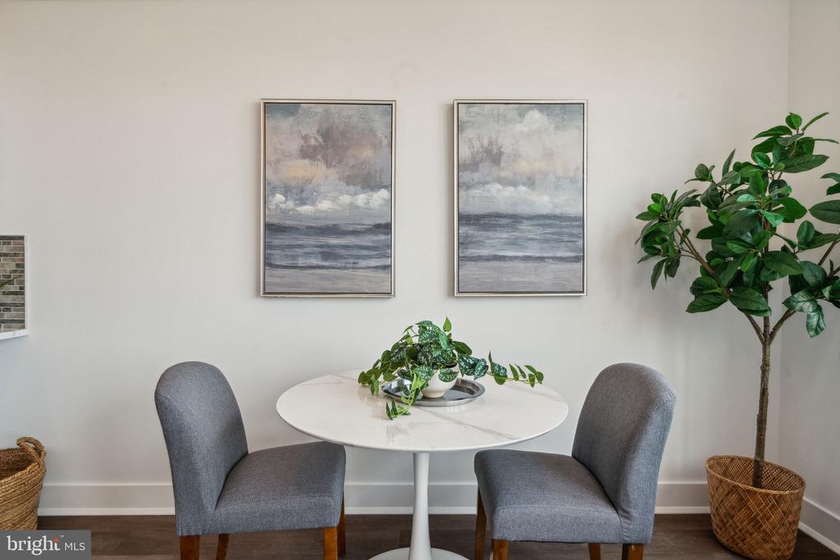
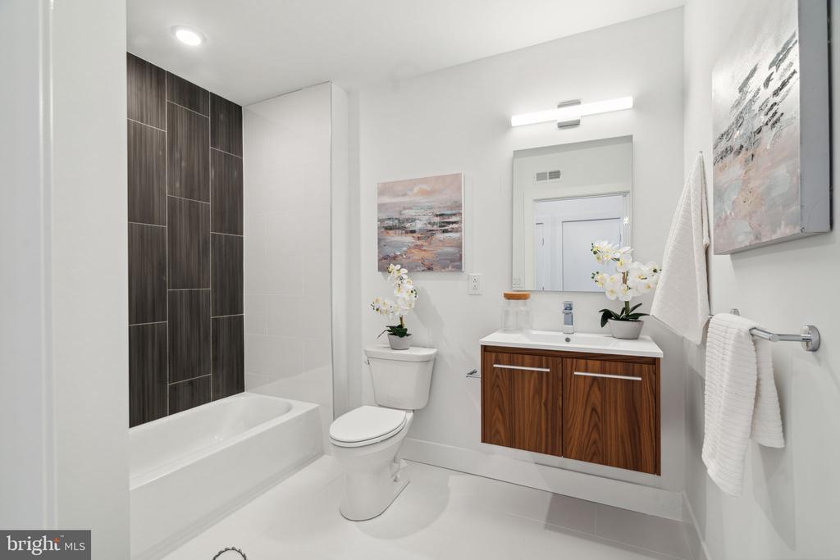
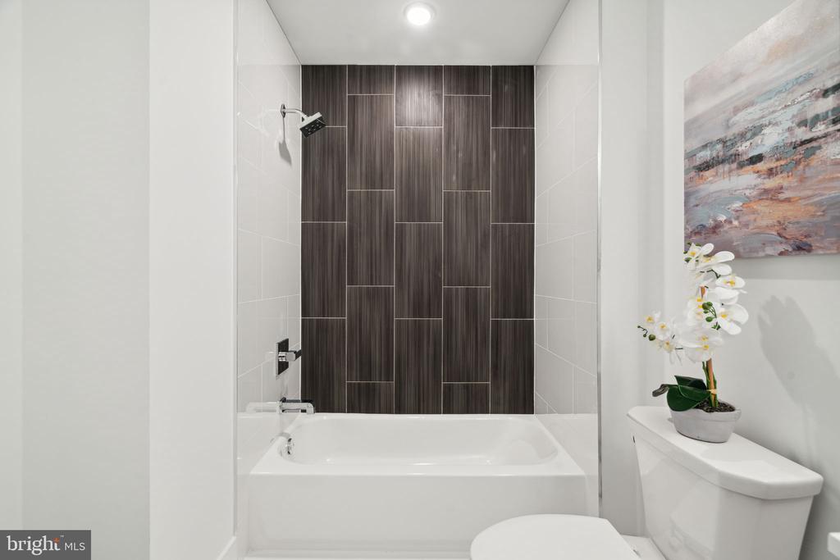
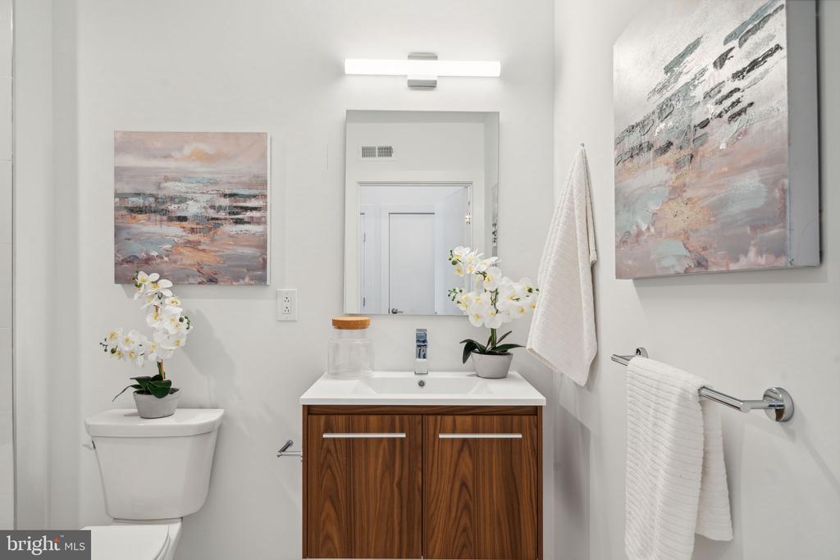
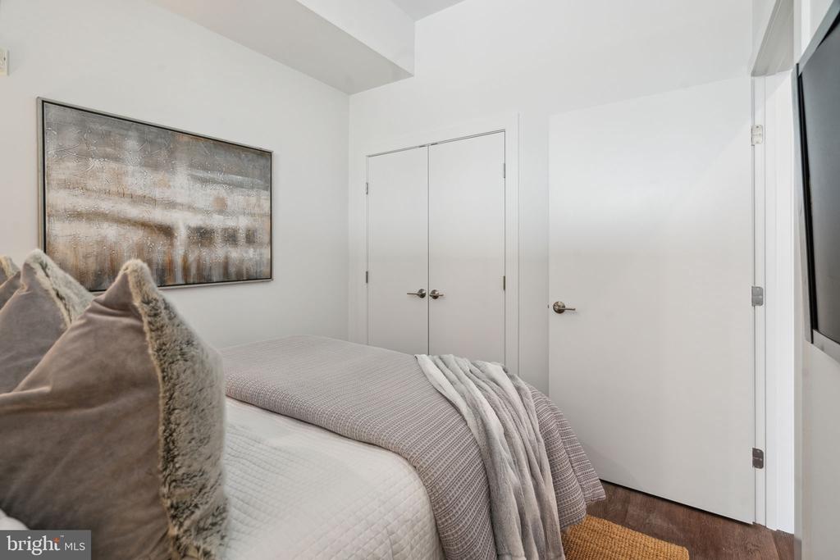
*Photos of a similar unit in the building - finishes will match, layout may differ
Limited Off-Street Parking Availability - Inquire with your showing agent for latest availability and pricing

1
bed

1
bath

505 Sq.Ft. LIVING AREA

Asa Kurland

Asa Kurland

Features & Amenities

Interior

  • total bedrooms1
  • Total bathroom1
  • full bathroom1
  • Laundry room Has Laundry
  • APPLIANCES Built-In Microwave, Dishwasher, Disposal, Dryer, Oven/Range - Electric, Refrigerator, Stainless Steel Appliances, Washer

Area & Lot

  • Status Leased
  • Date Leased January 15, 2026
  • Living Area505 Sq.Ft.
  • Total Area505 Sq.Ft.
  • MLS® IDPAPH2562972
  • TypeCondo
  • YEAR BUILT2024
  • Architecture StylesUnit/Flat
  • School DistrictPHILADELPHIA CITY

Exterior

  • STORIES4
  • water SourcePublic
  • PoolNo Pool
  • parkingNone
  • HEAT TYPECentral
  • AIR CONDITIONINGCentral A/C
  • sewerPublic Sewer
  • Disability FeaturesNone

Financial

  • Lease Price$1,270/mo
  • Zoning CMX-4

Let’s Build Your Next Chapter

Whether buying, selling, or investing, The McCann Real Estate offers unmatched experience, strategic guidance, and a team committed to your success.

Follow Me on Instagram