Leave a Message

By providing your contact information to The McCann Collective, your personal information will be processed in accordance with The McCann Collective's Privacy Policy. By checking the box(es) below, you expressly consent to receive marketing or promotional real estate communication from The McCann Collective in the manner selected by you. For SMS text messages, message frequency varies. Message and data rates may apply. Consent is not a condition of purchase of any goods or services. You may opt out of receiving further communications from The McCann Collective at any time. To opt out of receiving SMS text messages, reply STOP to unsubscribe. SMS text messaging is subject to our Terms of Use.

Thank you for your message. We will be in touch with you shortly.

Explore Our Properties
8053 CHELWYNDE AVENUE
SEE ALL PHOTOS
8053 CHELWYNDE AVENUE
Courtesy of Keller Williams Main Line
Sold

8053 CHELWYNDE AVENUE

8053 CHELWYNDE AVENUE, PHILADELPHIA, PA 19153

$240,000
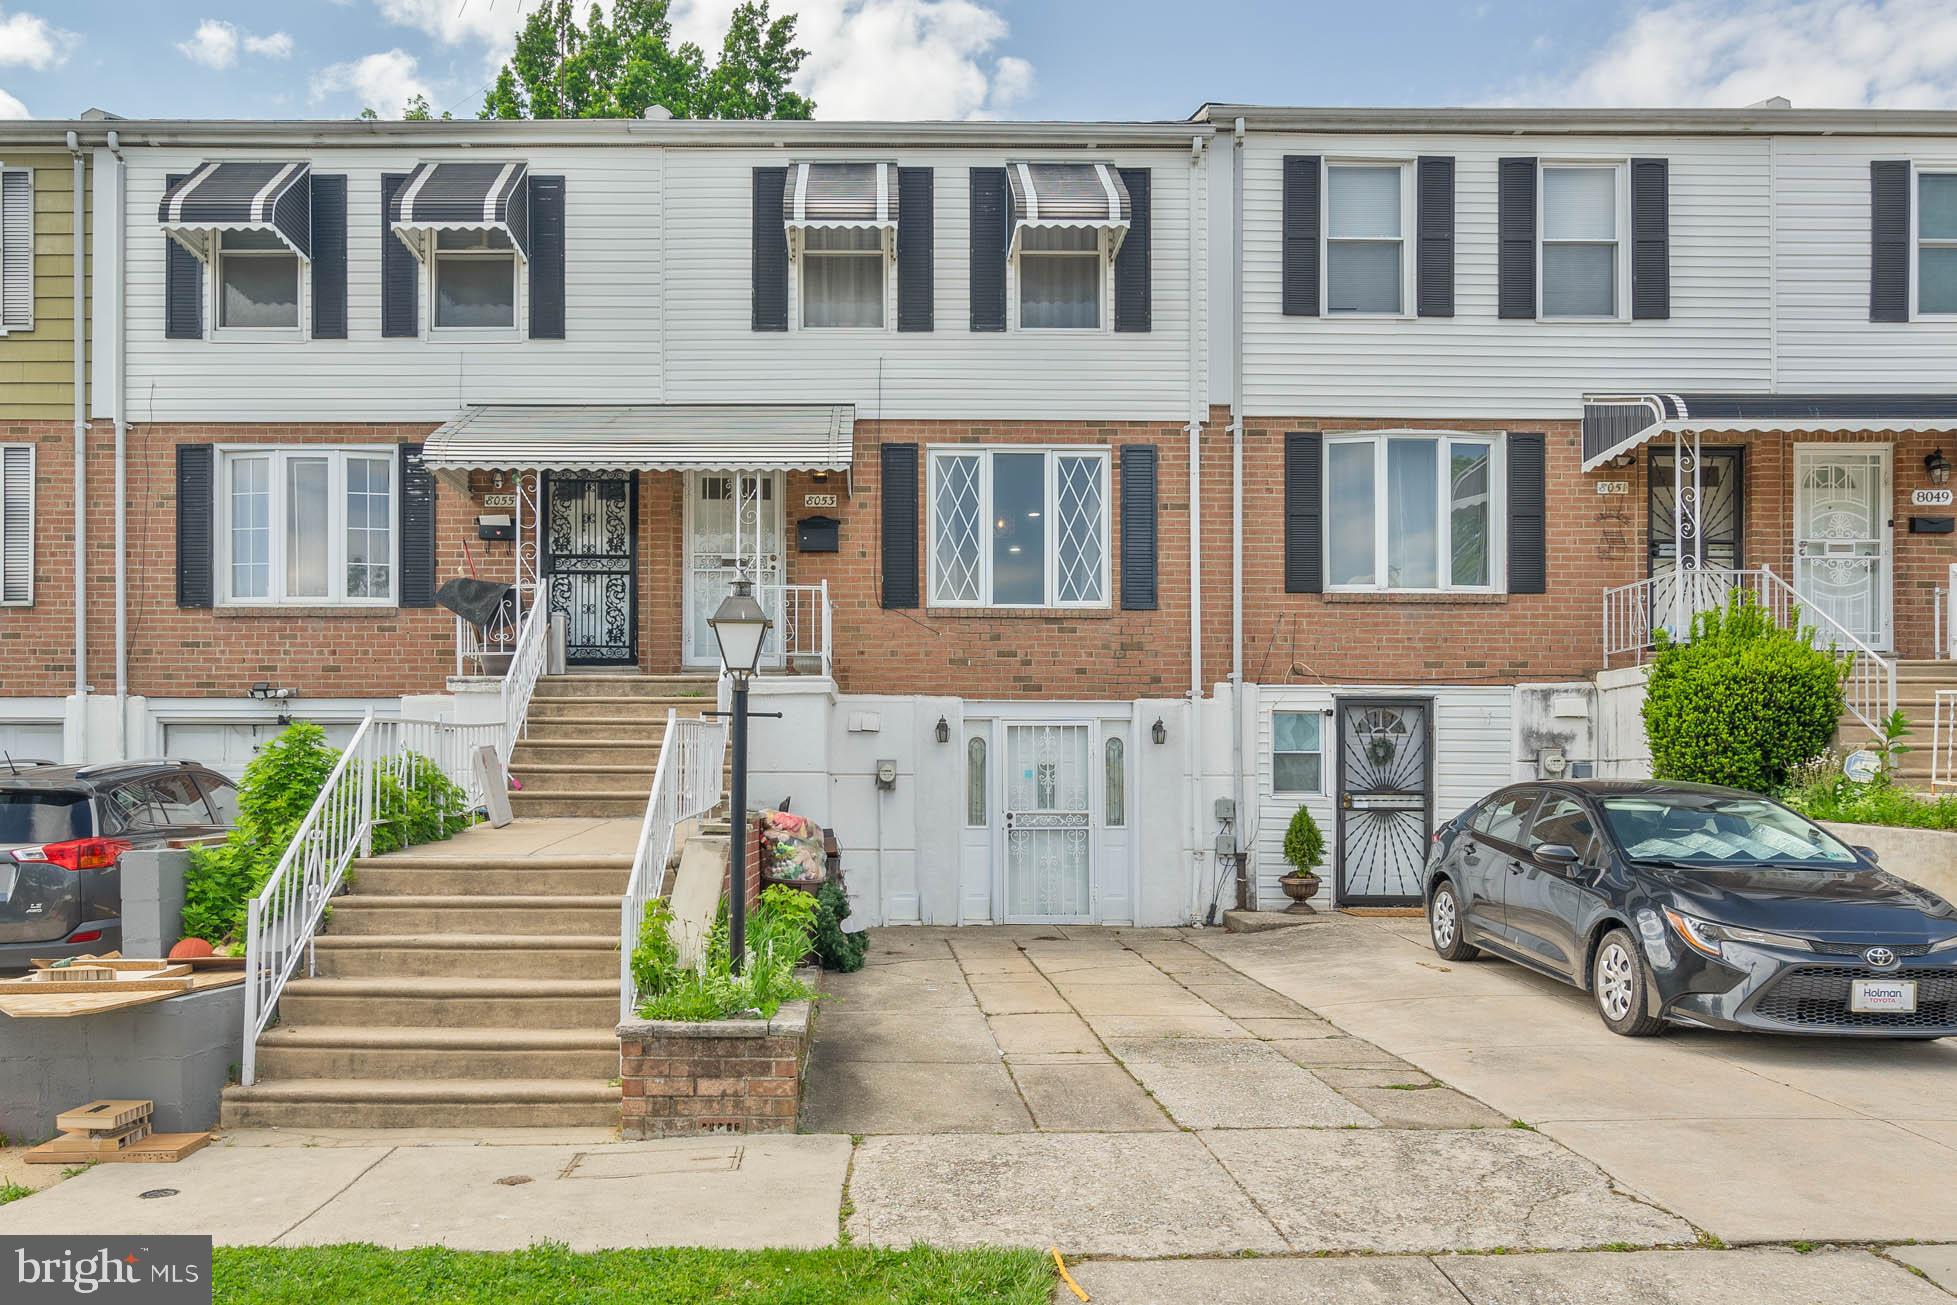
Welcome to your new haven in the sought-after Clearview Neighborhood of Southwest Philadelphia. This well-appointed home offers a perfect blend of comfortable, suburban neighborhood charm coupled with the convenience of easy access to the city (23 min) and the nearby airport (7 min).

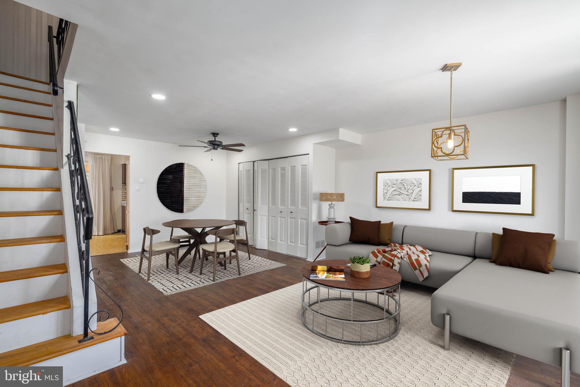
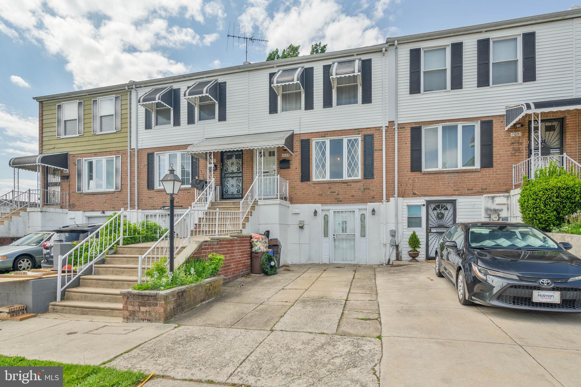
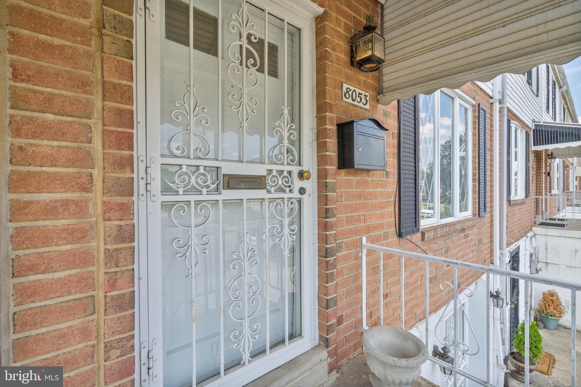
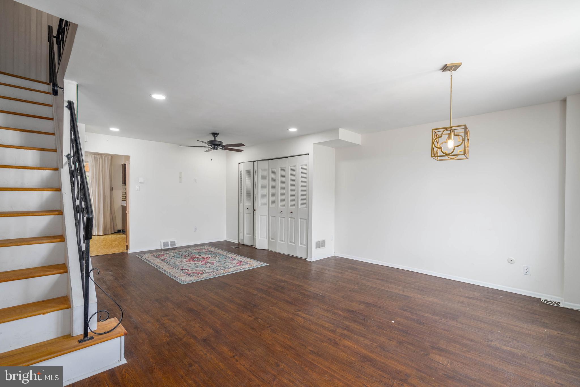
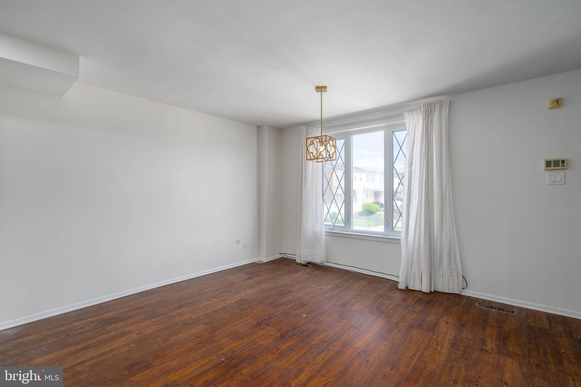
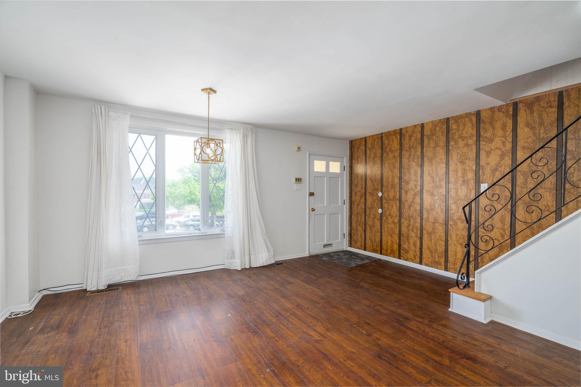
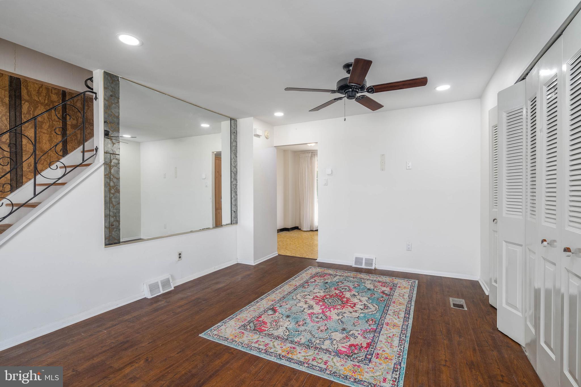
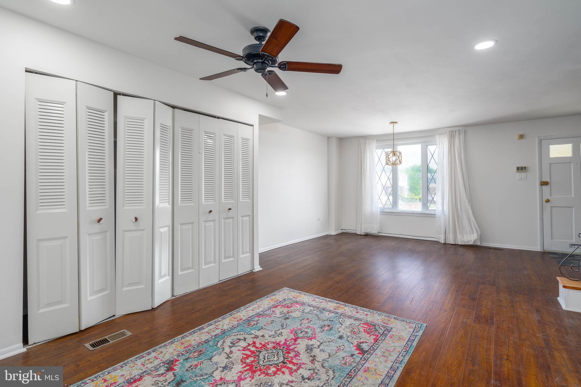
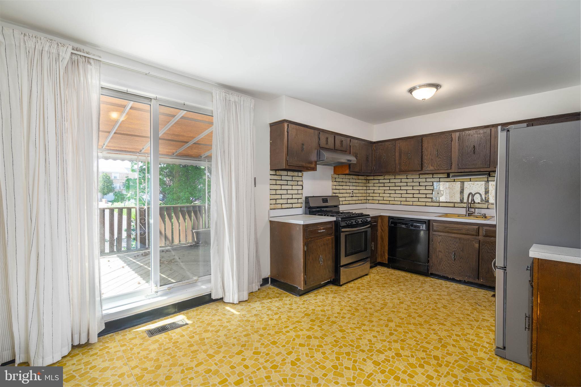
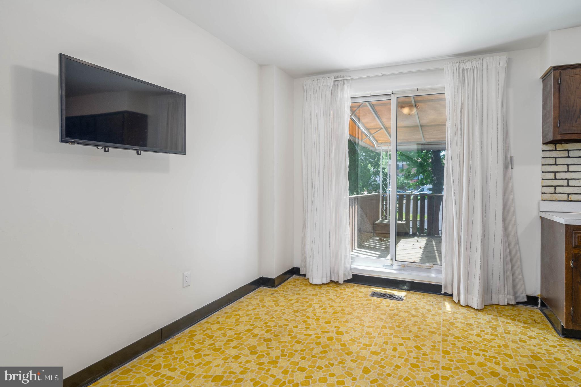
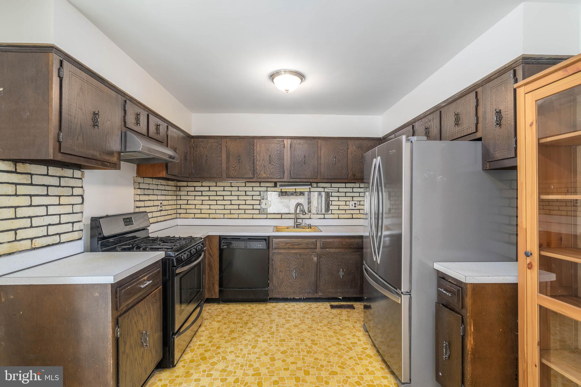
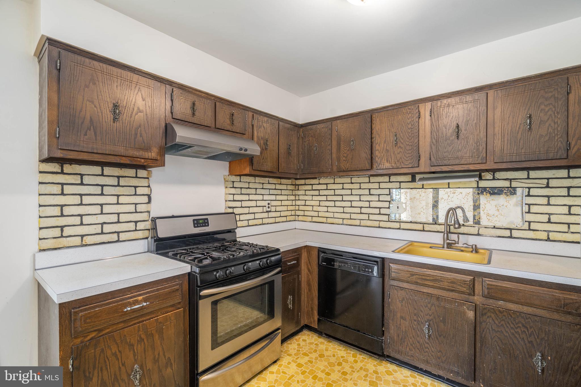
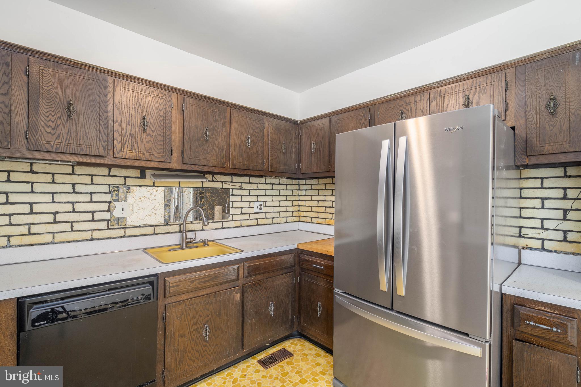
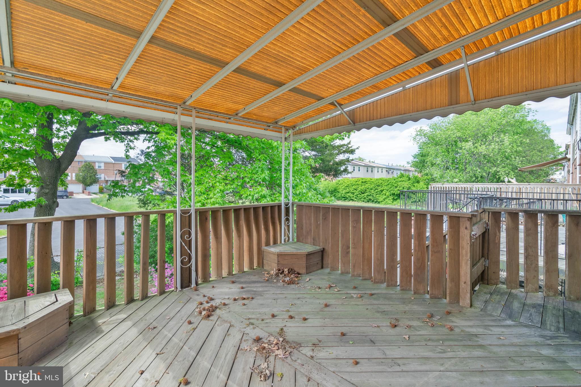
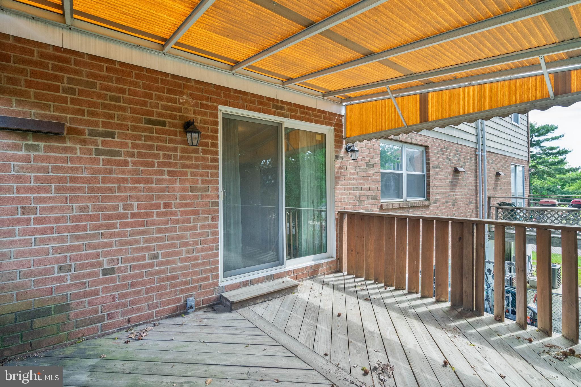
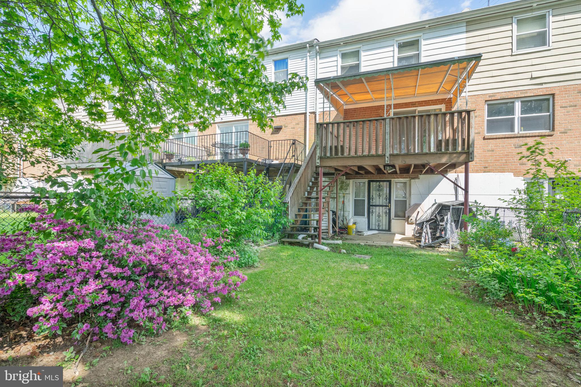
As you ascend the front stairway through the covered porch, you are greeted by the main level's centerpiece: a spacious open-concept living and dining area. Beautiful laminate floors, a chic pendant light and recessed lighting add an elegant touch to the space, creating an inviting ambiance for relaxation and entertainment. The kitchen, nestled in the back, walks out onto an elevated and covered rear deck, perfect for outdoor dining and enjoying the serene surroundings of your neighborhood.

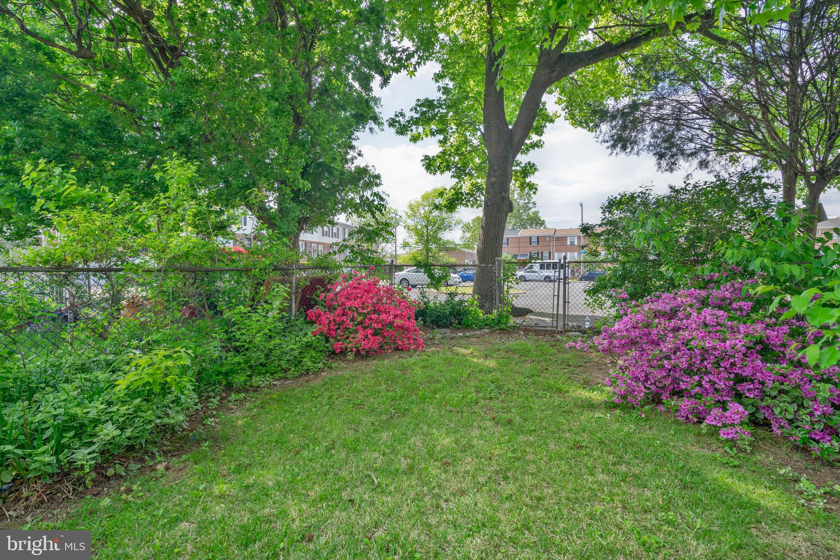
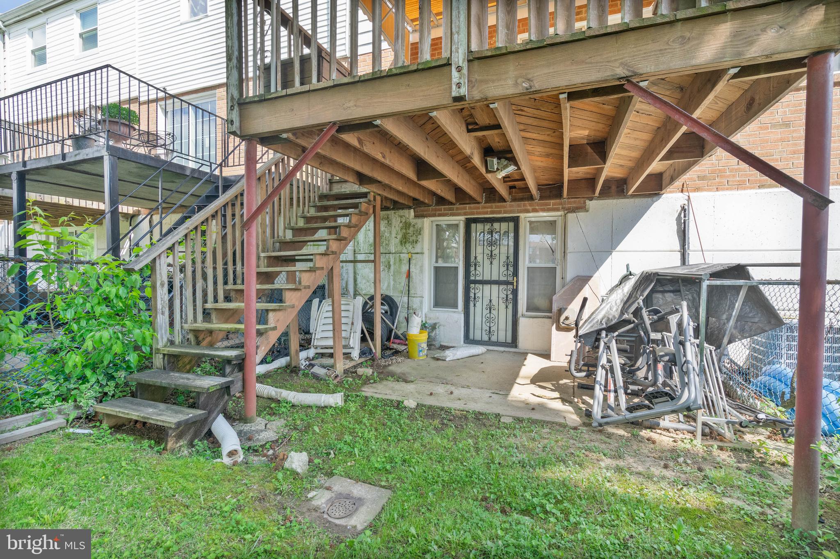
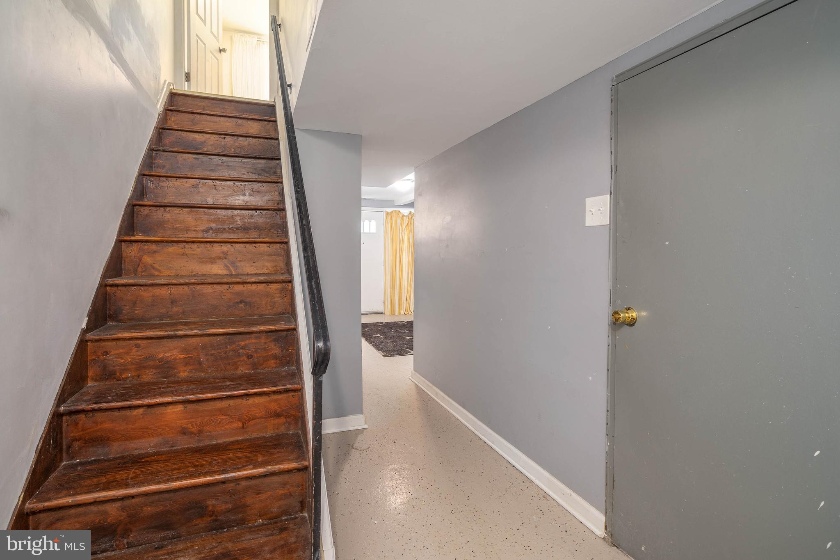
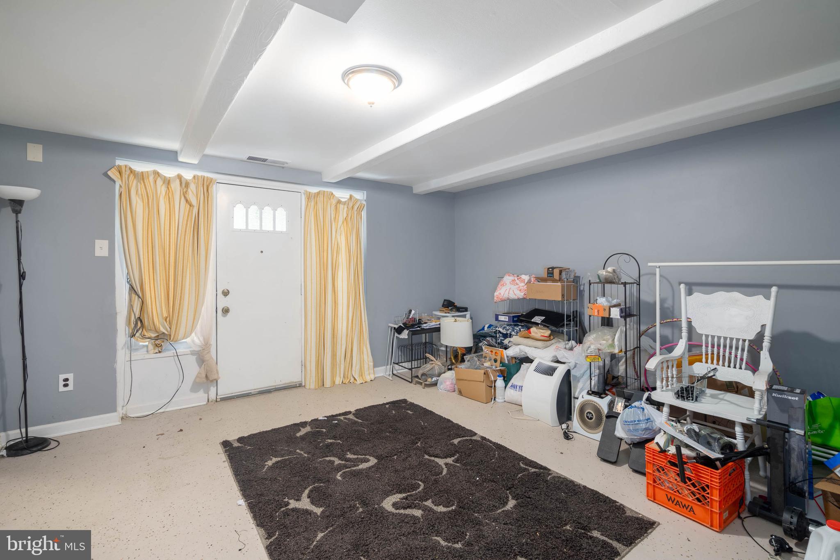
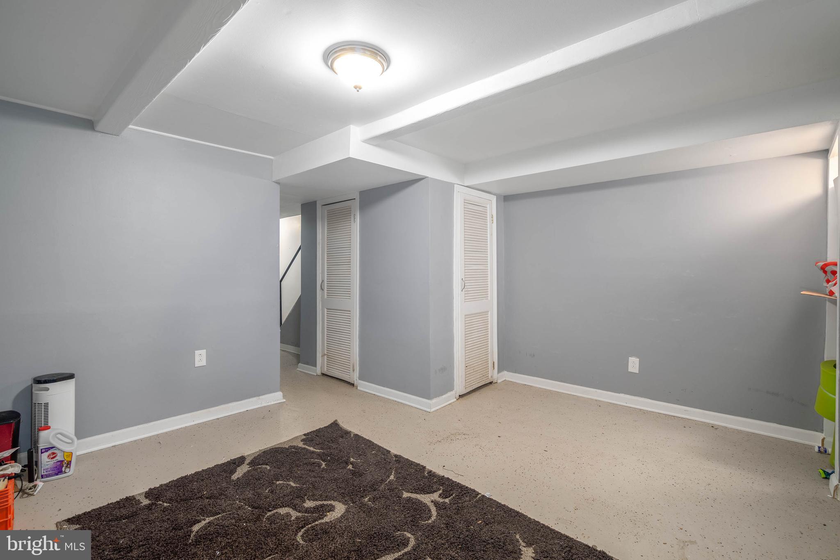
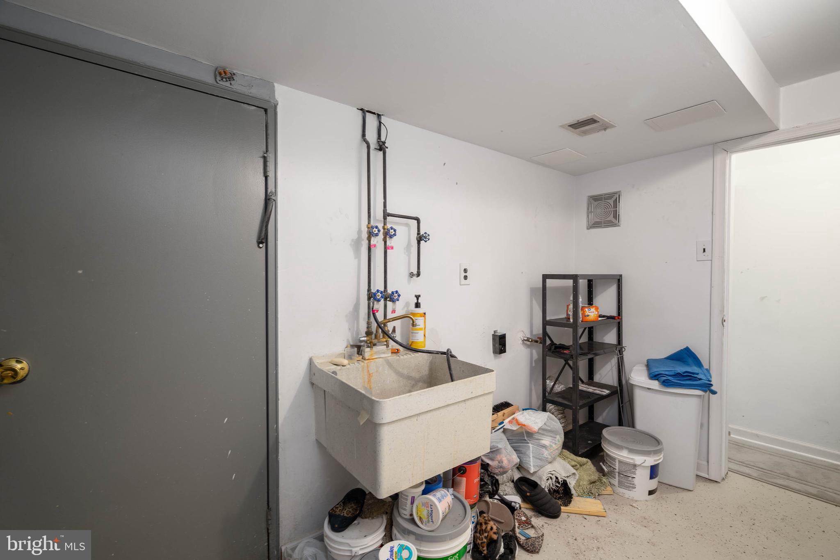
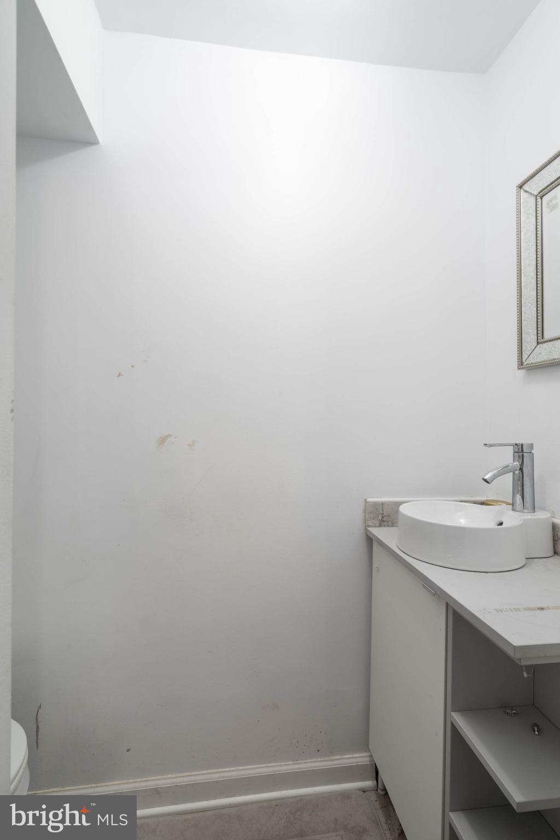
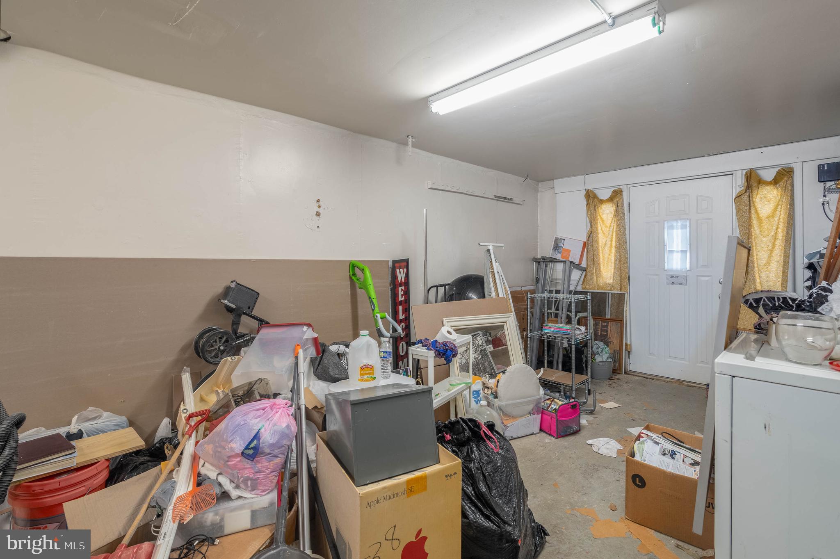
Venture downstairs to discover the finished basement, complete with a convenient half bathroom, a cozy den, and a multi-purpose room that was once a garage but has been transformed into a versatile space with a separate front entrance. The rear of the basement also has an egress stepping out into the lush, fenced-in backyard.

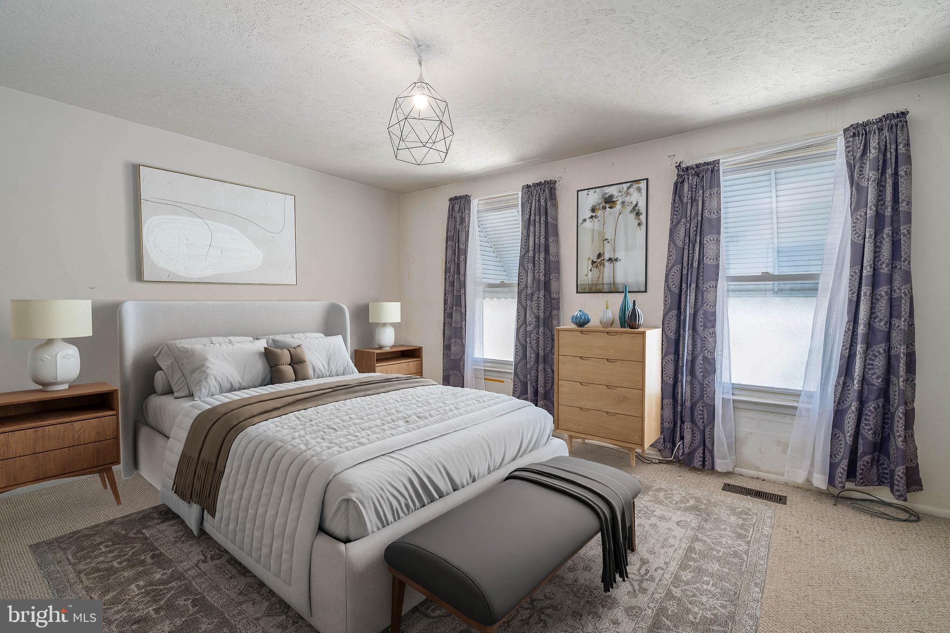
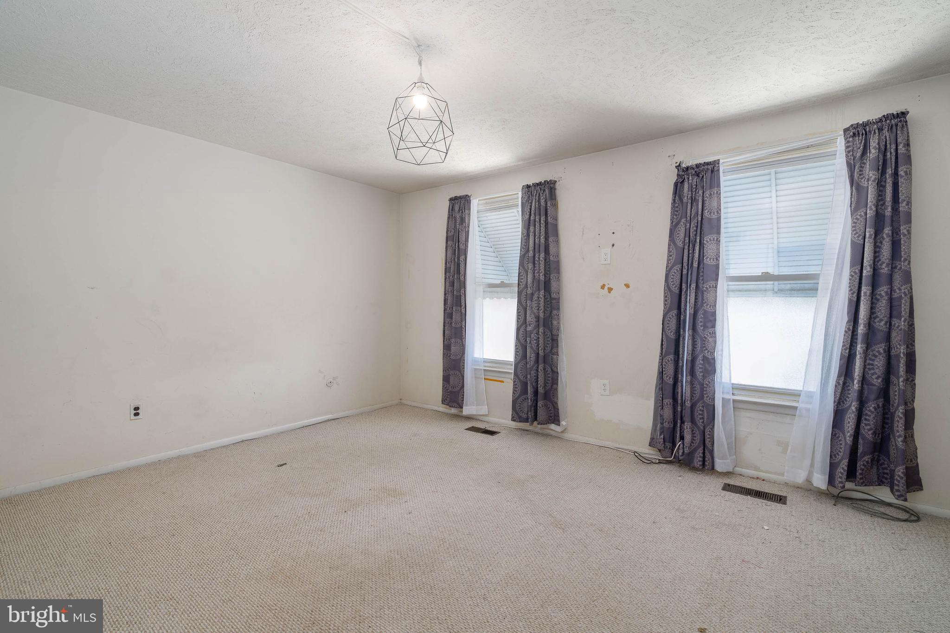
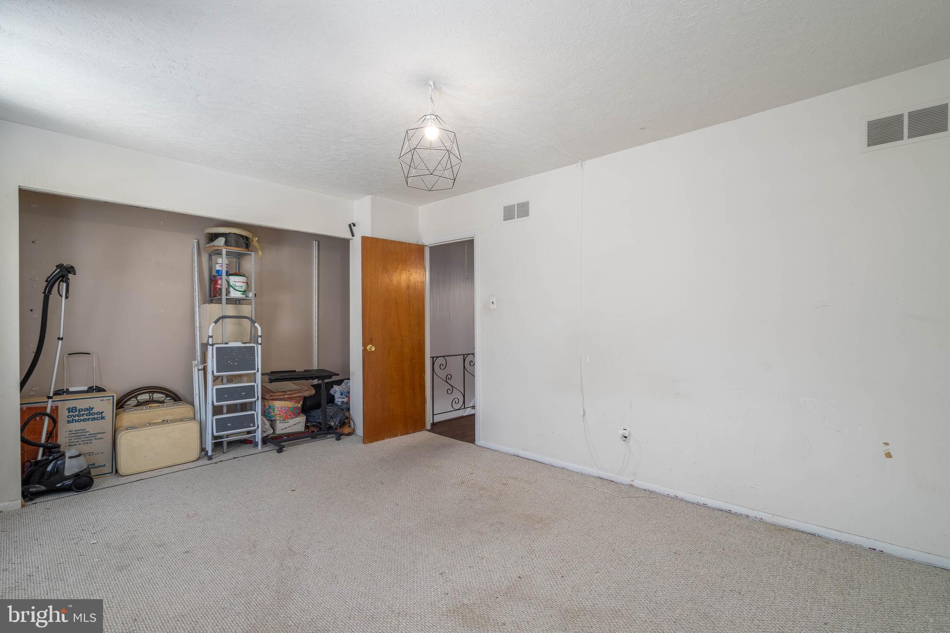
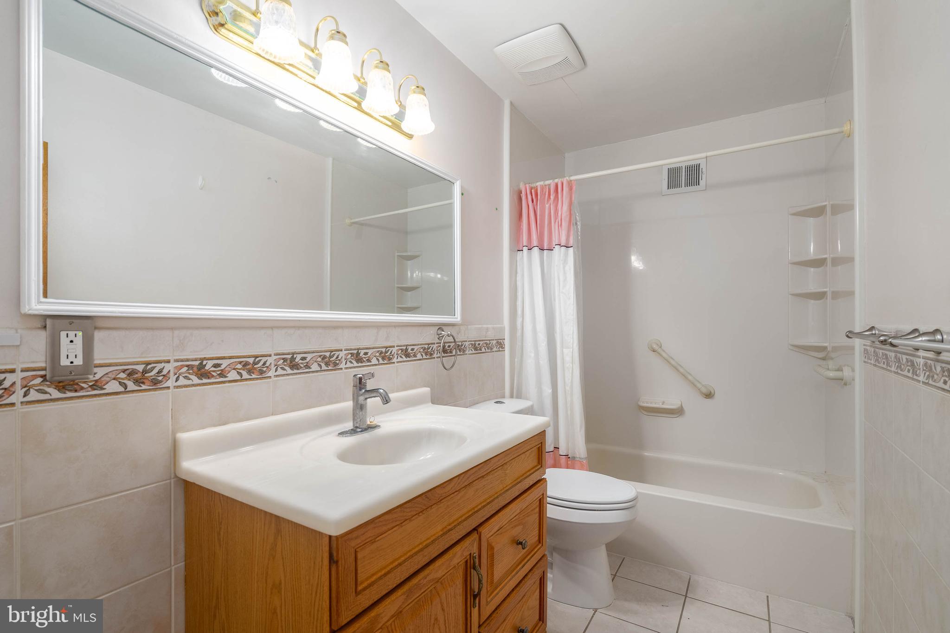
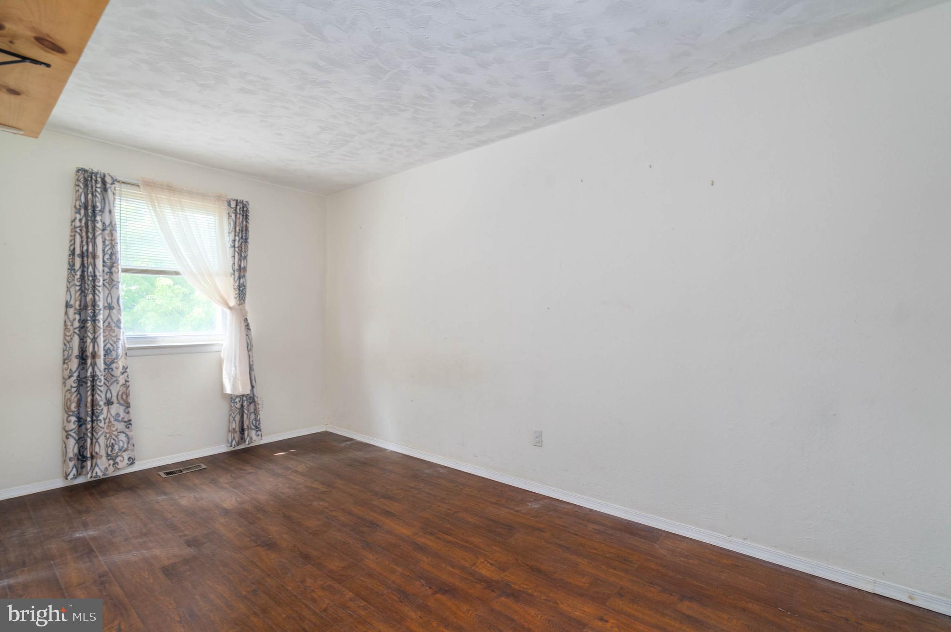
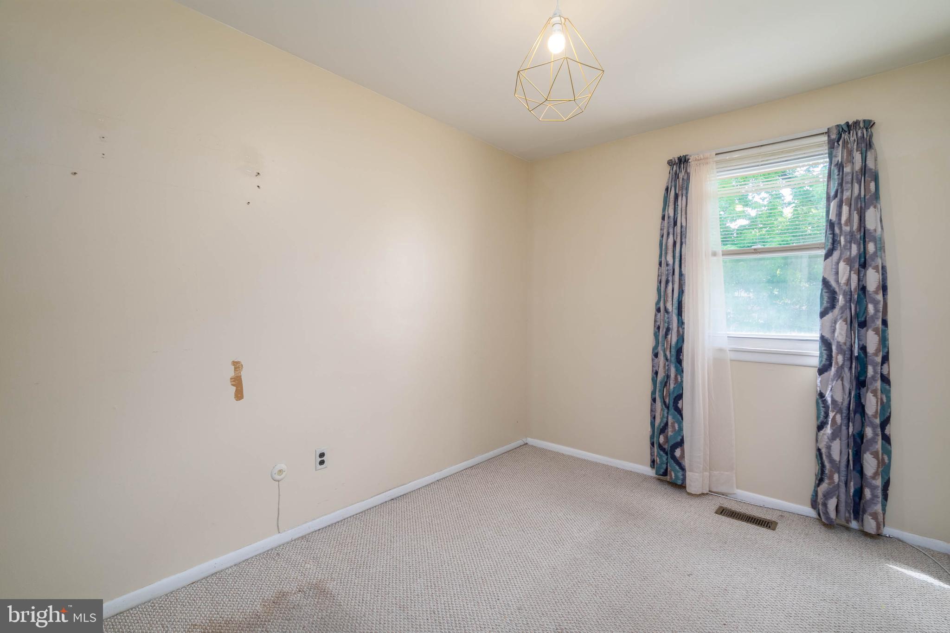
On the top floor, two cozy bedrooms await in the rear, followed by a shared hallway bathroom in the middle. The highlight of this upper level is the expansive primary bedroom, boasting two front-facing windows and a large closet, providing ample space and comfort for its homeowner.

Living in Clearview offers a dense suburban feel, with many residents proudly owning their own homes, and caring for the neighborhood as such. This vibrant neighborhood is known for its popular bars and numerous parks, providing endless opportunities for leisure and recreation.

Don't miss your chance to call 8053 Chelwynde Ave home! Schedule your tour today and embrace the lifestyle you have been dreaming of.

3
beds

2
baths

1,260 Sq.Ft. LIVING AREA

1,792 Sq.Ft. lot

Mike McCann

Mike McCann

Features & Amenities

Interior

  • total bedrooms3
  • Total bathrooms2
  • full bathroom1
  • half bathroom1
  • APPLIANCES Gas Water Heater

Area & Lot

  • Status Sold
  • Date Sold June 28, 2024
  • Living Area1,260 Sq.Ft.
  • Total Area1,260 Sq.Ft.
  • Lot Area1,792 Sq.Ft.
  • MLS® IDPAPH2353448
  • TypeTownhouse
  • YEAR BUILT1965
  • Architecture StylesStraight Thru
  • School DistrictTHE SCHOOL DISTRICT OF PHILADELPHIA

Exterior

  • STORIES2
  • water SourcePublic
  • PoolNone
  • parkingDriveway
  • HEAT TYPENatural Gas, Forced Air
  • AIR CONDITIONINGCentral Air, Electric
  • sewerPublic Sewer
  • SubstructureConcrete Perimeter

Financial

  • Sales Price$240,000
  • Real Estate Tax $2,071/yr
  • Zoning RM1

Let’s Build Your Next Chapter

Whether buying, selling, or investing, The McCann Real Estate offers unmatched experience, strategic guidance, and a team committed to your success.

Follow Me on Instagram