Leave a Message

By providing your contact information to The McCann Collective, your personal information will be processed in accordance with The McCann Collective's Privacy Policy. By checking the box(es) below, you expressly consent to receive marketing or promotional real estate communication from The McCann Collective in the manner selected by you. For SMS text messages, message frequency varies. Message and data rates may apply. Consent is not a condition of purchase of any goods or services. You may opt out of receiving further communications from The McCann Collective at any time. To opt out of receiving SMS text messages, reply STOP to unsubscribe. SMS text messaging is subject to our Terms of Use.

Thank you for your message. We will be in touch with you shortly.

Explore Our Properties
804 WAVERLY ROAD
804 WAVERLY ROAD
804 WAVERLY ROAD
804 WAVERLY ROAD
804 WAVERLY ROAD
804 WAVERLY ROAD
804 WAVERLY ROAD
804 WAVERLY ROAD
804 WAVERLY ROAD
804 WAVERLY ROAD
804 WAVERLY ROAD
804 WAVERLY ROAD
804 WAVERLY ROAD
804 WAVERLY ROAD
804 WAVERLY ROAD
804 WAVERLY ROAD
804 WAVERLY ROAD
804 WAVERLY ROAD
804 WAVERLY ROAD
804 WAVERLY ROAD
804 WAVERLY ROAD
804 WAVERLY ROAD
804 WAVERLY ROAD
804 WAVERLY ROAD
804 WAVERLY ROAD
804 WAVERLY ROAD
804 WAVERLY ROAD
804 WAVERLY ROAD
804 WAVERLY ROAD
804 WAVERLY ROAD
804 WAVERLY ROAD
804 WAVERLY ROAD
804 WAVERLY ROAD
804 WAVERLY ROAD
804 WAVERLY ROAD
804 WAVERLY ROAD
804 WAVERLY ROAD
804 WAVERLY ROAD
804 WAVERLY ROAD
804 WAVERLY ROAD
804 WAVERLY ROAD
804 WAVERLY ROAD
804 WAVERLY ROAD
804 WAVERLY ROAD
804 WAVERLY ROAD
804 WAVERLY ROAD
804 WAVERLY ROAD
SEE ALL PHOTOS
804 WAVERLY ROAD
804 WAVERLY ROAD
804 WAVERLY ROAD
804 WAVERLY ROAD
804 WAVERLY ROAD
804 WAVERLY ROAD
804 WAVERLY ROAD
804 WAVERLY ROAD
804 WAVERLY ROAD
804 WAVERLY ROAD
804 WAVERLY ROAD
804 WAVERLY ROAD
804 WAVERLY ROAD
804 WAVERLY ROAD
804 WAVERLY ROAD
804 WAVERLY ROAD
804 WAVERLY ROAD
804 WAVERLY ROAD
804 WAVERLY ROAD
804 WAVERLY ROAD
804 WAVERLY ROAD
804 WAVERLY ROAD
804 WAVERLY ROAD
804 WAVERLY ROAD
804 WAVERLY ROAD
804 WAVERLY ROAD
804 WAVERLY ROAD
804 WAVERLY ROAD
804 WAVERLY ROAD
804 WAVERLY ROAD
804 WAVERLY ROAD
804 WAVERLY ROAD
804 WAVERLY ROAD
804 WAVERLY ROAD
804 WAVERLY ROAD
804 WAVERLY ROAD
804 WAVERLY ROAD
804 WAVERLY ROAD
804 WAVERLY ROAD
804 WAVERLY ROAD
804 WAVERLY ROAD
804 WAVERLY ROAD
804 WAVERLY ROAD
804 WAVERLY ROAD
804 WAVERLY ROAD
804 WAVERLY ROAD
804 WAVERLY ROAD
Sold

804 WAVERLY ROAD

804 WAVERLY ROAD, KENNETT SQUARE, PA 19348

$934,000
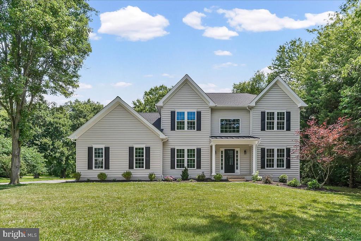
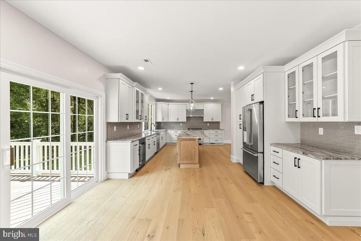
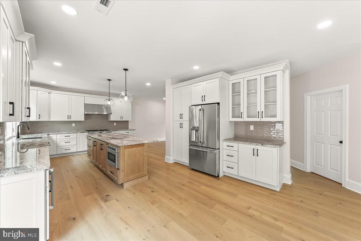
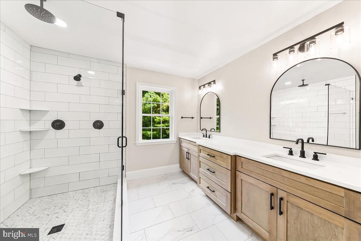
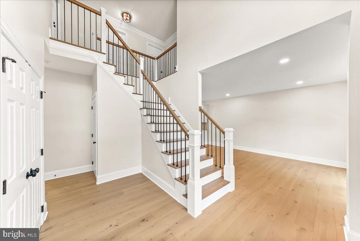
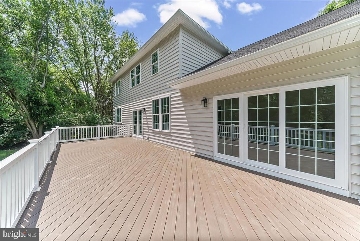
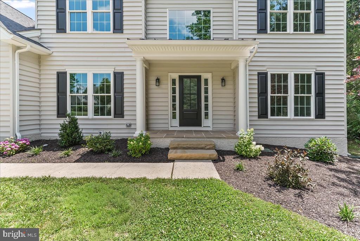
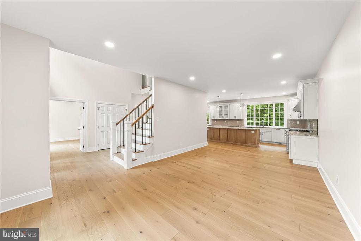
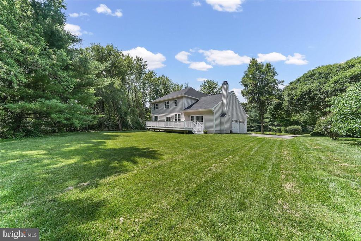
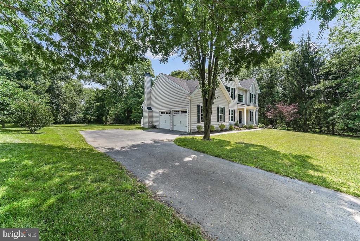
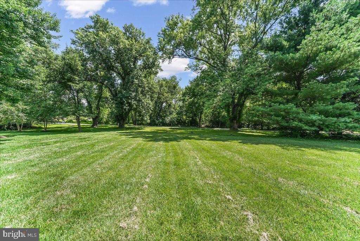
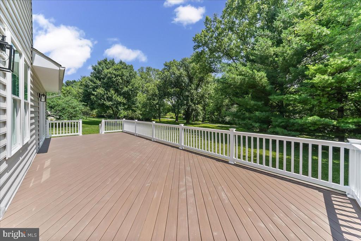
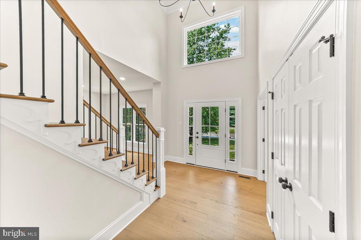
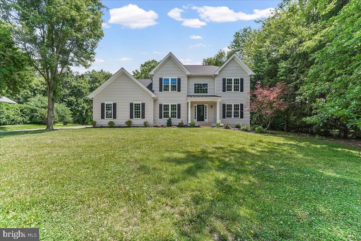
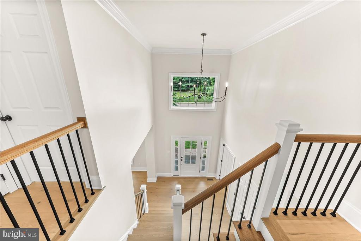
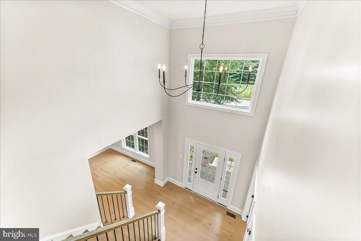
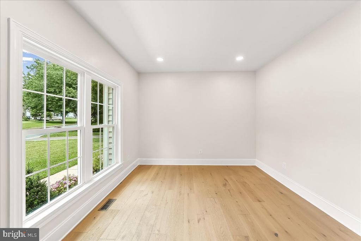
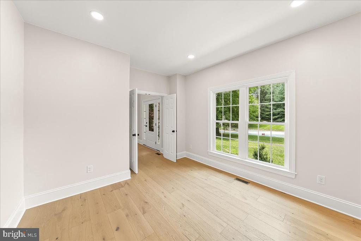
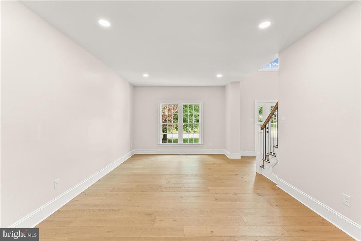
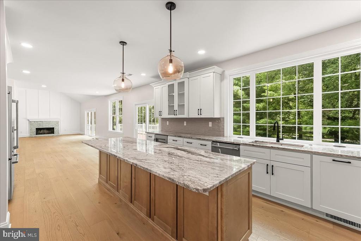
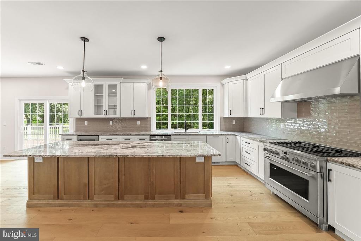
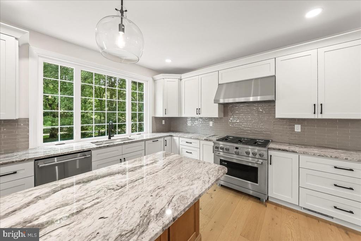
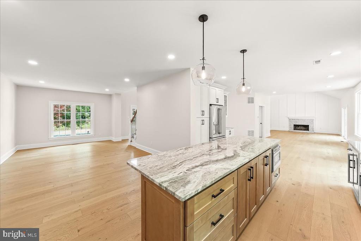
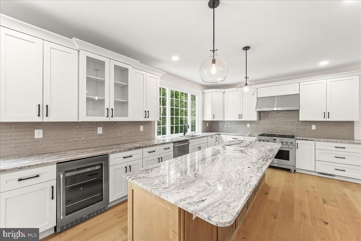
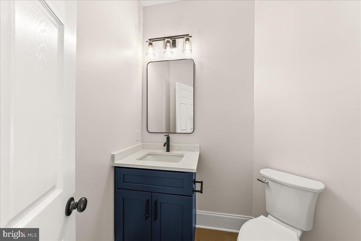
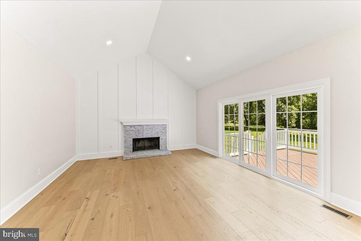
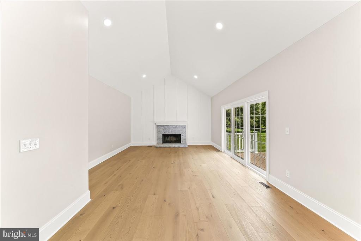
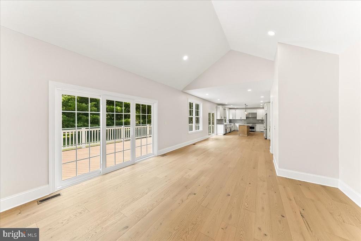
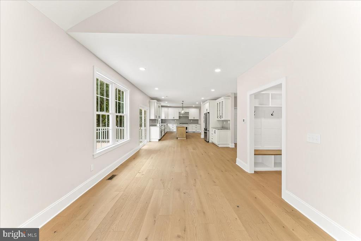
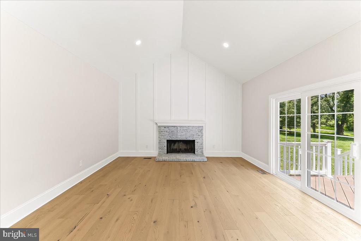
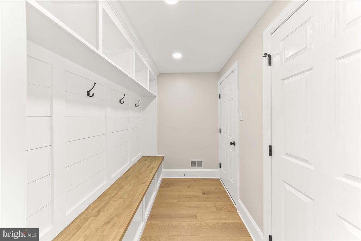
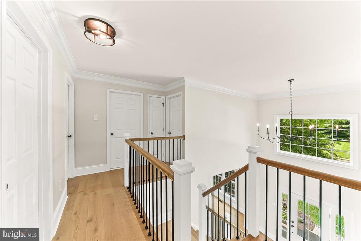
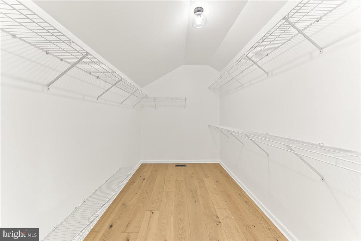
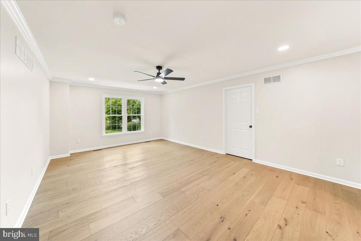
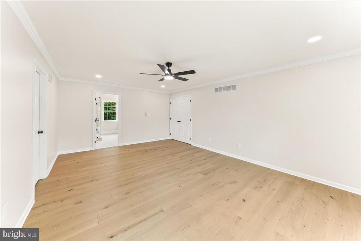
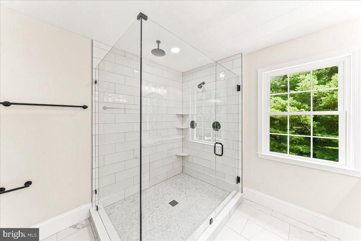
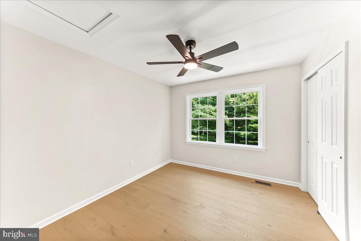
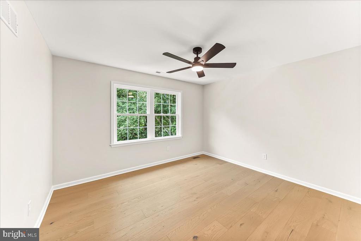
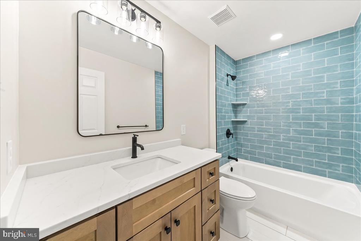
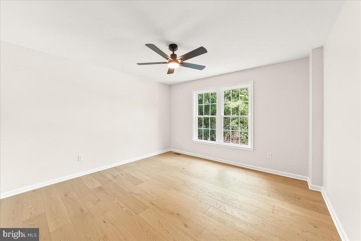
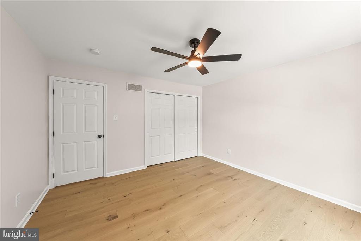
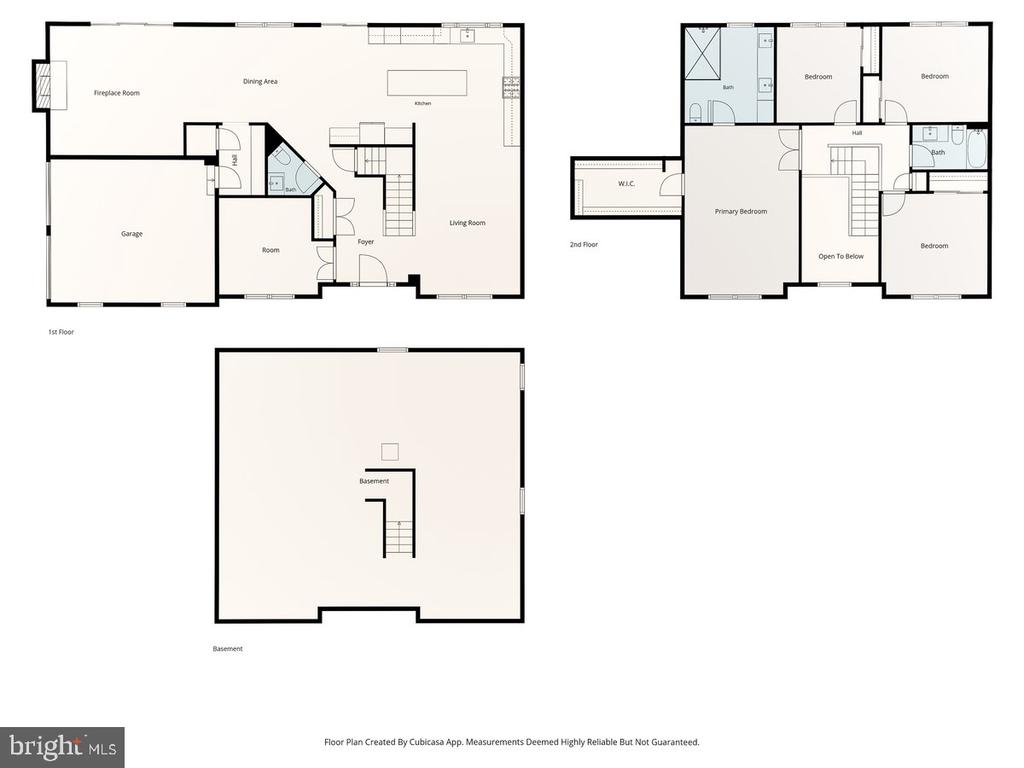
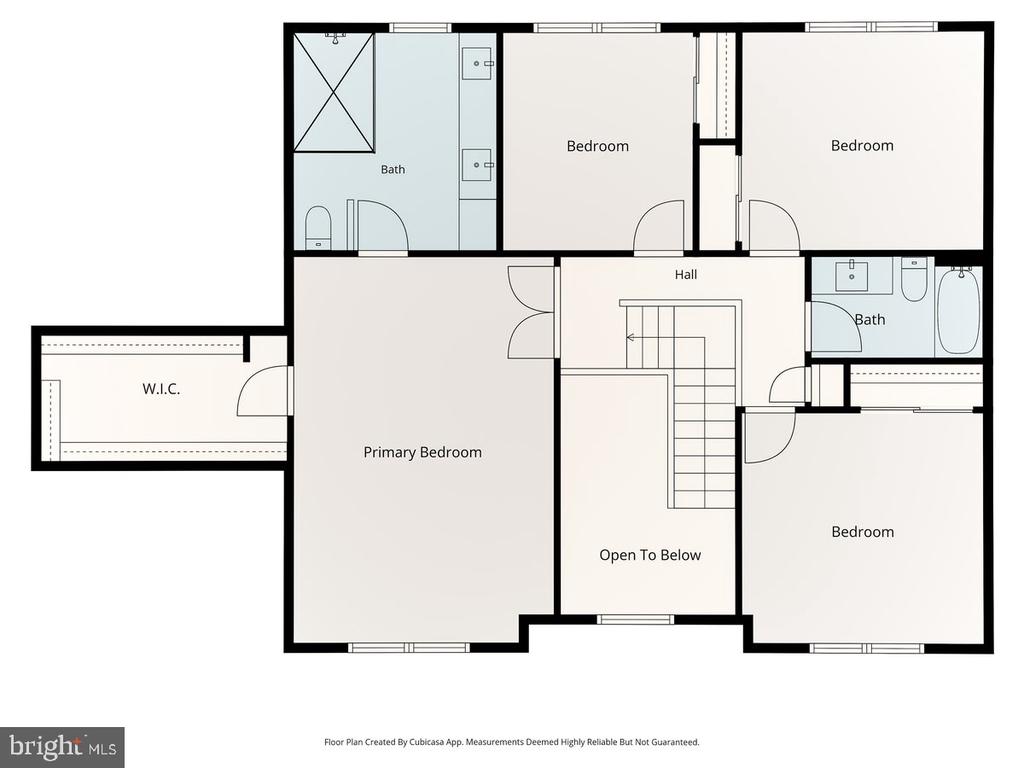
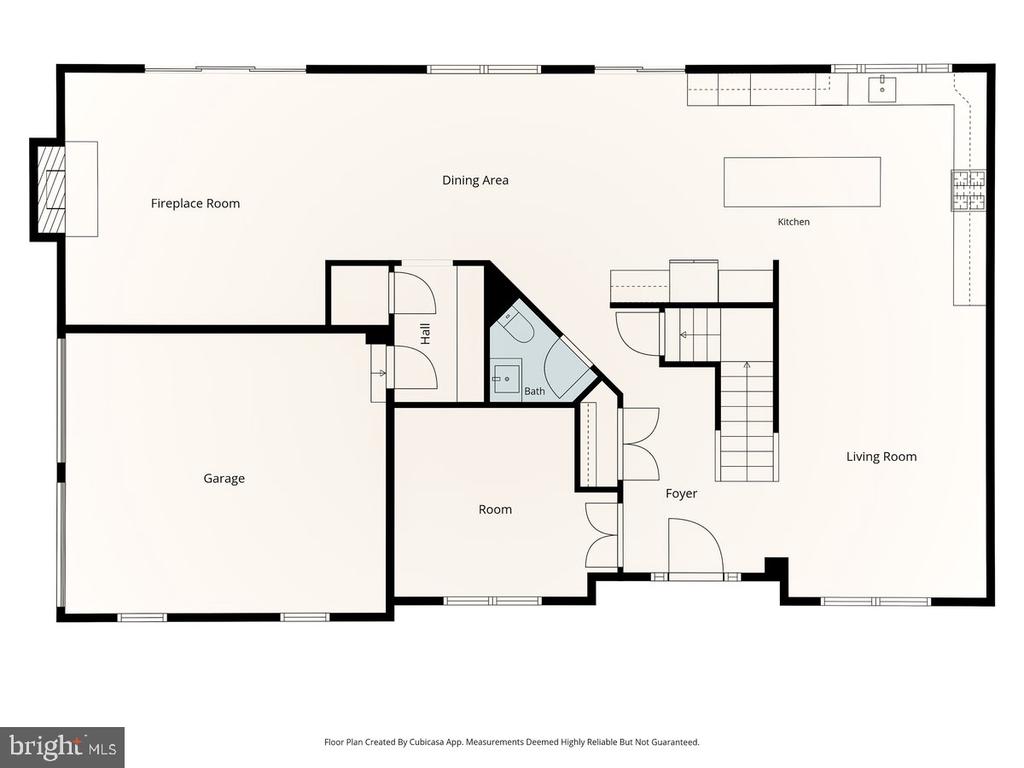
Welcome to 804 Waverly Road--an impeccably renovated home in the award-winning Unionville-Chadds Ford District, where luxury and thoughtful craftsmanship meet everyday functionality. Enjoy the beautiful lot from the oversized composite deck, this home stuns from the start with all-new lifetime roof, brand-new siding, new gutters and downspouts, energy-efficient windows, and modern garage doors. A covered flagstone porch sets the tone for the inviting style and comfort that continues throughout the interior. Step inside to find white oak hardwood flooring on all levels, complemented by 7.25" baseboards, wide casings, and modern lighting fixtures that elevate each room. The fully reimagined open floor plan flows effortlessly into a designer kitchen that features custom solid wood cabinetry, natural stone and quartz countertops, a 36" Commercial Grade GE Cafe Gas range, built-in hood, microwave drawer, and a wine/beverage center--all finished with a sleek tile backsplash. The expansive kitchen also features a Built-In pantry and an island large enough to seat 5 comfortably. The main floor also features recessed lighting and wood-burning fireplace adds warmth and charm to the family room, perfect for cozy gatherings or elegant entertaining. Upstairs, you'll find four spacious bedrooms with new white oak flooring, ceiling fans in each room, and a luxurious primary suite boasting a frameless glass shower with dual shower heads and premium Moen fixtures. The bathrooms are fully tiled, offering a fresh, modern feel. Behind the scenes, you'll appreciate the brand new High efficiency heater, New air conditioner, tankless water heater, and insulation--ensuring comfort and efficiency year-round. Ideally located just minutes from the vibrant Kennett Square and West Chester Boroughs, close to elementary, middle and high schol, with easy access to shopping, dining, and more--this home combines timeless style with modern living in a prime Chester County location. Seller willing to offer creative lending solutions to qualified buyer

4
beds

3
baths

2,870 Sq.Ft. LIVING AREA

0.38 Acres lot

Bibe Chin

Bibe Chin

Features & Amenities

Interior

  • total bedrooms4
  • Total bathrooms3
  • full bathrooms2
  • half bathroom1
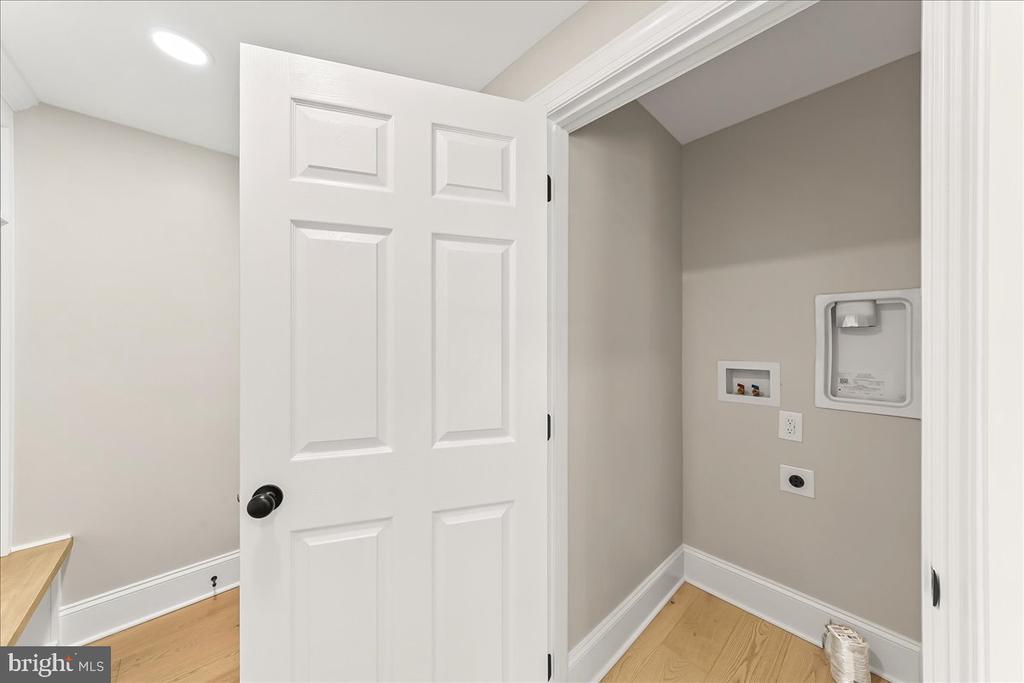
  • Laundry room Main Floor
  • Flooring Wood, Tile/Brick
  • APPLIANCES Dishwasher, Disposal, Oven/Range - Gas, Water Heater, Icemaker
  • other interior Features Built-Ins, Pantry, Walk-in Closet(s)

Area & Lot

  • Status Sold
  • Date Sold September 30, 2026
  • Living Area2,870 Sq.Ft.
  • Total Area2,870 Sq.Ft.
  • Lot Area0.38 Acres
  • MLS® IDPACT2129774
  • TypeResidential
  • YEAR BUILT1999
  • Architecture StylesColonial, Traditional
  • High SchoolUNIONVILLE
  • School DistrictUNIONVILLE-CHADDS FORD

Exterior

  • STORIES1
  • Garage Space2.0
  • water SourcePublic
  • utilitiesCable TV
  • PoolNo Pool
  • roofAsphalt, Shingle
  • lot featuresLevel
  • parkingAttached Garage, Driveway
  • HEAT TYPEForced Air
  • AIR CONDITIONINGCentral A/C
  • sewerPublic Sewer
  • SubstructureConcrete Perimeter
  • Disability FeaturesNone
  • security FeaturesSmoke Detector

Financial

  • Sales Price$934,000
  • Real Estate Tax $12,227/yr
  • HOA $119/mo
  • Zoning RS

Let’s Build Your Next Chapter

Whether buying, selling, or investing, The McCann Real Estate offers unmatched experience, strategic guidance, and a team committed to your success.

Follow Me on Instagram