Leave a Message

By providing your contact information to The McCann Collective, your personal information will be processed in accordance with The McCann Collective's Privacy Policy. By checking the box(es) below, you expressly consent to receive marketing or promotional real estate communication from The McCann Collective in the manner selected by you. For SMS text messages, message frequency varies. Message and data rates may apply. Consent is not a condition of purchase of any goods or services. You may opt out of receiving further communications from The McCann Collective at any time. To opt out of receiving SMS text messages, reply STOP to unsubscribe. SMS text messaging is subject to our Terms of Use.

Thank you for your message. We will be in touch with you shortly.

Explore Our Properties
801 YALE AVENUE 1109
SEE ALL PHOTOS
801 YALE AVENUE 1109
Courtesy of Keller Williams Main Line
Leased

801 YALE AVENUE 1109

801 YALE AVENUE 1109, SWARTHMORE, PA 19081

$2,500/month
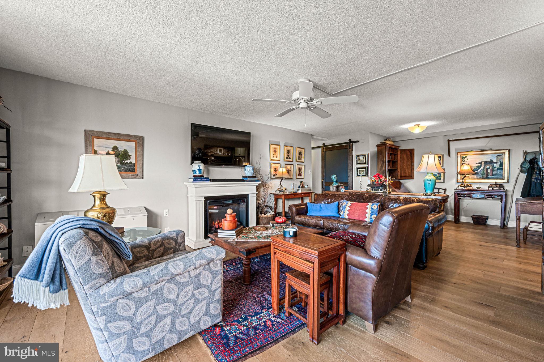
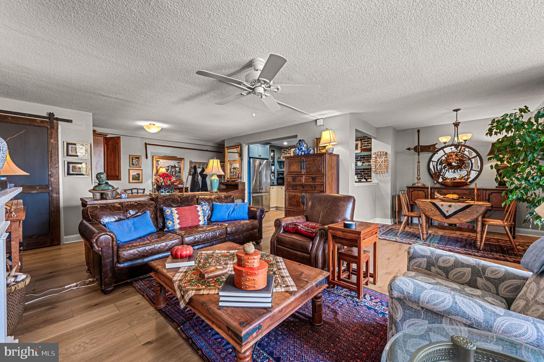
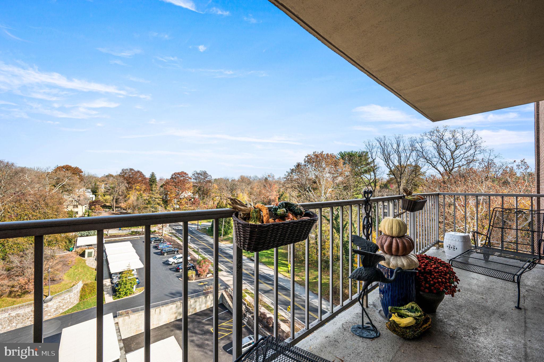
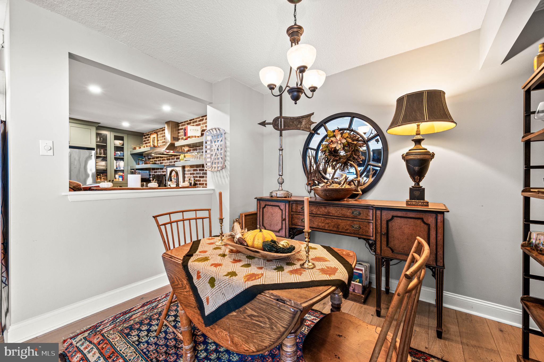
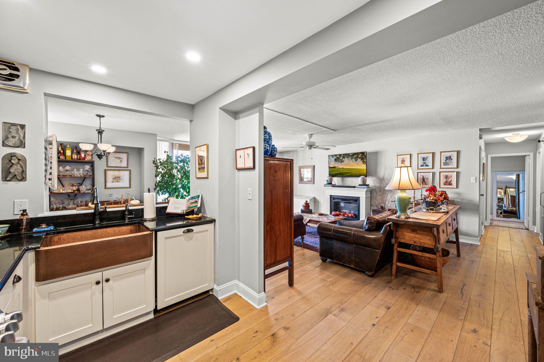
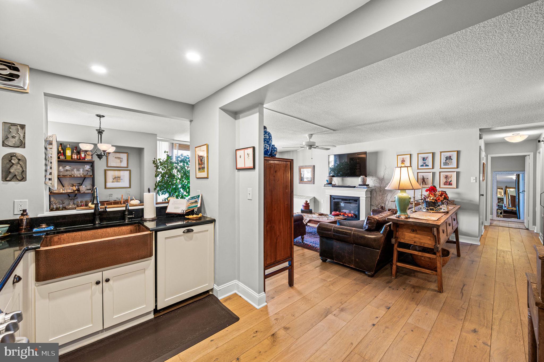
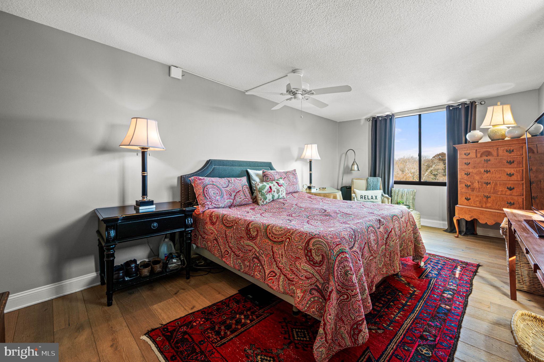
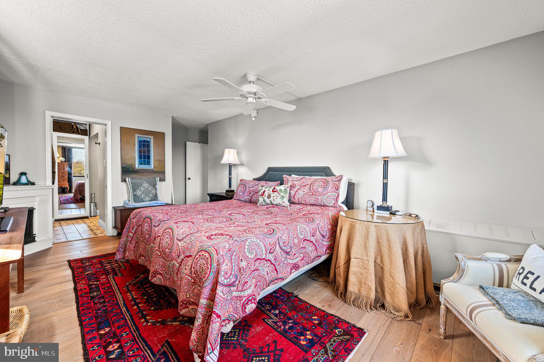
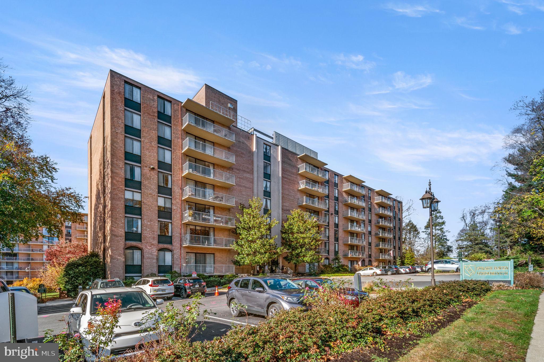
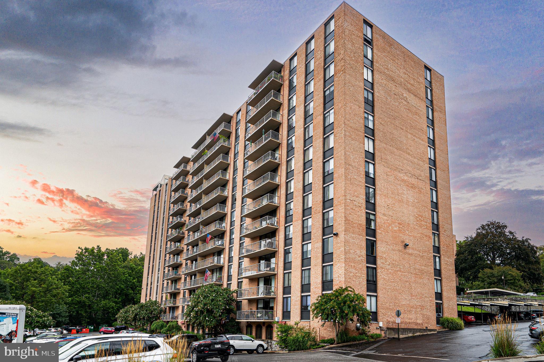
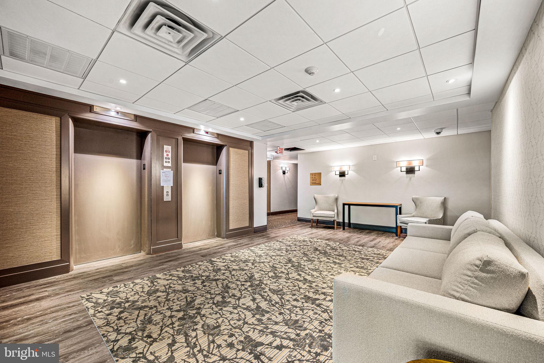
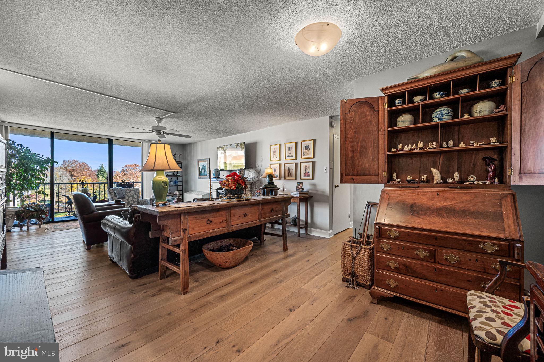
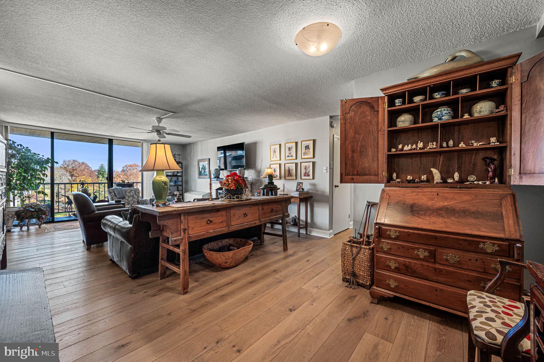
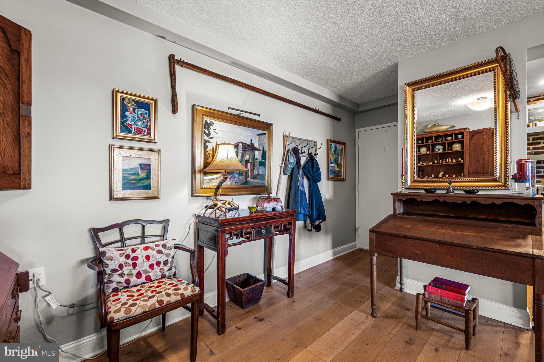
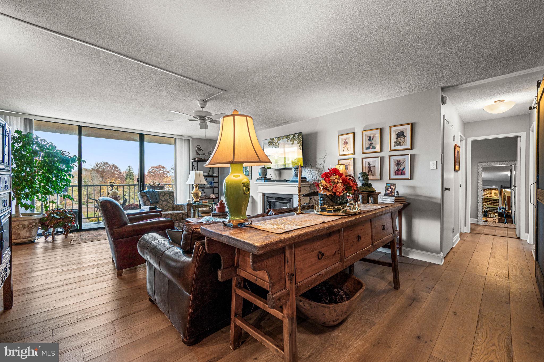
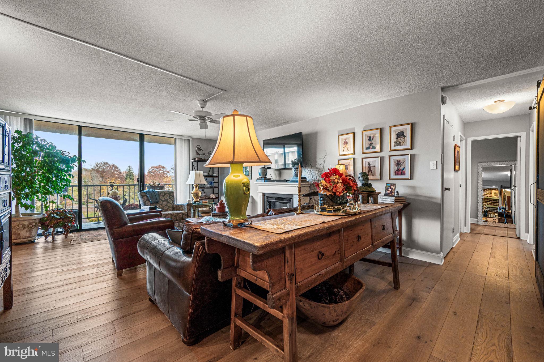
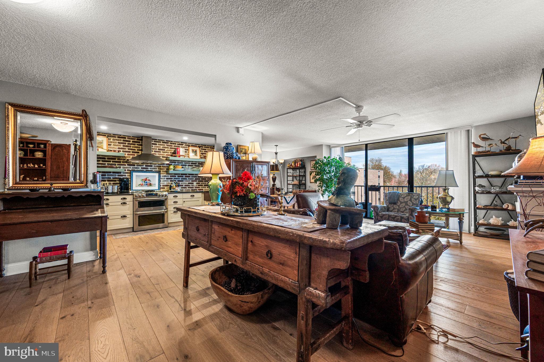
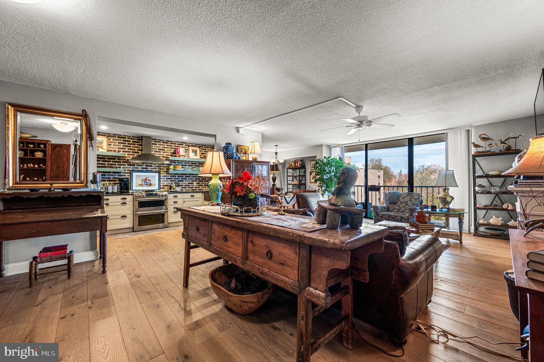
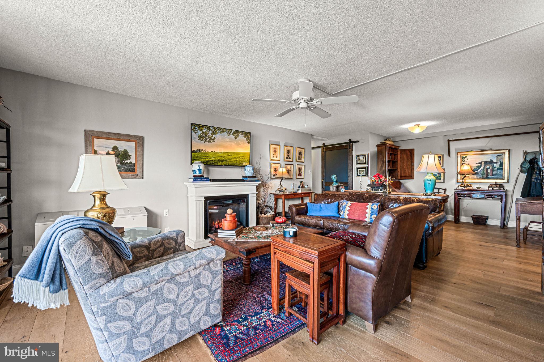
Now available for lease with all utilities included-- spacious corner residence on the 11th floor offering an expansive two-bedroom layout with open floor plan and abundant natural light.
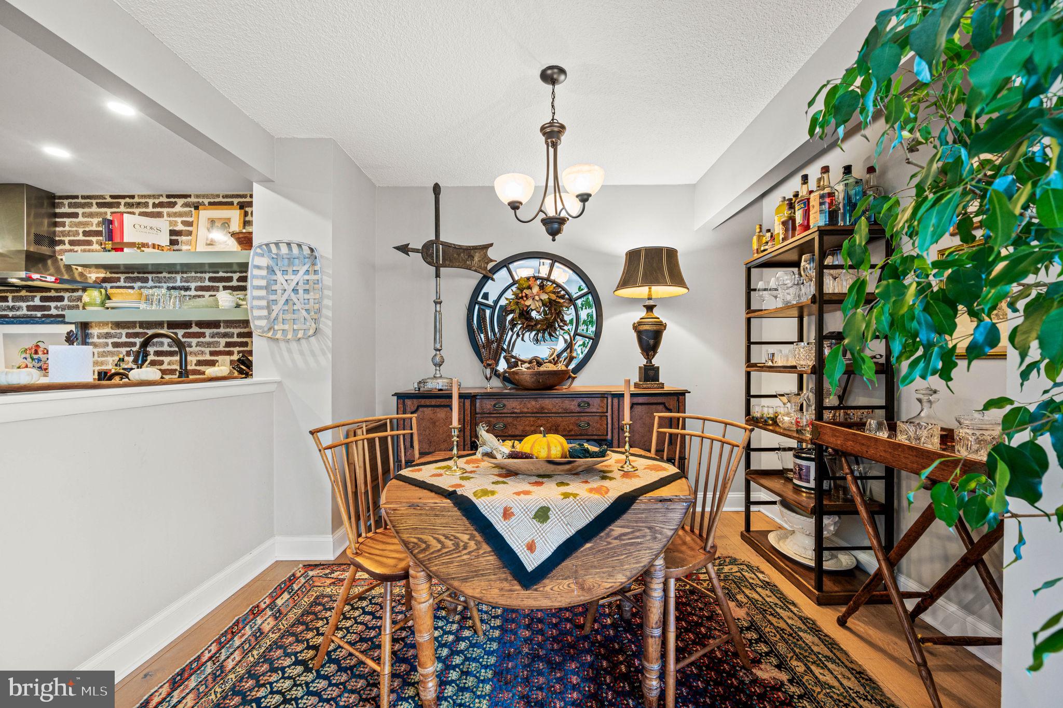
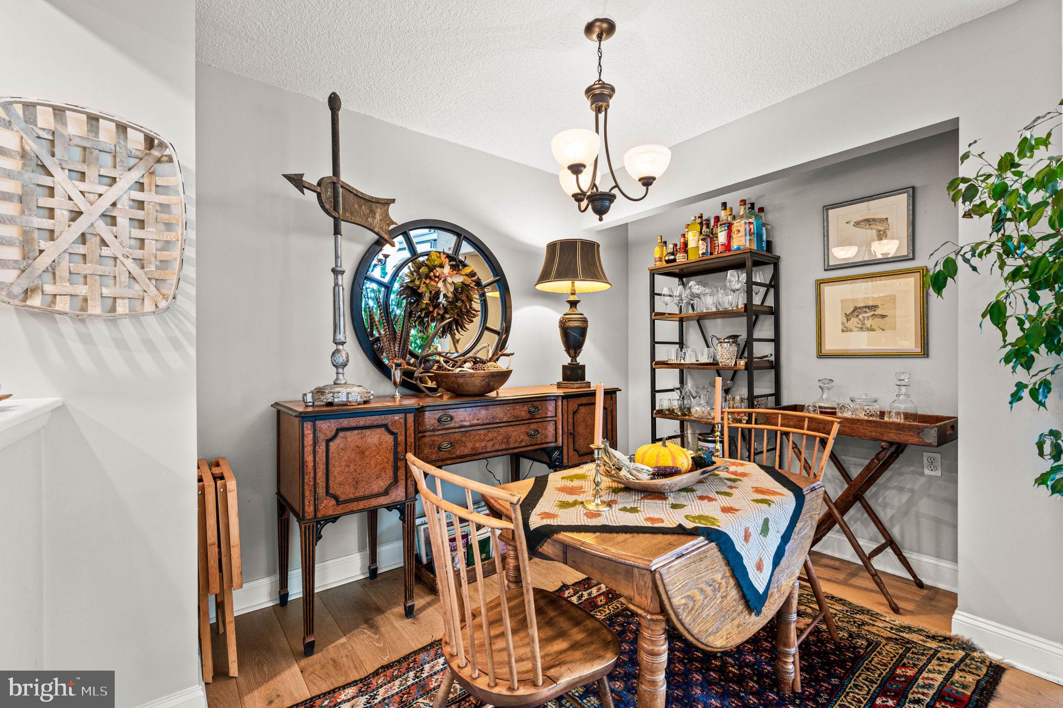
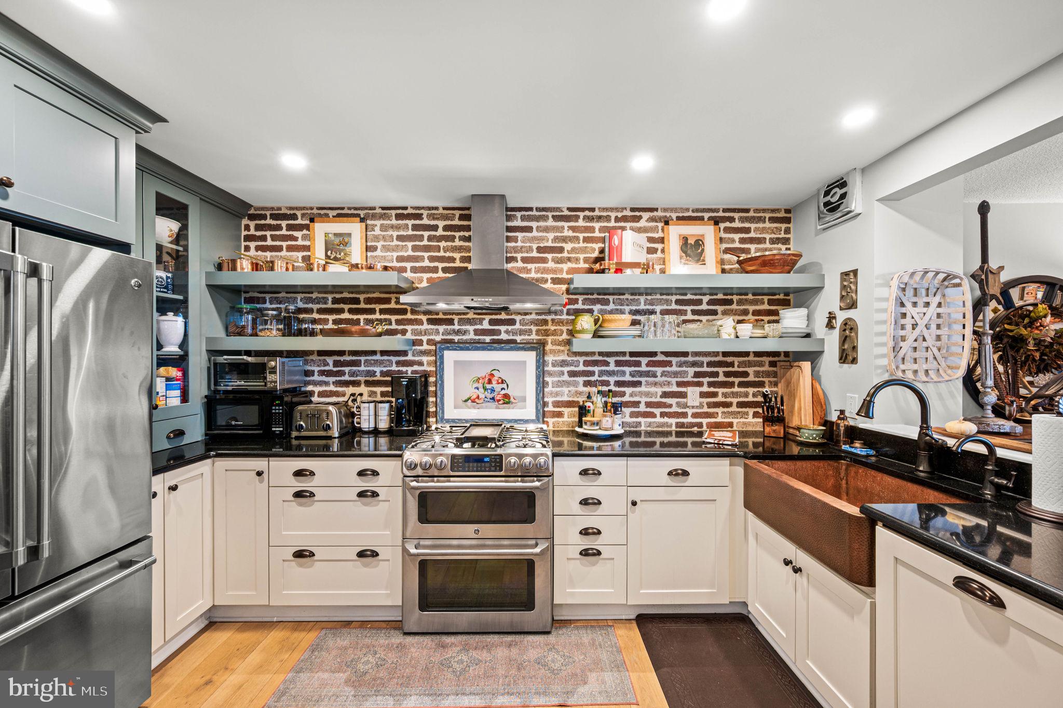
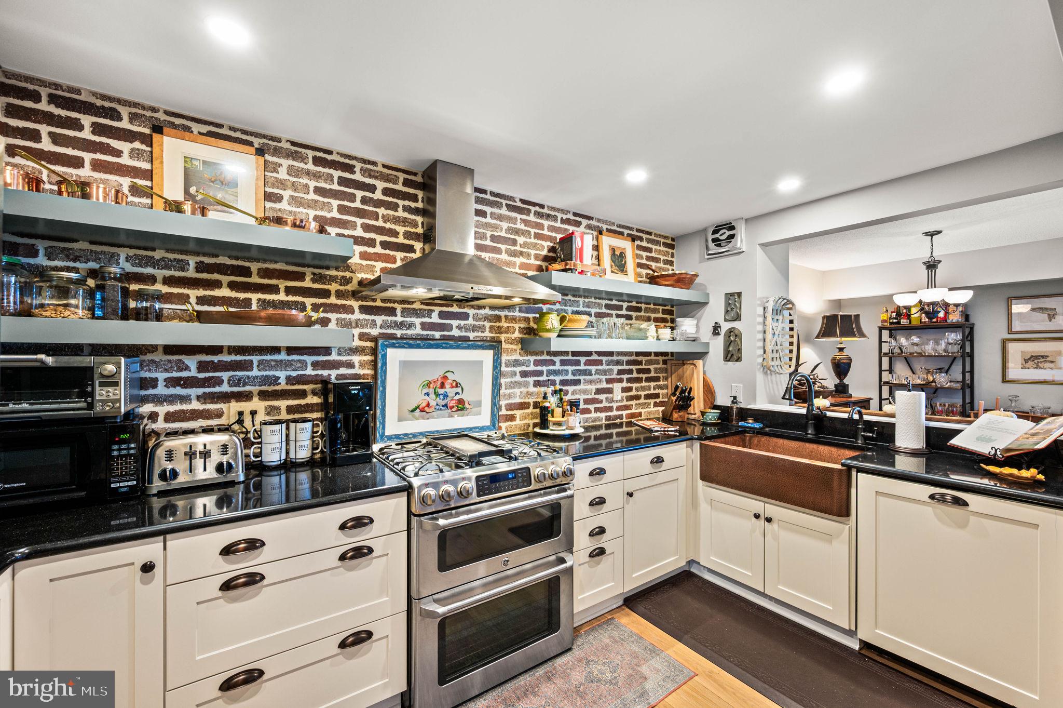
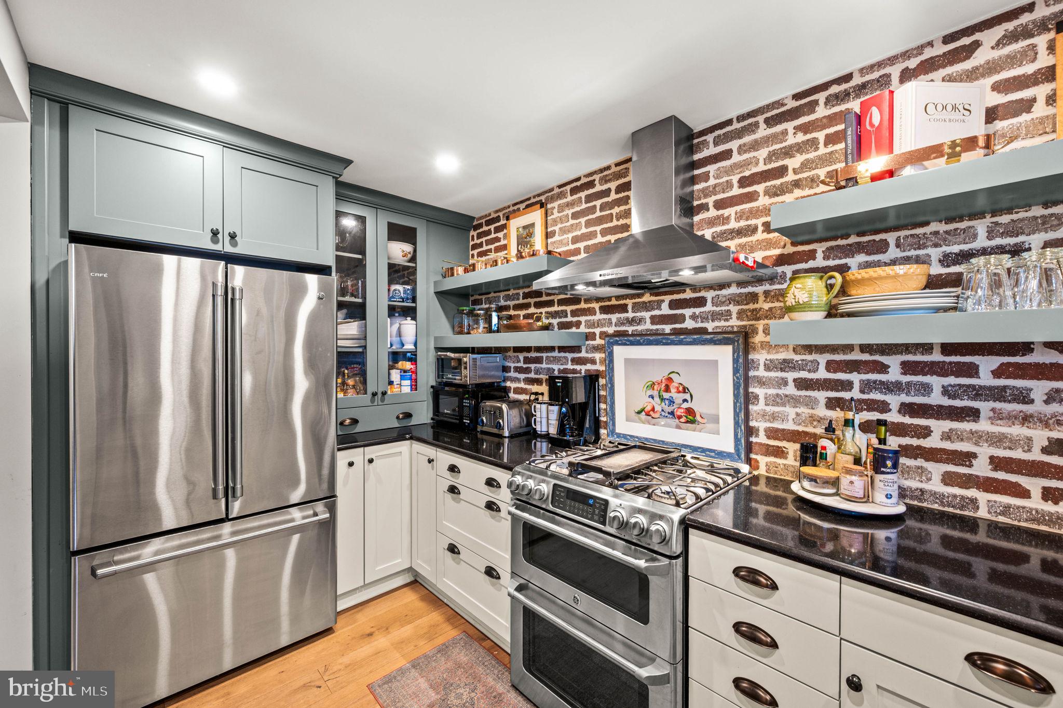
This thoughtfully updated home features wide-plank engineered flooring and a bright, airy living space framed by oversized windows and balcony access. The modern kitchen is designed for both function and style, complete with custom cabinetry, quartz surfaces, stainless appliances, gas cooking with dual ovens, and built-in water filtration. A large pantry provides additional organized storage.
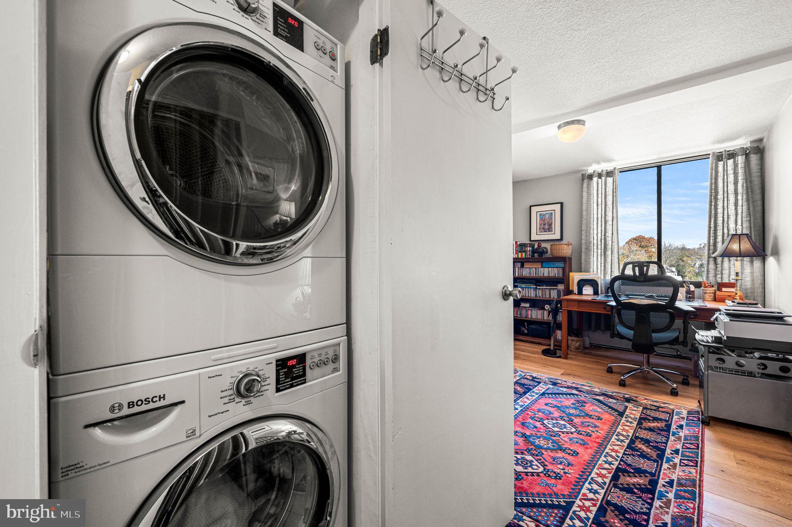
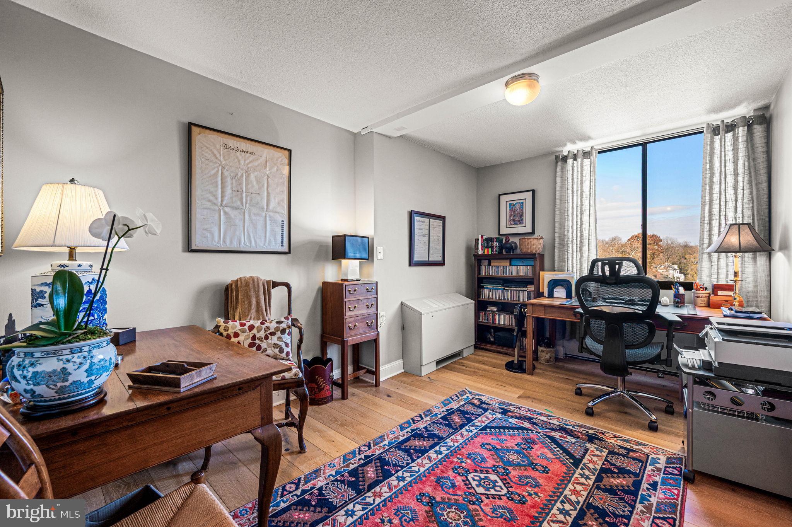
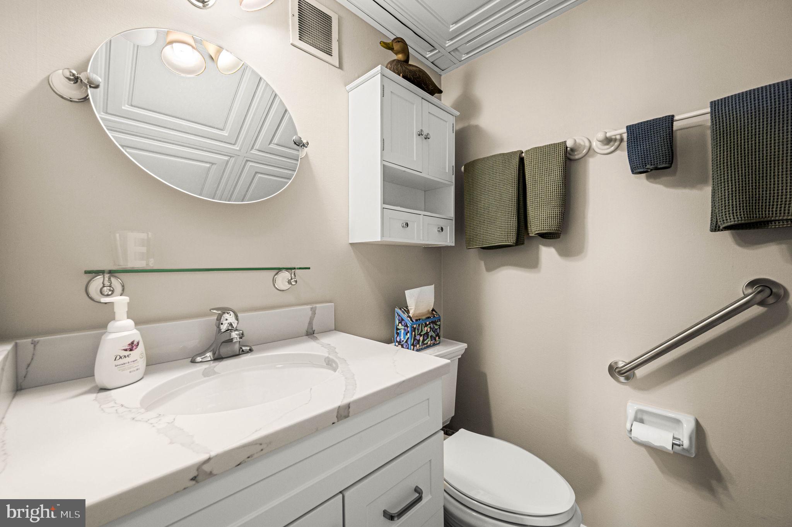
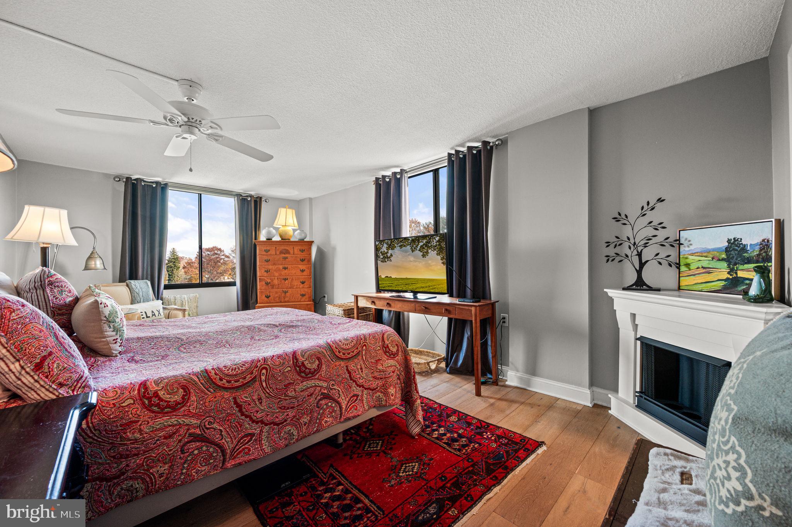
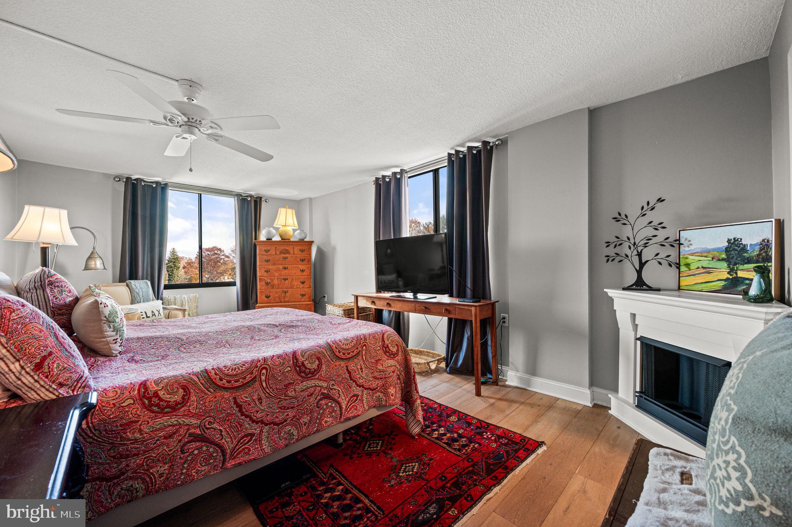
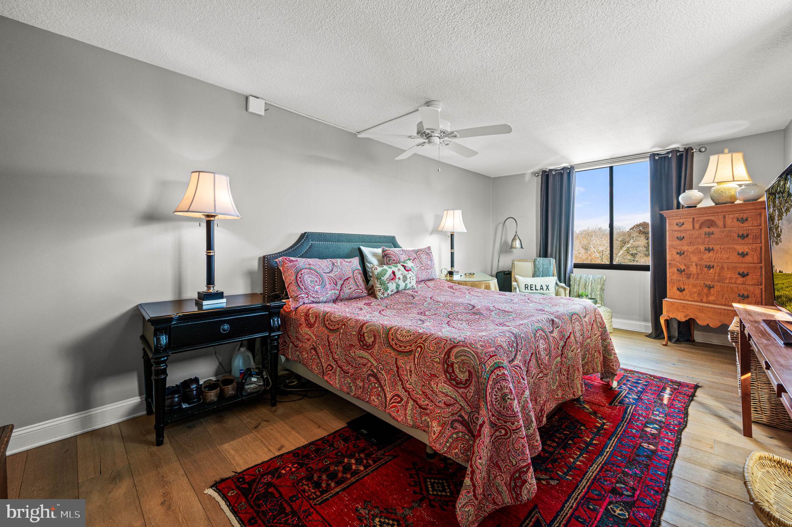
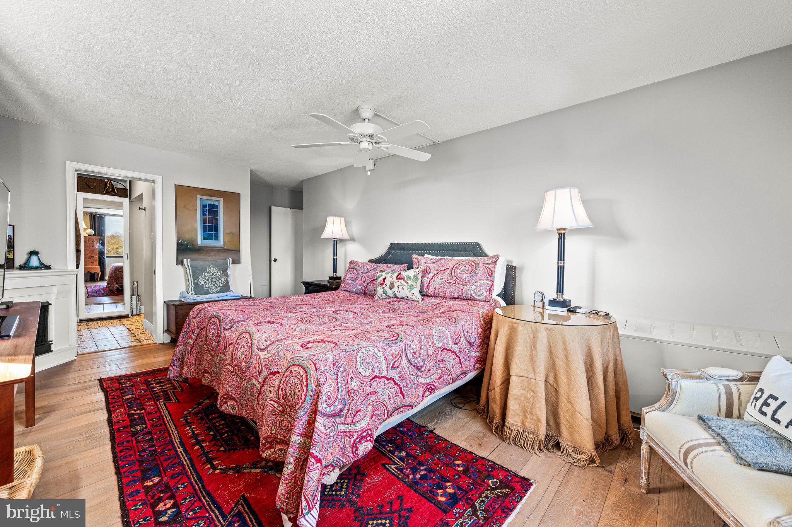
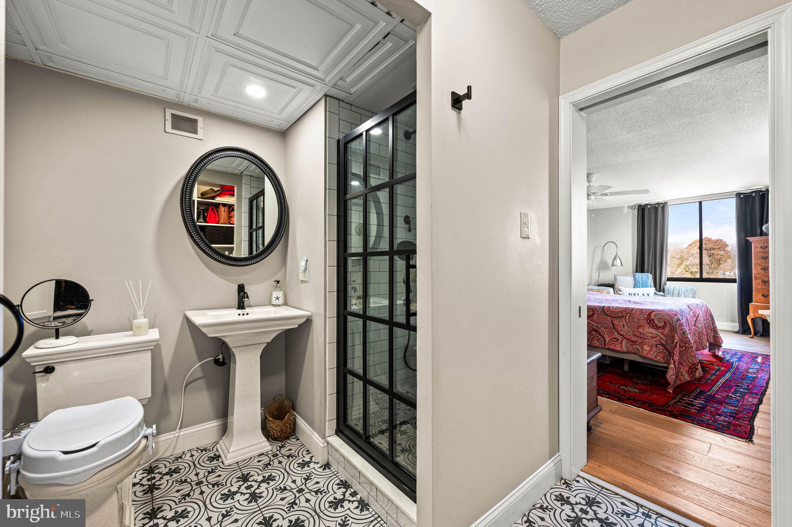
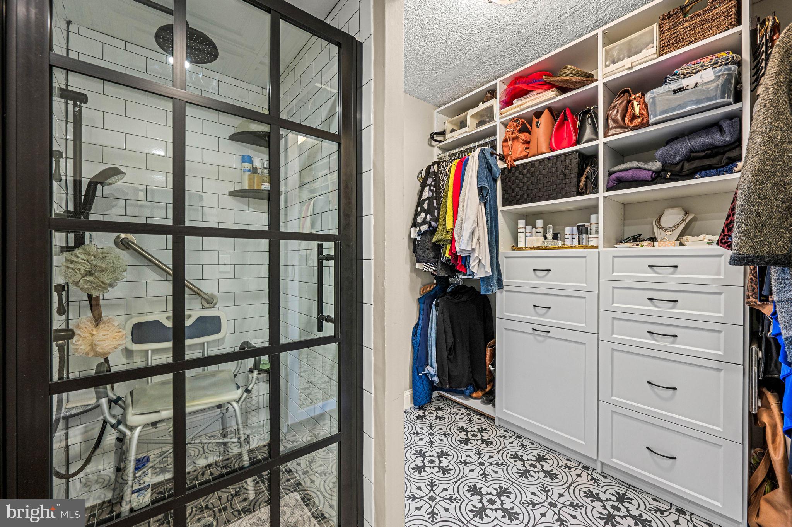
The flexible floor plan includes a generous primary suite with custom closet systems and a renovated en-suite bath featuring a glass-enclosed shower and contemporary finishes. The second bedroom offers ample closet space and convenient in-unit laundry with full-size washer and dryer.
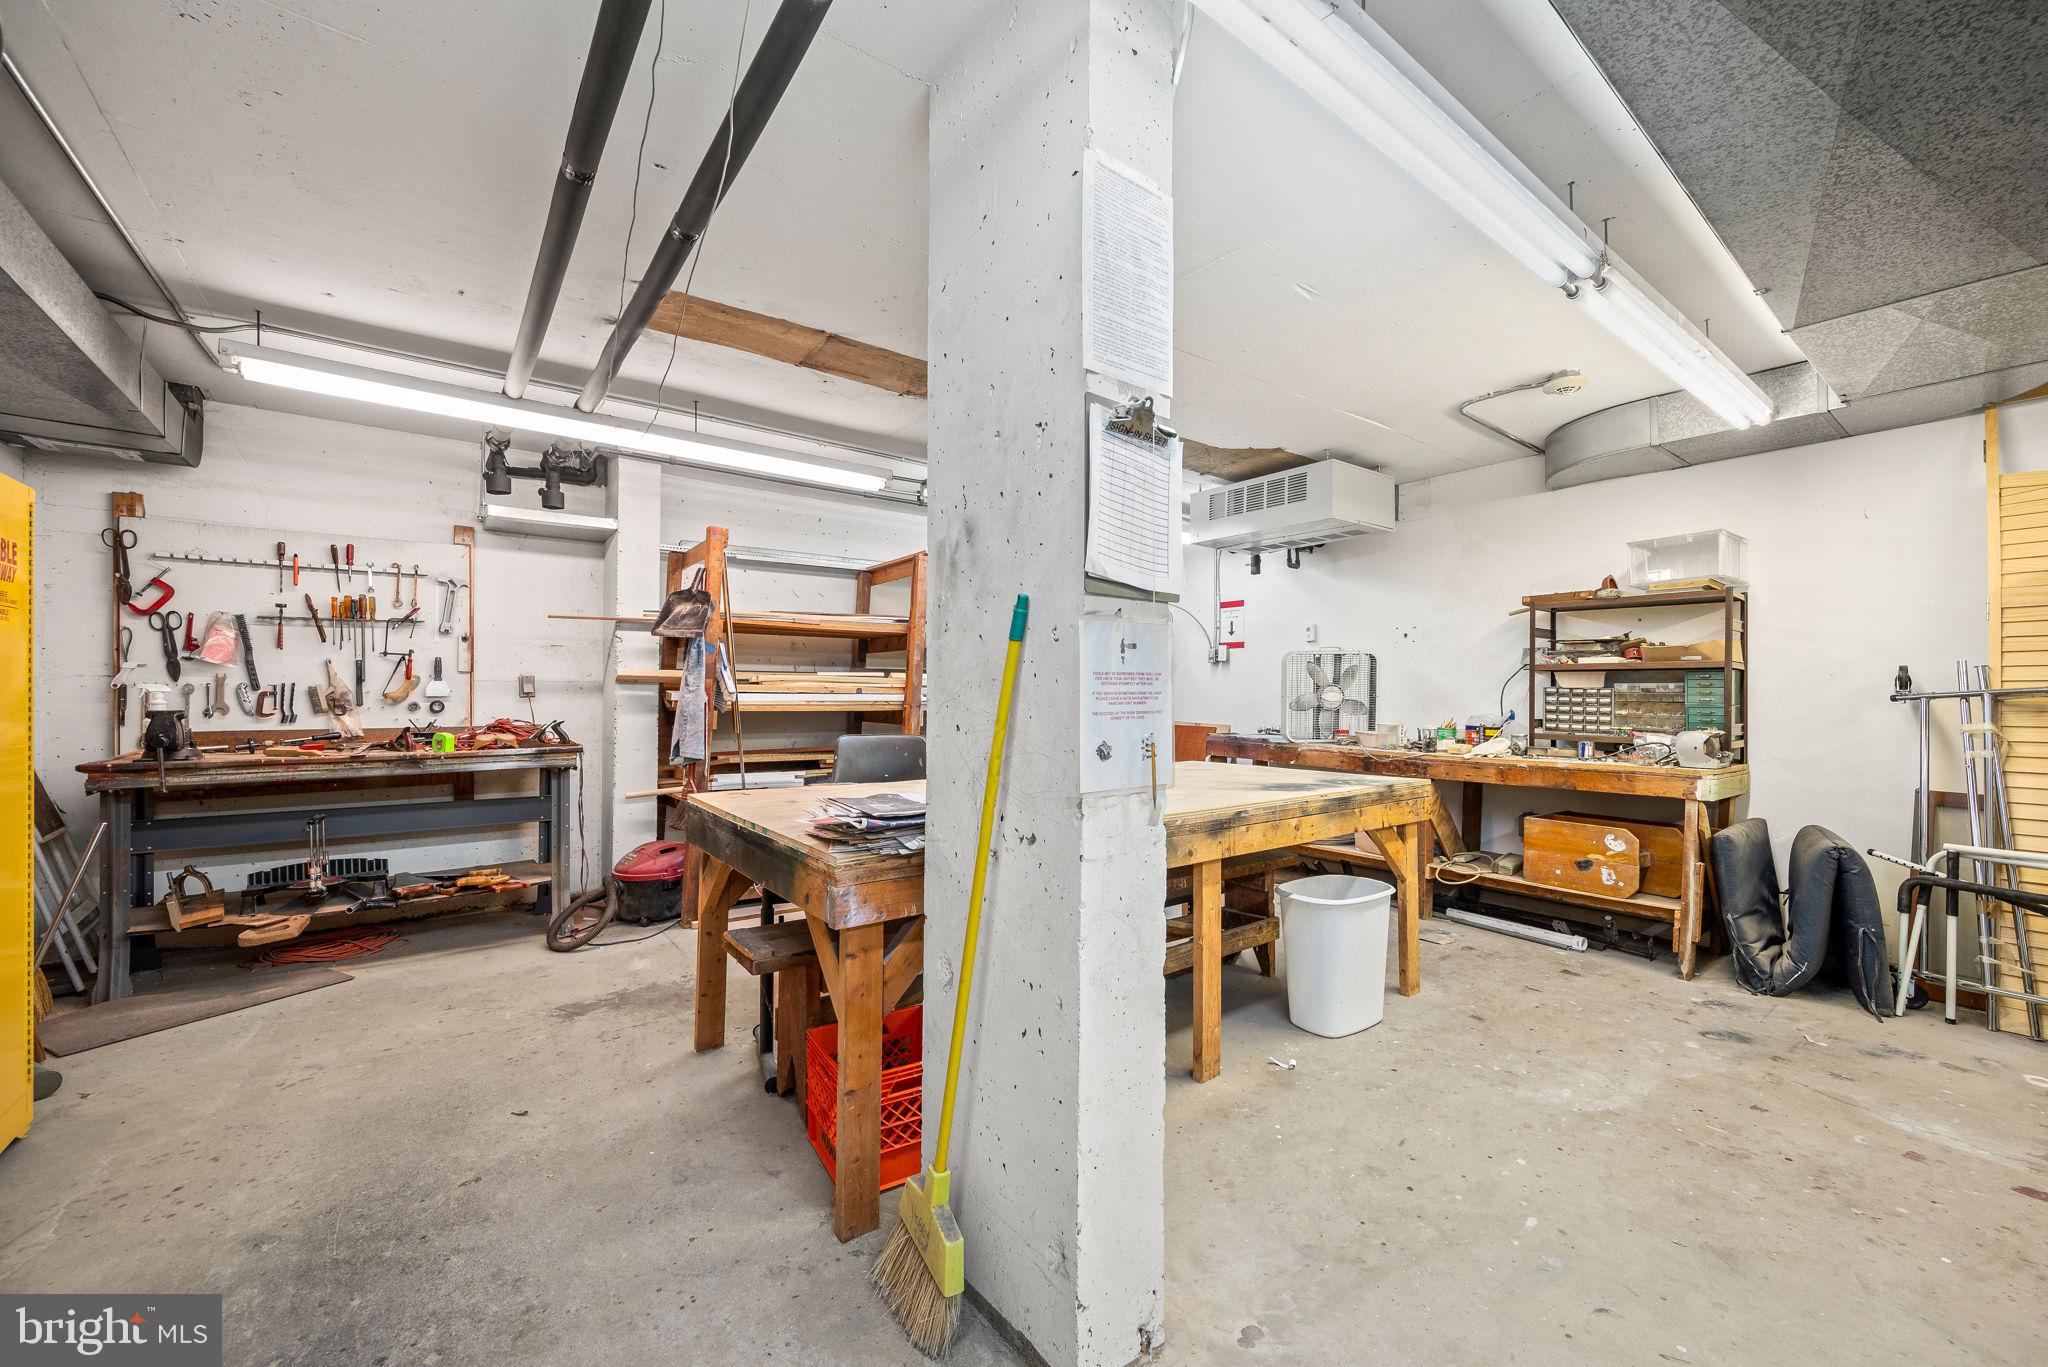
Two dedicated storage units add extra convenience.
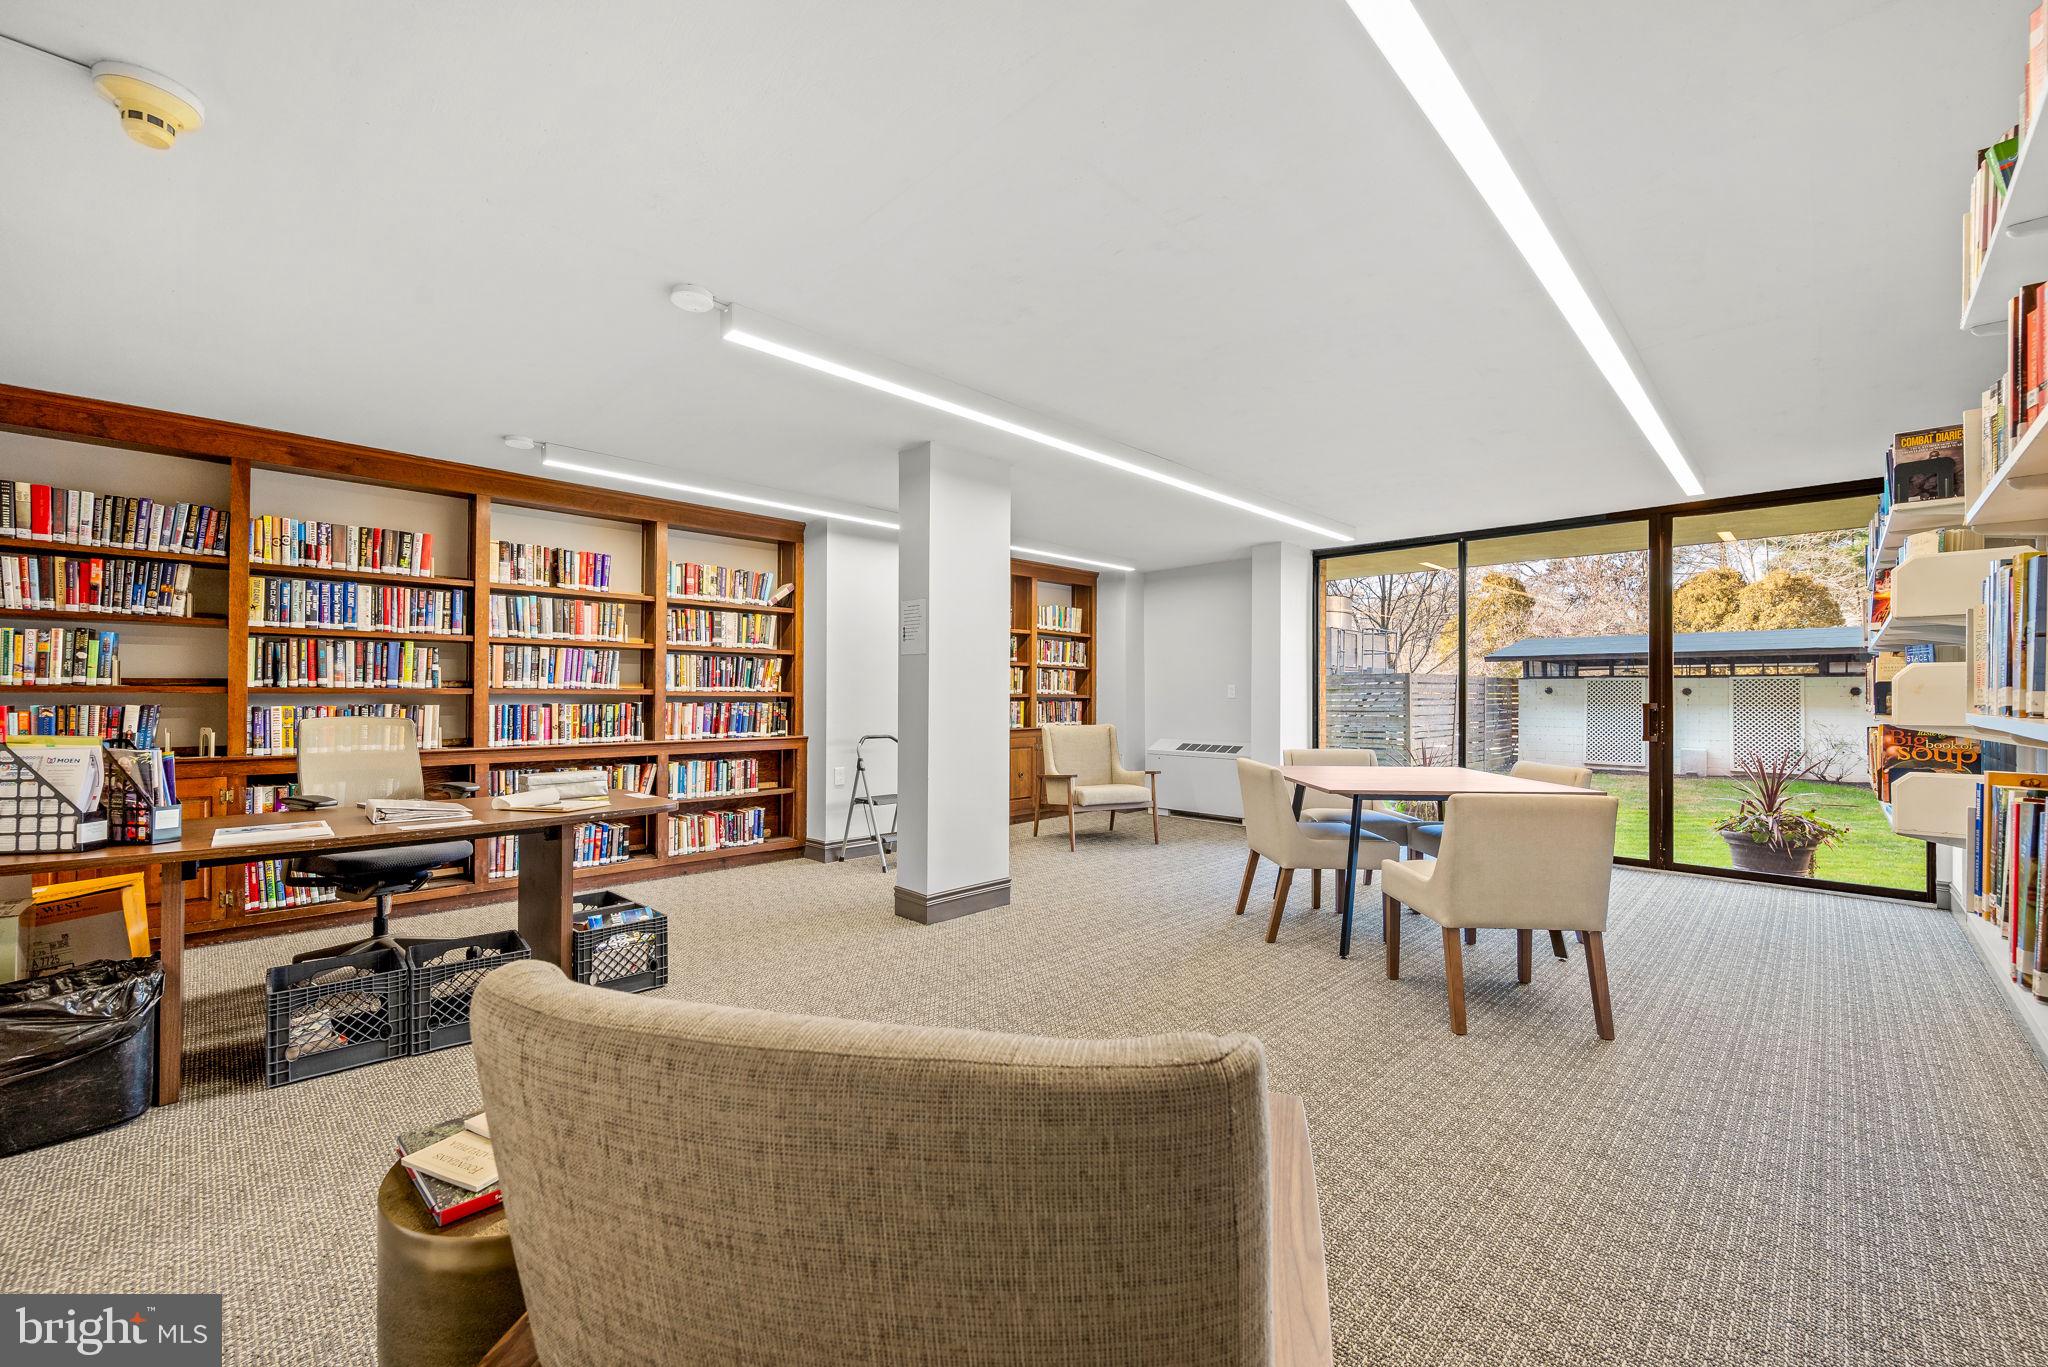
Ideally positioned close to shopping, dining, public transportation, and a vibrant college campus setting, this rental offers elevated living with comfort and convenience in mind.
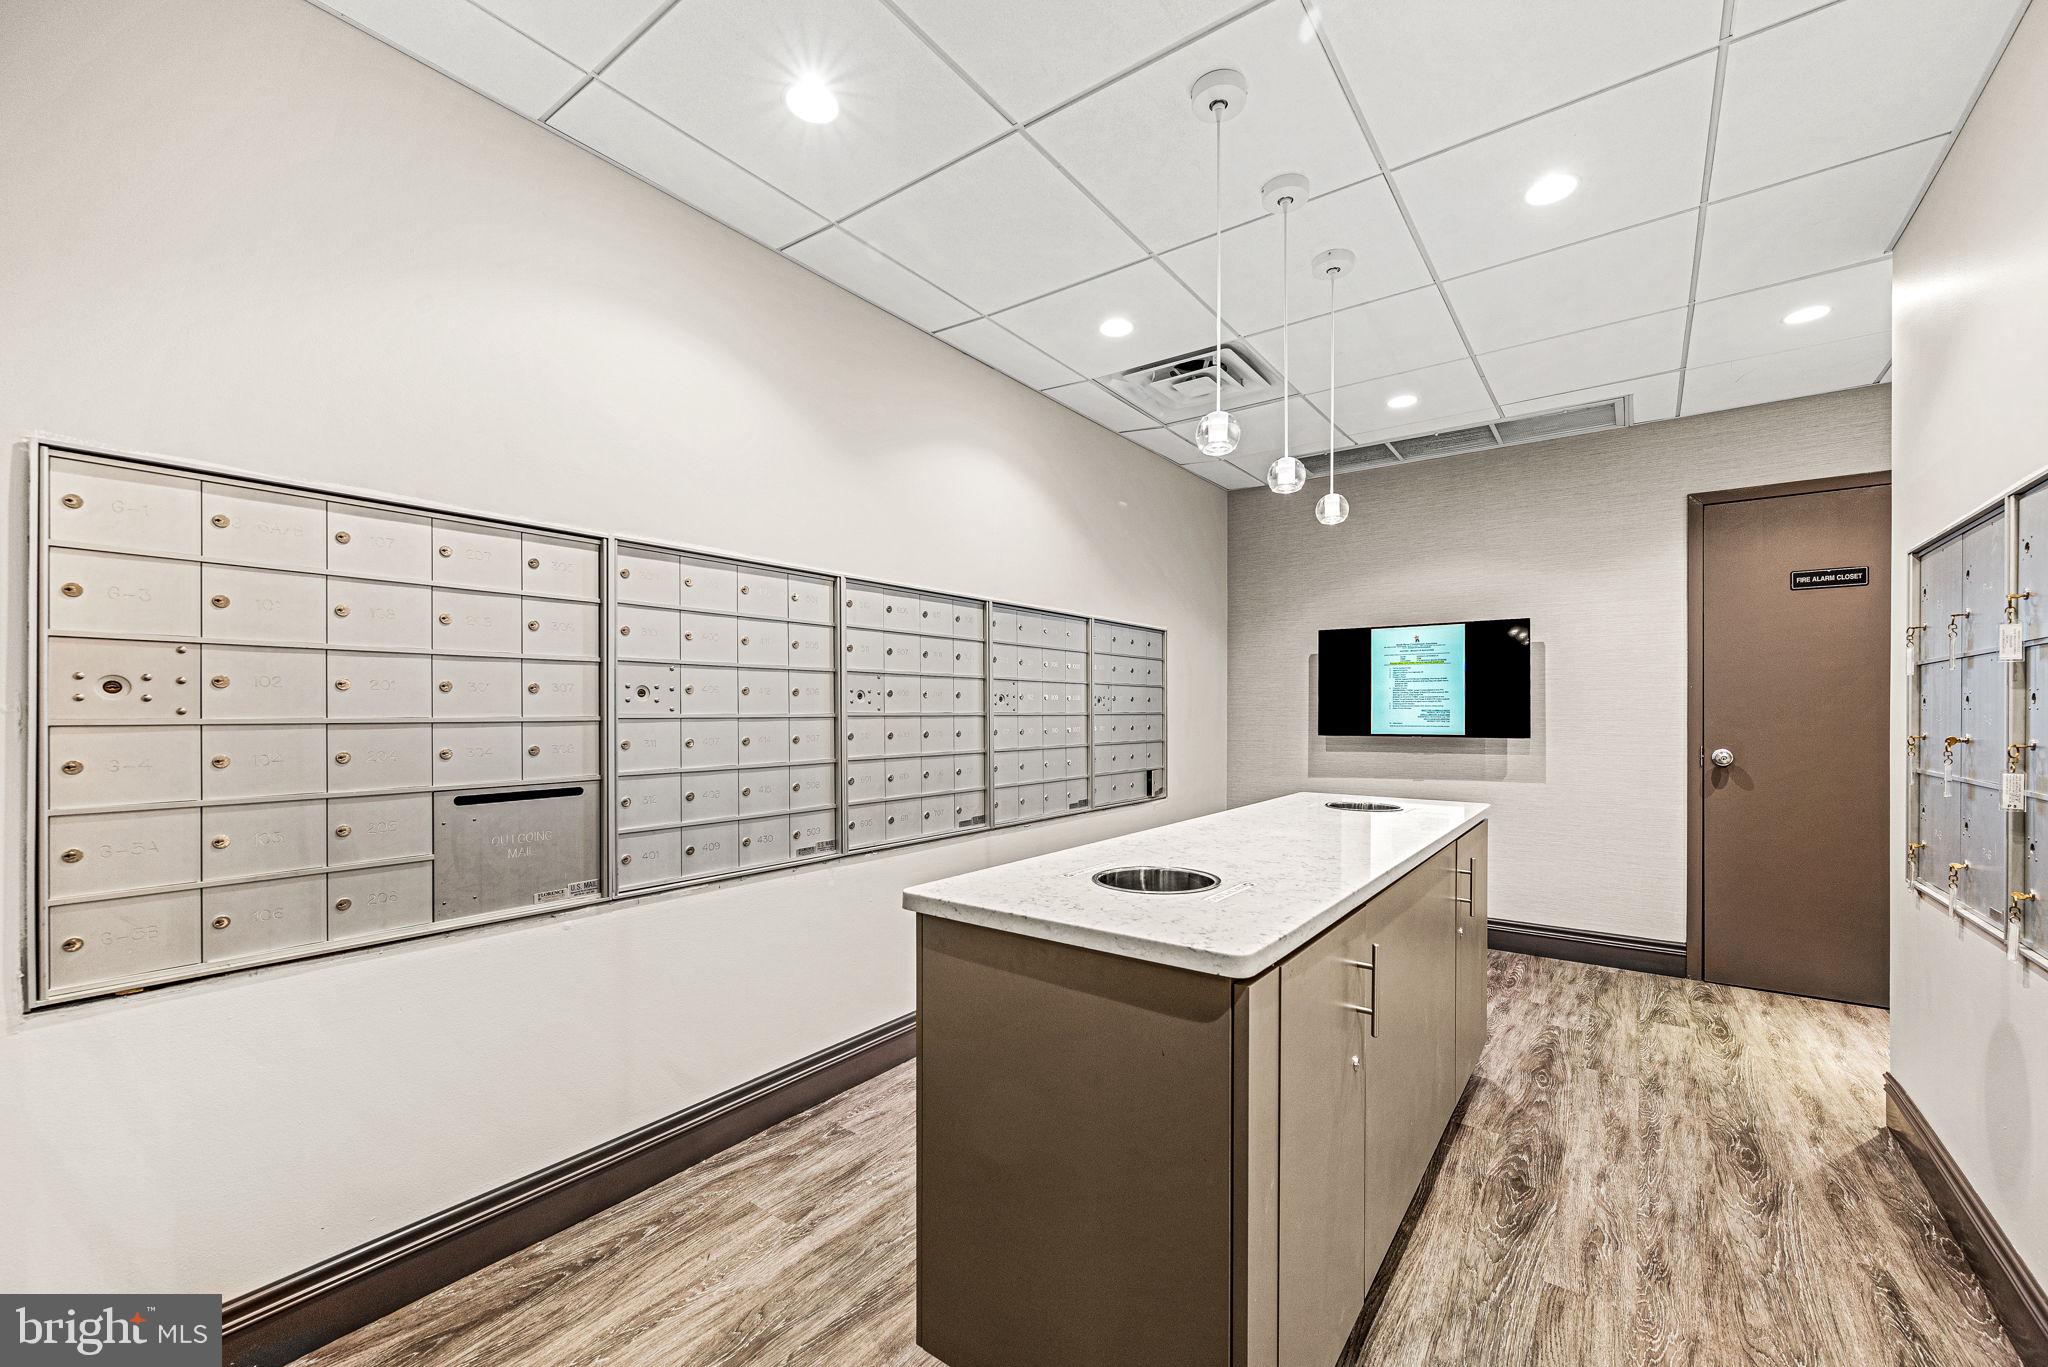
Two storage units are included: * P-11-D - located to the left of the unit's front door near the stairwell * P2-3 - second floor, first door on the left.

2
beds

3
baths

1,240 Sq.Ft. LIVING AREA

Mike McCann

Mike McCann

Features & Amenities

Interior

  • total bedrooms2
  • Total bathrooms3
  • full bathrooms2
  • half bathroom1
  • Laundry room Washer Hookup
  • APPLIANCES Electric Water Heater

Area & Lot

  • Status Leased
  • Date Leased March 4, 2026
  • Living Area1,240 Sq.Ft.
  • Total Area1,240 Sq.Ft.
  • MLS® IDPADE2108146
  • TypeCondo
  • YEAR BUILT1969
  • Architecture StylesUnit/Flat
  • School DistrictWALLINGFORD-SWARTHMORE

Exterior

  • STORIES1
  • water SourcePublic
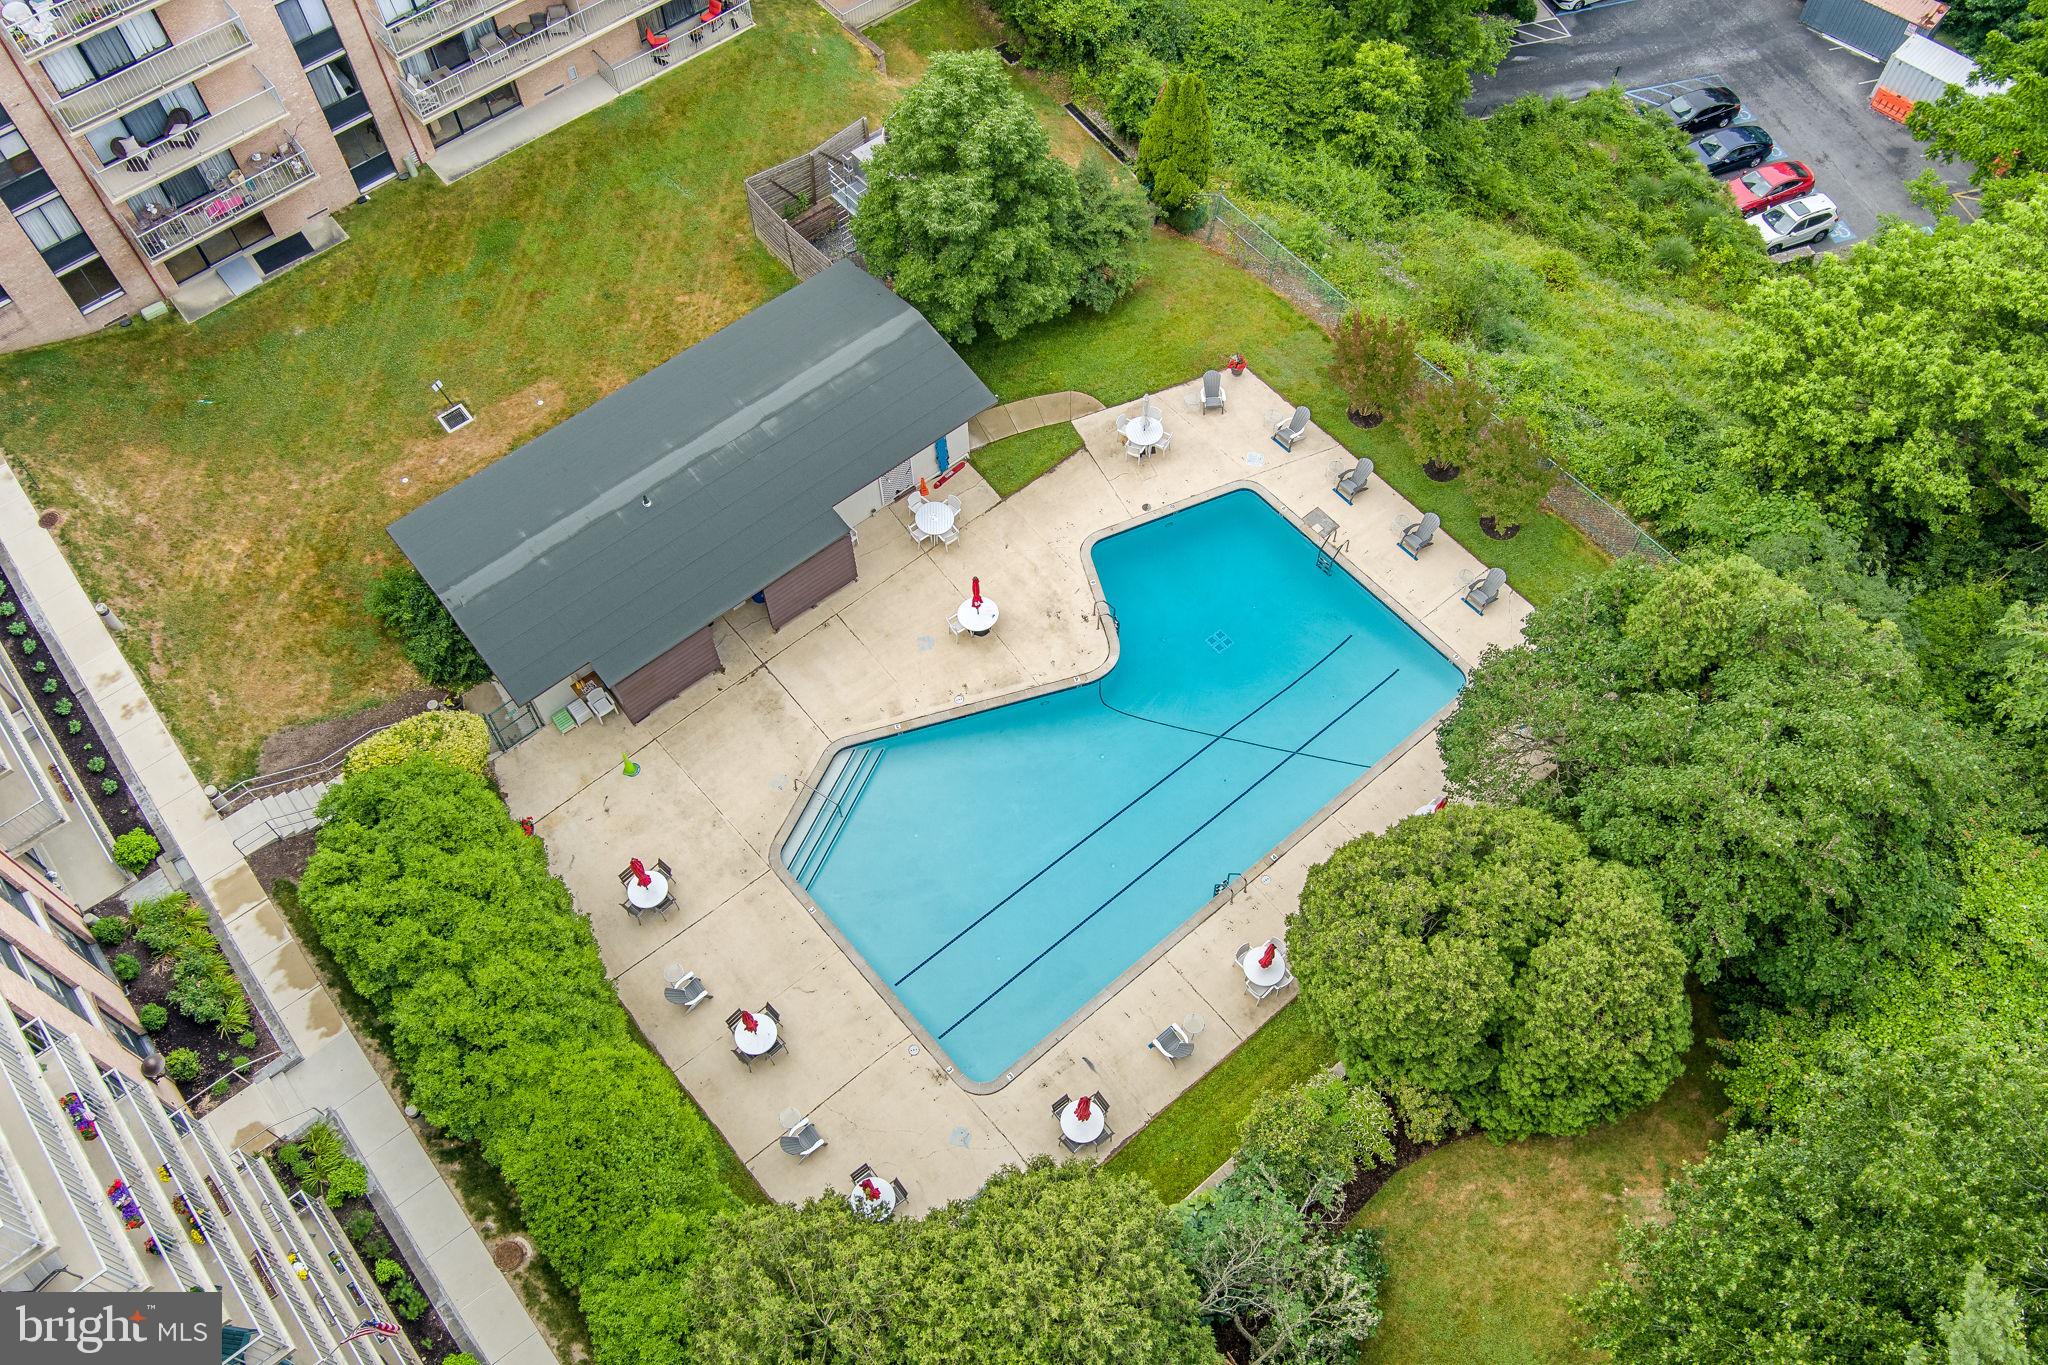
  • PoolCommunity
  • parkingDetached Carport, Parking Lot, Detached
  • HEAT TYPENatural Gas, Hot Water
  • AIR CONDITIONINGCentral Air, Electric
  • sewerPublic Sewer
  • SubstructureOther
  • Disability FeaturesAccessible Elevator Installed

Financial

  • Lease Price$2,500/mo
  • Zoning RESIDENTIAL

Let’s Build Your Next Chapter

Whether buying, selling, or investing, The McCann Real Estate offers unmatched experience, strategic guidance, and a team committed to your success.

Follow Me on Instagram