Leave a Message

By providing your contact information to The McCann Collective, your personal information will be processed in accordance with The McCann Collective's Privacy Policy. By checking the box(es) below, you expressly consent to receive marketing or promotional real estate communication from The McCann Collective in the manner selected by you. For SMS text messages, message frequency varies. Message and data rates may apply. Consent is not a condition of purchase of any goods or services. You may opt out of receiving further communications from The McCann Collective at any time. To opt out of receiving SMS text messages, reply STOP to unsubscribe. SMS text messaging is subject to our Terms of Use.

Thank you for your message. We will be in touch with you shortly.

Explore Our Properties
801 S PENN OAK ROAD
801 S PENN OAK ROAD
801 S PENN OAK ROAD
801 S PENN OAK ROAD
801 S PENN OAK ROAD
801 S PENN OAK ROAD
801 S PENN OAK ROAD
801 S PENN OAK ROAD
801 S PENN OAK ROAD
801 S PENN OAK ROAD
801 S PENN OAK ROAD
801 S PENN OAK ROAD
801 S PENN OAK ROAD
801 S PENN OAK ROAD
801 S PENN OAK ROAD
801 S PENN OAK ROAD
801 S PENN OAK ROAD
801 S PENN OAK ROAD
801 S PENN OAK ROAD
801 S PENN OAK ROAD
801 S PENN OAK ROAD
801 S PENN OAK ROAD
801 S PENN OAK ROAD
801 S PENN OAK ROAD
801 S PENN OAK ROAD
801 S PENN OAK ROAD
801 S PENN OAK ROAD
801 S PENN OAK ROAD
801 S PENN OAK ROAD
SEE ALL PHOTOS
801 S PENN OAK ROAD
801 S PENN OAK ROAD
801 S PENN OAK ROAD
801 S PENN OAK ROAD
801 S PENN OAK ROAD
801 S PENN OAK ROAD
801 S PENN OAK ROAD
801 S PENN OAK ROAD
801 S PENN OAK ROAD
801 S PENN OAK ROAD
801 S PENN OAK ROAD
801 S PENN OAK ROAD
801 S PENN OAK ROAD
801 S PENN OAK ROAD
801 S PENN OAK ROAD
801 S PENN OAK ROAD
801 S PENN OAK ROAD
801 S PENN OAK ROAD
801 S PENN OAK ROAD
801 S PENN OAK ROAD
801 S PENN OAK ROAD
801 S PENN OAK ROAD
801 S PENN OAK ROAD
801 S PENN OAK ROAD
801 S PENN OAK ROAD
801 S PENN OAK ROAD
801 S PENN OAK ROAD
801 S PENN OAK ROAD
801 S PENN OAK ROAD
Sold

801 S PENN OAK ROAD

801 S PENN OAK ROAD, LOWER GWYNEDD, PA 19002

$2,100,000
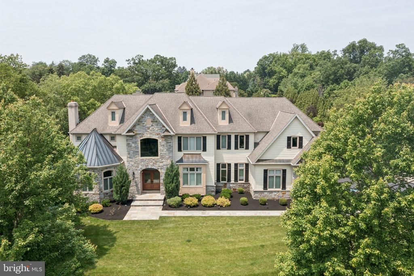
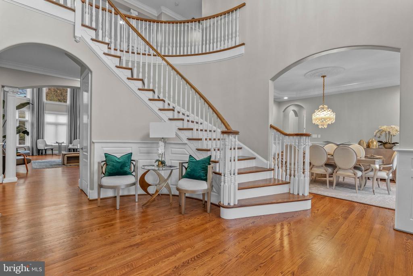
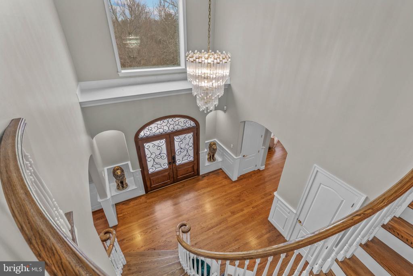
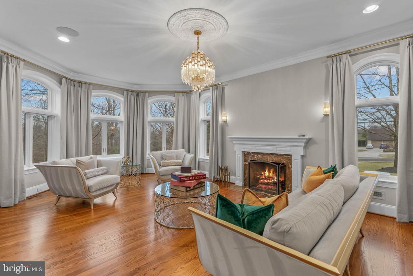
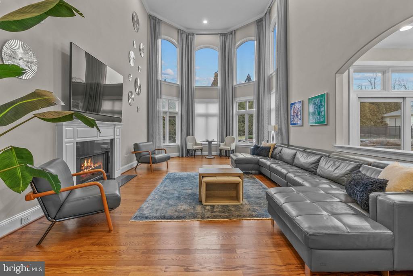
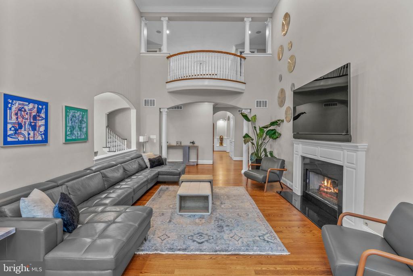
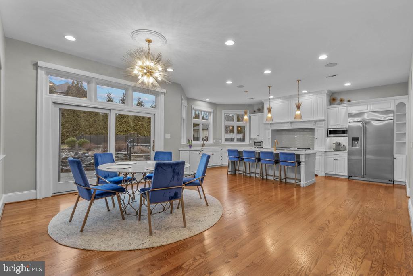
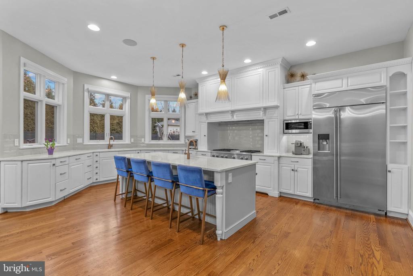
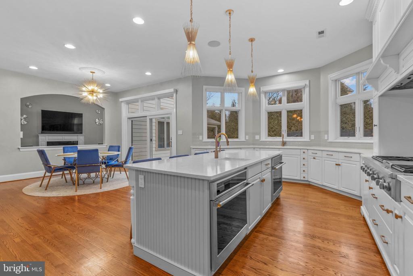
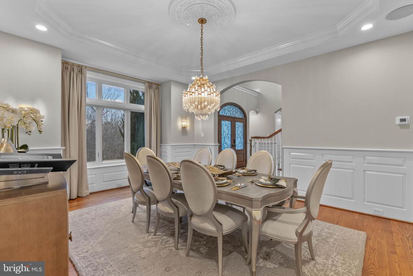
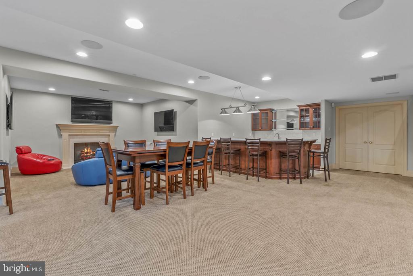
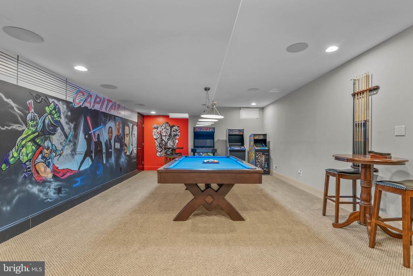
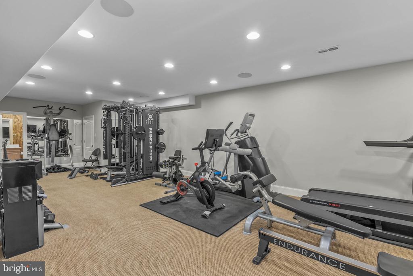
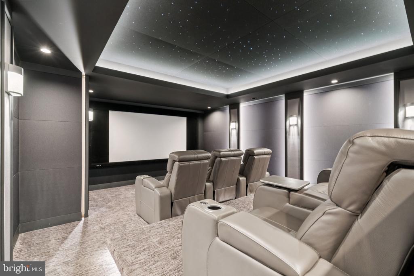
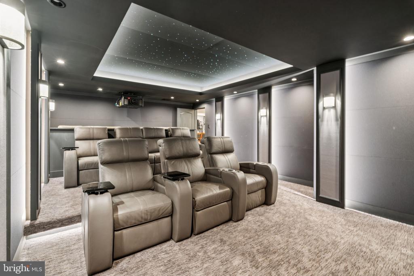
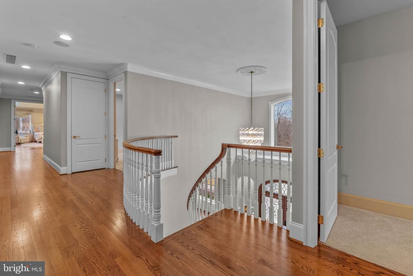
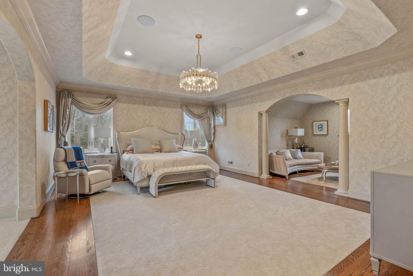
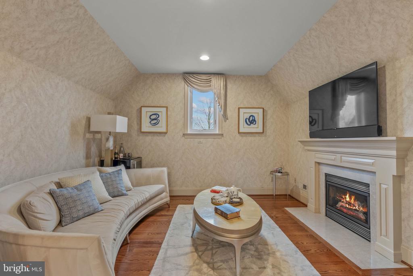
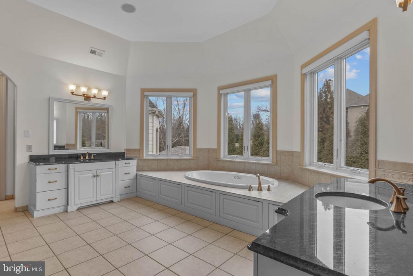
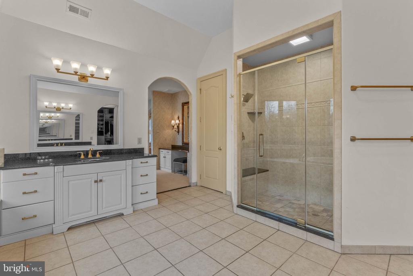
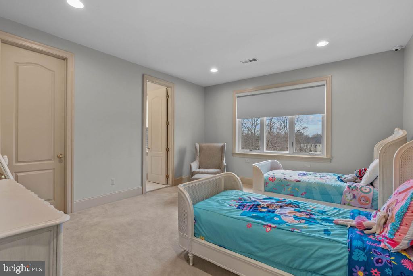
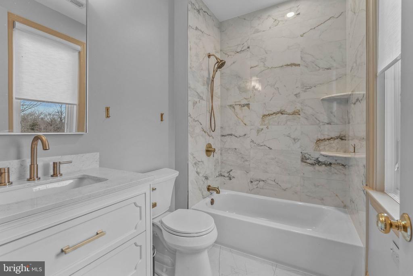
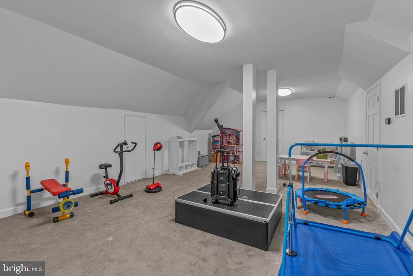
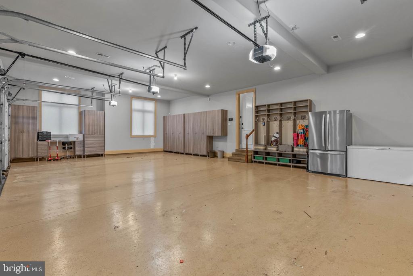
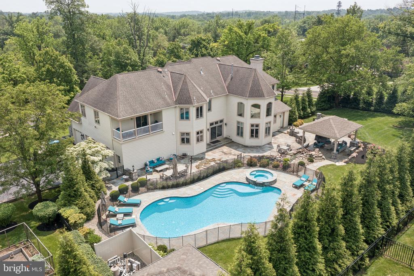
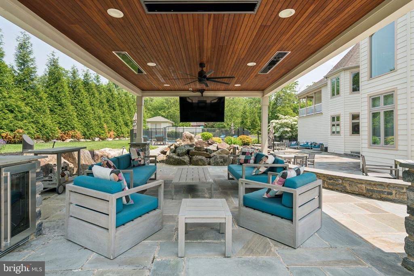
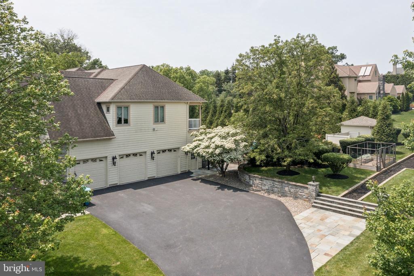
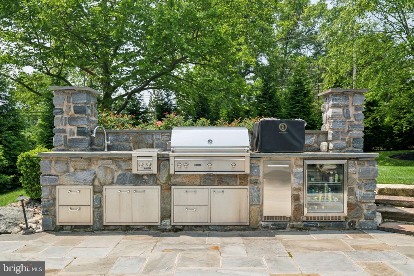
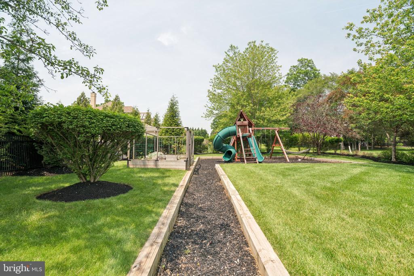
Welcome to 801 S Penn Oak Rd, an extraordinary estate that blends architectural elegance with modern comfort. The impressive two-story foyer sets the tone, opening to bright, flowing spaces perfect for gathering, working, and relaxing. The inviting family room sits just off the entrance, while the dramatic two-story living room features a cozy fireplace, soaring ceilings, and walls of windows overlooking the pristine backyard. At the heart of the home is the stunning contemporary chef's kitchen, outfitted with top-tier appliances--professional-grade range, double ovens, and an oversized refrigerator. Sleek quartz/stone counters, a large center island, custom cabinetry, under-cabinet lighting, and a walk-in pantry create the ideal space for everyday living and elevated entertaining. The main level also offers a formal dining room, dedicated office, and a rare first-floor bedroom that could be converted into an office, with a private full bathroom--perfect for guests or multigenerational living. A powder room completes the floor. Upstairs, four spacious bedrooms include the exceptional primary suite with a seating area, two walk-in closets, and a spa-inspired bath with dual vanities, soaking tub, and a large glass shower. Each additional bedroom has its own full bathroom. A finished attic provides a flexible bonus space ideal for a studio, playroom, or extra living area. The fully finished basement transforms the home into an entertainment destination, featuring a star-lit movie theater, gym, chic bar and lounge, and a full bathroom. Outside, a resort-style oasis awaits: a heated, fenced-in in-ground pool with integrated spa, expansive bluestone patios, and a large covered pavilion with wood ceiling, heaters, speakers, fan, and TV hookup. The fully equipped outdoor kitchen--with built-in grill, burners, sink, refrigerator, and storage--sets the stage for unforgettable gatherings. The pool house provides easy access to a full bathroom from the backyard without ever having to go through the home. Beautiful landscaping, stone walls, mature trees, garden area, children's playset, and multiple seating areas enhance the private grounds. A spacious three-car garage completes this remarkable property.

5
beds

7
baths

7,680 Sq.Ft. LIVING AREA

1.13 Acres lot

Zack Cohen

Zack Cohen

Features & Amenities

Interior

  • total bedrooms5
  • Total bathrooms7
  • full bathrooms6
  • half bathroom1
  • Laundry room Has Laundry
  • APPLIANCES Washer, Dryer, Oven - Double, Refrigerator, Dishwasher, Freezer, Built-In Microwave, Built-In Range

Area & Lot

  • Status Sold
  • Date Sold March 31, 2026
  • Living Area7,680 Sq.Ft.
  • Total Area7,680 Sq.Ft.
  • Lot Area1.13 Acres
  • MLS® IDPAMC2165236
  • TypeResidential
  • YEAR BUILT2003
  • Architecture StylesTraditional
  • School DistrictWISSAHICKON

Exterior

  • STORIES2
  • Garage Space3.0
  • water SourcePublic
  • PoolYes - Personal
  • parkingAttached Garage
  • HEAT TYPEForced Air
  • AIR CONDITIONINGCentral A/C
  • sewerPublic Sewer
  • SubstructureOther
  • Disability FeaturesNone

Financial

  • Sales Price$2,100,000
  • Real Estate Tax $28,927/yr
  • Zoning RESIDENTIAL

Let’s Build Your Next Chapter

Whether buying, selling, or investing, The McCann Real Estate offers unmatched experience, strategic guidance, and a team committed to your success.

Follow Me on Instagram