Leave a Message

By providing your contact information to The McCann Collective, your personal information will be processed in accordance with The McCann Collective's Privacy Policy. By checking the box(es) below, you expressly consent to receive marketing or promotional real estate communication from The McCann Collective in the manner selected by you. For SMS text messages, message frequency varies. Message and data rates may apply. Consent is not a condition of purchase of any goods or services. You may opt out of receiving further communications from The McCann Collective at any time. To opt out of receiving SMS text messages, reply STOP to unsubscribe. SMS text messaging is subject to our Terms of Use.

Thank you for your message. We will be in touch with you shortly.

Explore Our Properties
8 FETLOCK LANE
8 FETLOCK LANE
8 FETLOCK LANE
8 FETLOCK LANE
8 FETLOCK LANE
8 FETLOCK LANE
8 FETLOCK LANE
8 FETLOCK LANE
8 FETLOCK LANE
8 FETLOCK LANE
8 FETLOCK LANE
8 FETLOCK LANE
8 FETLOCK LANE
8 FETLOCK LANE
8 FETLOCK LANE
8 FETLOCK LANE
8 FETLOCK LANE
8 FETLOCK LANE
8 FETLOCK LANE
8 FETLOCK LANE
8 FETLOCK LANE
8 FETLOCK LANE
8 FETLOCK LANE
8 FETLOCK LANE
8 FETLOCK LANE
SEE ALL PHOTOS
8 FETLOCK LANE
8 FETLOCK LANE
8 FETLOCK LANE
8 FETLOCK LANE
8 FETLOCK LANE
8 FETLOCK LANE
8 FETLOCK LANE
8 FETLOCK LANE
8 FETLOCK LANE
8 FETLOCK LANE
8 FETLOCK LANE
8 FETLOCK LANE
8 FETLOCK LANE
8 FETLOCK LANE
8 FETLOCK LANE
8 FETLOCK LANE
8 FETLOCK LANE
8 FETLOCK LANE
8 FETLOCK LANE
8 FETLOCK LANE
8 FETLOCK LANE
8 FETLOCK LANE
8 FETLOCK LANE
8 FETLOCK LANE
8 FETLOCK LANE
Sold

8 FETLOCK LANE

8 FETLOCK LANE, BLUE BELL, PA 19422

$860,000
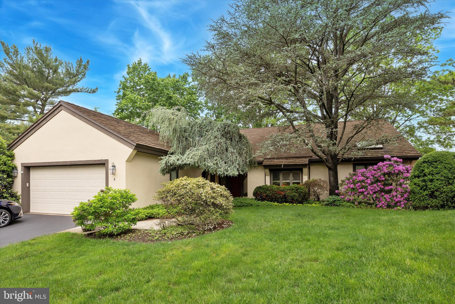
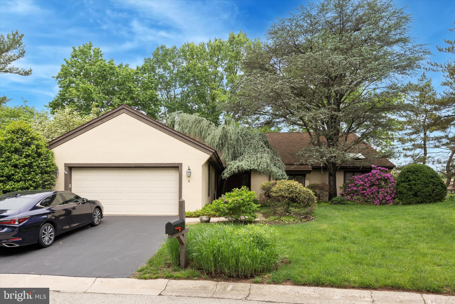
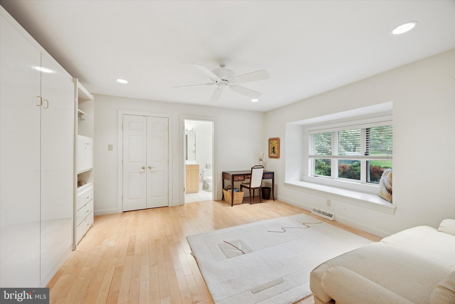
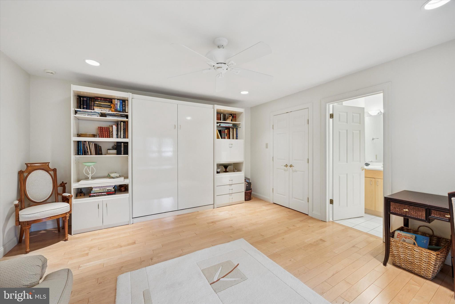
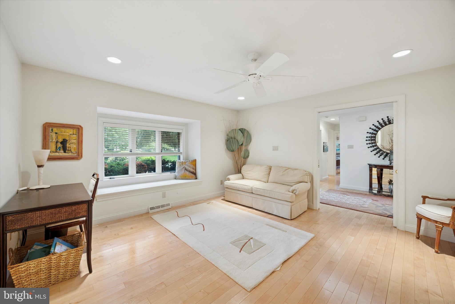
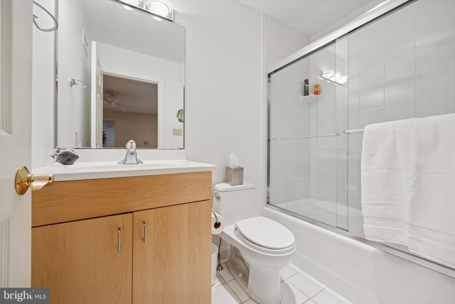
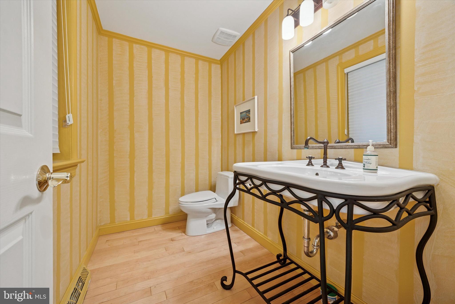
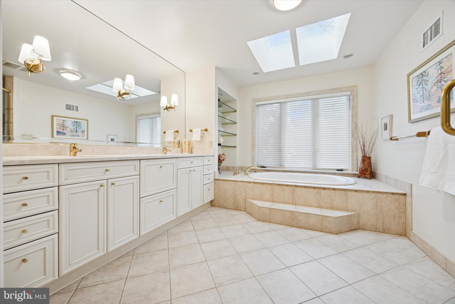
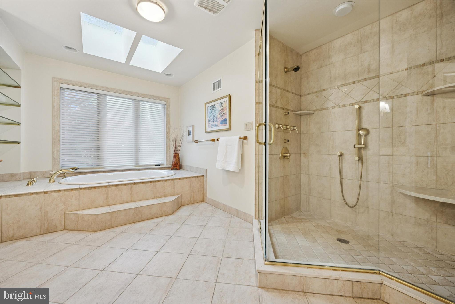
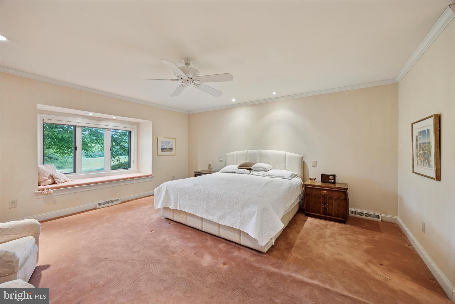
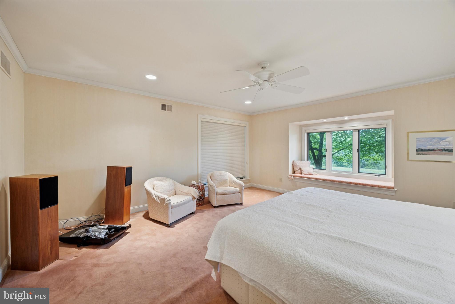
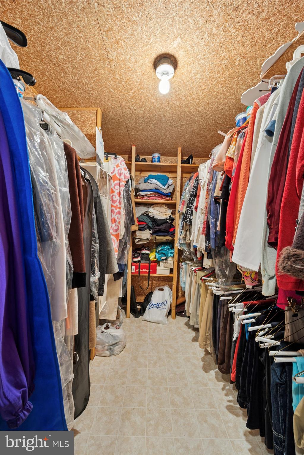
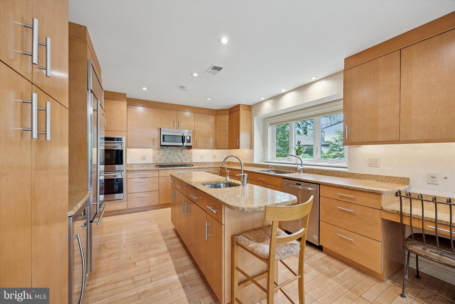
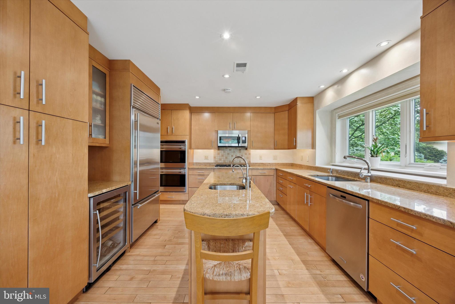
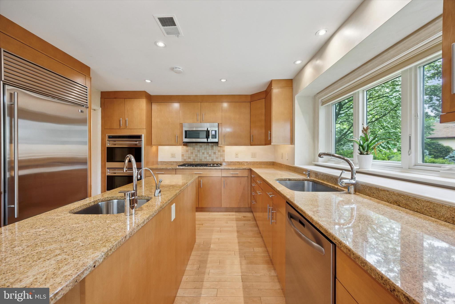
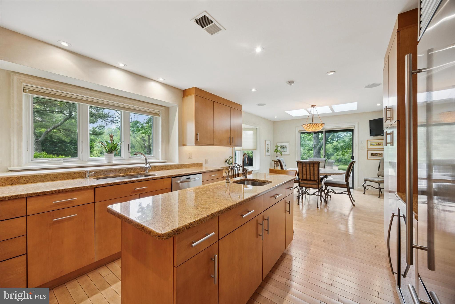
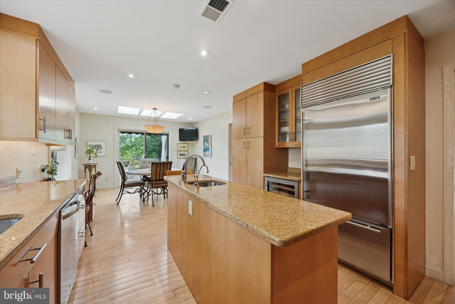
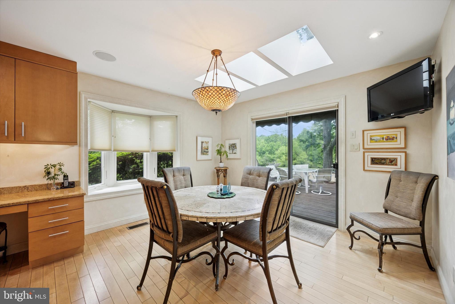
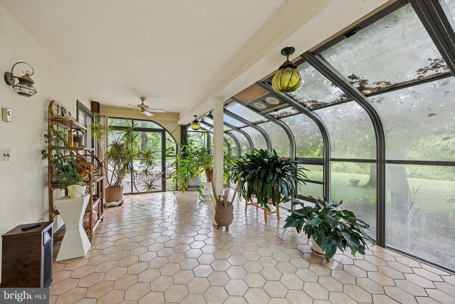
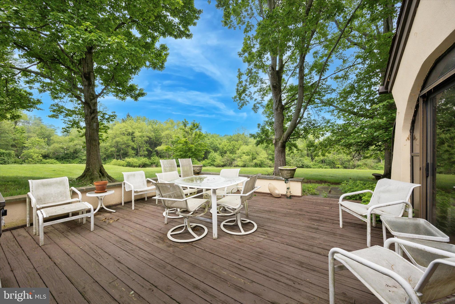
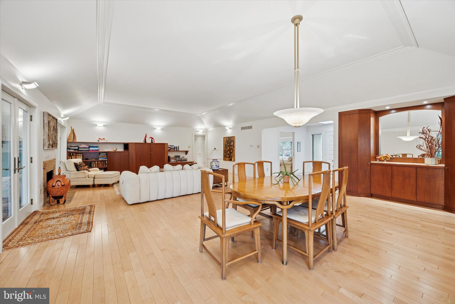
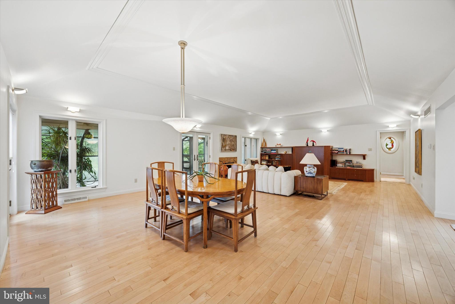
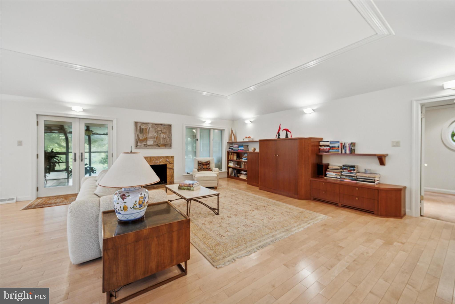
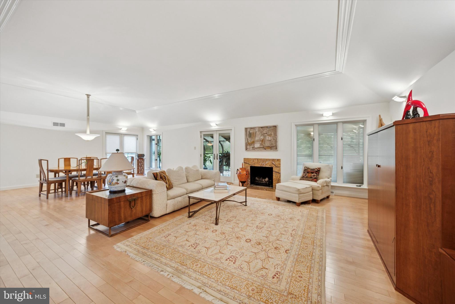
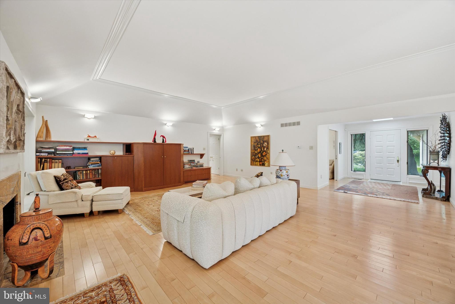
Rare opportunity to own a single family home in the beautiful gated community of Whitpain Farm! This 55+ single detached home is located on one of the best lots, backing up to a canopy of green and affording you the prettiest of views. It's surrounded by lush landscaping and mature trees offering both shade and privacy. Featuring over 2600 square feet of single story living space, you will no longer have to worry about navigating stairs. Walk into the bright foyer and straight ahead into the large living and dining room featuring custom mahogany built-ins, a tall tray ceiling, hardwood floors and more than enough space to entertain your extended family and friends. From here, two sets of french doors open to the back deck as well as into a greenhouse styled sunroom. The current owner has used this space as a home office as well as a place to cultivate her love of gardening. Back inside, the kitchen features top quality finishings including Brookhaven cabinetry, granite counters and Wolf, Dacor and Subzero appliances. There's also a wine fridge for the wine enthusiast and a center island, perfect for food prep. A breakfast area completes the kitchen, with overhead skylights and sliders to the back deck; the perfect place to have your morning cup of coffee while listening to the birds and watching the wildlife. On the other side of the home is a large primary suite with two walk-in closets as well as the primary bath featuring skylights and a large soaking tub. There is also a guest junior suite with its own attached full bath. The basement is just waiting to be finished, though it has been used by current owner as a workout and storage space and is carpeted. There is a bonus walk-in cedar lined closet on this level for off season clothing storage. Your days of mowing the lawn and shoveling snow are over! The HOA covers this for you along with grounds maintenance, tennis courts, a Club House, a community pool and a secured gated entryway. Whitpain Farm offers you all of this whilst being conveniently located to shops, restaurants and parks. Come take a look today so that you can relax poolside this summer!

2
beds

3
baths

2,691 Sq.Ft. LIVING AREA

6,300 Sq.Ft. lot

Mike McCann

Mike McCann

Features & Amenities

Interior

  • total bedrooms2
  • Total bathrooms3
  • full bathrooms2
  • half bathroom1
  • Flooring Carpet, Wood, Vinyl
  • APPLIANCES Oven, Gas Water Heater, Cooktop, Dishwasher, Disposal
  • other interior Features Kitchen Island, High Ceilings, Bar, Pantry

Area & Lot

  • Status Sold
  • Date Sold July 18, 2025
  • Living Area2,691 Sq.Ft.
  • Total Area2,691 Sq.Ft.
  • Lot Area6,300 Sq.Ft.
  • MLS® IDPAMC2140810
  • TypeResidential
  • YEAR BUILT1983
  • Architecture StylesContemporary
  • School DistrictWISSAHICKON

Exterior

  • STORIES1
  • Garage Space2.0
  • water SourcePublic
  • utilitiesCable Available
  • PoolCommunity
  • roofWood
  • lot featuresCul-De-Sac
  • parkingGarage, Driveway, Parking Lot, Covered, Attached
  • HEAT TYPENatural Gas, Forced Air
  • AIR CONDITIONINGCentral Air, Electric
  • sewerPublic Sewer
  • SubstructureBrick/Mortar
  • Disability FeaturesTherapeutic Whirlpool
  • HOA AmenitiesTennis Court(s), Clubhouse

Financial

  • Sales Price$860,000
  • Real Estate Tax $7,078/yr
  • HOA $643/mo
  • Zoning RES

Let’s Build Your Next Chapter

Whether buying, selling, or investing, The McCann Collective offers unmatched experience, strategic guidance, and a team committed to your success.

Follow Me on Instagram